

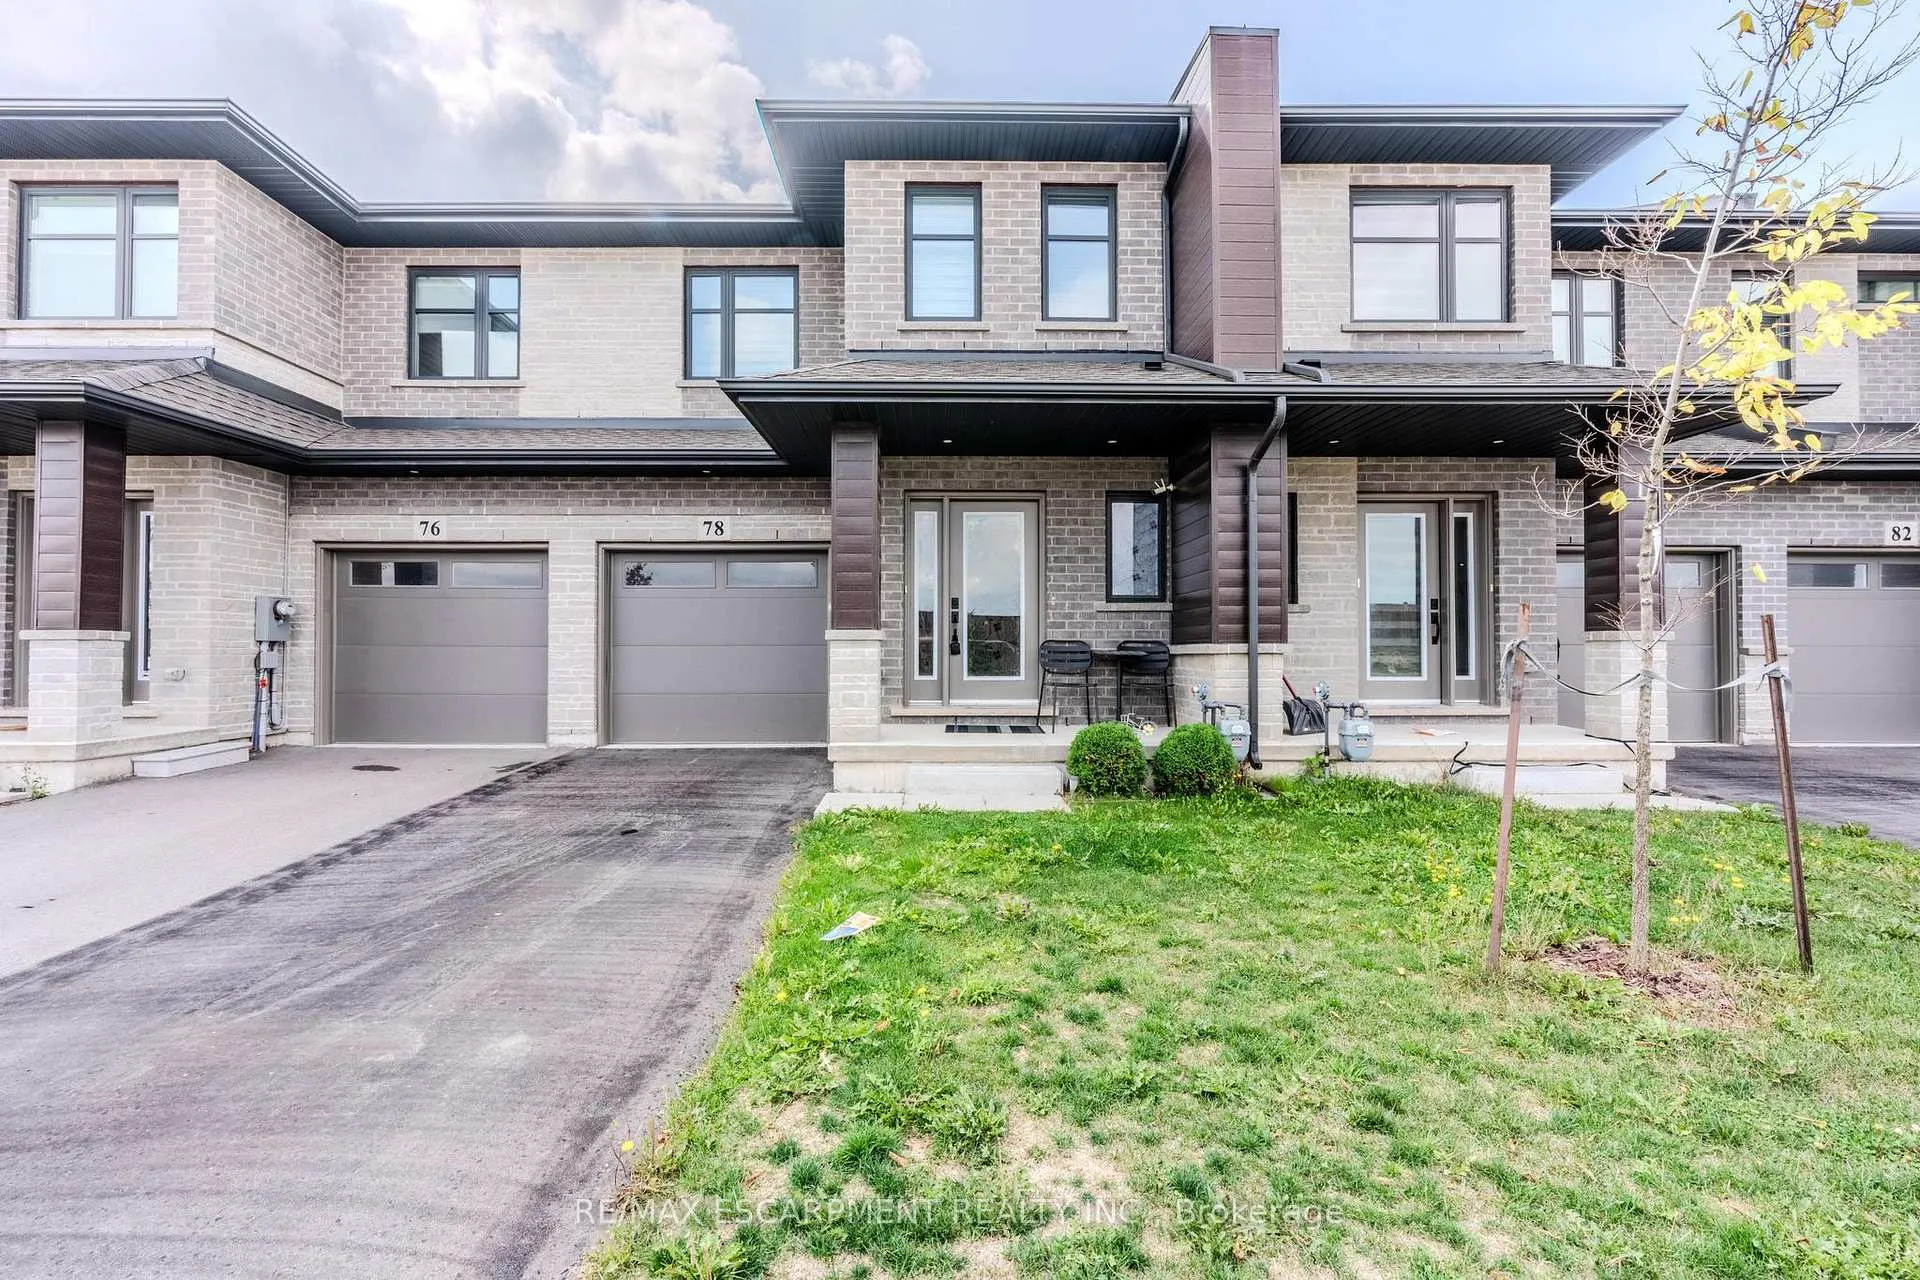
78 Jayla Lane
78 Jayla Lane
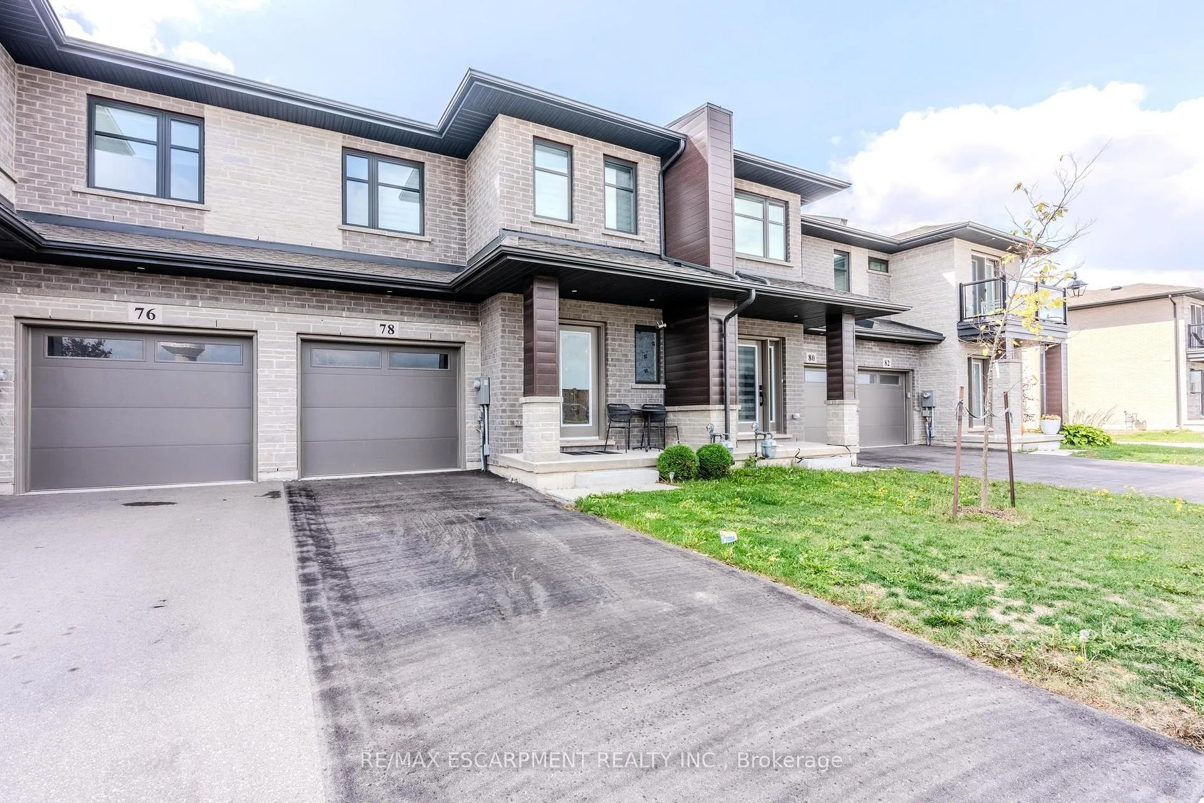
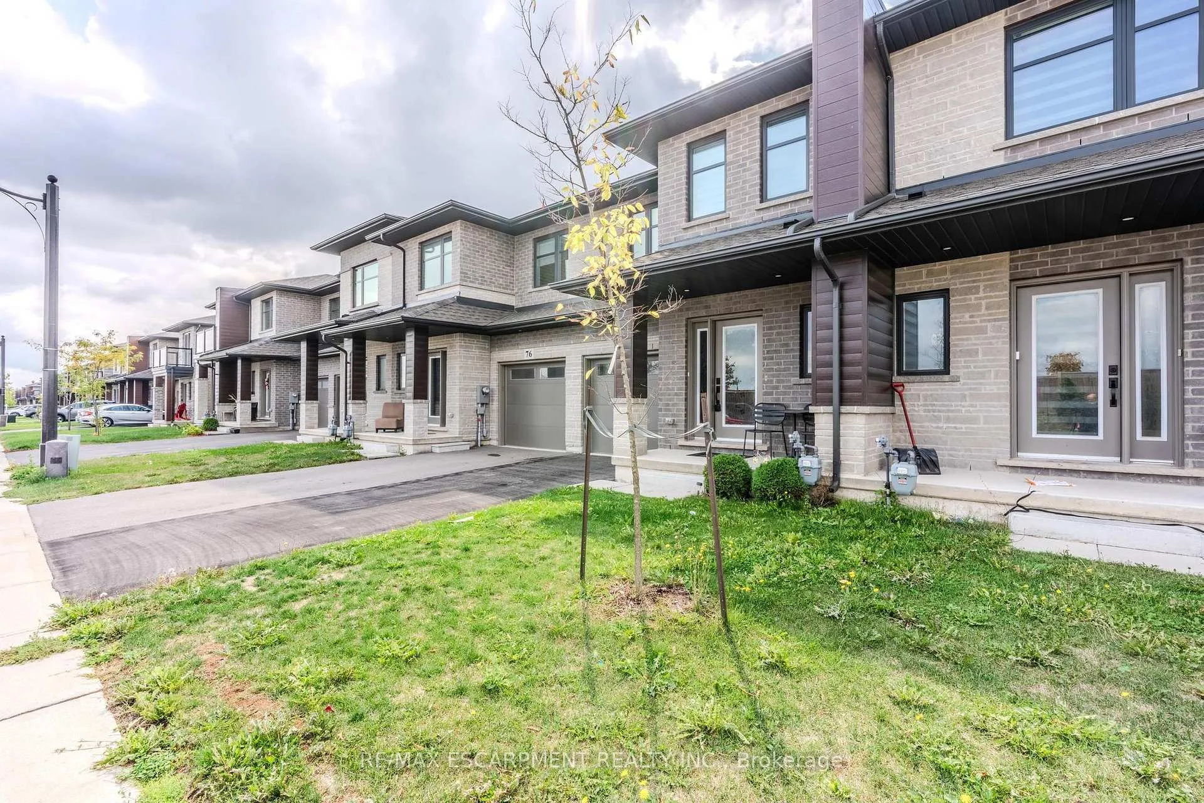
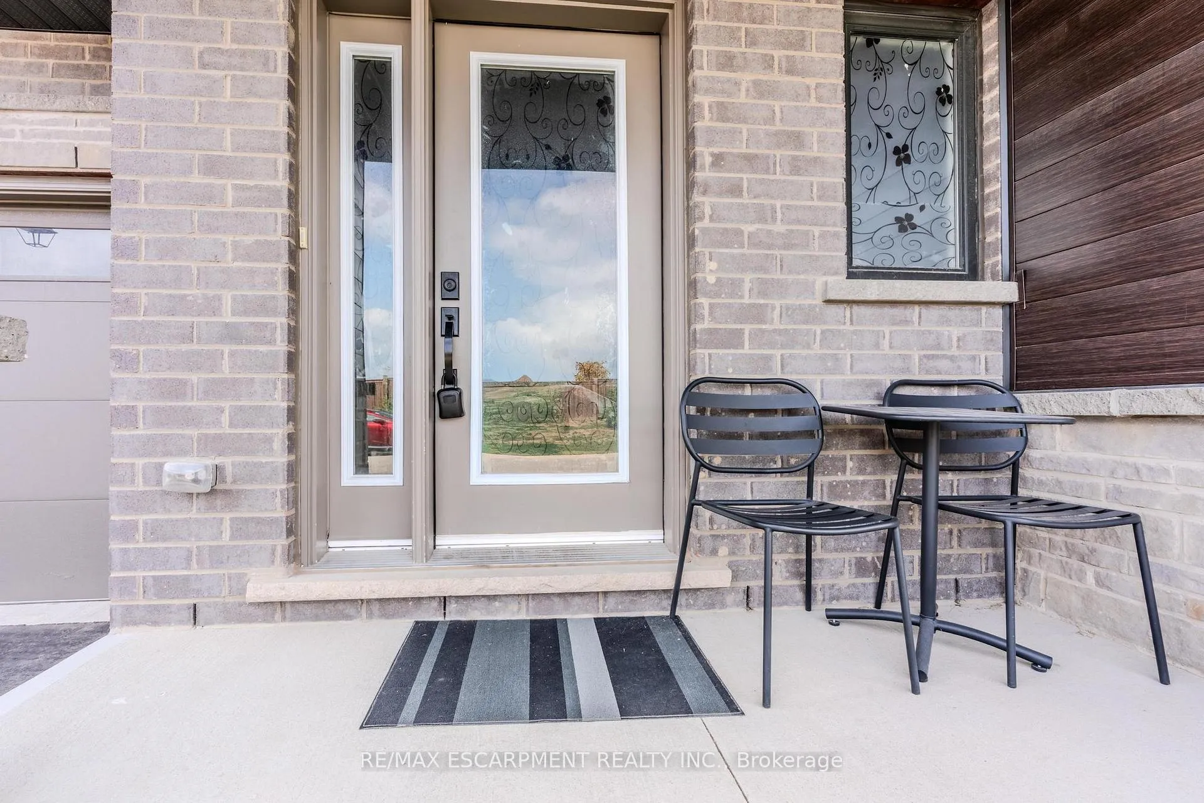
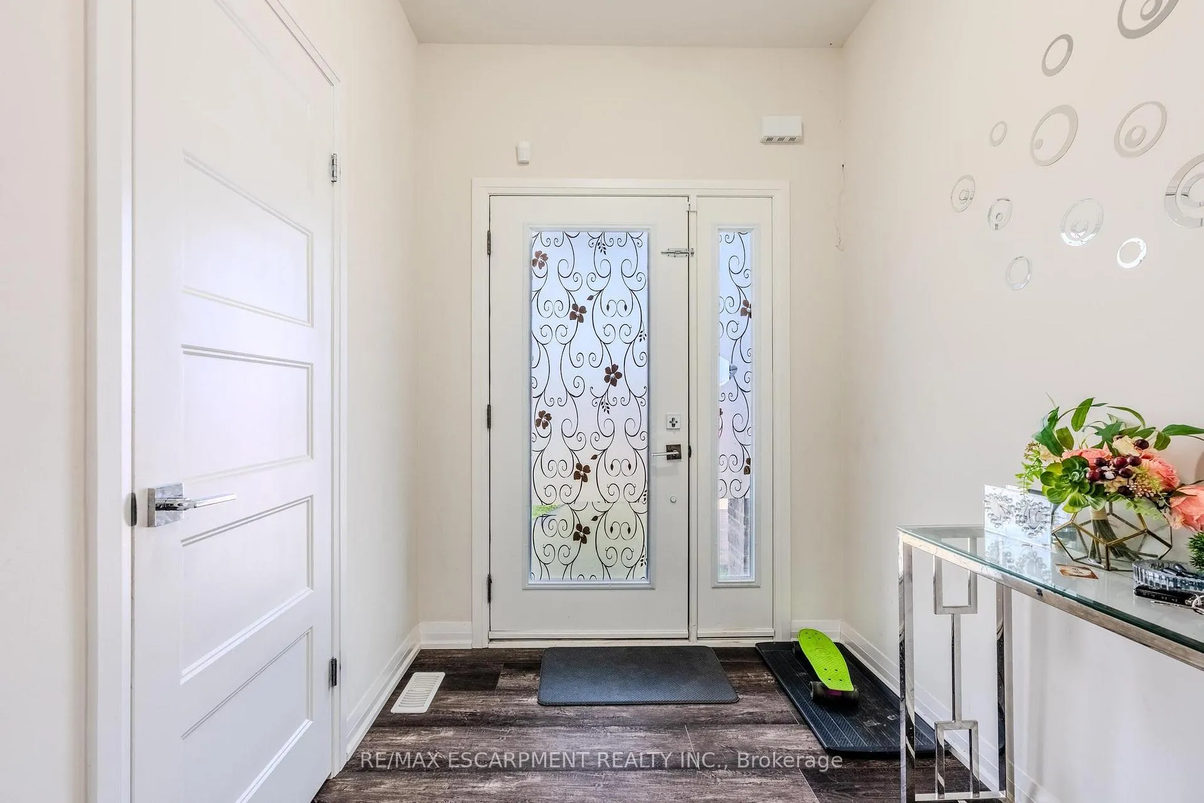 See all 34 photos
Property history
- $624,900ExpiredList: 2025-09-25|End: 2026-05-29|246 daysX12427277
Facts and features
- BasementUnfinished
- Age of home0–5 years
- Price per sq ft~$357
- Water, sewerMunicipal
- Central air
The homeFreehold Townhouse, 2-storey, Age 0–5 years
- Type: Freehold Townhouse
- Style: 2-storey
- Age: 0–5 years
- Living space: 1,500–2,000 sq ft
- Basement: Full, unfinished
InsideVinyl, Erv/hrv, sump pump, water heater, water meter, Carbon monoxide detectors, smoke detector
- Flooring: Vinyl
- Features: Erv/hrv, sump pump, water heater, water meter
- Security: Carbon monoxide detectors, smoke detector
- Rooms above ground: 7
- Bedrooms: 4
- Bathrooms: 3
- Kitchens: 1
Outside and lotBrick, stone, Asphalt shingle, Poured concrete
- Exterior: Brick, stone
- Roof: Asphalt shingle
- Foundation: Poured concrete
- Size: 21.33 × 97.77 ft
- Shape: Rectangular
Parking1 Garage, Attached, Private
- Spaces: 1 Garage
- Garage: Attached
- Driveway: Private
Heating, water and powerForced air, gas, Central air, Municipal water
- Heating: Forced air, gas
- Cooling: Central air
- Water: Municipal water
- Sewer: Municipal sewer
Costs and taxesTaxes $4,027 a year, HST No HST, Hrv & hot water tank are rentals
- Taxes, 2025: $4,027 a year
- HST: No HST
- Rental items: Hrv & hot water tank are rentals
- Under contract: Other, water meter
Included in the saleFridge, stove, dishwasher, washer, dryer, electrical light fixtures, blinds, N/a
- Included: Fridge, stove, dishwasher, washer, dryer, electrical light fixtures, blinds
- Not included: N/a
NearbyFenced yard, park, place of worship, school
- Close to: Fenced yard, park, place of worship, school
Listing detailsX12427277, Expired, Sep 25, 2025
- MLS® number: X12427277
- Status: Expired
- Listed on: Sep 25, 2025
- Days on market: 246
- Updated: May 29, 2026
- Possession: Immediate
- Occupied by: Owner
- Listing brokerage: RE/MAX ESCARPMENT REALTY INC.
About this home
78 Jayla Lane, West Lincoln (Smithville), ON L0R 2A0
Large modern luxury freehold 4 bedroom townhome. Finishes includes all quartz countertops in the kitchen and bathrooms, 9ft ceilings on the main floor. Brightt open-concept design on the main floor. that combines the kitchen, dining and living areas. Modern smooth ceilings and luxury designer vinyl on the first floor all accentuate the stylish, This home is the definition of comfortable luxury living, right in the heart of Smithville only 10 minutes from the QEW! Homeowners will enjoy being only steps away from the Community Park, pristine natural surroundings, and walking/biking trails. Brand new 93,000 sqft Sports and Multi-Use Recreation Complex featuring an ice rink,library, indoor and outdoor walking tracks, a gym, playground, splash pad, skateboard park. Plenty of local shops and cafe's, and just a 10-minute drive to wineries.
Ask about this home
A HOMEH agent will answer your questions about this home.
Around this home
Daily convenience, out of 100, from the distances below
Schools nearby
School rating, out of 10.
Helpful calculators
Your HOMEH agent

"Priced 10% over the Hestimate. I would see it this week."