

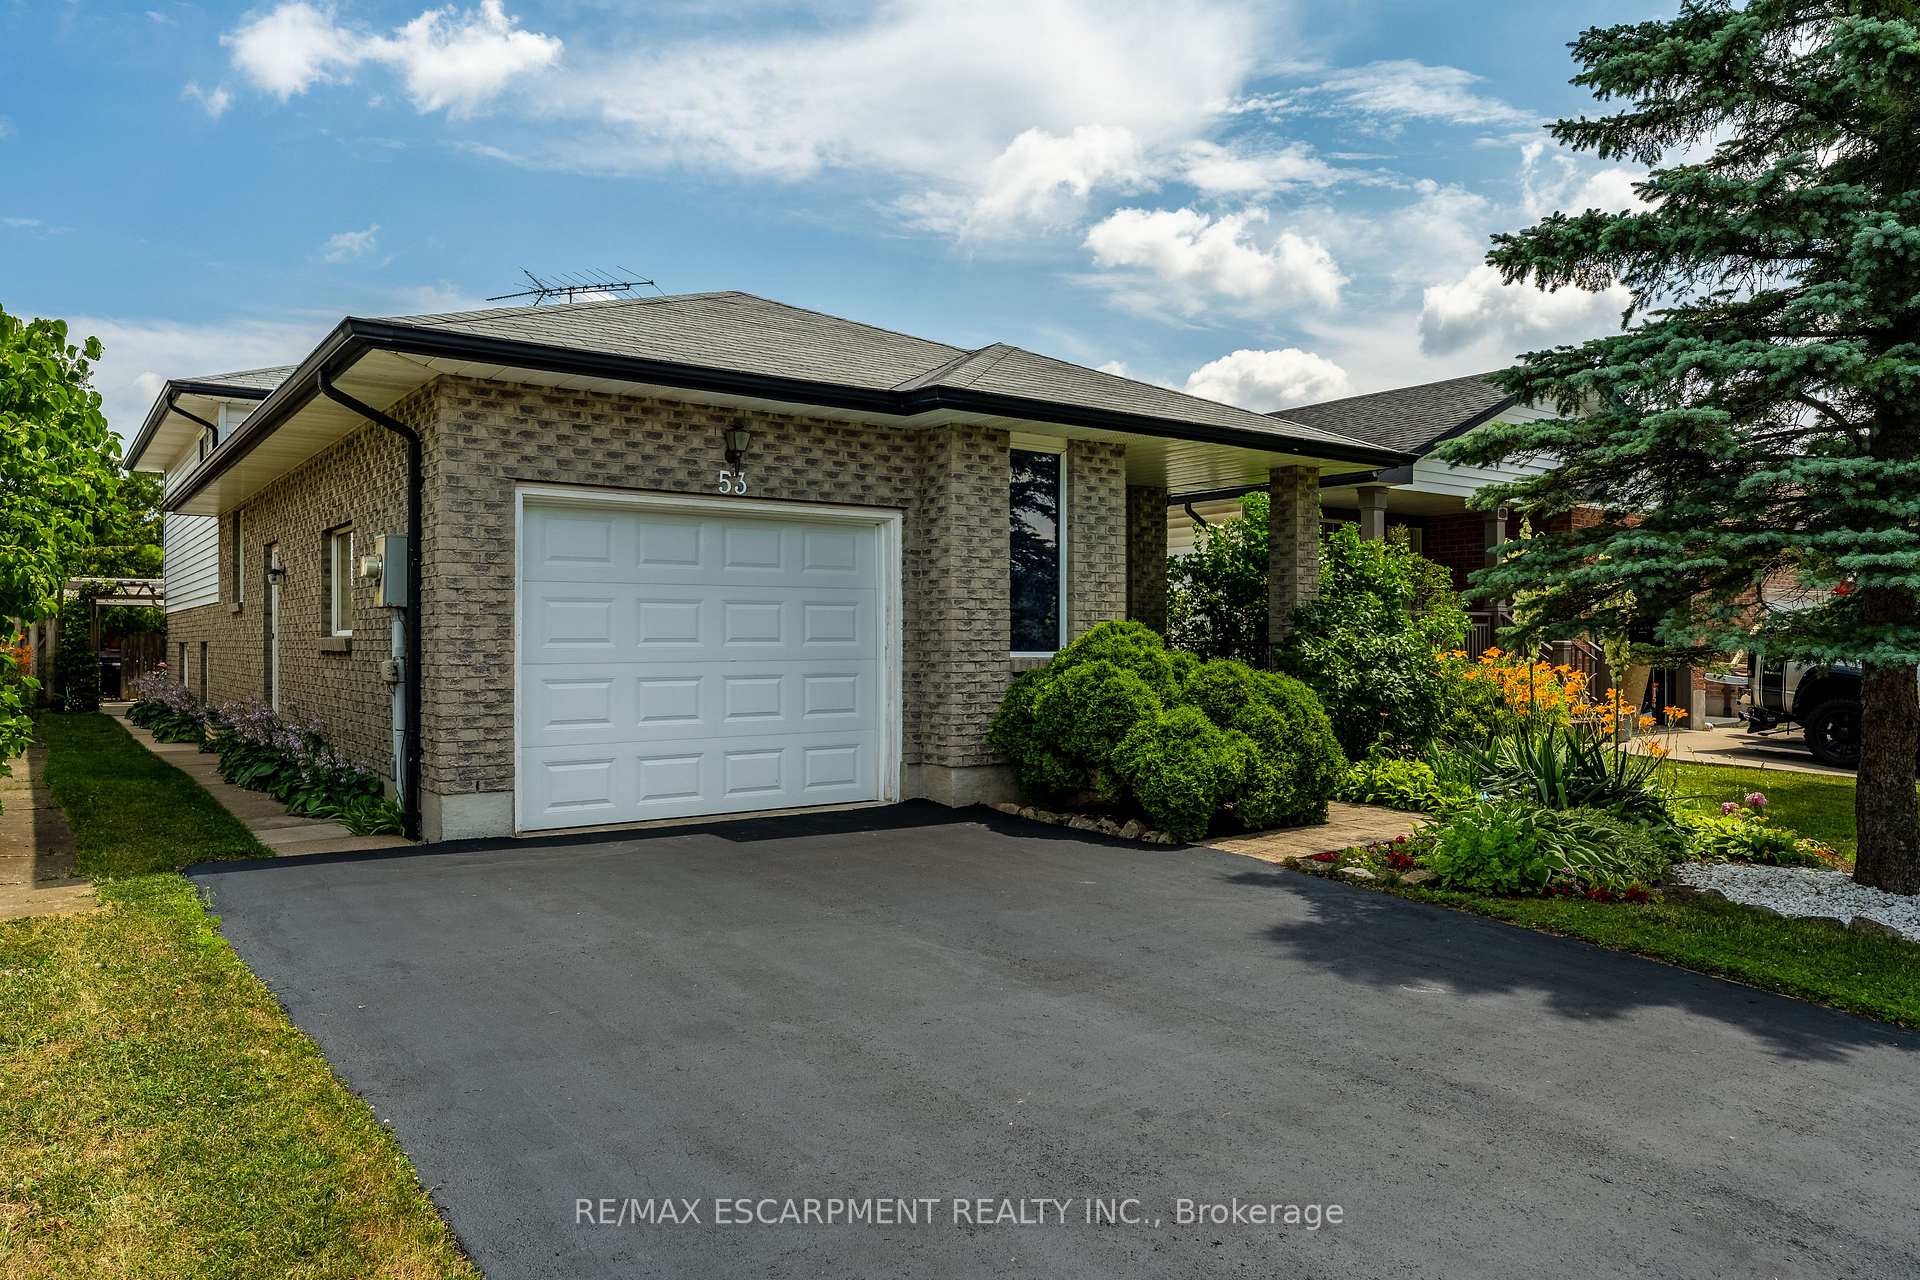
53 Northridge Drive
53 Northridge Drive
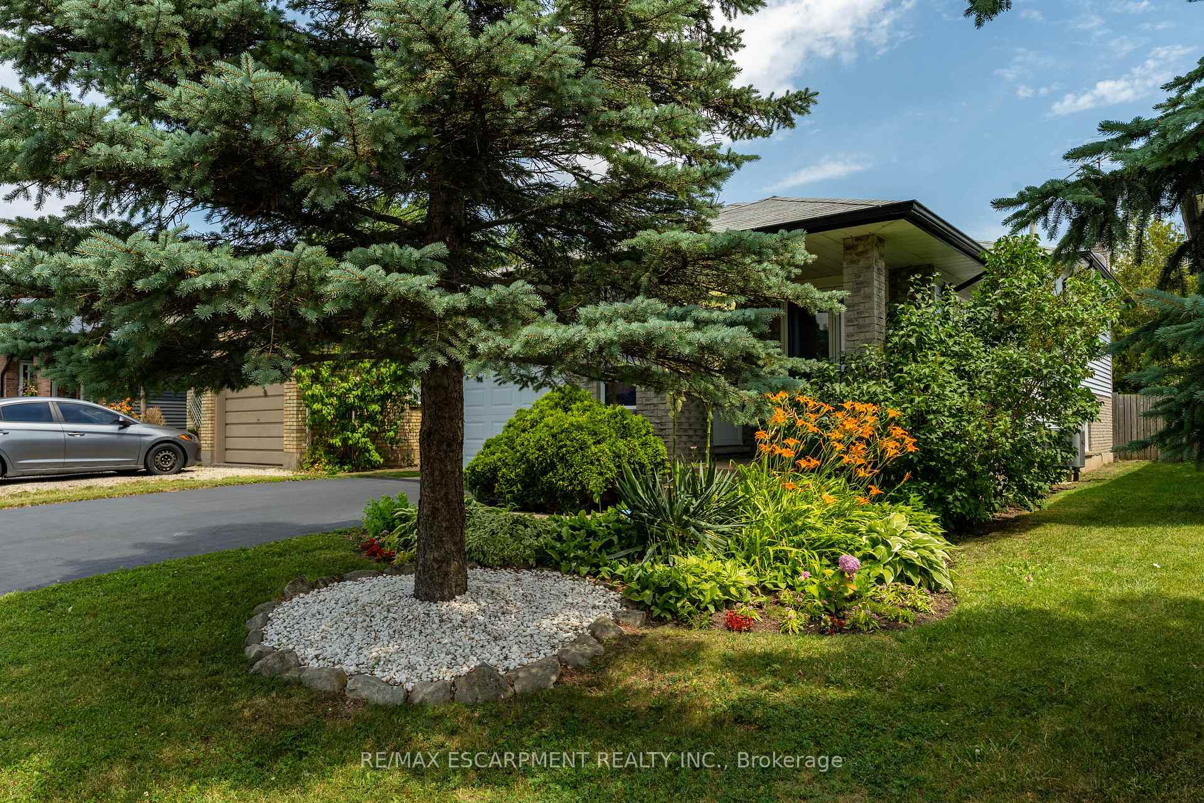
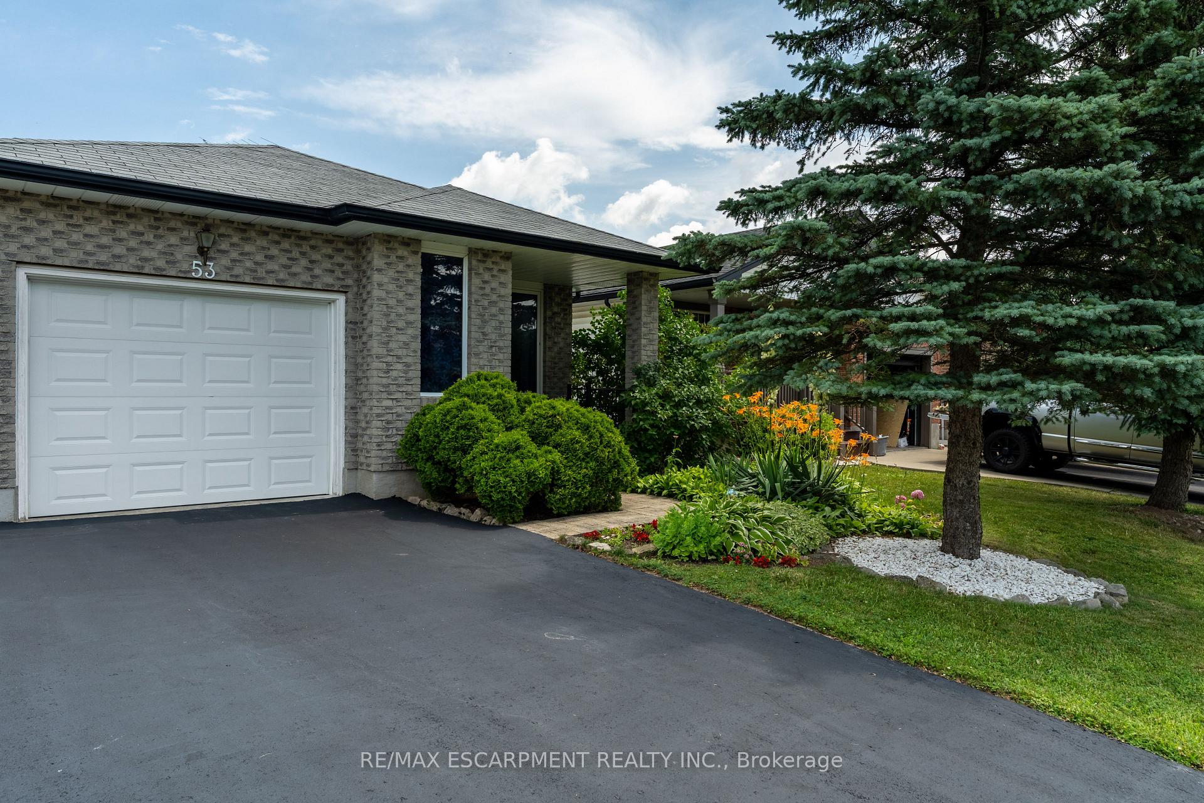
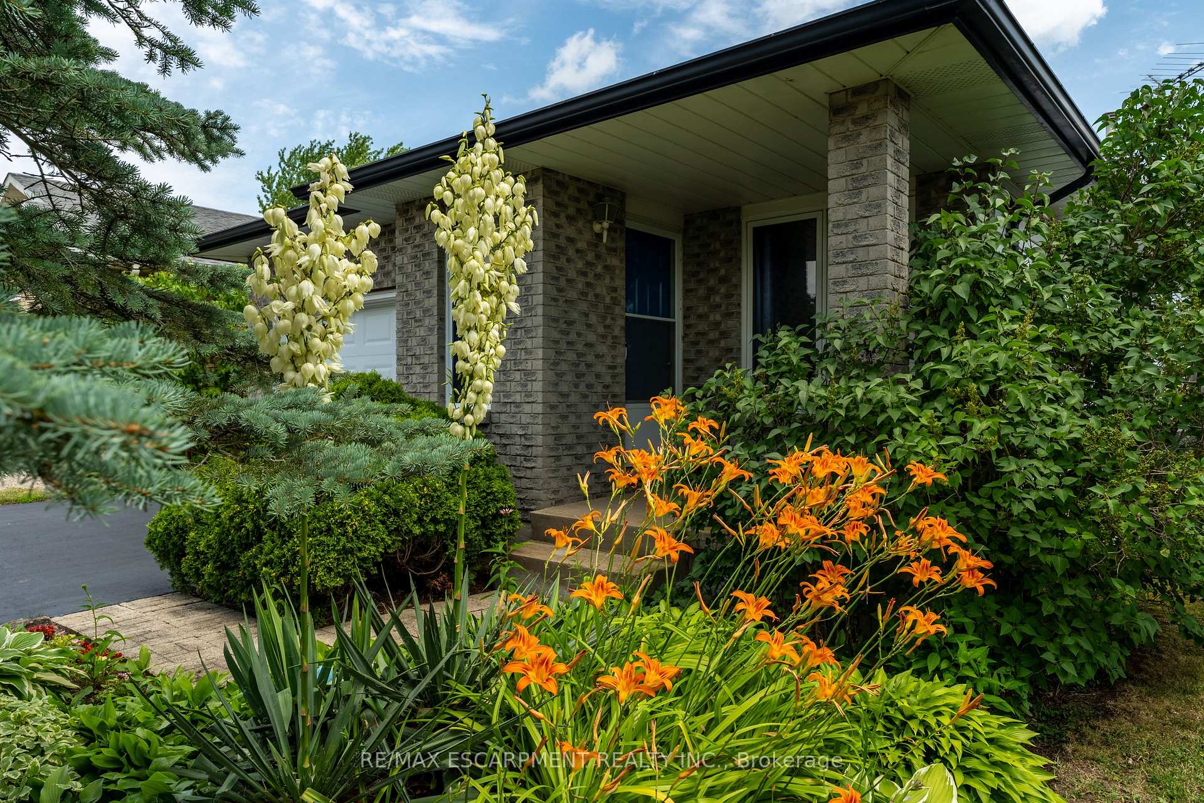
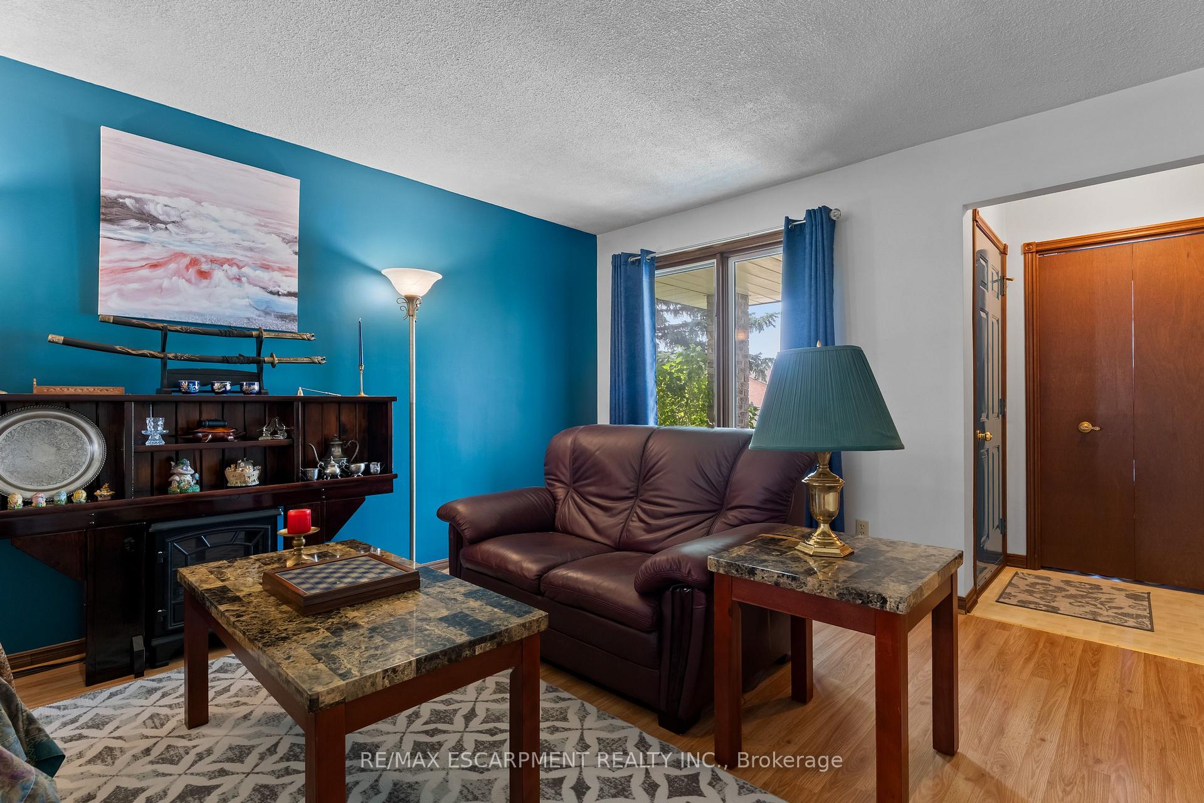 See all 47 photos
Property history
Facts and features
- BasementFull
- Water, sewerMunicipal
- HeatingForced air
- CoolingCentral air
- Fireplace
- Central air
The homeDetached, Backsplit 4, 1,100–1,500 sq ft
- Type: Detached
- Style: Backsplit 4
- Living space: 1,100–1,500 sq ft
- Basement: Full
- Special designation: Other
InsideFireplace Yes, natural gas, Lower level, Auto garage door remote
- Fireplace: Yes, natural gas
- Laundry: Lower level
- Features: Auto garage door remote
- Rooms above ground: 8
- Rooms in the basement: 3
- Bedrooms: 2
- Bathrooms: 2
- Kitchens: 1
- Family room: Yes
Outside and lotBrick, Asphalt shingle, Concrete
- Exterior: Brick
- Roof: Asphalt shingle
- Foundation: Concrete
- Size: 35.09 × 154.93 ft
- Zoning: RM1
Parking1 Garage, Attached
- Spaces: 1 Garage
- Garage: Attached
Heating, water and powerForced air, gas, Central air, Municipal water
- Heating: Forced air, gas
- Cooling: Central air
- Water: Municipal water
- Sewer: Municipal sewer
Costs and taxesTaxes $4,333 a year, HST No HST, Hot water tanks (ac and furnace to be paid out on sale - please include clause in aps)
- Taxes, 2025: $4,333 a year
- HST: No HST
- Rental items: Hot water tanks (ac and furnace to be paid out on sale - please include clause in aps)
- Under contract: Hot water tank-gas
Included in the saleFridge, stove, washer, dryer, dishwasher, pool table, hot tub, bar, both fireplaces (electric), both tables/desks in the laundry room, all elfs, all window coverings as hung, Not included None
- Included: Fridge, stove, washer, dryer, dishwasher, pool table, hot tub, bar, both fireplaces (electric), both tables/desks in the laundry room, all elfs, all window coverings as hung
- Not included: None
Listing detailsX12378800, Sold, Sep 3, 2025
- MLS® number: X12378800
- Status: Sold
- Listed on: Sep 3, 2025
- Days on market: 19
- Updated: Sep 22, 2025
- Possession: 2025-11-27 / Flexible
- Occupied by: Owner
- Listing brokerage: RE/MAX ESCARPMENT REALTY INC.
About this home
53 Northridge Drive, West Lincoln (Smithville), ON L0R 2A0
Ever wanted to move to charming Smithville? This home could be the one for you! Welcome to 53 Northridge Drive, an incredibly well-kept and unique custom property, with it's own private Oasis in the backyard! Why take a vacation when you can spend all day in your hot tub looking out at you own incredibly manicured yard! This 3 Bedroom, 2 Bathroom home has over 1800 Square feet of finished living space, including a heated-Solarium with an indoor hot tub! The main floor features a large open-Concept Living/Dining Room, with a nicely updated kitchen with new Stainless Steel Appliances. Up the stairs has a huge Primary bedroom, and a large 4-Piece Bathroom! The Lower Level greets you with a large Open Rec Room, featuring a beautiful Pool Table, and Custom Bar Area, as well as a large 3-Piece Bathroom (could easily be converted to a 4-piece). From the Rec Room you can head up a small flight of stairs to the Solarium and hot tub, or down to the basement with another 800 Square feet of unfinished space ready and waiting for you to make it your own. This home showcases true pride of ownership, and is ready and waiting for you!
Ask about this home
A HOMEH agent will answer your questions about this home.
Around this home
Daily convenience, out of 100, from the distances below
Schools nearby
School rating, out of 10.
Helpful calculators
Your HOMEH agent

"I would see it this week."