

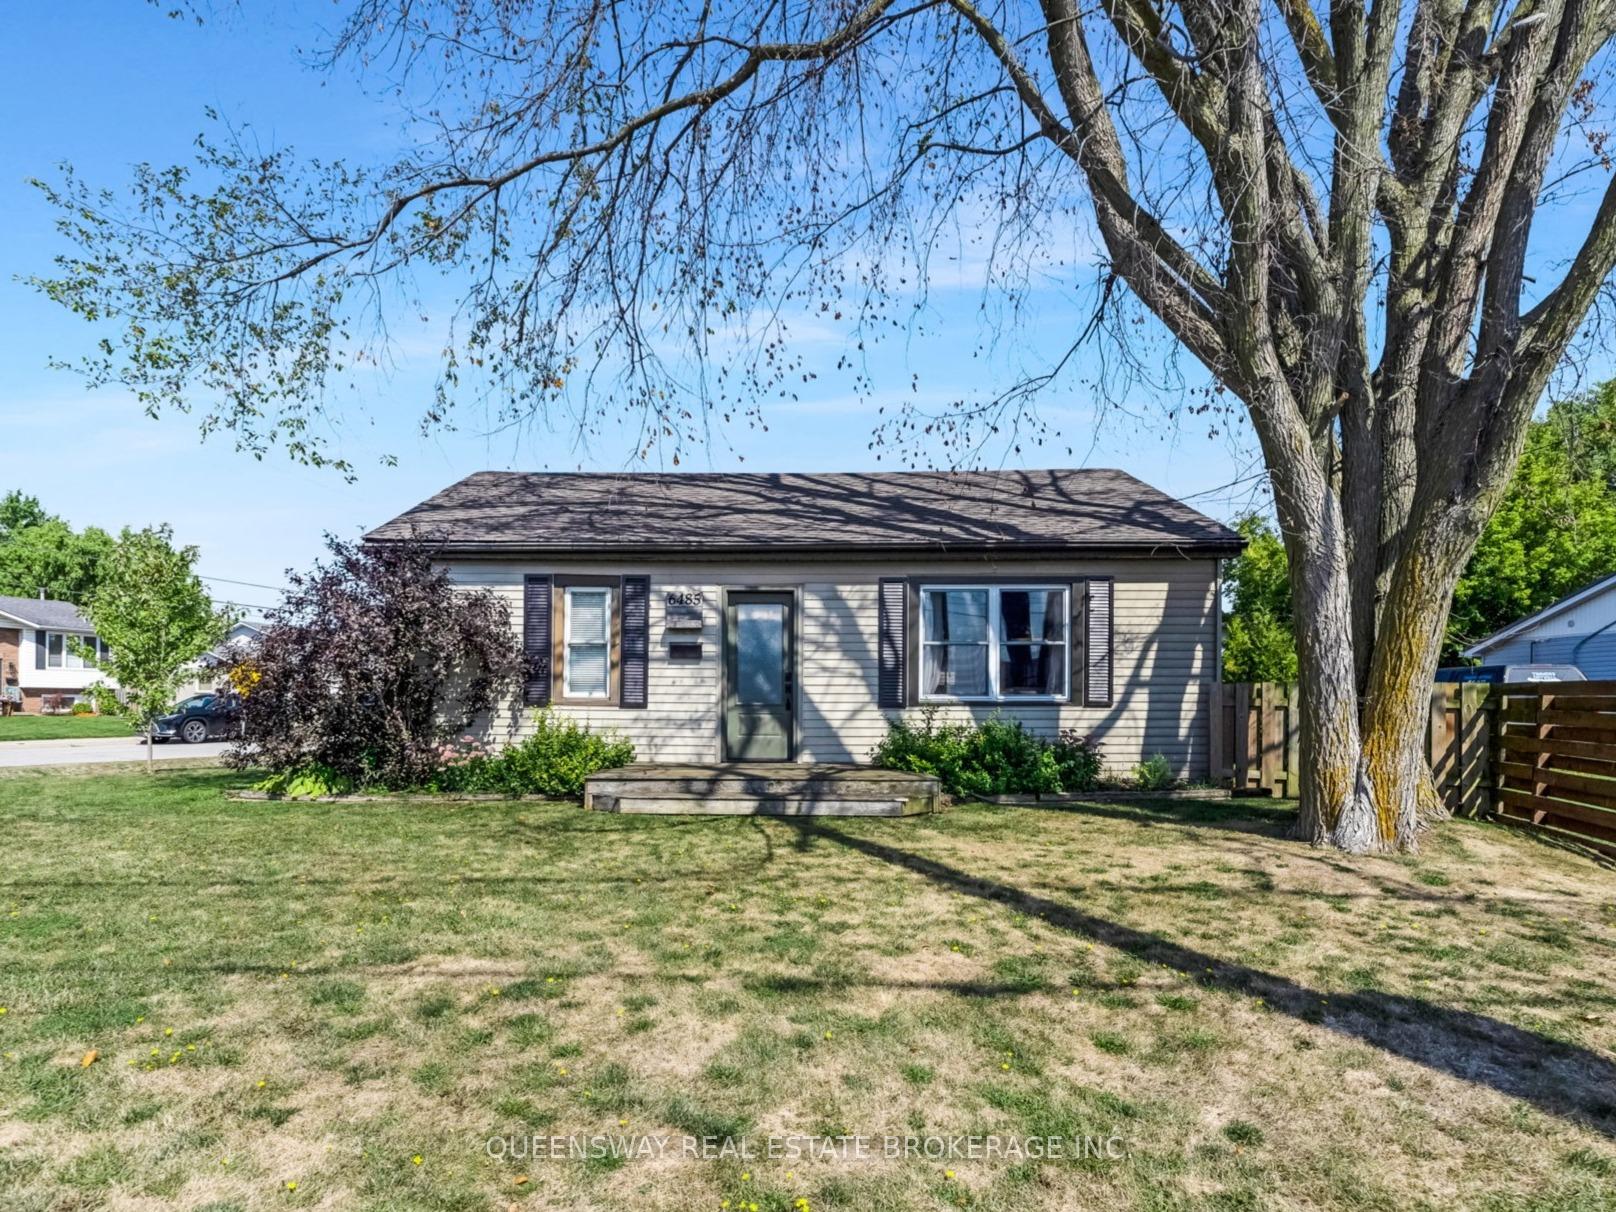
6485 #14 Regional Road
6485 #14 Regional Road
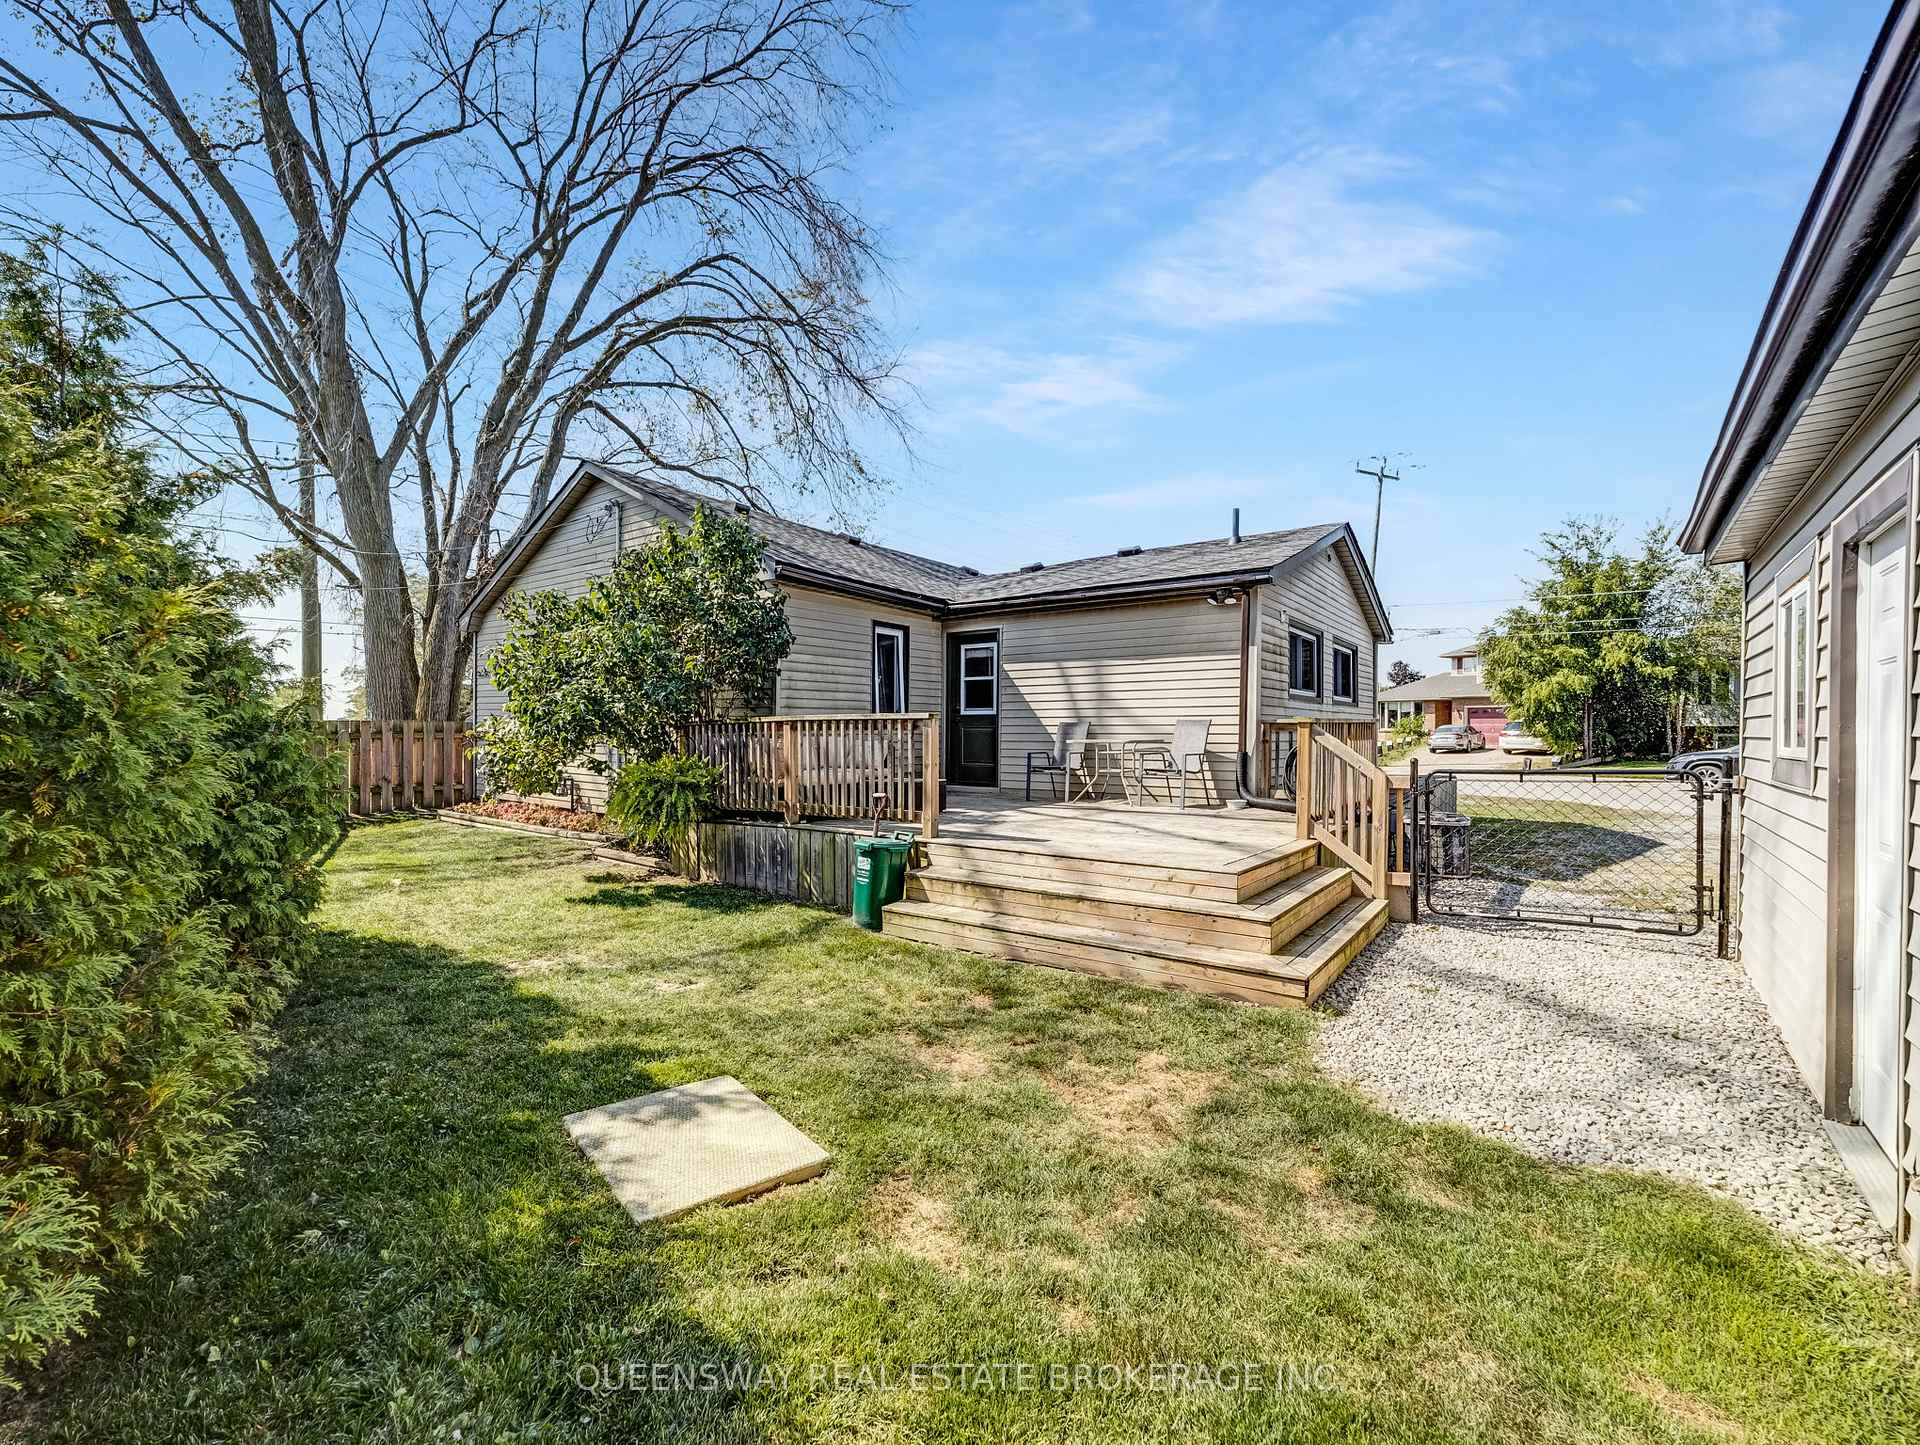 See all 33 photos
Property history
Facts and features
- BasementUnfinished
- Age of home51–99 years
- Water, sewerMunicipal
- HeatingForced air
- Central air
The homeDetached, Bungalow, Age 51–99 years
- Type: Detached
- Style: Bungalow
- Age: 51–99 years
- Living space: 700–1,100 sq ft
- Basement: Unfinished
- Waterfront: None
InsideMain level, Auto garage door remote, carpet free, primary bedroom - main floor, storage, water heater owned, Rooms above ground 7
- Laundry: Main level
- Features: Auto garage door remote, carpet free, primary bedroom - main floor, storage, water heater owned
- Rooms above ground: 7
- Bedrooms: 3
- Bathrooms: 1
- Kitchens: 1
Outside and lotVinyl siding, Asphalt shingle, Block
- Exterior: Vinyl siding
- Roof: Asphalt shingle
- Foundation: Block
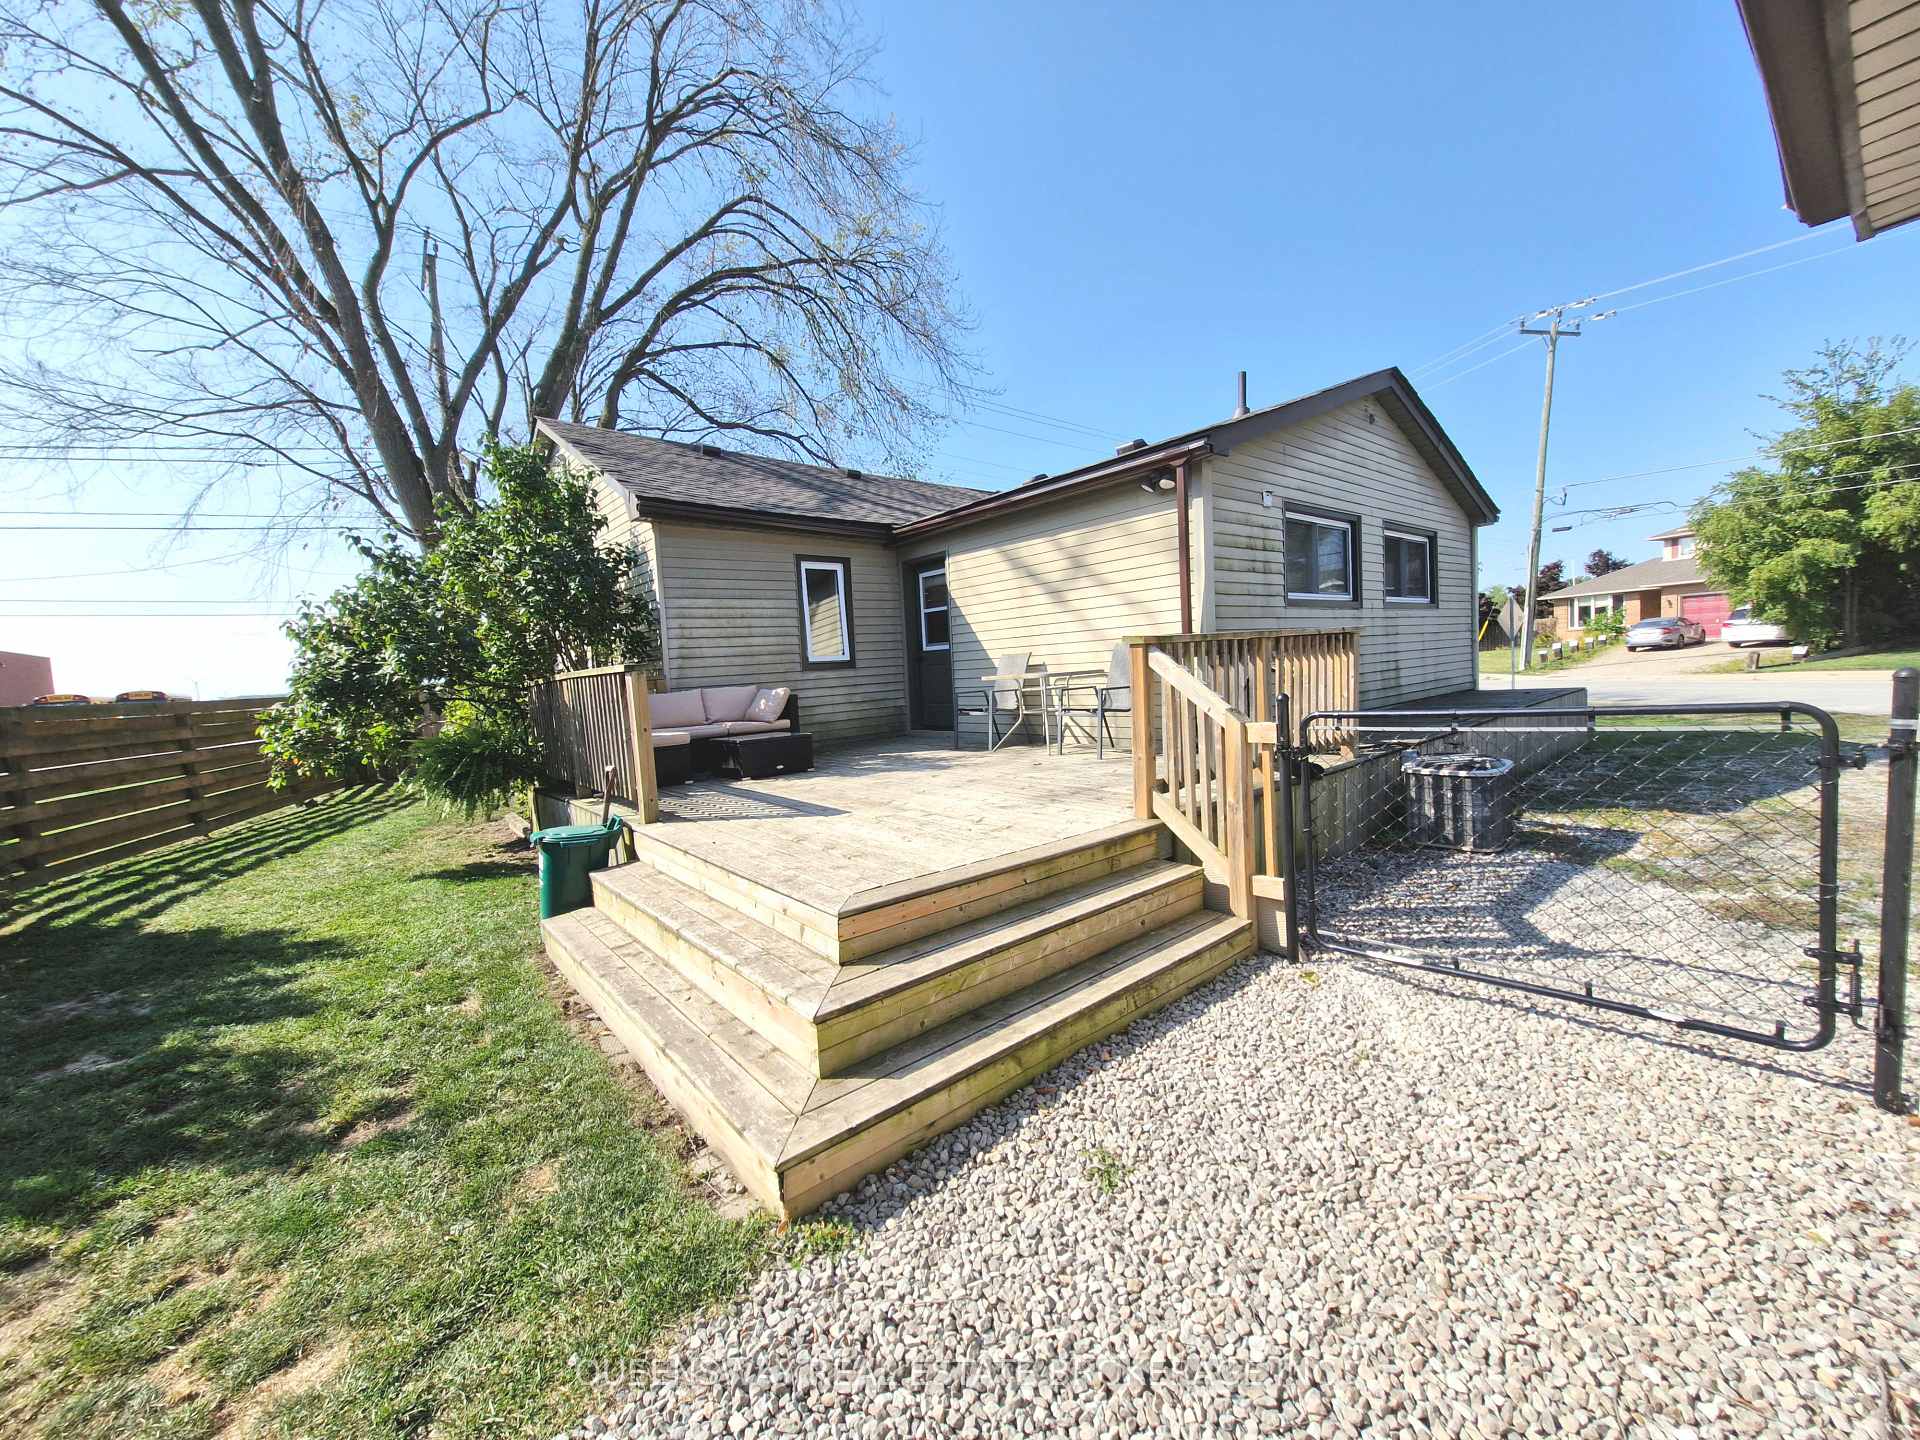
- Features: Deck
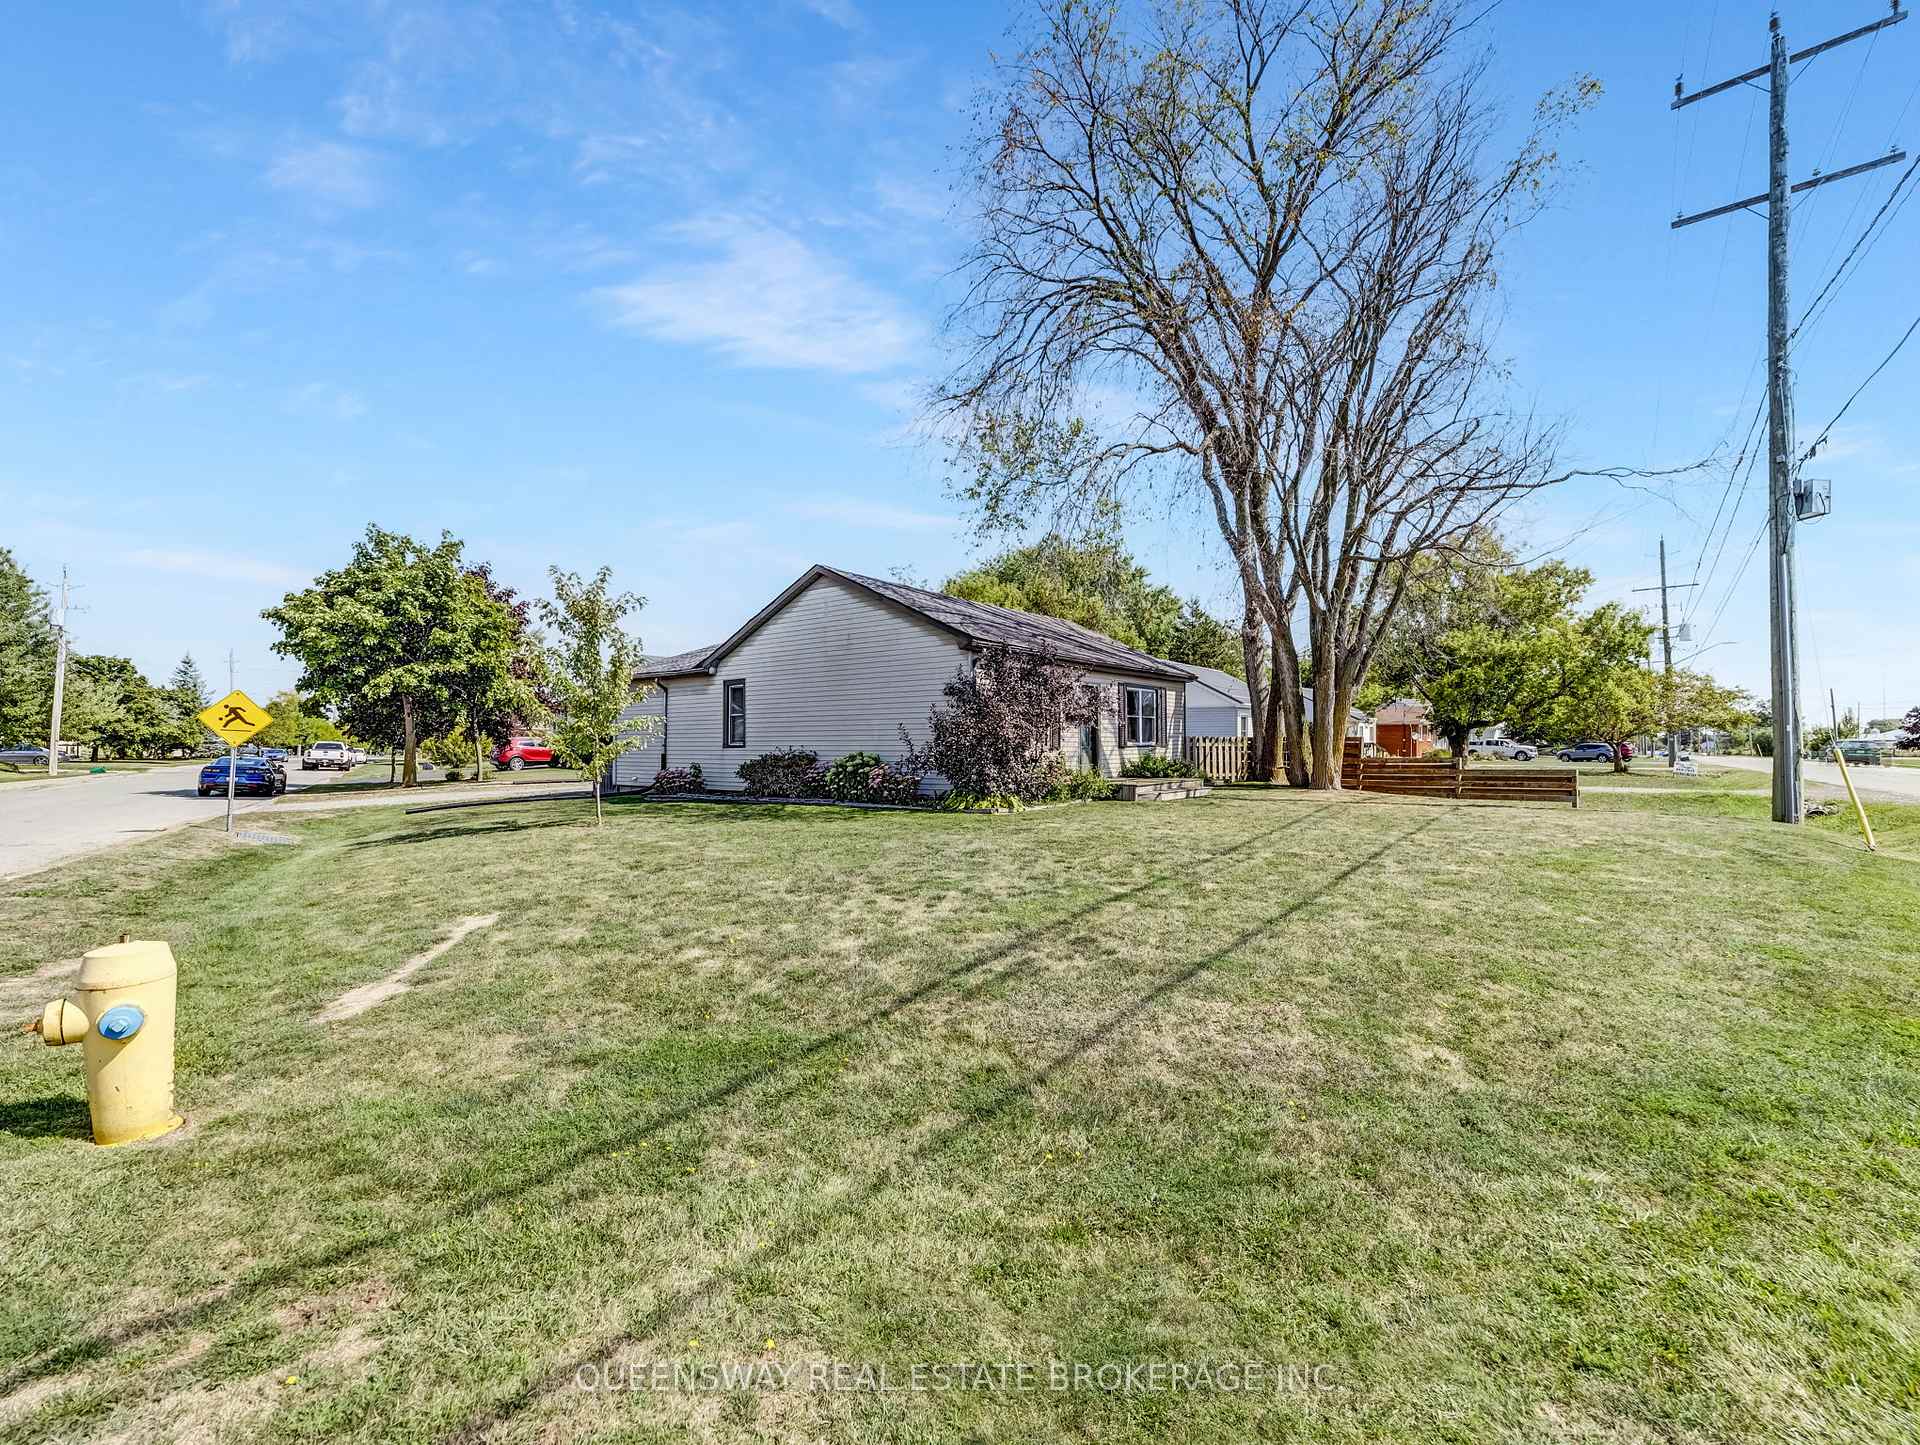
- Size: 66.67 × 115.42 ft
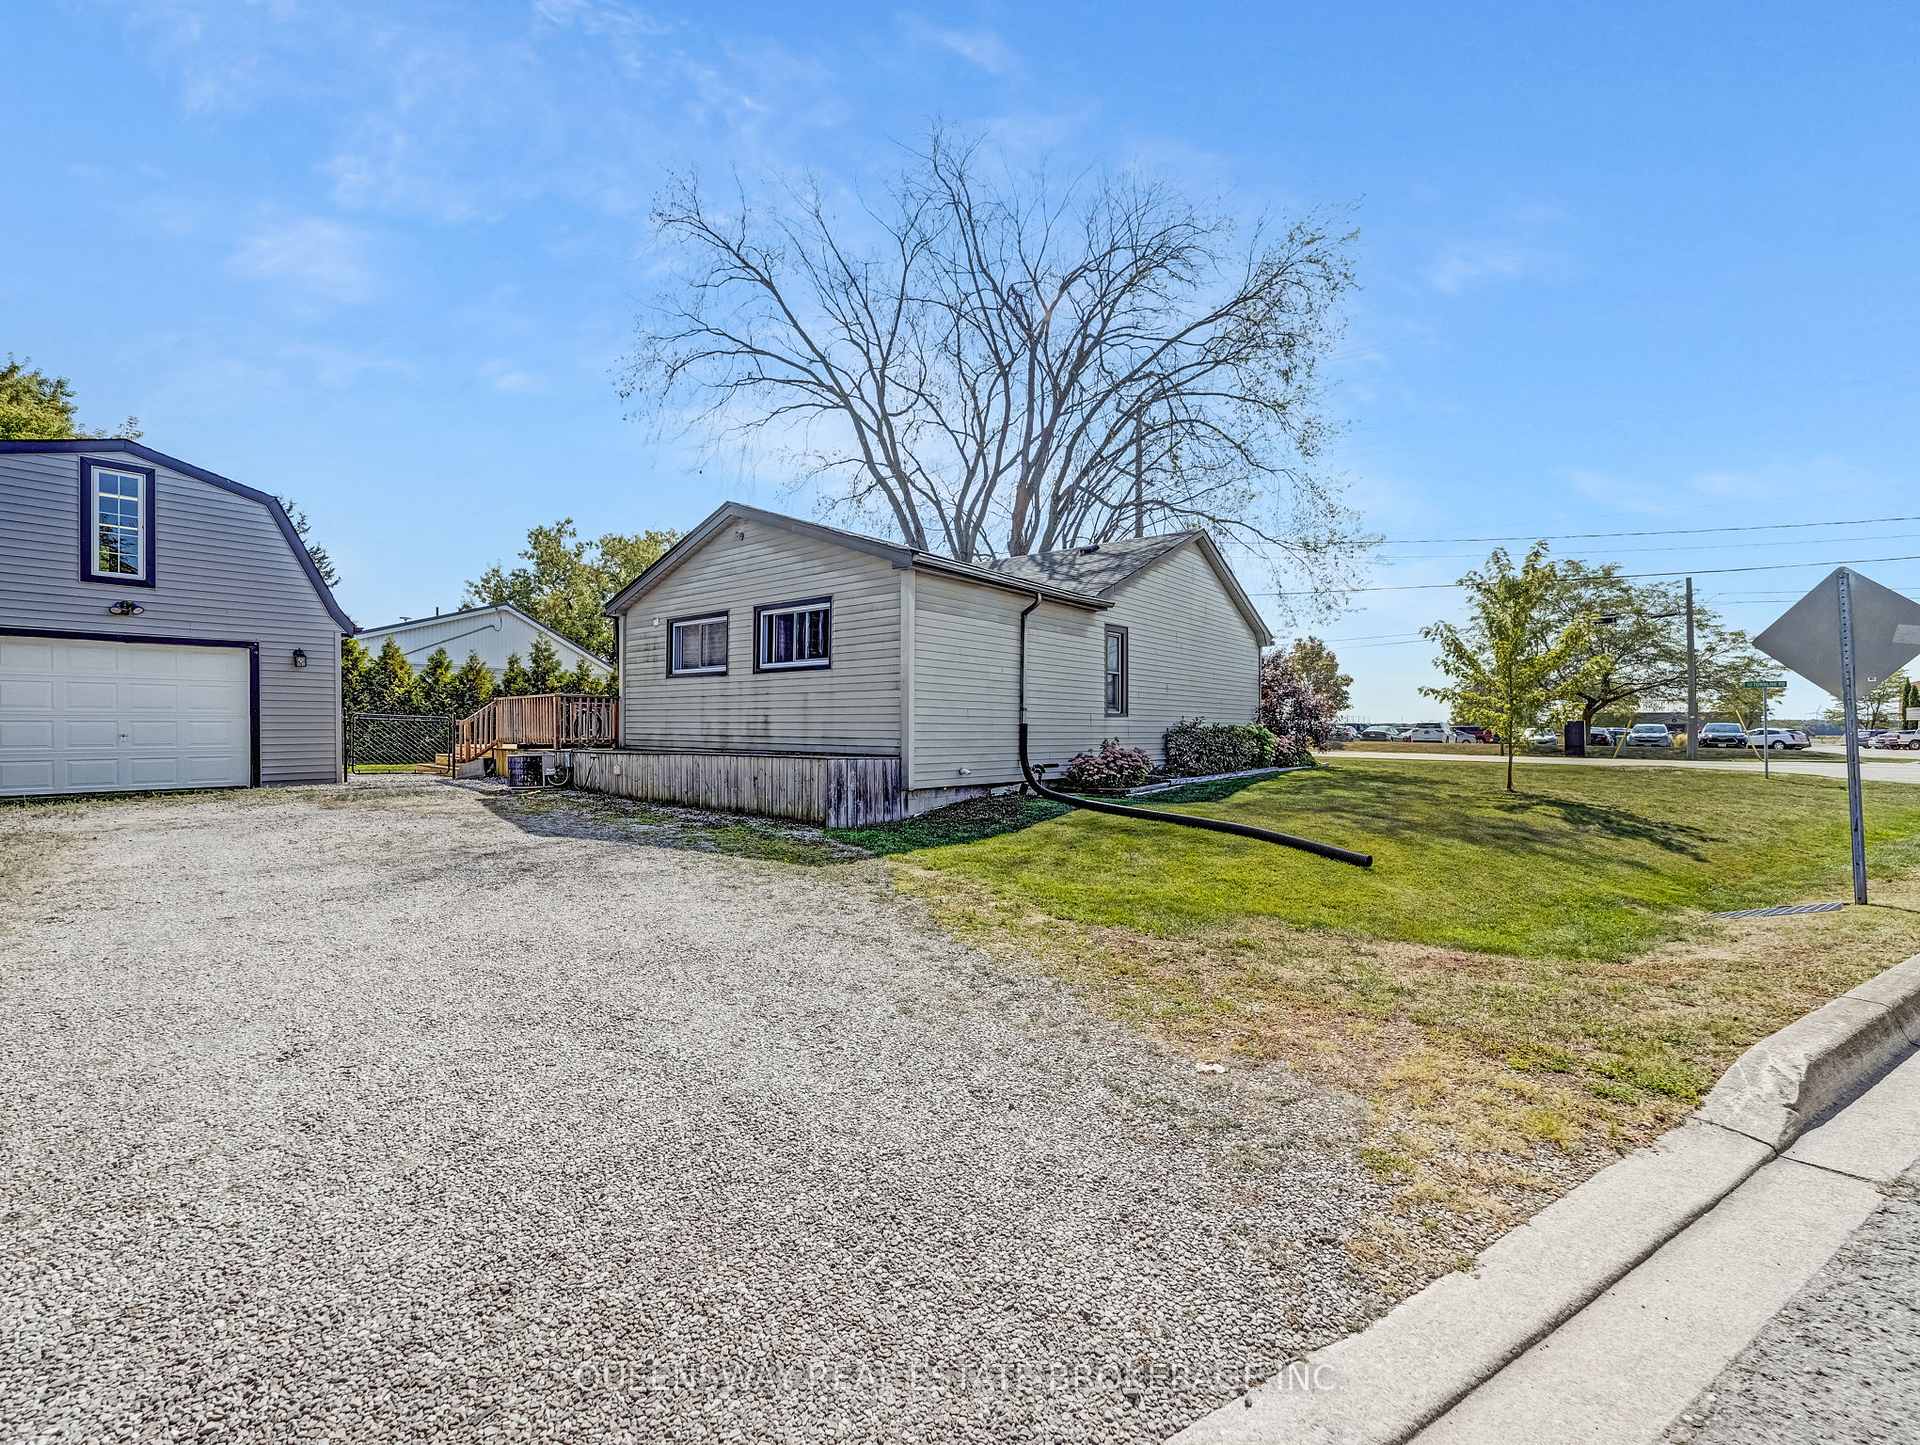
Parking1 Garage, Detached
- Spaces: 1 Garage
- Garage: Detached
Heating, water and powerForced air, gas, Central air, Municipal water
- Heating: Forced air, gas
- Cooling: Central air
- Water: Municipal water
- Sewer: Municipal sewer
Costs and taxesTaxes $3,252 a year, HST No HST, Rental items Not applicable.
- Taxes, 2025: $3,252 a year
- HST: No HST
- Rental items: Not applicable.
Included in the saleWasher, dryer, refrigerator, stove, water heater, dishwasher, elf's, window coverings, garage door opener., Wall-mounted shelves in living room (on either side of window), chest freezer
- Included: Washer, dryer, refrigerator, stove, water heater, dishwasher, elf's, window coverings, garage door opener.
- Not included: Wall-mounted shelves in living room (on either side of window), chest freezer
Listing detailsX12402153, Sold, Sep 13, 2025
- MLS® number: X12402153
- Status: Sold
- Listed on: Sep 13, 2025
- Days on market: 5
- Updated: Sep 18, 2025
- Possession: 30-59 days
- Occupied by: Owner
- Listing brokerage: QUEENSWAY REAL ESTATE BROKERAGE INC.
About this home
6485 #14 Regional Road, West Lincoln (Smithville), ON L0R 2A0
Welcome to this fantastic detached bungalow in a family-friendly and desirable neighborhood in beautiful Smithville! This 3-bedroom home just under 1,000 sf features bright, open concept living. The spacious kitchen, well laid out for cooking and entertaining, features plenty of cabinets, newly updated backsplash (2025) and a convenient dining area which opens onto the inviting living room, flooded with natural light. In addition to the bright primary bedroom, two additional bedrooms and laundry room are conveniently located on the main floor. The large 3-piece bathroom offers a substantial closet and charming wainscoting. Many Updates to this well-maintained home include a new roof in 2023 on both the house and garage, several new windows in 2023, new exterior doors in 2023, new insulation in the attic in 2023, new dishwasher in 2024, as well as an updated smart thermostat and several smart light switches installed to control lights while away. The main floor living area is enhanced by extra storage space in the basement. The fully fenced backyard features a large inviting deck in a private setting, perfect for hosting a BBQ or relaxing in the outdoors. The large, detached garage features an automatic garage door, windows and exterior door with access directly into the backyard and an upstairs loft offering ample additional storage. It is perfect for your dream workspace or fun space with plenty of room for tools and hobbies, as well as a vehicle. Make this lovely home yours!
Ask about this home
A HOMEH agent will answer your questions about this home.
Around this home
Schools nearby
School rating, out of 10.
Helpful calculators
Your HOMEH agent

"I would see it this week."