

2313 St Anns Road
2313 St Anns Road
 See all 47 photos
Property history
- $799,000ExpiredList: 2025-04-22|End: 2025-08-22|122 daysX12098716
Facts and features
- BasementCrawl space
- Age of home100+
- Price per sq ft~$291
- Water, sewerSeptic
- Second kitchen
- Central air
- Pool
The homeDetached, 2-storey, 100+
- Type: Detached
- Style: 2-storey
- Age: 100+
- Living space: 2,500–3,000 sq ft
- Basement: Crawl space
InsideMain level, Rooms above ground 11, Bedrooms 6
- Laundry: Main level
- Rooms above ground: 11
- Bedrooms: 6
- Bathrooms: 2
- Kitchens: 2
- Family room: Yes
Outside and lotOther, vinyl siding, Asphalt shingle, Stone
- Exterior: Other, vinyl siding
- Roof: Asphalt shingle
- Foundation: Stone
- Pool: Above ground
- Size: 201.43 × 124.26 ft
- Shape: Square
Parking2 Garage, Attached, Available
- Spaces: 2 Garage
- Garage: Attached
- Driveway: Available
Heating, water and powerForced air, gas, Central air, Other
- Heating: Forced air, gas
- Cooling: Central air
- Water: Other
- Sewer: Septic
Costs and taxesTaxes $4,000 a year, HST included in the price
- Taxes, 2024: $4,000 a year
- HST: HST included in the price
Included in the saleMicrowave, refrigerator, stove
- Included: Microwave, refrigerator, stove
Listing detailsX12098716, Expired, Apr 22, 2025
- MLS® number: X12098716
- Status: Expired
- Listed on: Apr 22, 2025
- Days on market: 122
- Updated: Aug 22, 2025
- Possession: Flexible
- Occupied by: Owner
- Listing brokerage: RE/MAX ESCARPMENT REALTY INC.
About this home
2313 St Anns Road, West Lincoln (Bismark/Wellandport), ON L0R 1Y0
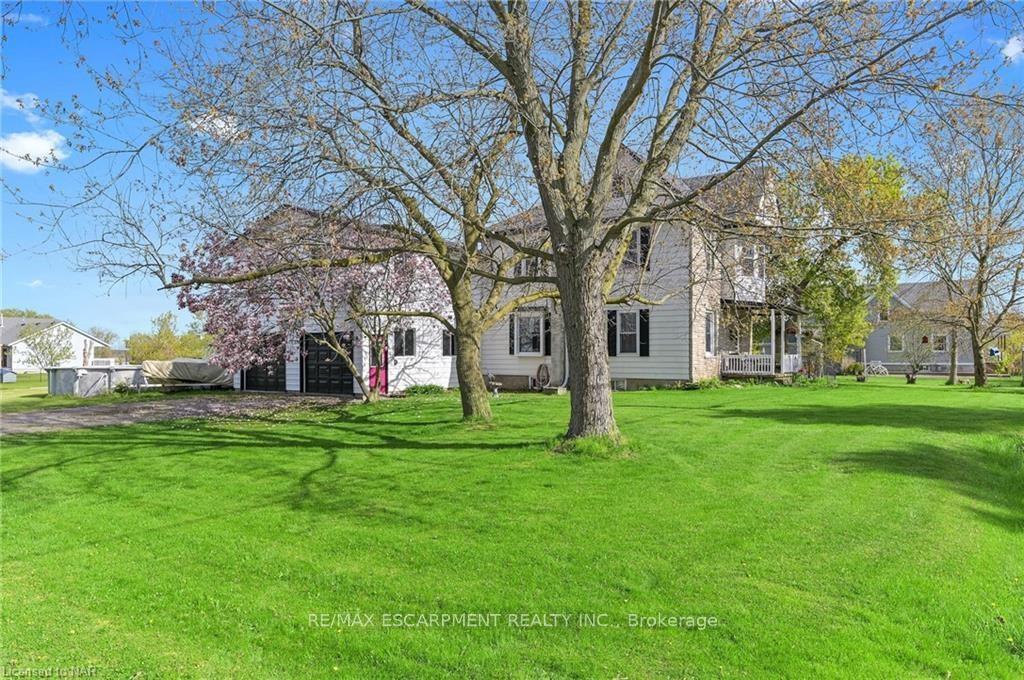
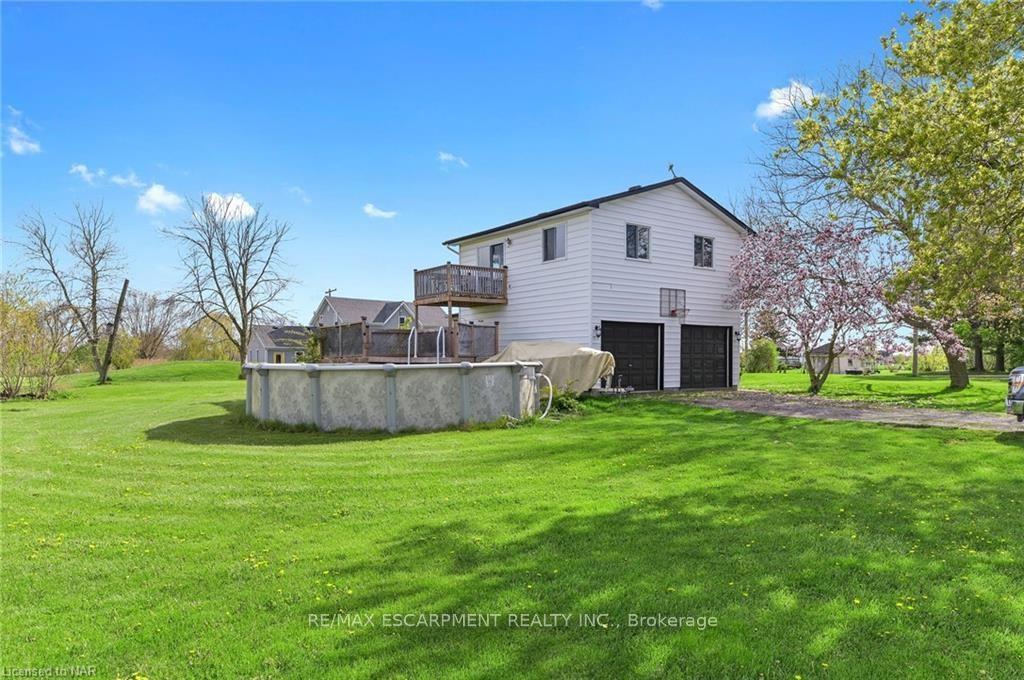
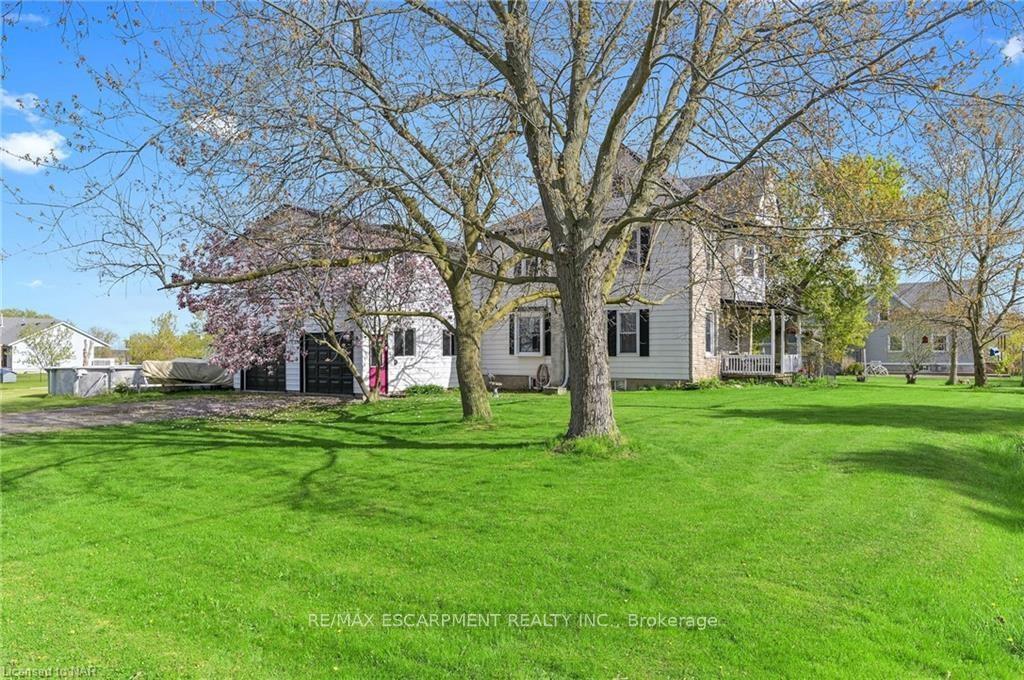
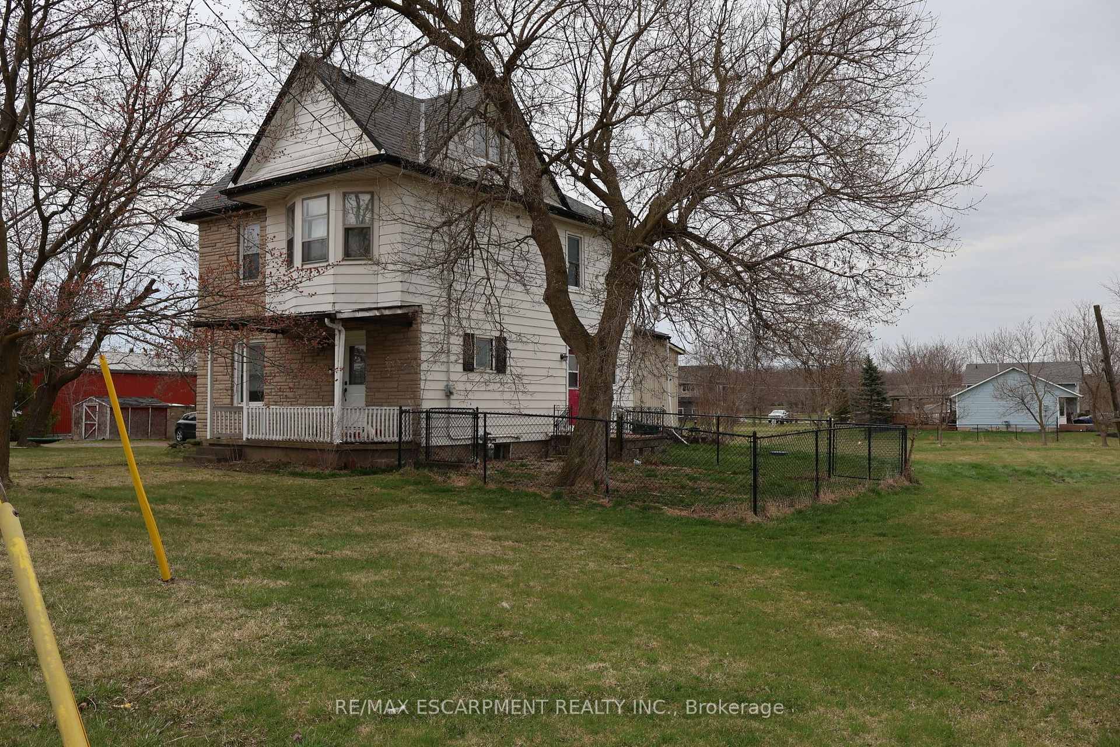
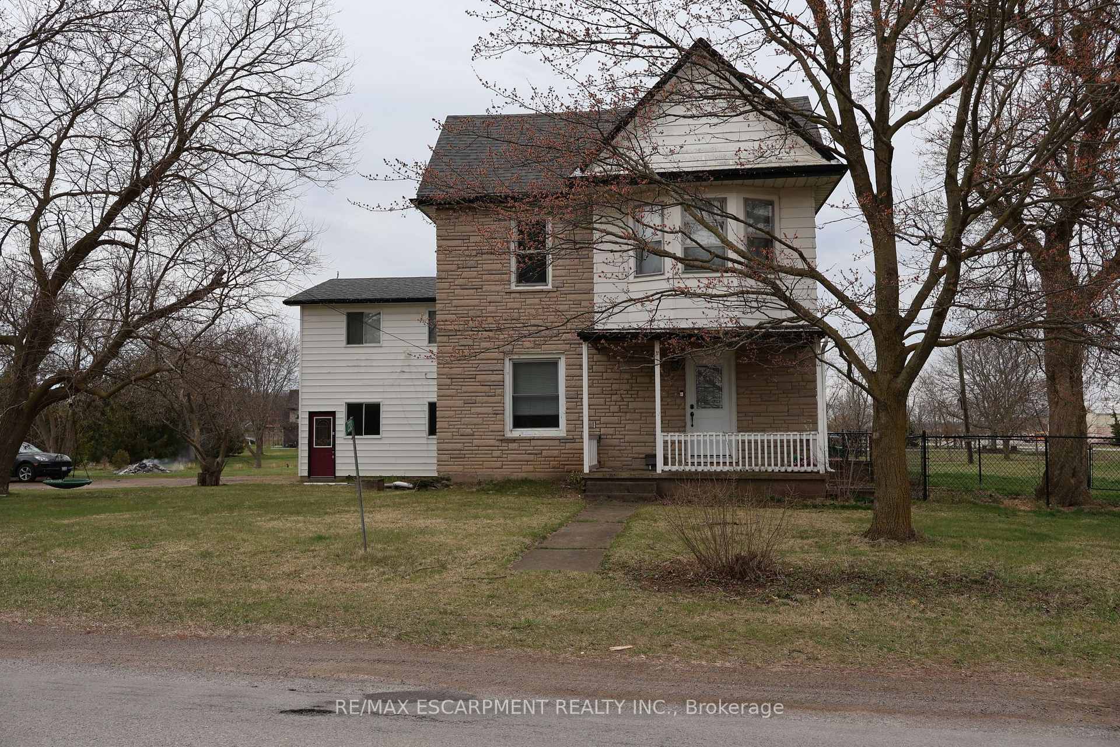
This 2689 square foot character home sits on an acre of property with frontage on two roads, St. Anns and Sixteen Road in the quaint and quiet hamlet of St. Anns. You will enjoy sitting on the welcoming covered veranda sipping your morning coffee or on the back patio watching the wildlife. The front foyer features a beautiful wood staircase and detailed inlaid floors. The character continues with beautiful original trim, double wood pocket parlour doors, detailed inlaid floors and 9 high main floor ceilings in the living room, dining room and kitchen. The kitchen has been recently updated, has a side door with a fenced in area for pets or the kids. There are 5 bedrooms in the main part of the home with 4 piece bath located on the second floor. The 6th bedroom is located as part of above ground in law suite or teen retreat above the garage with kitchenette and private balcony. Just off the mud room is easy access to the pool deck and a 3 piece bathroom/laundry room. The back patio and deck overlook the huge backyard oasis with above ground pool for those hot days and fire-pit to enjoy with friends on those cooler nights. An attached double car garage is perfect for the hobbiest workshop. Discover the ultimate Country Package located approximately 20 mins from Hamilton or St. Catharines.
Ask about this home
A HOMEH agent will answer your questions about this home.
Around this home
Schools nearby
School rating, out of 10.
Helpful calculators
Your HOMEH agent

"I would see it this week."