

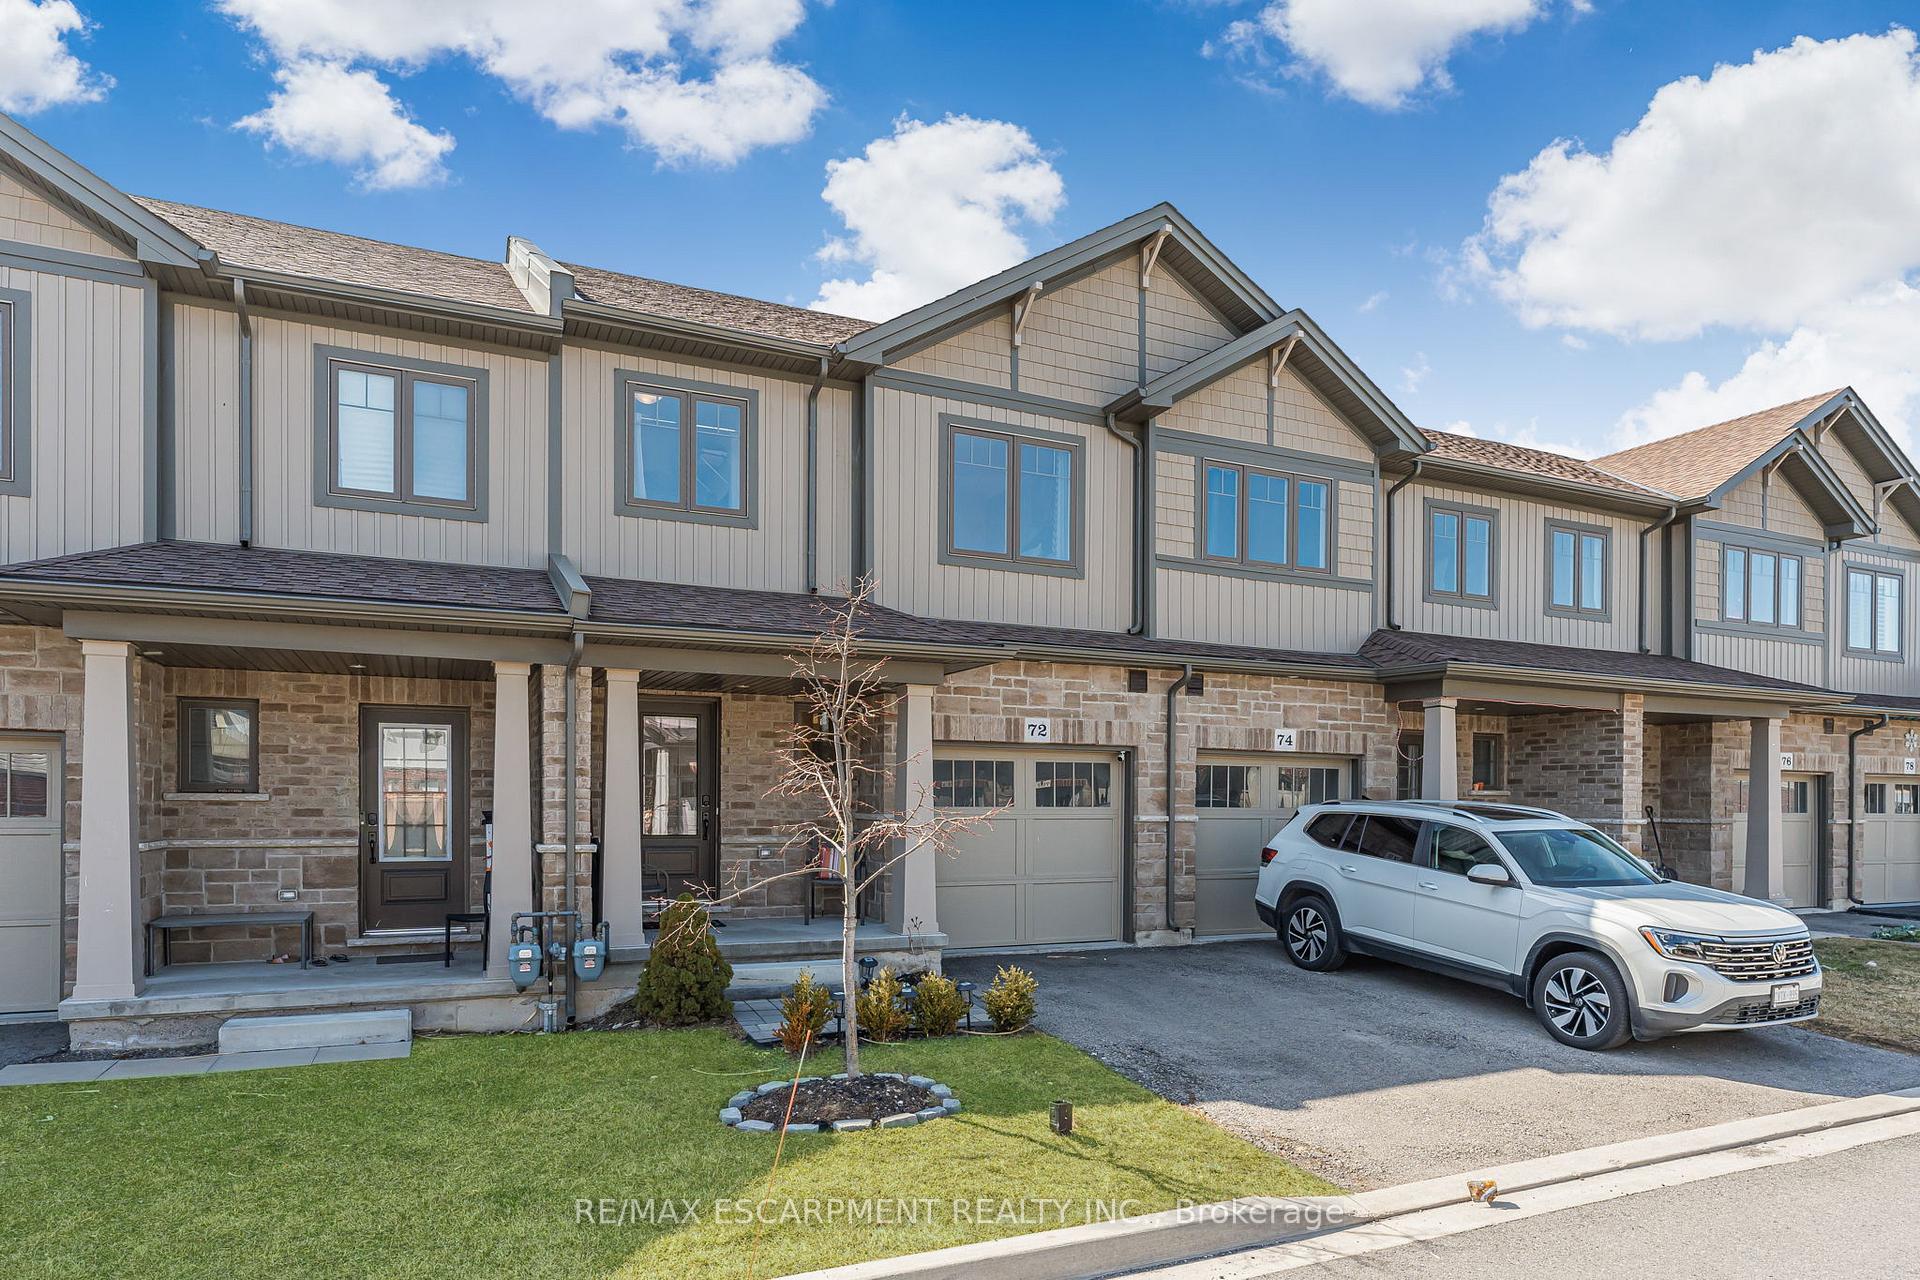
72 Severino Circle
72 Severino Circle
 See all 38 photos
Property history
- $679,900TerminatedList: 2025-03-20|End: 2025-07-17|119 daysX12033044
Facts and features
- BasementFinished
- Age of home0–5 years
- Price per sq ft~$523
- Water, sewerMunicipal
- Central air
The homeFreehold Townhouse, 2-storey, Age 0–5 years
- Type: Freehold Townhouse
- Style: 2-storey
- Age: 0–5 years
- Living space: 1,100–1,500 sq ft
- Basement: Full, finished
InsideUpper level, Auto garage door remote, erv/hrv, sump pump, water heater, Alarm system, carbon monoxide detectors, smoke detector
- Laundry: Upper level
- Features: Auto garage door remote, erv/hrv, sump pump, water heater
- Security: Alarm system, carbon monoxide detectors, smoke detector
- Rooms above ground: 14
- Bedrooms: 3
- Bathrooms: 4
- Kitchens: 1
Outside and lotBrick, stone, Asphalt shingle, Poured concrete
- Exterior: Brick, stone
- Roof: Asphalt shingle
- Foundation: Poured concrete
- Size: 21.26 × 85.07 ft
- Shape: Rectangular
- Zoning: RM3-495
Parking1 Garage, Attached, Private
- Spaces: 1 Garage
- Garage: Attached
- Driveway: Private
Heating, water and powerForced air, gas, Central air, Municipal water
- Heating: Forced air, gas
- Cooling: Central air
- Water: Municipal water
- Sewer: Municipal sewer
Costs and taxesTaxes $4,470 a year, HST No HST, Hot water heater
- Taxes, 2024: $4,470 a year
- HST: No HST
- Rental items: Hot water heater
- Under contract: Hot water heater
Included in the saleDishwasher, dryer, microwave, stove, washer, window coverings, light fixtures, fridge will be replaced with stainless steel fridge of the same dimensions., Tv and tv mount in living room, mirror in front entrance, security system and cameras, existing fridge in kitchen.
- Included: Dishwasher, dryer, microwave, stove, washer, window coverings, light fixtures, fridge will be replaced with stainless steel fridge of the same dimensions.
- Not included: Tv and tv mount in living room, mirror in front entrance, security system and cameras, existing fridge in kitchen.
NearbyGolf, hospital, library, park, place of worship, school
- Close to: Golf, hospital, library, park, place of worship, school
Listing detailsX12033044, Terminated, Mar 20, 2025
- MLS® number: X12033044
- Status: Terminated
- Listed on: Mar 20, 2025
- Days on market: 119
- Updated: Jul 17, 2025
- Possession: 2025-06-27 / Flexible
- Occupied by: Owner
- Listing brokerage: RE/MAX ESCARPMENT REALTY INC.
About this home
72 Severino Circle, West Lincoln (Smithville), ON L0R 2A0
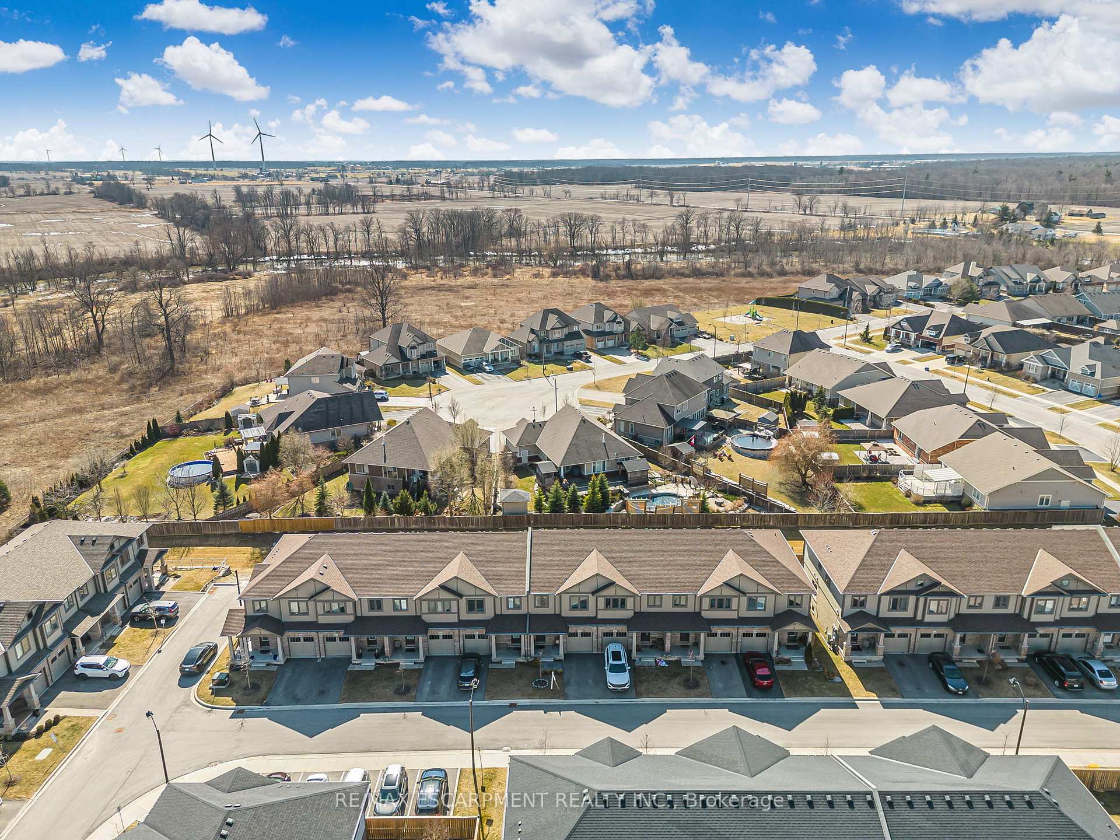
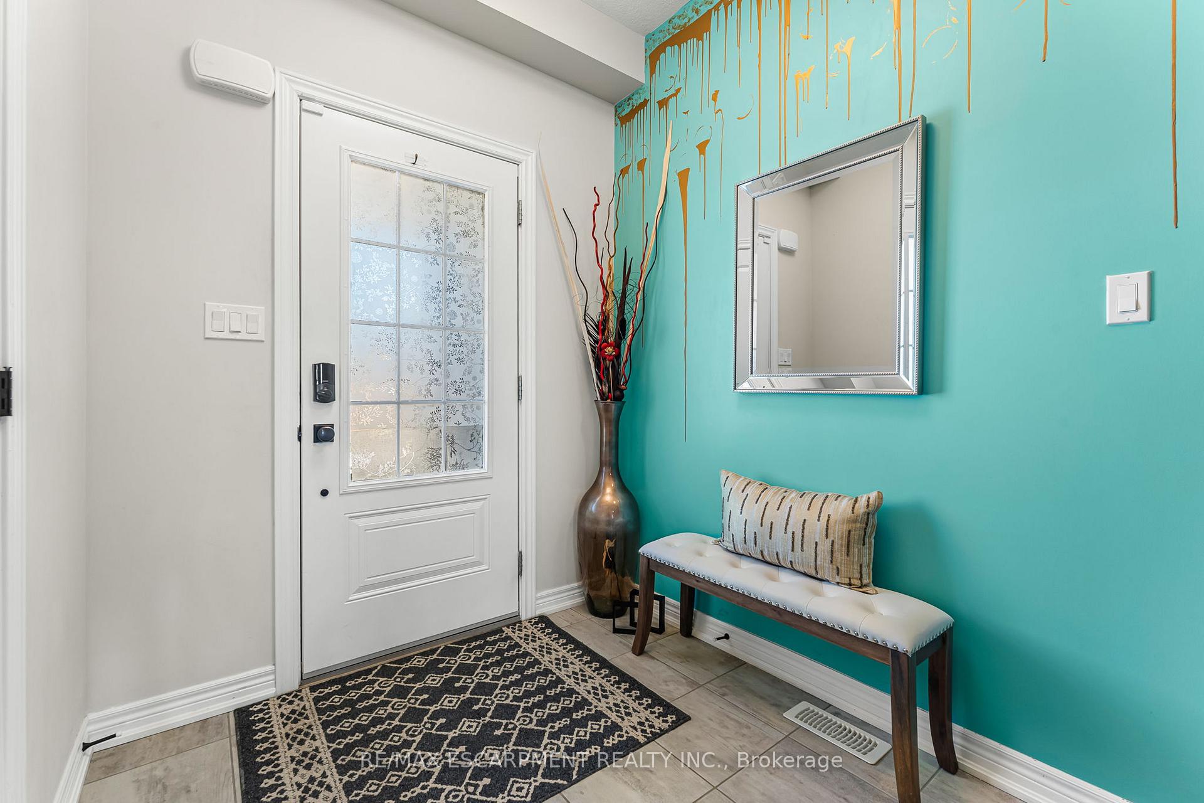
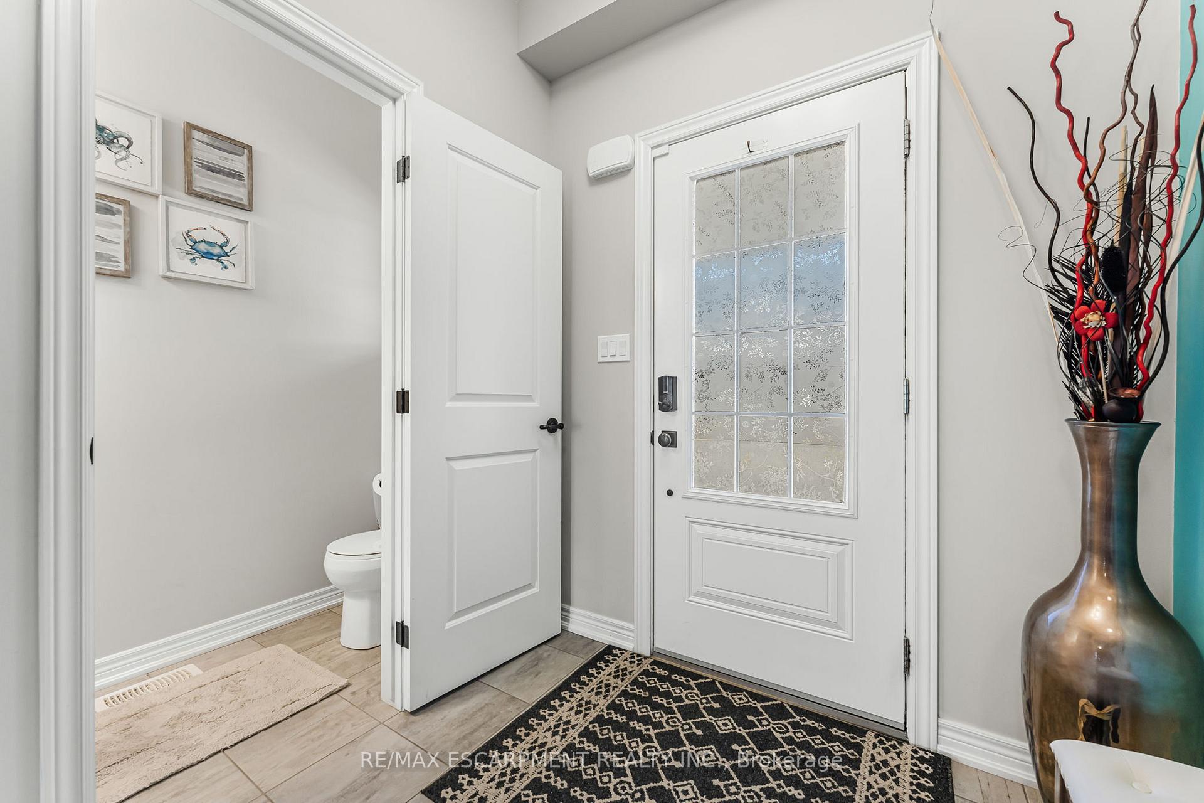
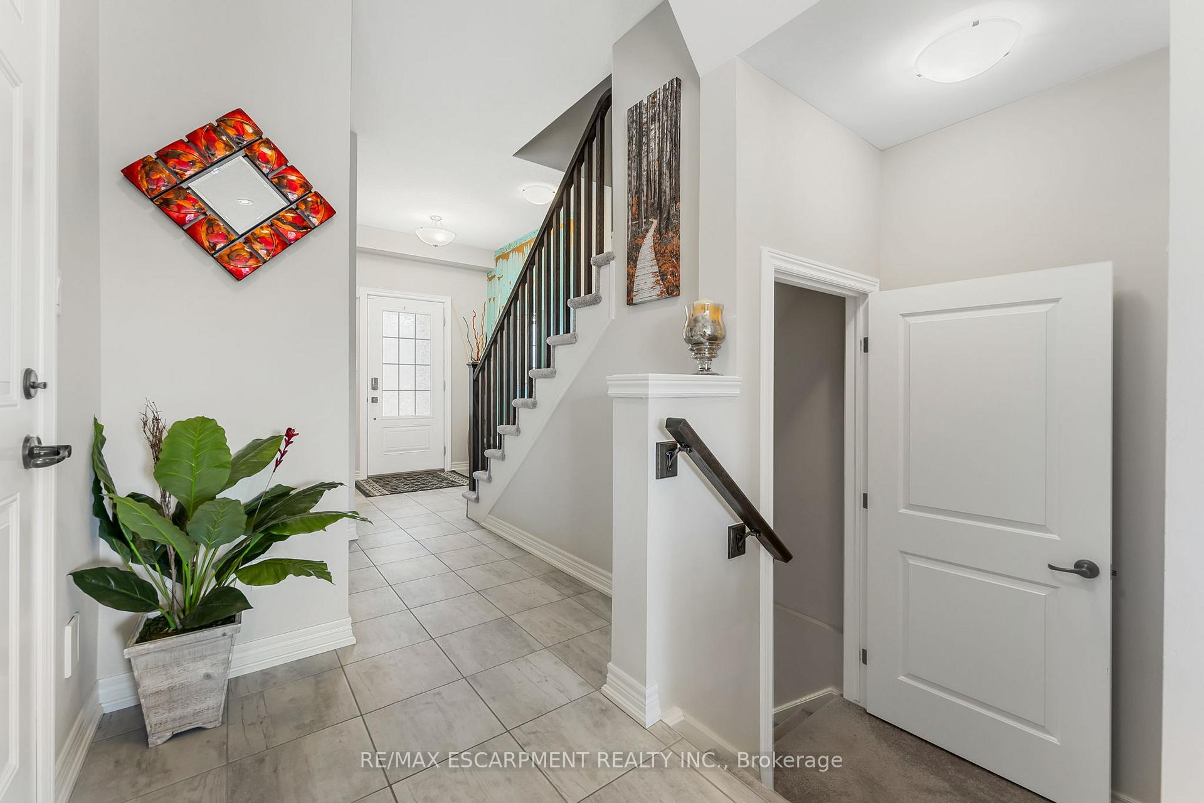
Welcome to 72 Severino Circle. Located in a quiet family friendly neighbourhood. Built by Phelps homes, featuring both style and functionality with plenty of quality upgrades, extra lighting and a fully finished basement with a walk out to a lovely patio to name a few. This home features both style and functionality. As you enter the home, you are met with a spacious entrance, closet space and access to the garage. The stylish eat-in kitchen/dining area is designed for effortless organization and easy meal preparation. The sliding door off the dining room opens to a 2nd floor deck to enjoy your morning coffee or evening drink of cheer. The cozy living room features extra lighting and a relaxing space. Moving upstairs the master bedroom features a beautiful modern ensuite with walk-in shower and a spacious walk-in closet. The second and third bedrooms are generously sized with the 2nd featuring a walk-in closet. 2 linen closets, and a beautiful 4 pc bath and an added bonus of a 2nd floor laundry room to complete the upstairs. The fully finished basement boasts a walk-out to a patio with an abundance of natural light, a sanctuary with seamless indoor/outdoor flow for your relaxation and entertainment needs. It boasts a beautiful 4 pc bath with modern finishes. The utility room has tons of room for extra shelving and storage. Enjoy the relaxing atmosphere here in Smithville, a small town with so much to offer. Conveniently located near gyms, restaurants, coffee shops, parks and schools. A short drive to the QEW and surrounded by Niagaras picturesque wine region. Upgrades include - upgraded flooring, lots of extras in the kitchen, extra lighting in the kitchen and great room, upgraded electrical with 200 amp service, and sewer backflow preventer to protect the home.
Ask about this home
A HOMEH agent will answer your questions about this home.
Around this home
Daily convenience, out of 100, from the distances below
Schools nearby
School rating, out of 10.
Helpful calculators
Your HOMEH agent

"I would see it this week."