

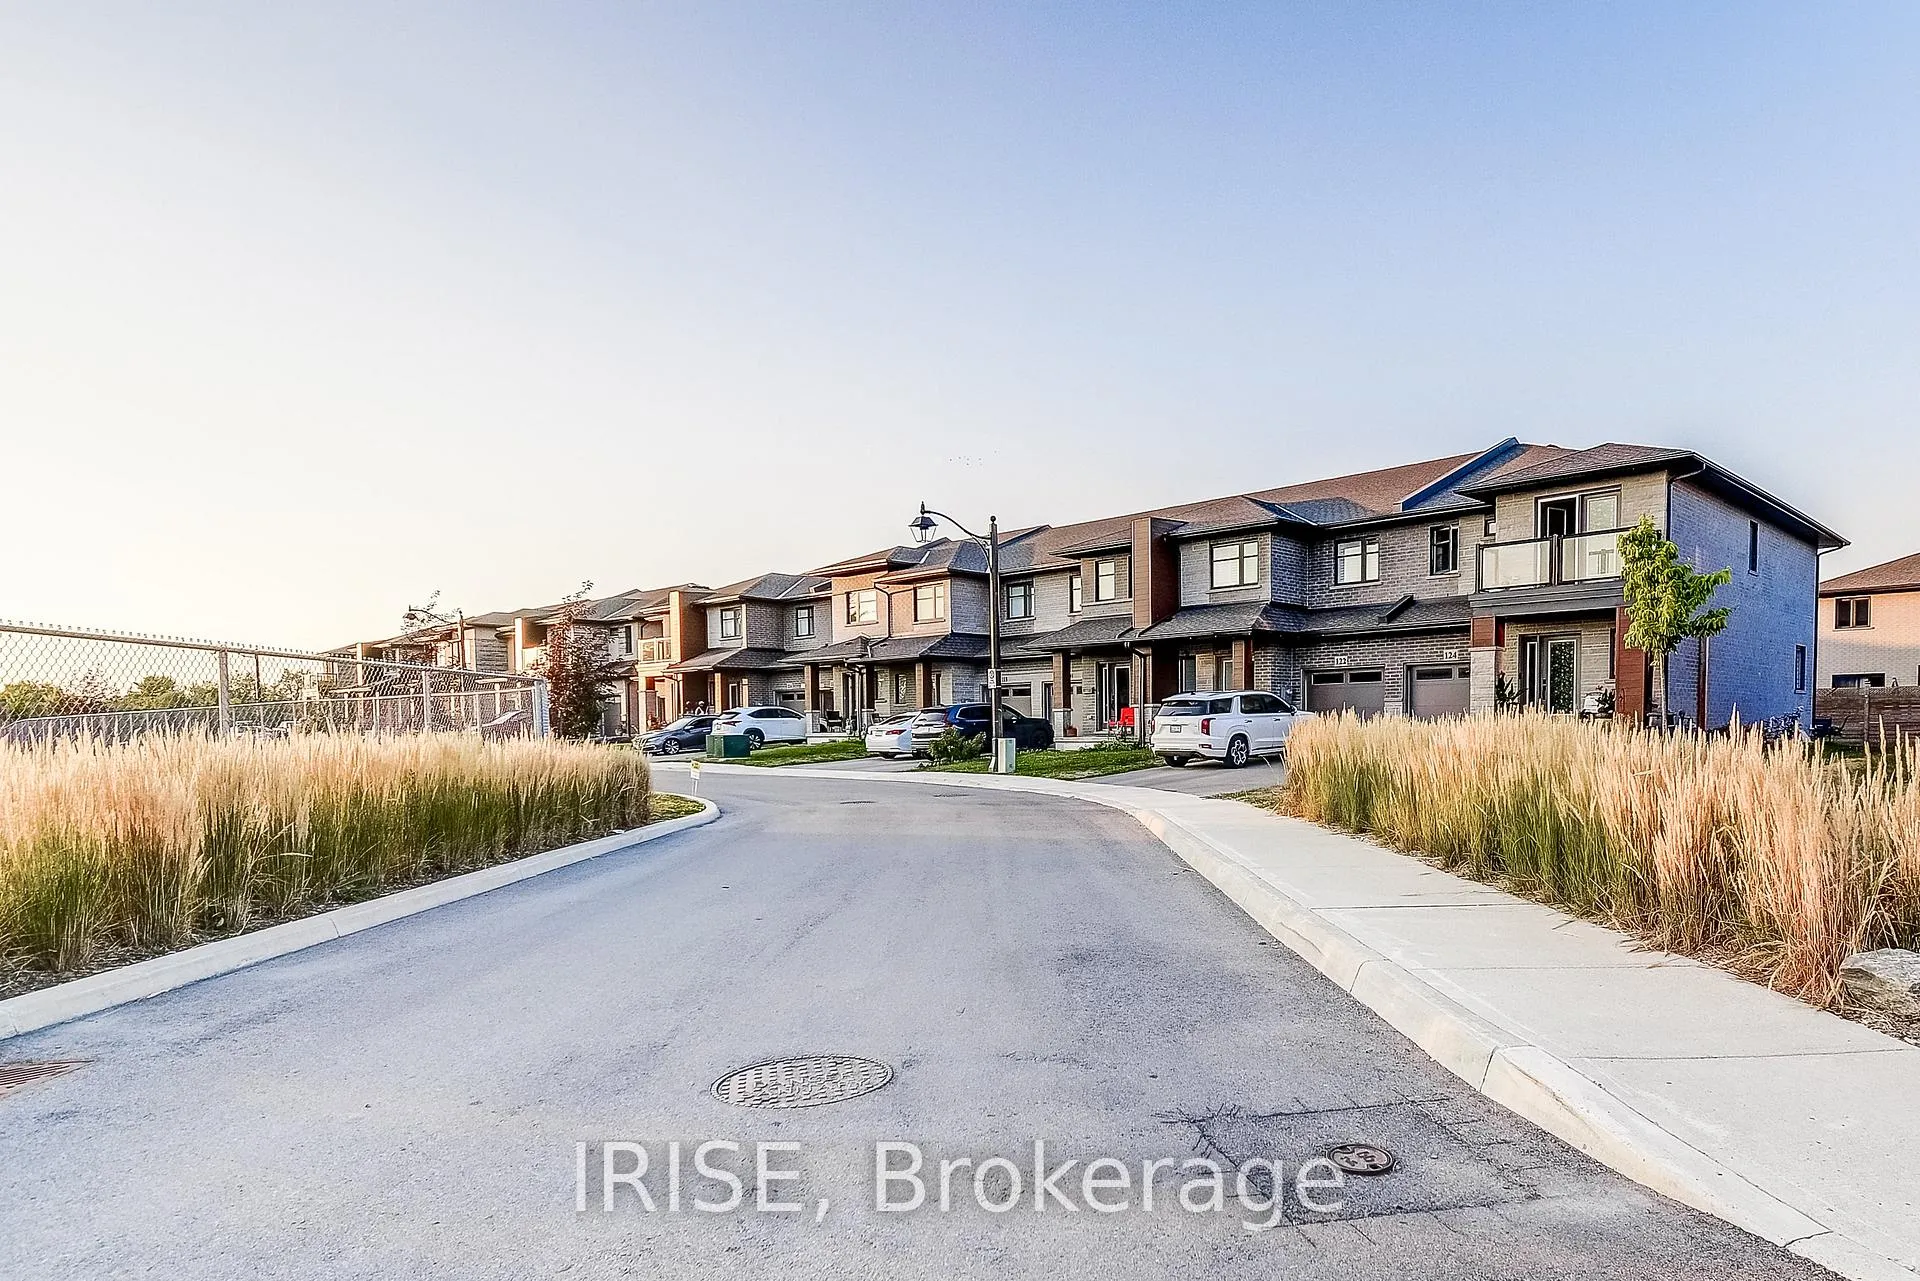
48 Jayla Lane
48 Jayla Lane
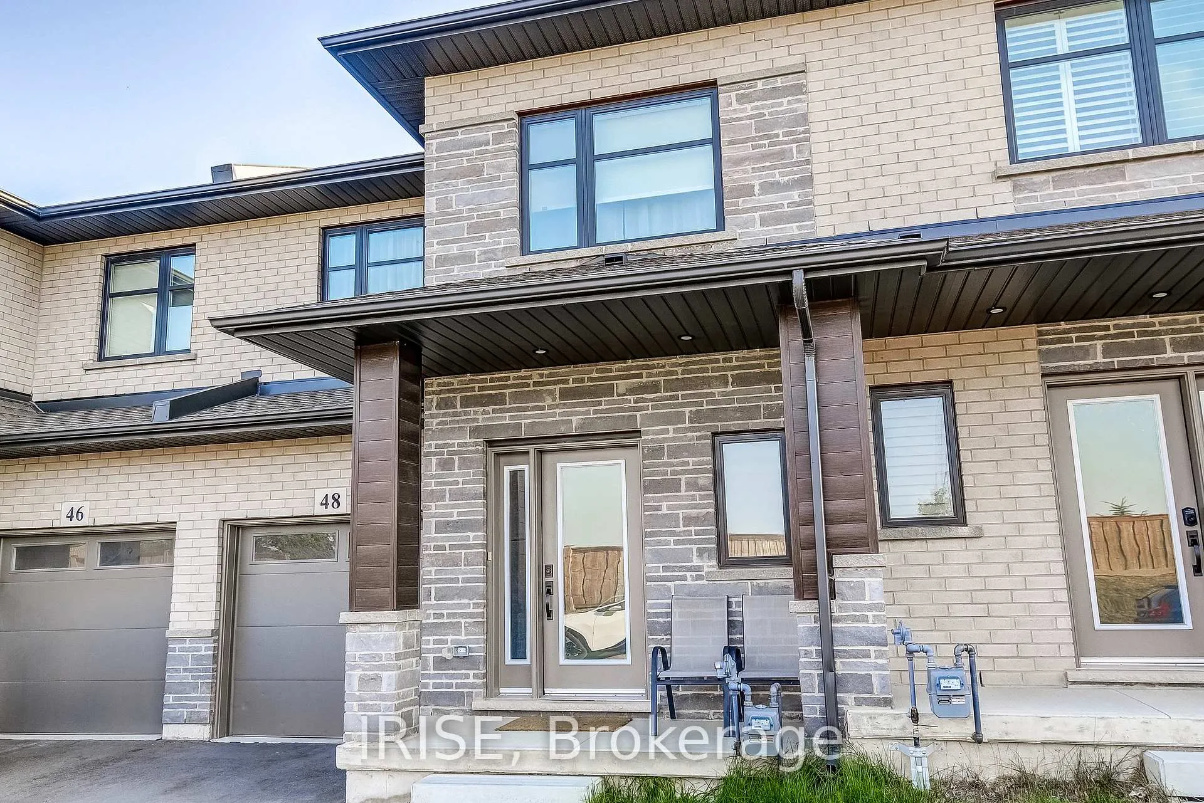
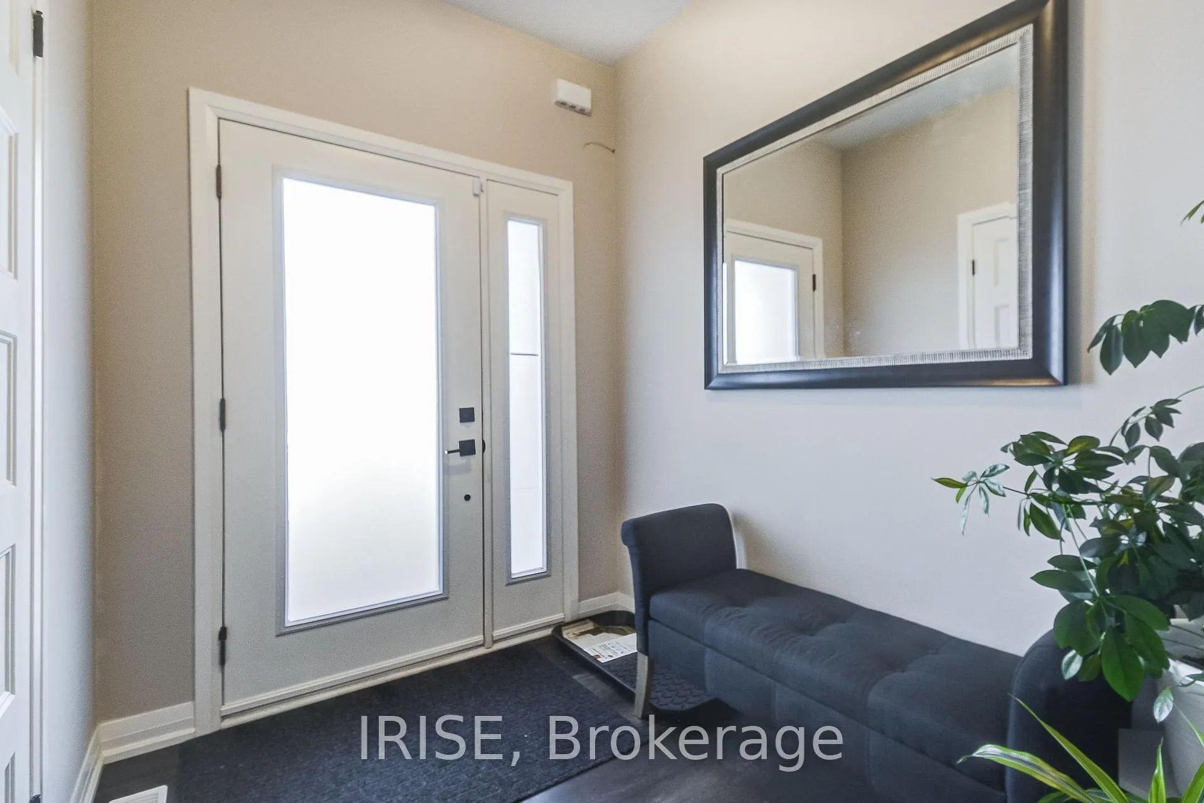
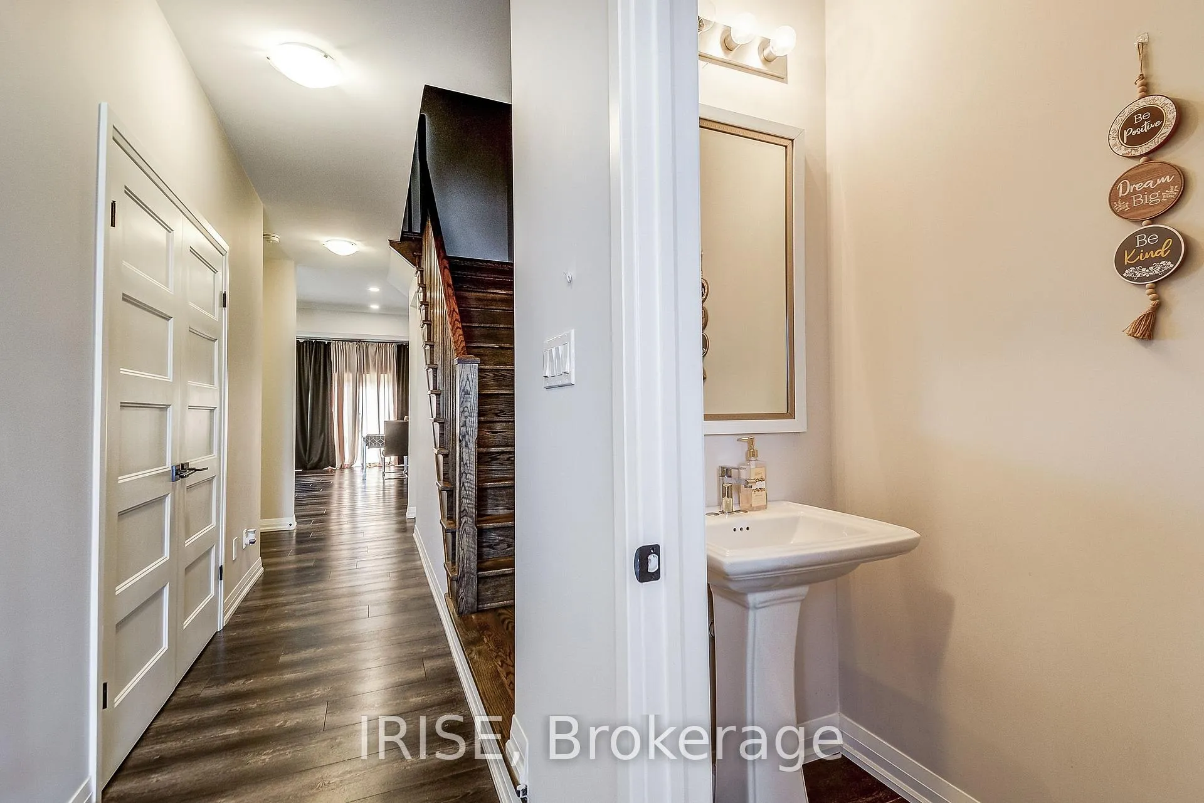
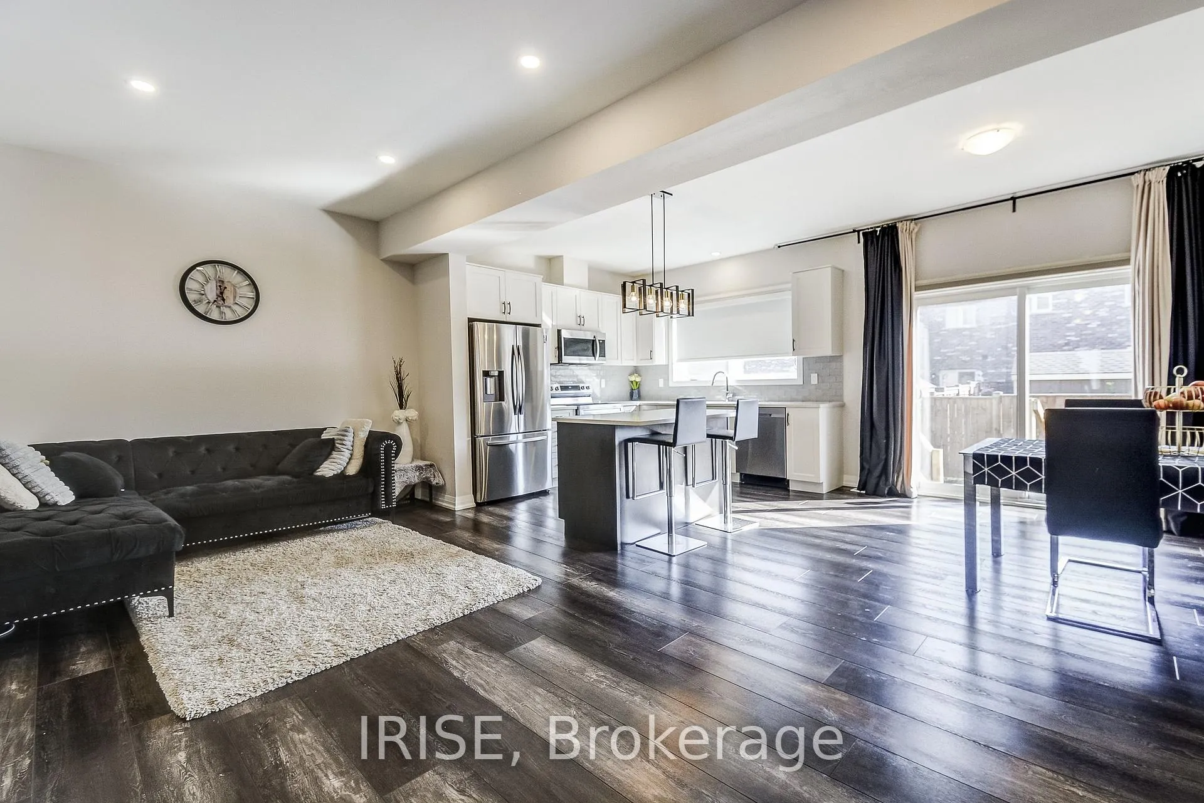 See all 26 photos
Property history
- $695,900ExpiredList: 2025-08-17|End: 2025-11-17|92 daysX12351481
Facts and features
- BasementPart finished
- Age of home0–5 years
- Price per sq ft~$398
- Water, sewerMunicipal
- Central air
The homeFreehold Townhouse, 2-storey, Age 0–5 years
- Type: Freehold Townhouse
- Style: 2-storey
- Age: 0–5 years
- Living space: 1,500–2,000 sq ft
- Basement: Partially finished
- View: Clear
- Waterfront: None
InsideUpper level, Rooms above ground 10, Bedrooms 4
- Laundry: Upper level
- Rooms above ground: 10
- Bedrooms: 4
- Bathrooms: 3
- Kitchens: 1
- Family room: Yes
Outside and lotBrick, vinyl siding, Asphalt shingle, Concrete
- Exterior: Brick, vinyl siding
- Roof: Asphalt shingle
- Foundation: Concrete
- Size: 21 × 97 ft
- Zoning: Residential
Parking1 Garage, Built-in, Available
- Spaces: 1 Garage
- Garage: Built-in
- Driveway: Available
Heating, water and powerForced air, gas, Central air, Municipal water
- Heating: Forced air, gas
- Cooling: Central air
- Water: Municipal water
- Sewer: Other
Costs and taxesTaxes $4,000 a year, HST included in the price, Hot water heater
- Taxes, 2024: $4,000 a year
- HST: HST included in the price
- Under contract: Hot water heater
Included in the saleFridge, stove, dishwasher, washer/dryer, light fixtures,
- Included: Fridge, stove, dishwasher, washer/dryer, light fixtures,
Listing detailsX12351481, Expired, Aug 17, 2025
- MLS® number: X12351481
- Status: Expired
- Listed on: Aug 17, 2025
- Days on market: 92
- Updated: Nov 17, 2025
- Possession: 2025-10-01 / 30-59 days
- Occupied by: Owner
- Listing brokerage: IRISE
About this home
48 Jayla Lane, West Lincoln (Smithville), ON L0R 2A0
Welcome to 48 Jayla Lane, a beautifully designed 4-bedroom townhome nestled in the heart of Smithville. This modern home features a spacious open-concept layout, a bright kitchen with contemporary finishes, and a private backyard perfect for entertaining or relaxing. Upstairs, you'll find generously sized bedrooms, including a luxurious primary suite with a walk-in closet and ensuite bath. Located in a family-friendly neighbourhood, close to parks, schools, and all essential amenities. Ideal for growing families or professionals seeking comfort, style, and convenience. Plot fees are around $102Month - Open House Sep 27th & 28th 2-4
Ask about this home
A HOMEH agent will answer your questions about this home.
Around this home
Daily convenience, out of 100, from the distances below
Schools nearby
School rating, out of 10.
Helpful calculators
Your HOMEH agent

"Priced 7% over the Hestimate. I would see it this week."