
1796 Penny Lane
West Lincoln1796 Penny Lane
West Lincoln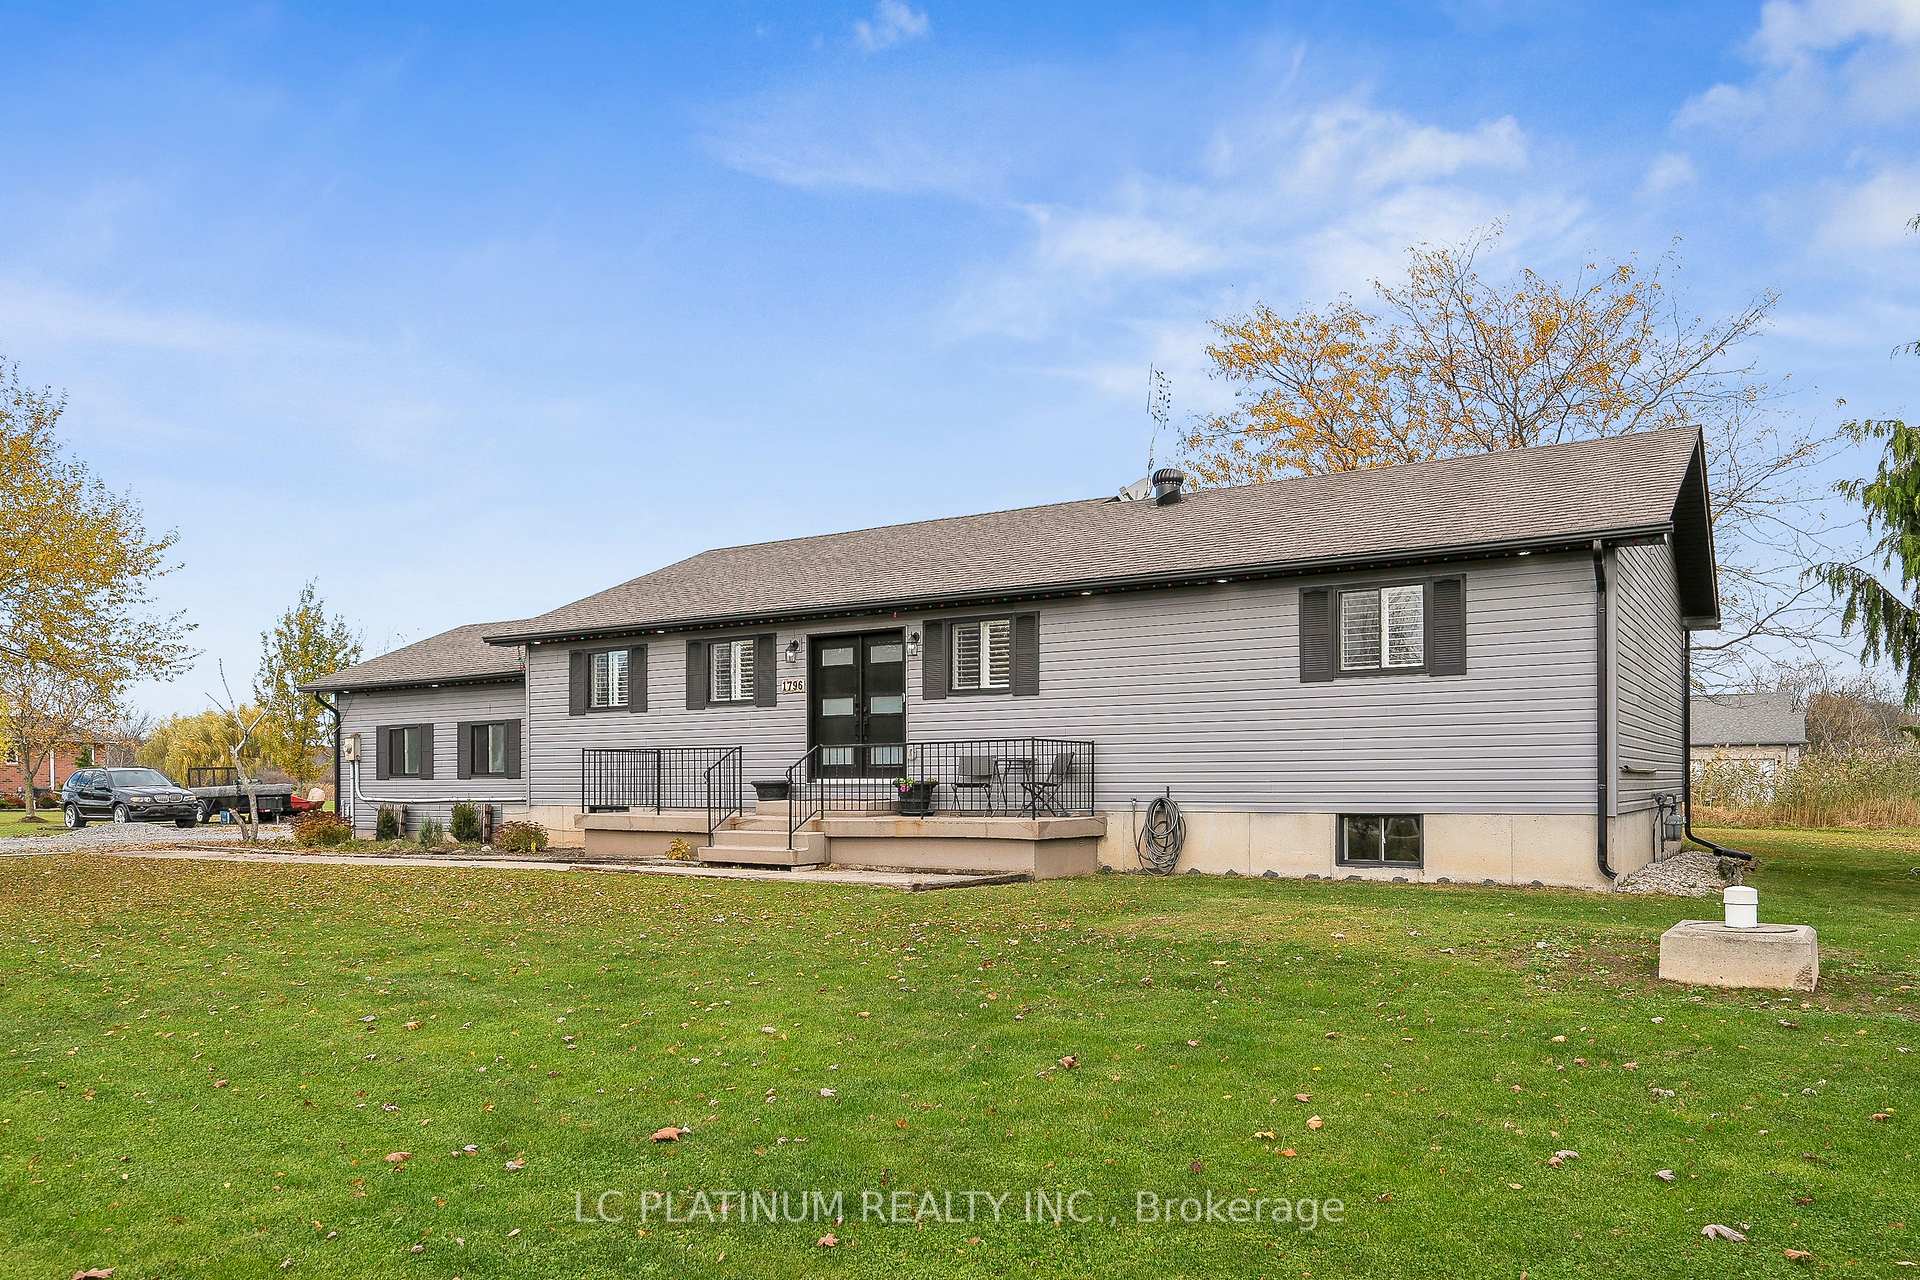
 See all 40 photos
Property history

This listing has ended. It is no longer available.
Property not available for sale or for rent.
Ask about this home
A HOMEH agent will answer your questions about this home.Ask HOMEH
About this home
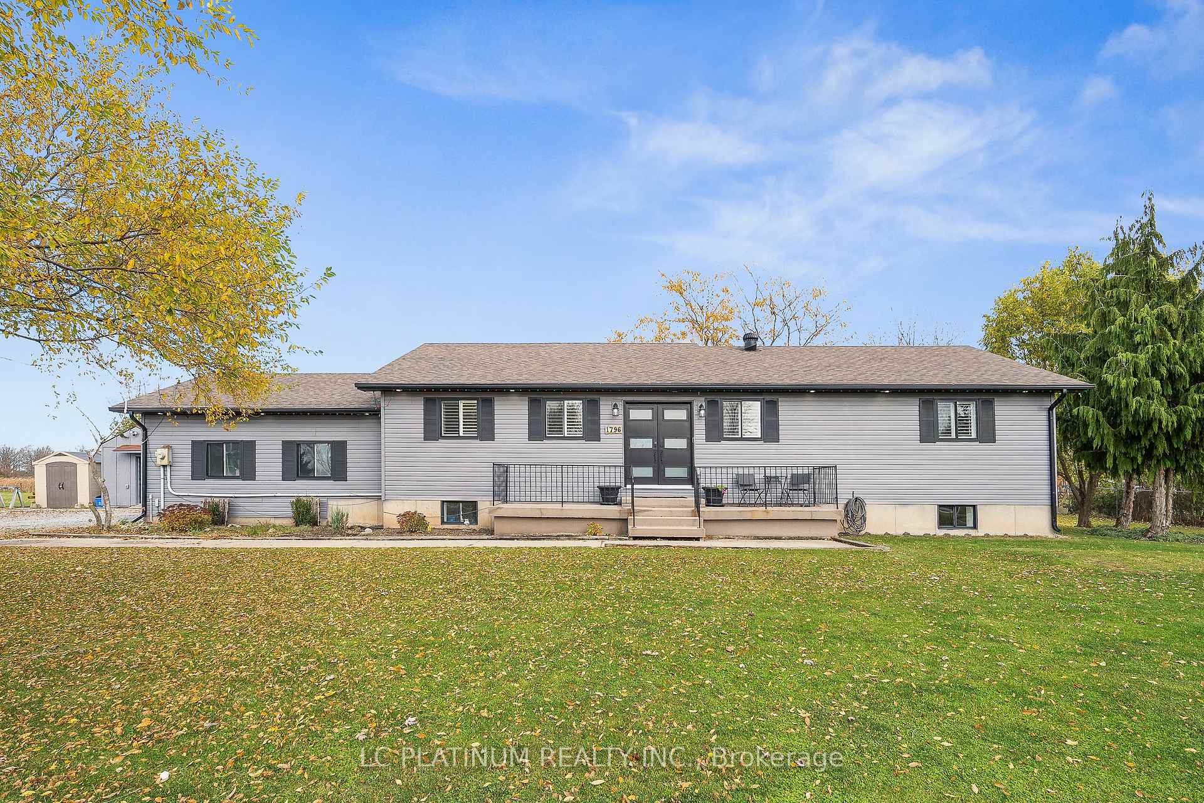
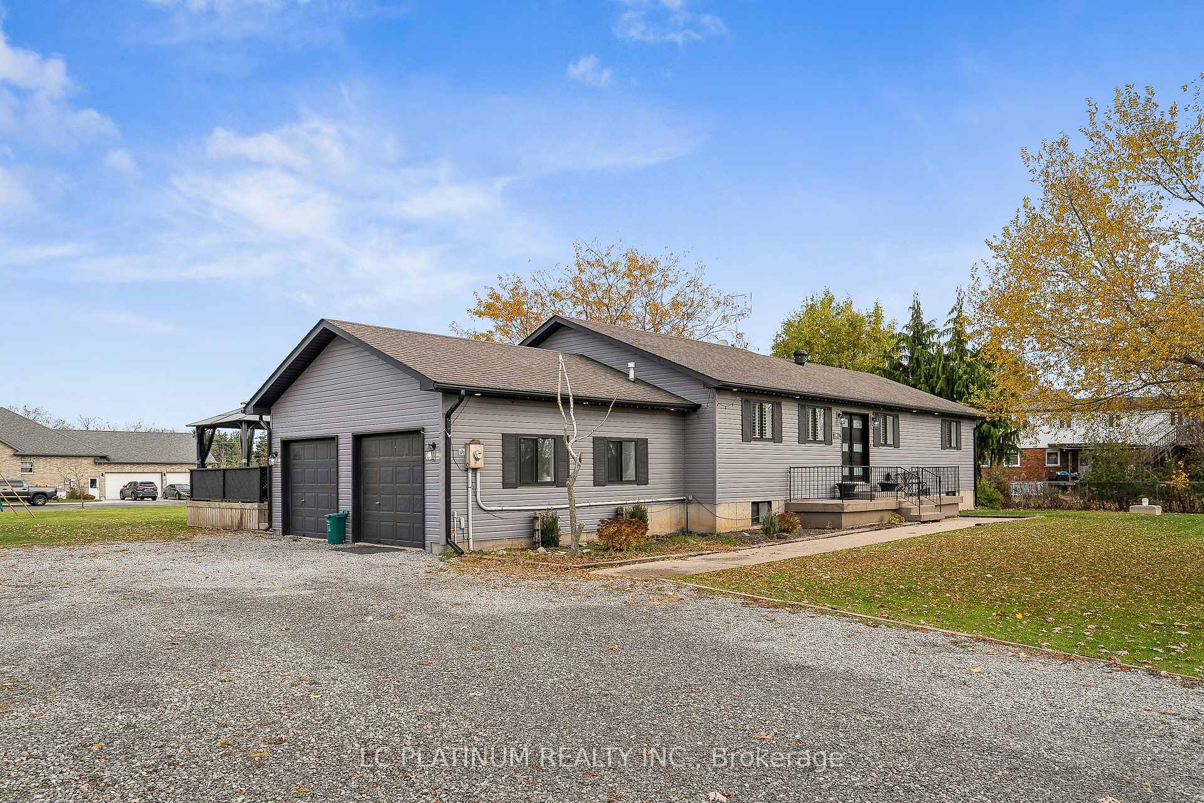
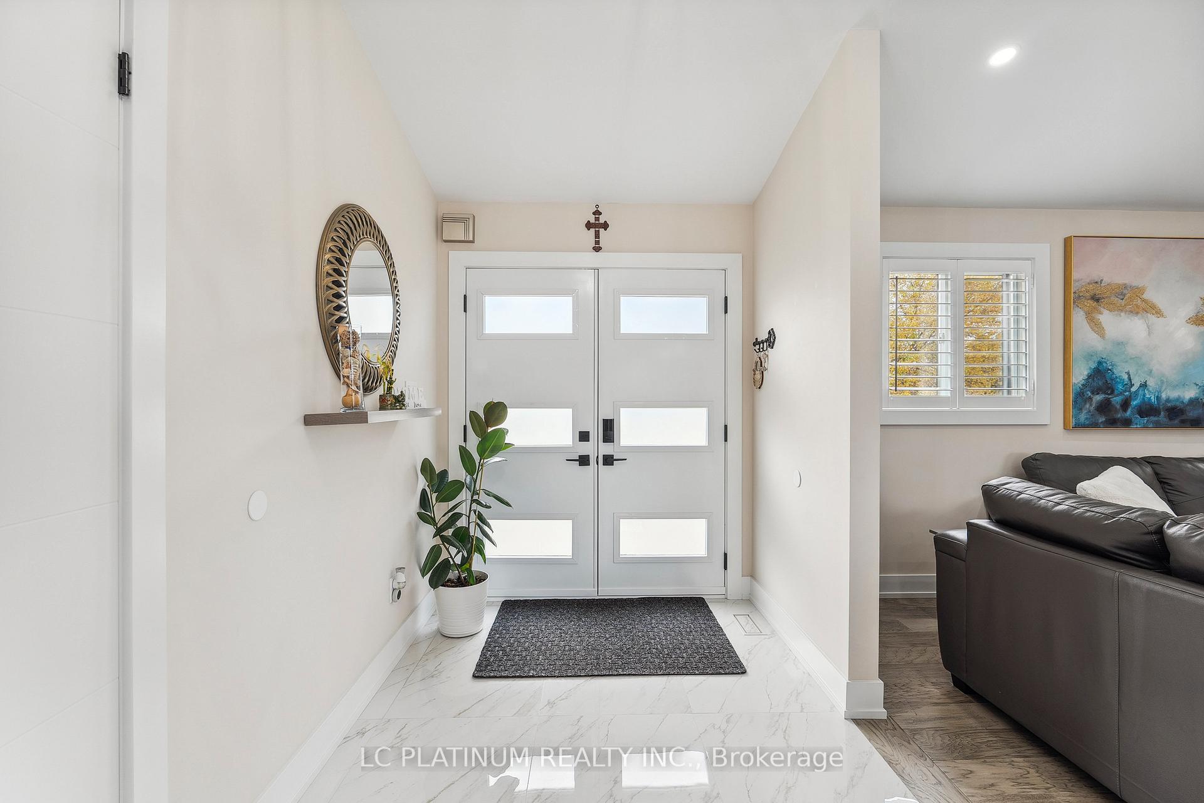
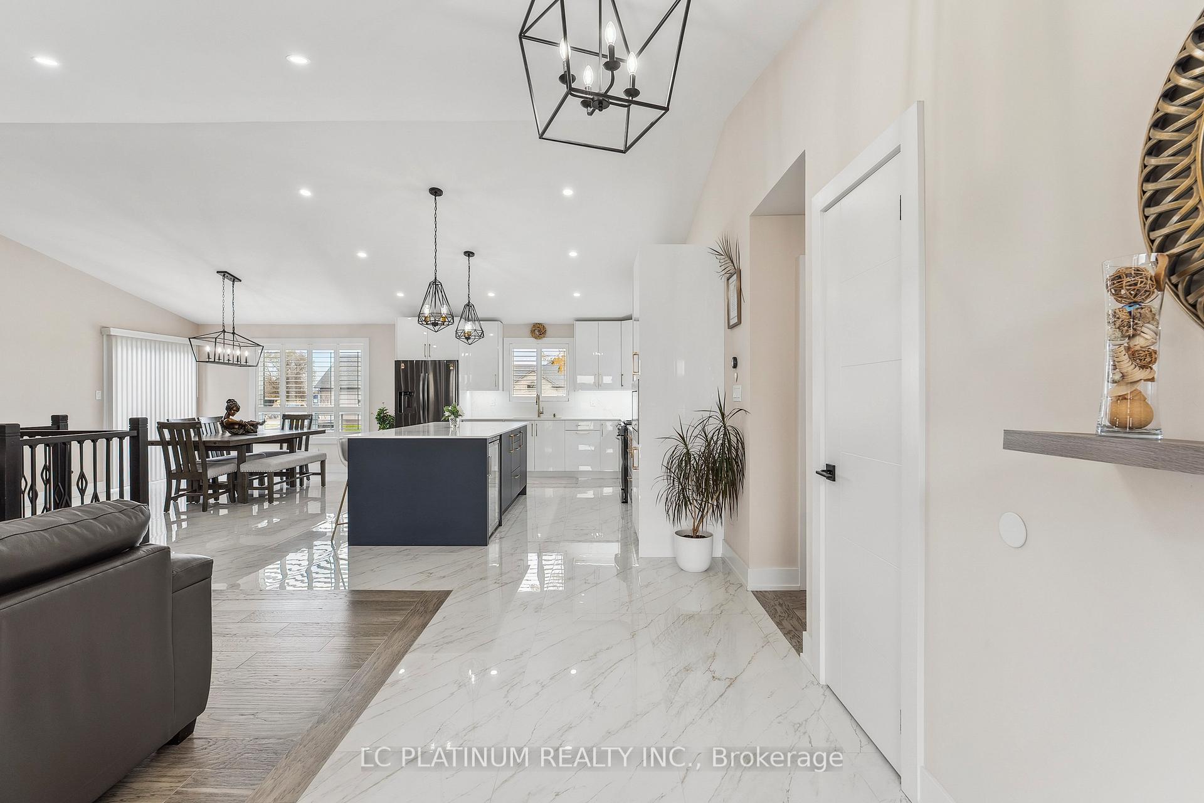
Welcome to your dream country retreat! This custom-built 3+2 bedroom bungalow is nestled on 1.15 acres in a quiet cul-de-sac. Built in 1998, the home offers 1560 sq. ft. on the main floor and approx. 3000 sq. ft. of finished living space. Featuring hickory hardwood floors, a spacious foyer, formal living room, and a large open-concept kitchen/dining area with vaulted ceilings. The kitchen boasts a large quartz island and countertops, high-gloss cabinets, and quartz backsplash. Enjoy outdoor entertaining on the 19 x 21 deck. The main floor includes 3 generously sized bedrooms, and a 4-piece bath and 3-piece ensuite bath. The lower level offers a family room, games area, 2 additional bedrooms, office, 3-piece bath, and a large cold room. The heated double car garage is insulated with attic storage. Beautiful property with a pond and two sheds. A perfect blend of comfort and tranquility! **EXTRAS** **INTERBOARD LISTING: WINDSOR-ESSEX COUNTY ASSOCIATION OF REALTORS**
Facts & features
Ask about this home
A HOMEH agent will answer your questions about this home.
Rooms
12 rooms · 3 bathrooms
- Living room18′1″ × 13′1″237 sq.ft.
- Dining room9′10″ × 13′1″129 sq.ft.
- Kitchen14′1″ × 9′10″139 sq.ft.
- Primary bedroom14′1″ × 13′1″185 sq.ft.
- Bedroom 211′2″ × 13′1″146 sq.ft.
- Bedroom 312′2″ × 8′10″108 sq.ft.
- Bathroom7′10″ × 6′11″54 sq.ft.
- Bathroom7′10″ × 4′11″39 sq.ft.
- Family room20′ × 15′1″302 sq.ft.
- Bedroom 415′1″ × 12′2″183 sq.ft.
- Bedroom 516′1″ × 13′1″211 sq.ft.
- Bathroom8′10″ × 7′10″70 sq.ft.
Around this home
Listing details
Helpful tools
Your HOMEH agent
"Priced 48% over our estimate. I would see it this week."
Ask HOMEH about this home
Price, neighbourhood, monthly cost. Ask anything.
HOMEH Intelligent Agent is an AI, not a licensed representative. Check anything important with your agent.