
1796 Penny Lane
West Lincoln1796 Penny Lane
West Lincoln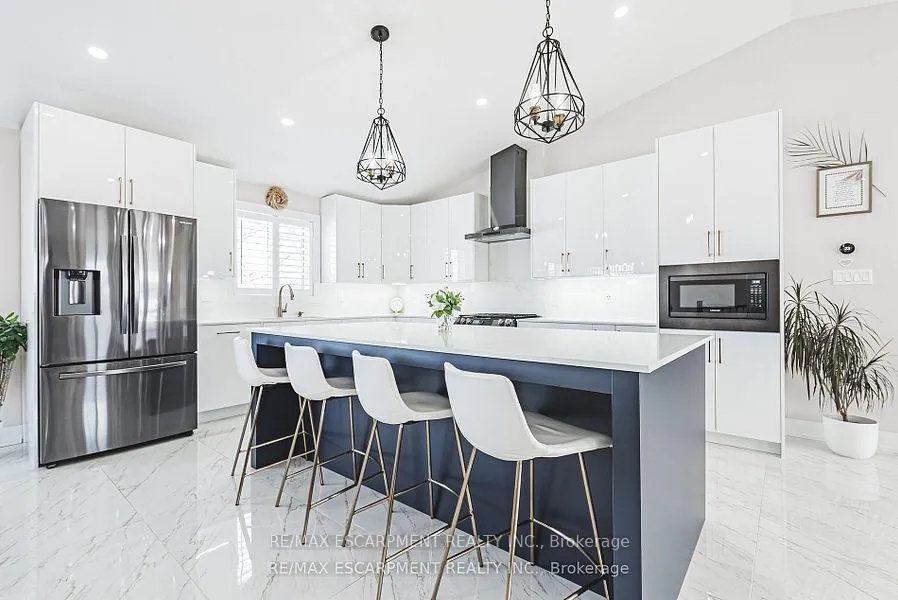
 See all 49 photos
Property history

This listing has ended. It is no longer available.
Property not available for sale or for rent.
Ask about this home
A HOMEH agent will answer your questions about this home.Ask HOMEH
About this home
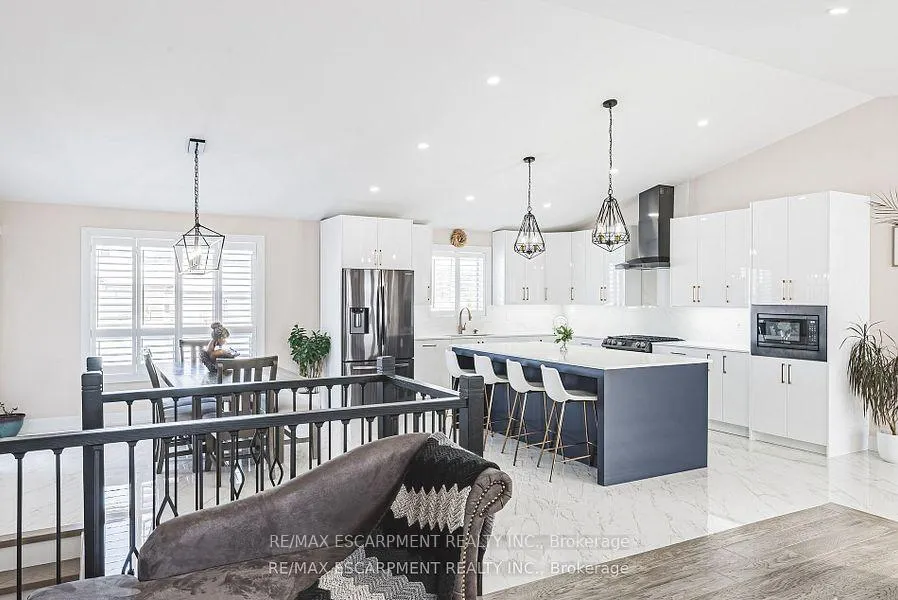
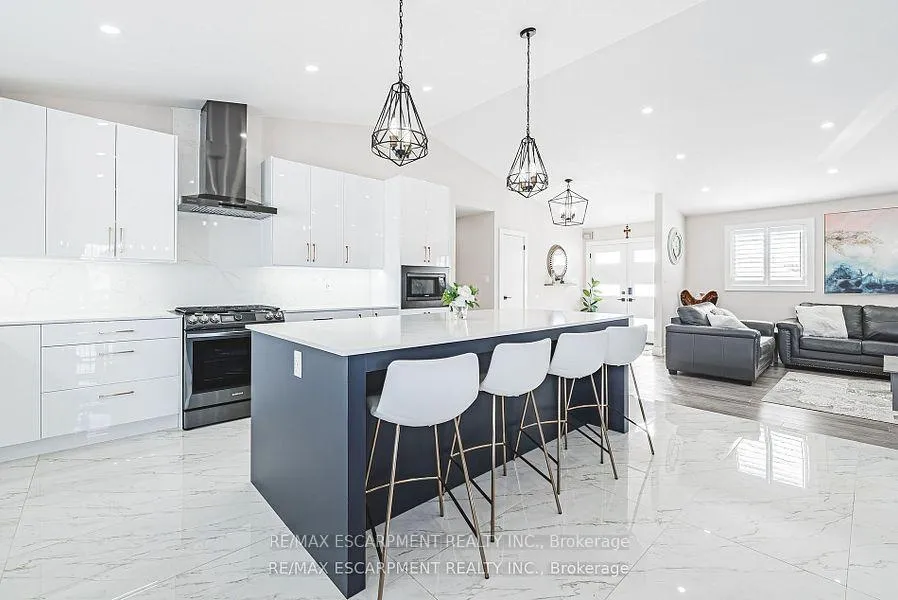
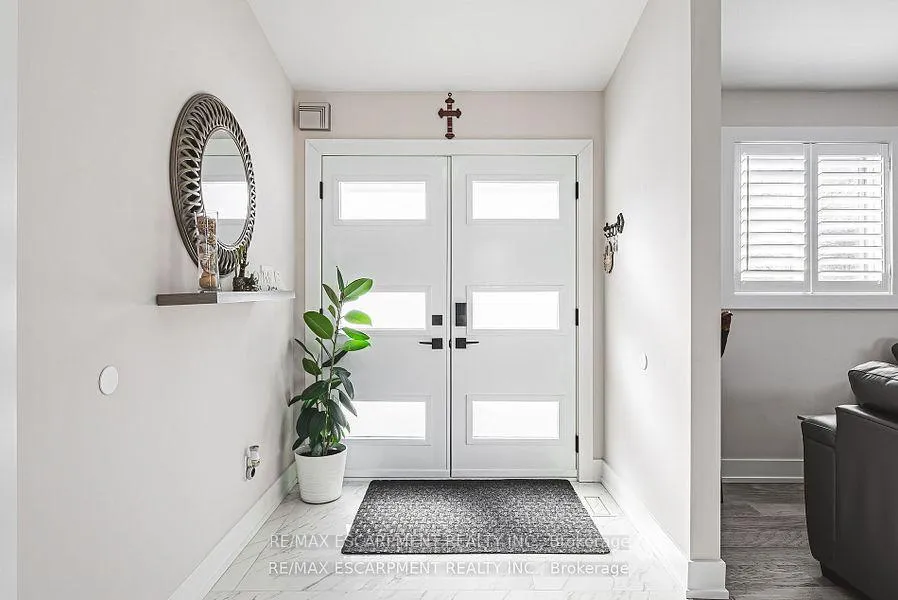
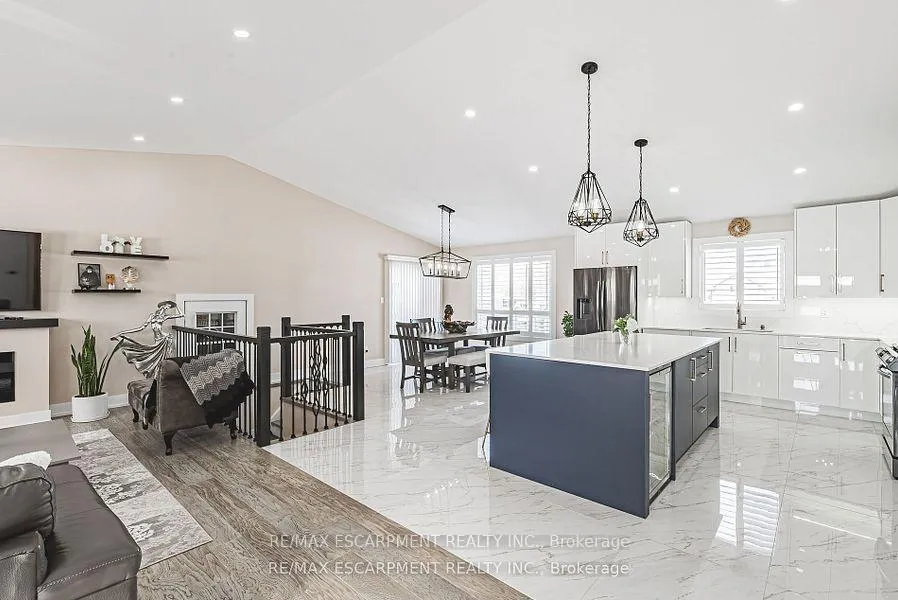
Welcome to this beautifully renovated bungalow nestled on a peaceful court, offering the perfect blend of country tranquility and urban sophistication. Situated on a sprawling 1.15-acre lot, this home boasts a modern design with an inviting open-concept layout, ideal for both relaxation and entertaining. Step inside to discover a bright and airy living space highlighted by a large kitchen island, sleek finishes, and stylish fixtures. The main floor features three spacious bedrooms and two full bathrooms, providing comfort and convenience for the whole family. Downstairs, the fully finished basement offers additional living space with two more bedrooms, a cozy family room, a dedicated office space, and another full bathroom-perfect for guests or extended family. Outside, enjoy the best of both worlds with a heated two-car garage, a large storage shed, and a chicken coop providing fresh eggs daily. The property also features a picturesque small pond, adding to the serene outdoor setting. Additional updates include the roof and central air conditioning, both completed in 2011, and the furnace replaced in 2016. Located just minutes from urban amenities yet surrounded by nature, this one-of-a-kind home is a rare find. Don't miss your chance to experience modern country living at its finest!
Facts & features
Ask about this home
A HOMEH agent will answer your questions about this home.
Rooms
14 rooms · 3 bathrooms
- Bathroom—
- Dining room14′7″ × 14′204 sq.ft.
- Bathroom—
- Primary bedroom14′10″ × 13′3″197 sq.ft.
- Bedroom12′6″ × 9′8″121 sq.ft.
- Living room18′2″ × 13′1″238 sq.ft.
- Kitchen10′3″ × 20′9″212 sq.ft.
- Bedroom11′2″ × 13′1″146 sq.ft.
- Bedroom16′5″ × 13′1″215 sq.ft.
- Laundry—
- Bedroom15′8″ × 12′1″189 sq.ft.
- Recreation20′ × 15′9″315 sq.ft.
- Office13′6″ × 12′6″169 sq.ft.
- Bathroom13′1″ × 12′2″159 sq.ft.
Around this home
Listing details
Helpful tools
Your HOMEH agent
"Priced 19% over our estimate. I would see it this week."
Ask HOMEH about this home
Price, neighbourhood, monthly cost. Ask anything.
HOMEH Intelligent Agent is an AI, not a licensed representative. Check anything important with your agent.