

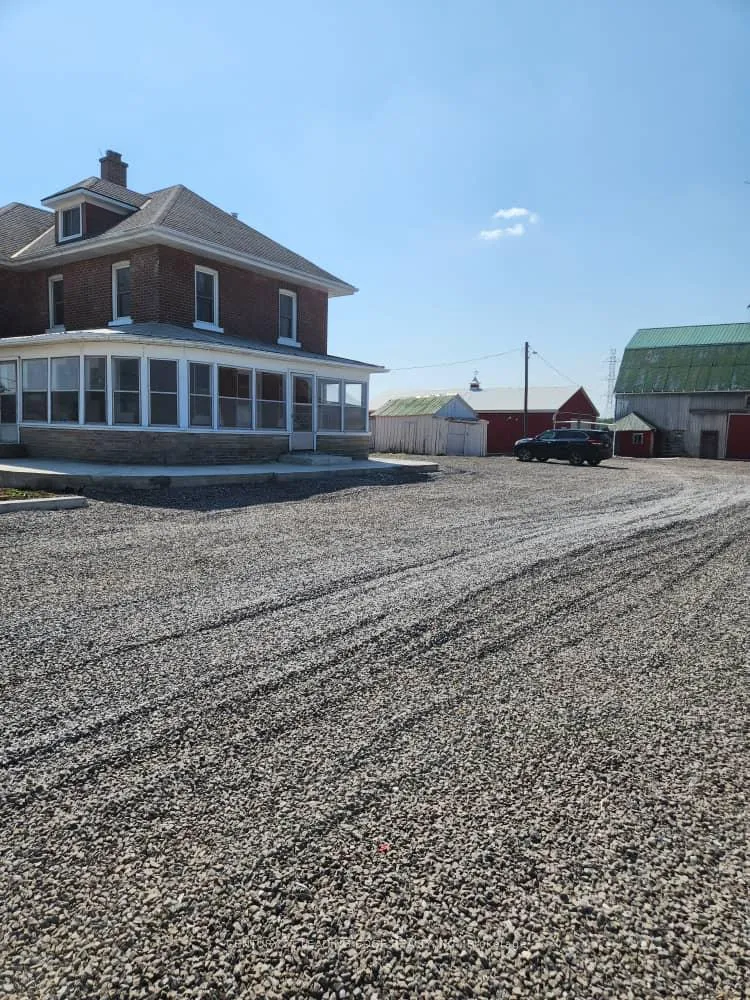
Unit 1, 2108 Regional 14 Road
Detached Expired
1/9Unit 1, 2108 Regional 14 Road
Detached Expired
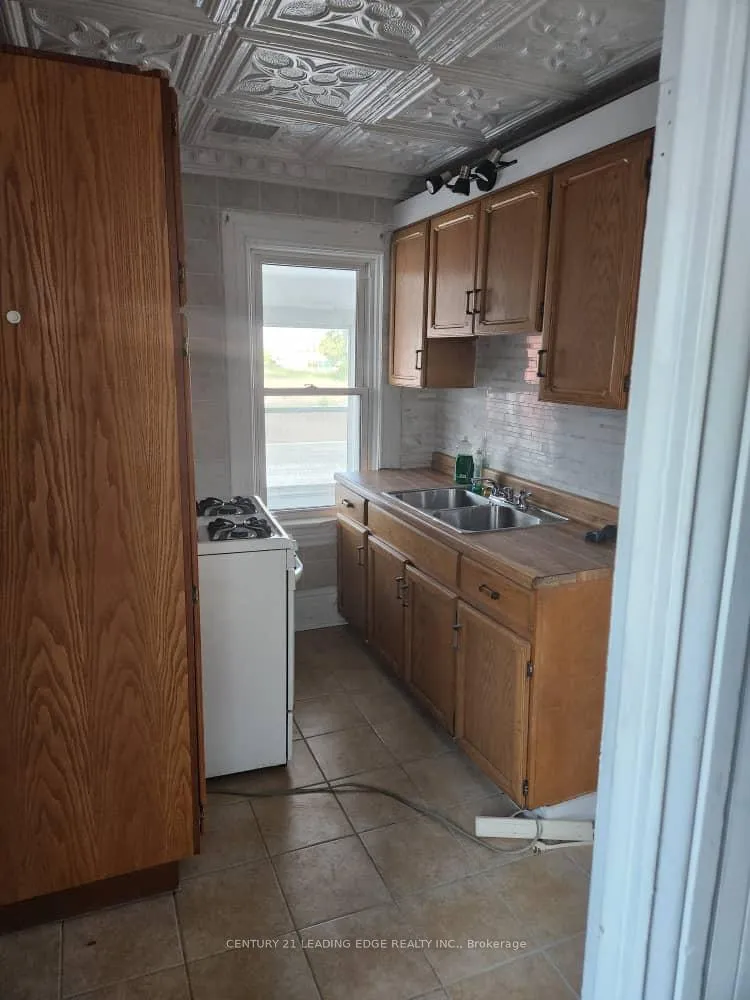 See all 9 photos
4 Bedrooms
1 Bathroom
0 Garage
2K–2.5K sq.ft
Entire Home
— Unit
Property history
- $2,500ExpiredList: 2025-10-22|End: 2026-02-01|102 daysX12480355
Facts and features
- BasementUnfinished
- Lease term12 months
- FurnishedUnfurnished
- LaundryEnsuite
What stands out
- Central air
The homeDetached, 2-storey, 2,000–2,500 sq ft
- Type: Detached
- Style: 2-storey
- Living space: 2,000–2,500 sq ft
- Basement: Unfinished
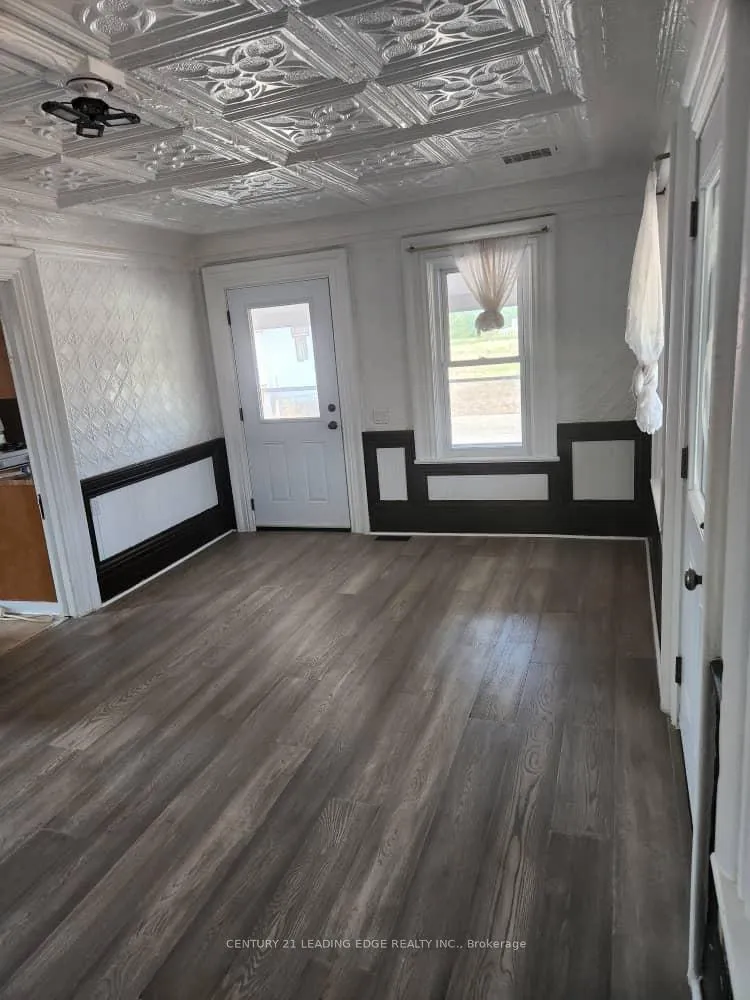
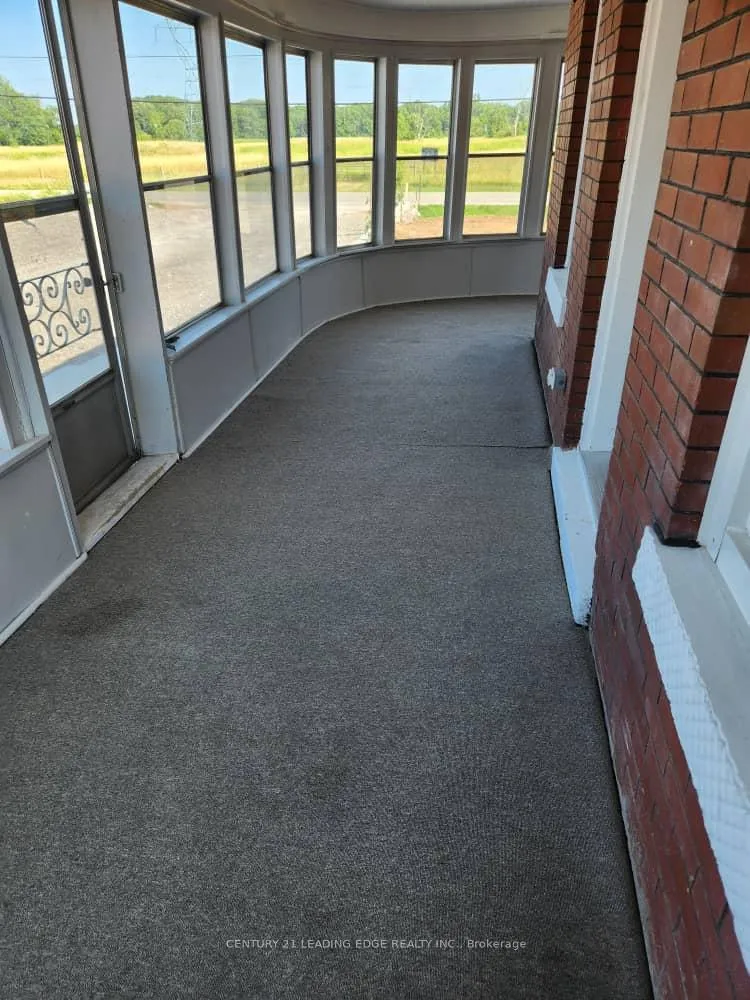
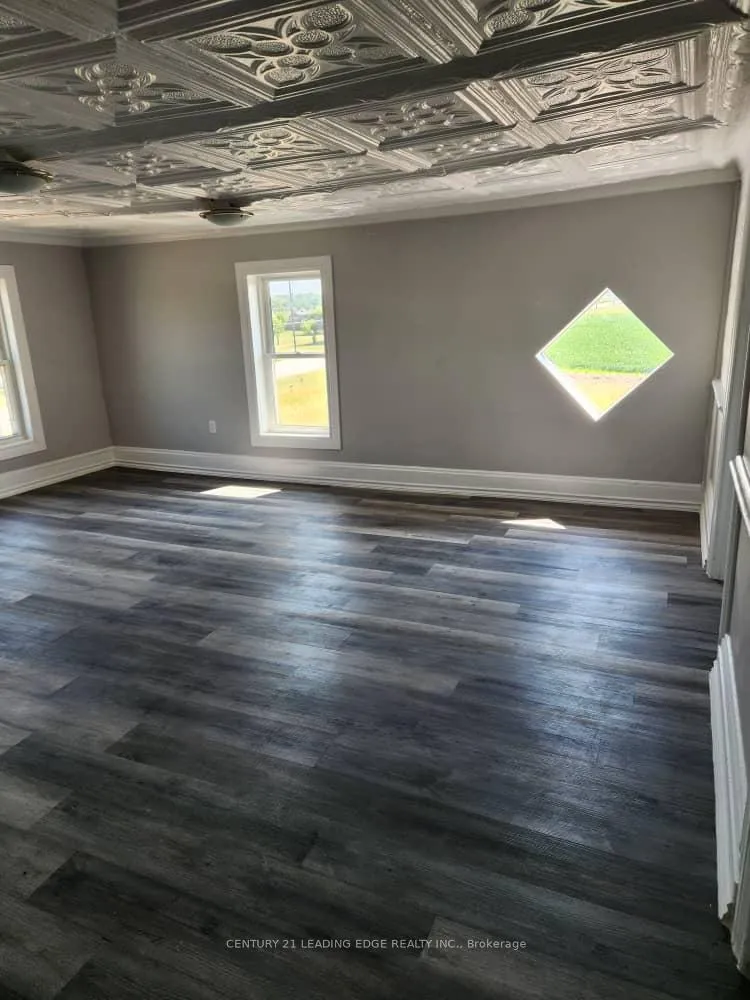
InsideEnsuite, Carpet free, Rooms above ground 5
- Laundry: Ensuite
- Features: Carpet free
- Rooms above ground: 5
- Bedrooms: 4
- Bathrooms: 1
- Kitchens: 1
- Family room: Yes
Outside and lotBrick, Asphalt shingle, Brick
- Exterior: Brick
- Roof: Asphalt shingle
- Foundation: Brick
- Other structures: Additional garage(s), bank barn, storage
Parking10 Parking, Available
- Spaces: 10 Parking
- Driveway: Available
Heating, water and powerForced air, gas, Central air, Well
- Heating: Forced air, gas
- Cooling: Central air
- Water: Well
- Sewer: Septic
Rent and termsRent $2,500 a month, Entire property, Unfurnished
- Rent: $2,500 a month
- Space for rent: Entire property
- Furnished: Unfurnished
- Lease: 12 months
- Paid: Monthly
- Rent includes: Parking
- Deposit: Required
- Credit check: Required
- Employment letter: Required
- Rental application: Required
- References: Required
Listing detailsX12480355, Expired, Oct 22, 2025
- MLS® number: X12480355
- Status: Expired
- Listed on: Oct 22, 2025
- Days on market: 102
- Updated: Feb 1, 2026
- Possession: Immediate
- Occupied by: Vacant
- Listing brokerage: CENTURY 21 LEADING EDGE REALTY INC.
About this home
Unit 1, 2108 Regional 14 Road, West Lincoln, ON L0R 2A0
Carpet Free
Welcome to this charming 4-bedroom, 1-bathroom home nestled in a serene Smithville neighbourhood. This spacious property boasts a massive compound capable of accommodating over 20 cars, with convenient access for trailers and lorries. Perfectly suited for various needs, including parking school buses and other long vehicles. Don't miss out on this rare opportunity to enjoy tranquillity and practicality in one package
Read more
Ask about this home
A HOMEH agent will answer your questions about this home.
Ask a question
Around this home
Twenty Road / Regional Road/14 (Smithville Road)
Errands
Parks
Schools
Daily convenience, out of 100, from the distances below
ParkHank MacDonald Park20 min walk1.2 km
GroceryAvondale Food Stores15 min walk893 m
SchoolJohn Calvin Private School10 min walk590 m
PharmacyGuardian13 min walk801 m
Cafés & foodRolly's Smokehouse · 5 within 1 km9 min walk525 m
Gym & rec centreWest Lincoln Community Centre5 min walk329 m
LibraryWest Lincoln Public Library - Smithville Branch6 min walk398 m
WalkDriveStraight-line distance, open map data
Grocery0.9 km
Park1.2 km
Coffee1.5 km
Dining0.5 km
Gym0.5 km
Schools nearby
School rating, out of 10.
John Calvin Private Schoolelementary · Private · 0.6 km
—
St Martin Catholic Elementary Schoolelementary · Catholic · 0.7 km
6.7/10Good
Smithville Public Schoolelementary · Public · 0.9 km
6.8/10Good
Contact agent
Helpful calculators
Rent vs buy
Affordability
Mortgage
Down payment
Stress test
CMHC insurance
Your HOMEH agent

KimHOMEH agent · West Lincoln
"I would see it this week."
Ask Kim