

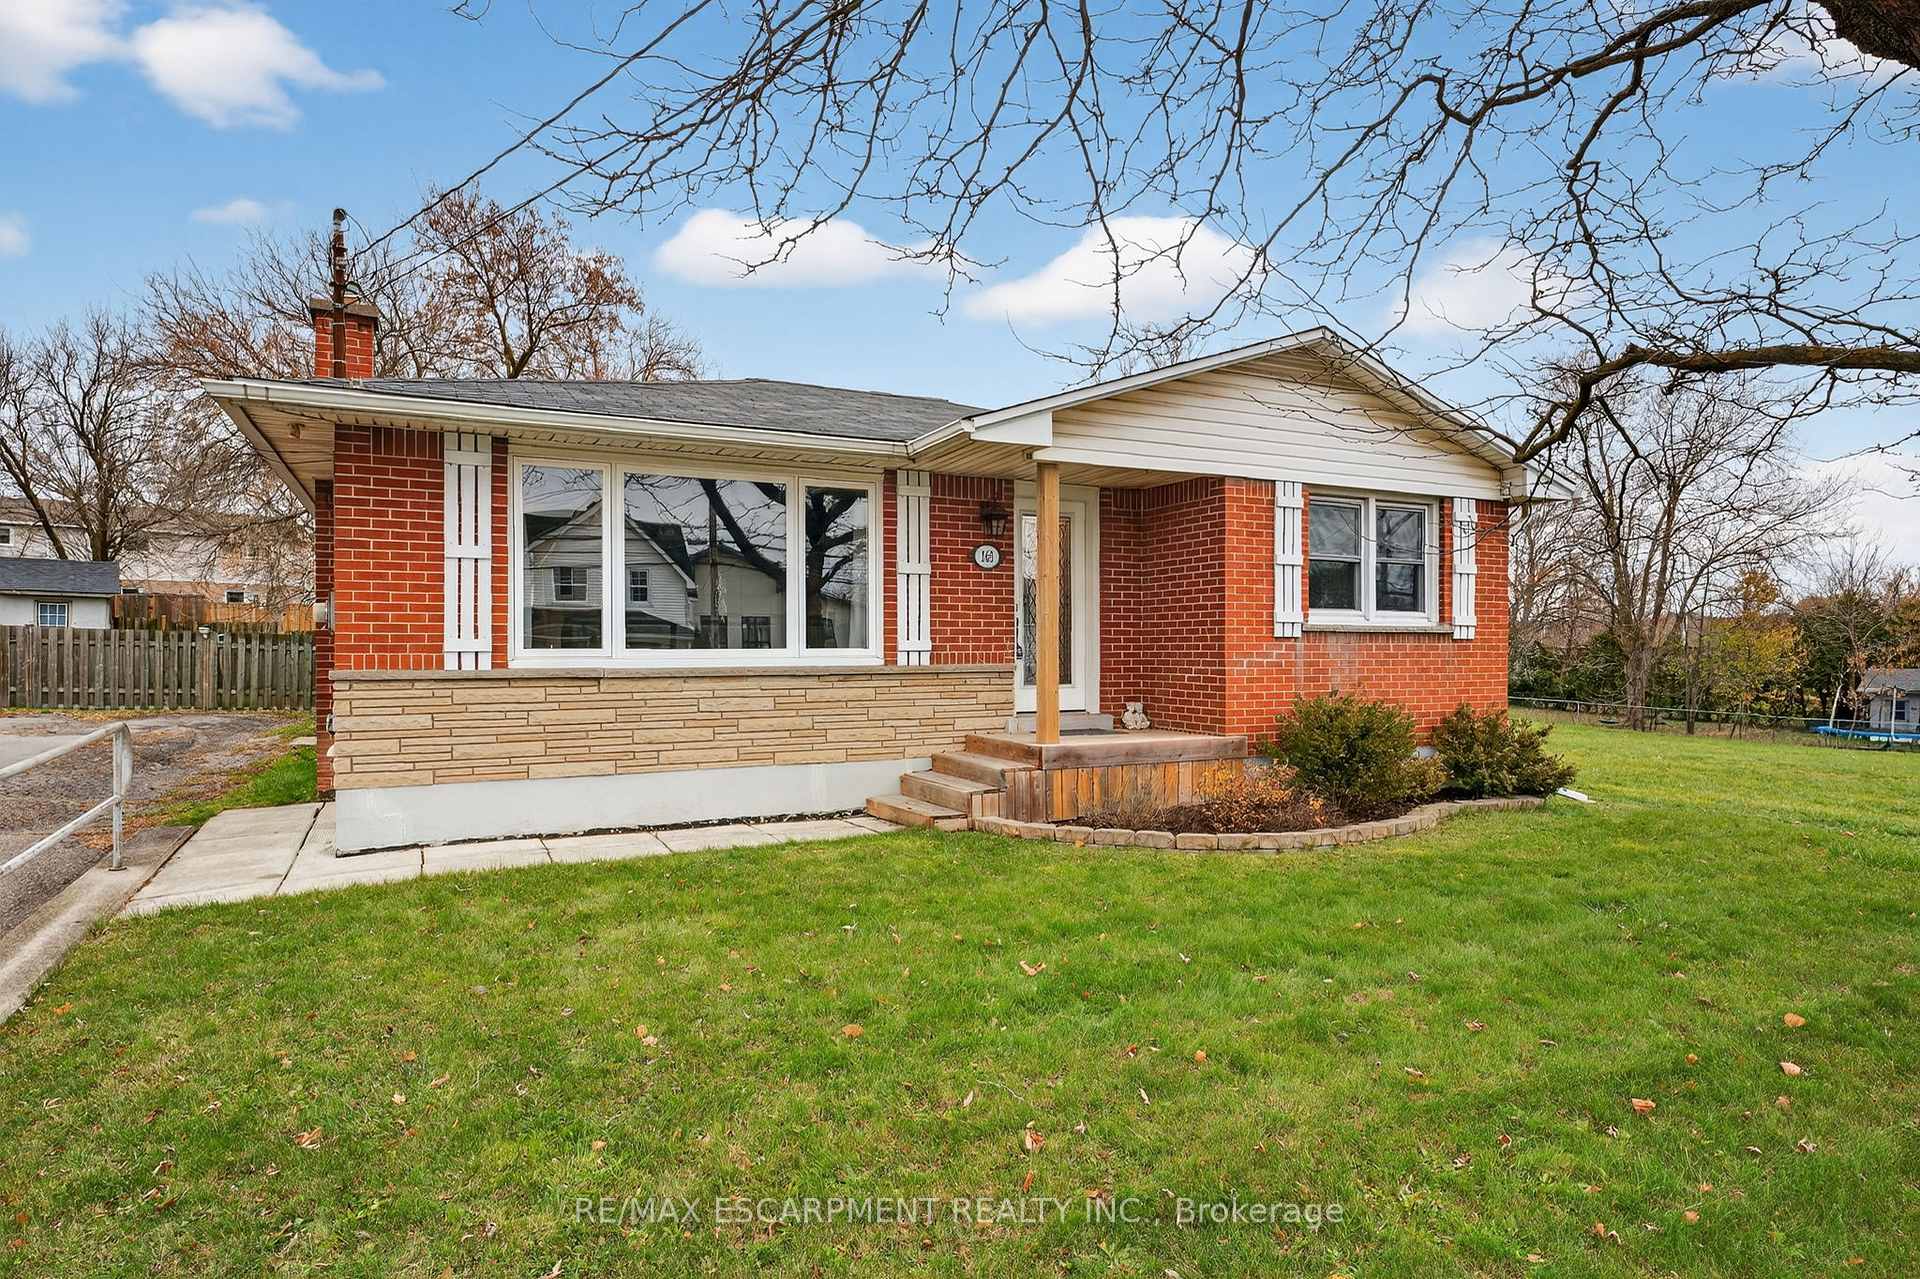
163 St Catharines Street
163 St Catharines Street
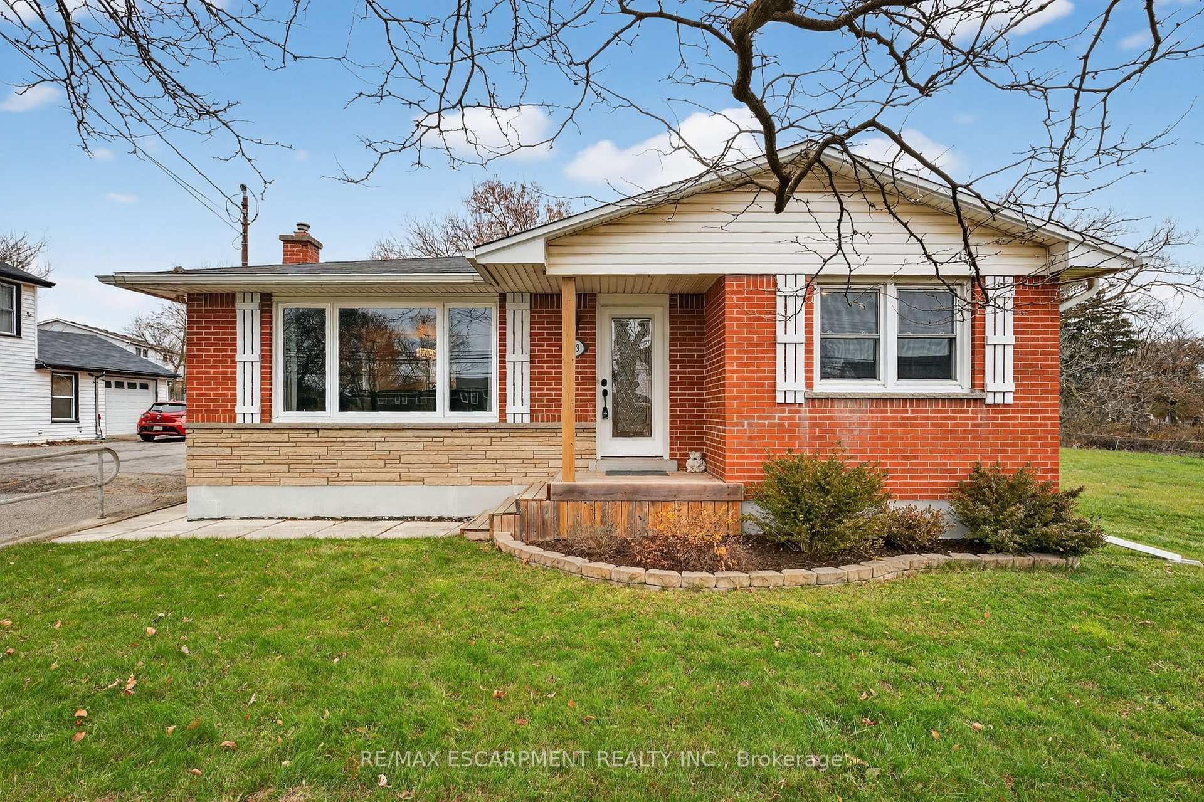
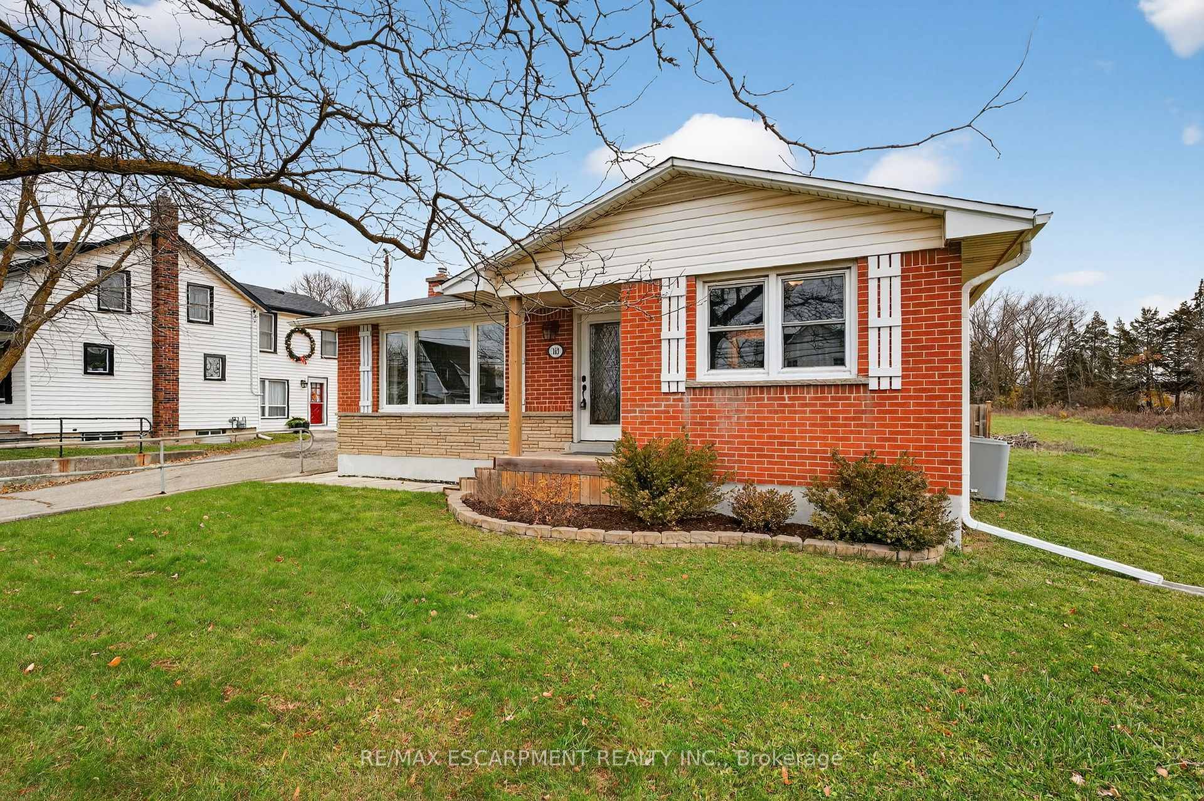
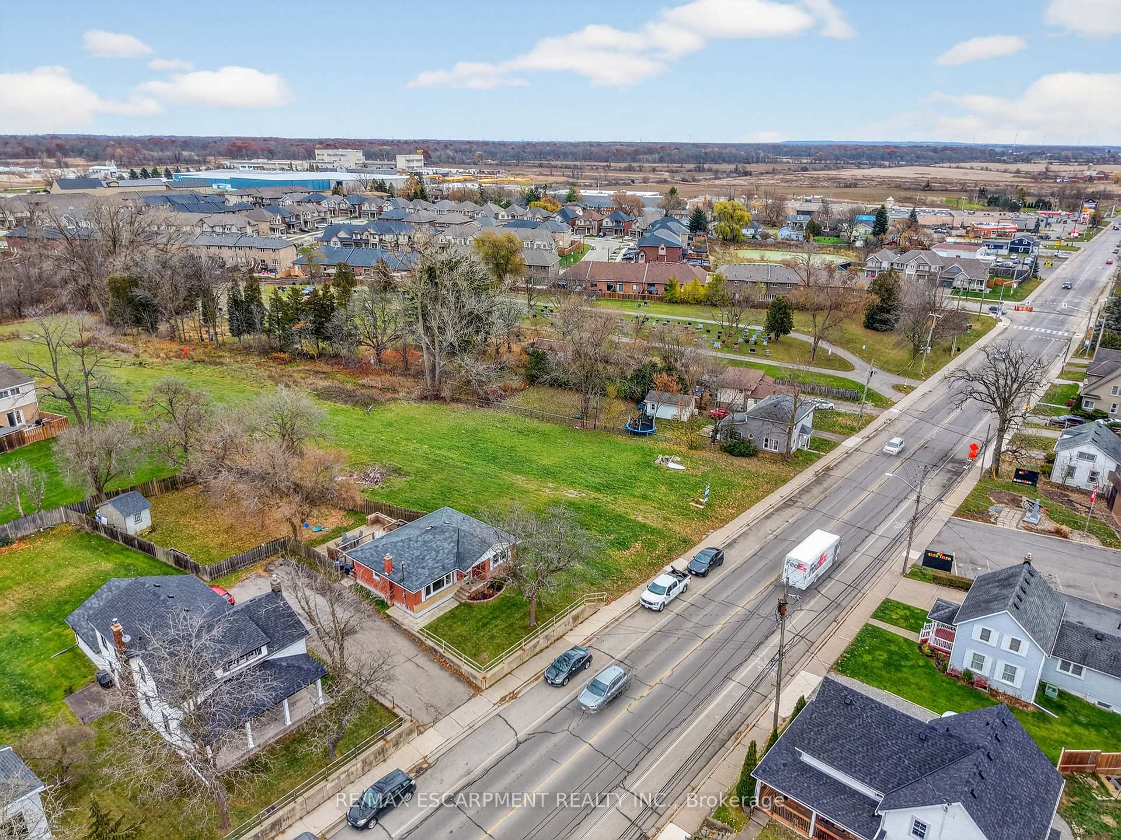
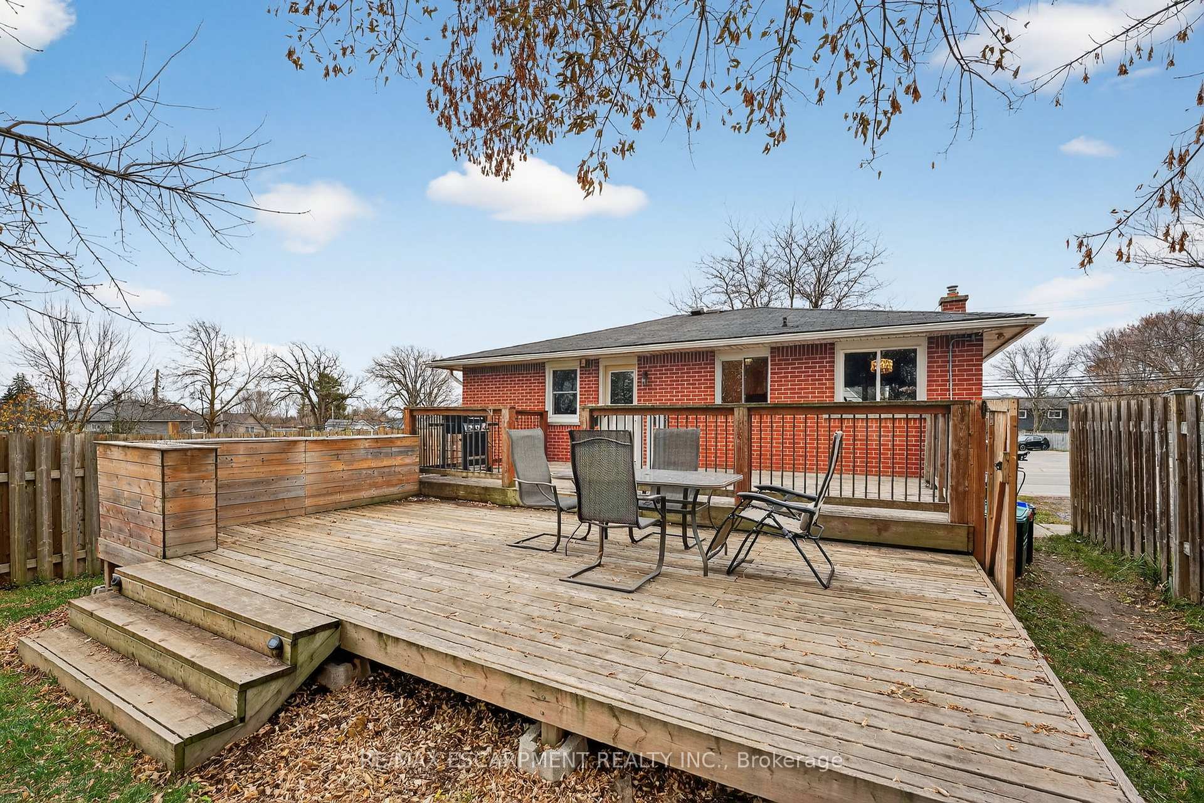 See all 46 photos
Property history
- $599,900TerminatedList: 2025-11-27|End: 2025-12-18|21 daysX12581826
Facts and features
- BasementFinished
- Age of home51–99 years
- Price per sq ft~$667
- Water, sewerMunicipal
- Second kitchen
- Central air
The homeDetached, Bungalow, Age 51–99 years
- Type: Detached
- Style: Bungalow
- Age: 51–99 years
- Living space: 700–1,100 sq ft
- Basement: Finished, full
InsideMain level, In-law suite, water heater, Carbon monoxide detectors, smoke detector
- Laundry: Main level
- Features: In-law suite, water heater
- Security: Carbon monoxide detectors, smoke detector
- Rooms above ground: 7
- Bedrooms: 2 + 1 in the basement
- Bathrooms: 2
- Kitchens: 2
Outside and lotBrick, stone, Asphalt shingle, Concrete block
- Exterior: Brick, stone
- Roof: Asphalt shingle
- Foundation: Concrete block
- Features: Deck
- Size: 70.2 × 157.73 ft
- Zoning: R1B
Parking2 Parking, Private
- Spaces: 2 Parking
- Driveway: Private
Heating, water and powerForced air, gas, Central air, Municipal water
- Heating: Forced air, gas
- Cooling: Central air
- Water: Municipal water
- Sewer: Municipal sewer
Costs and taxesTaxes $3,238 a year, HST No HST
- Taxes, 2025: $3,238 a year
- HST: No HST
Included in the saleDiswasher, dryer, fridge x 2, stove x 2, washer, window coverings, washer/dryer combo unit on main level, garden shed, Stand up freezer in basement
- Included: Diswasher, dryer, fridge x 2, stove x 2, washer, window coverings, washer/dryer combo unit on main level, garden shed
- Not included: Stand up freezer in basement
NearbyGolf, hospital, library, park, place of worship
- Close to: Golf, hospital, library, park, place of worship
Listing detailsX12581826, Terminated, Nov 27, 2025
- MLS® number: X12581826
- Status: Terminated
- Listed on: Nov 27, 2025
- Days on market: 21
- Updated: Dec 18, 2025
- Possession: 30-59 days
- Occupied by: Owner
- Listing brokerage: RE/MAX ESCARPMENT REALTY INC.
About this home
163 St Catharines Street, West Lincoln (Smithville), ON L0R 2A0
Welcome to this 2 bedroom detached bungalow in the heart of Smithville! This home is perfect for first-time buyers or multi-generational families as it includes a fully finished in-law suite in the basement. This home sits on a large, fully fenced lot with ample backyard space for kids, pets, entertaining, or future dreams. Located just a short stroll from the revitalized downtown core, you're steps away from coffee shops, parks, schools, and small-town amenities that make Smithville so desirable. This property offers a fantastic opportunity to enter the market in a growing community with strong small-town appeal. The renovated kitchen is bright and functional, showcasing crisp white cabinetry, quartz counters, stainless steel appliances, and a stylish subway tile backsplash. A bright open-concept living room has a large picture window and updated flooring. Downstairs, a fully finished basement expands the living space with a second kitchen, open recreation area, bathroom, and laundry - an excellent setup for multi-generational living (note: not a legal unit). Whether you're starting out or planning for extended family needs, this home adapts perfectly to your lifestyle.
Ask about this home
A HOMEH agent will answer your questions about this home.
Around this home
Daily convenience, out of 100, from the distances below
Schools nearby
School rating, out of 10.
Helpful calculators
Your HOMEH agent

"Priced 13% over the Hestimate. I would see it this week."