

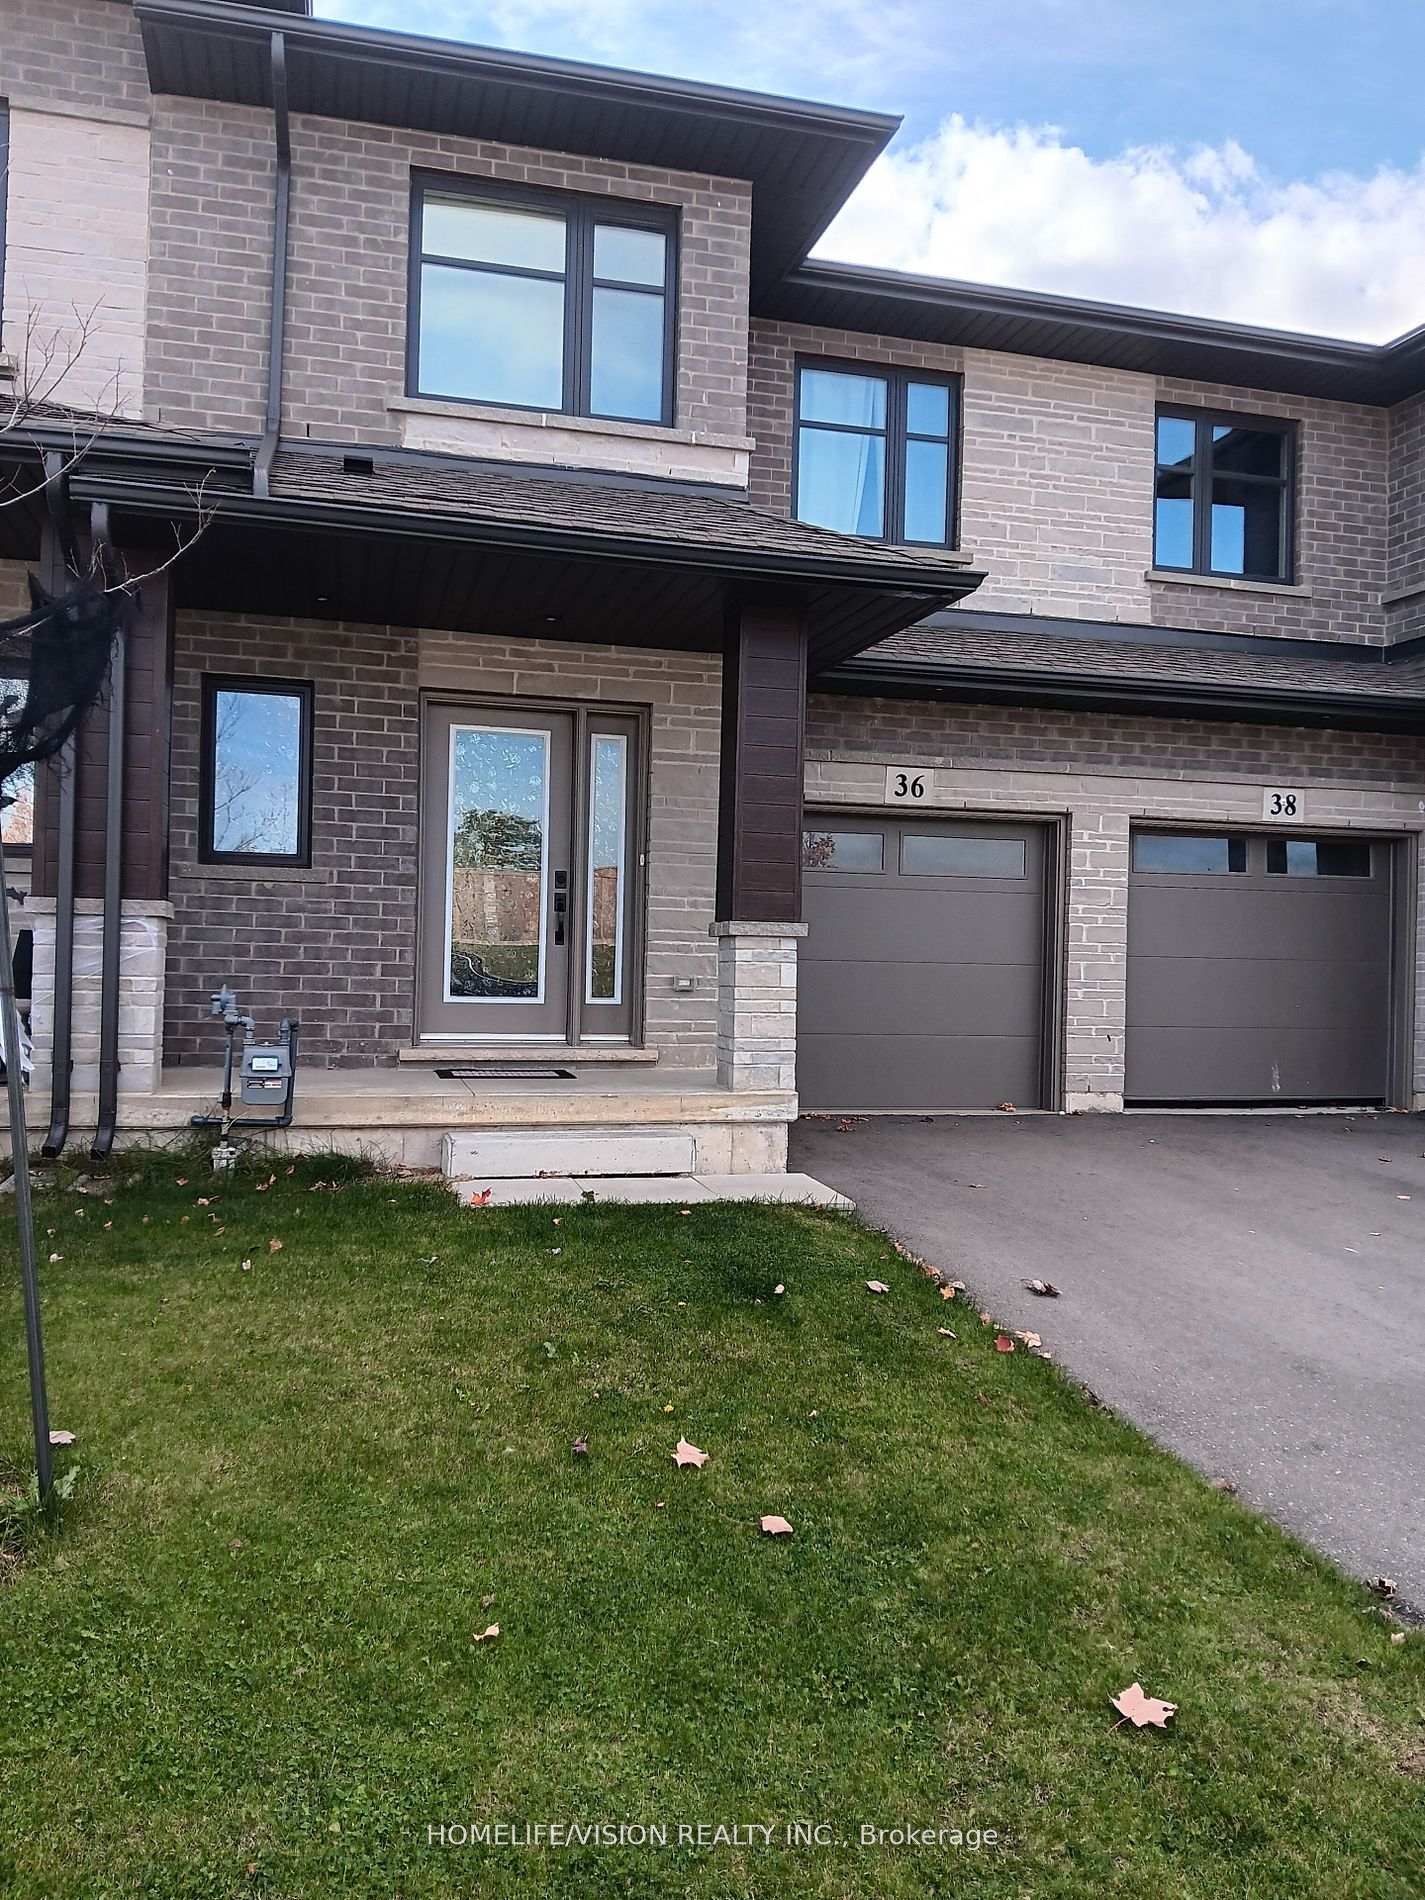
36 Jayla Lane
36 Jayla Lane
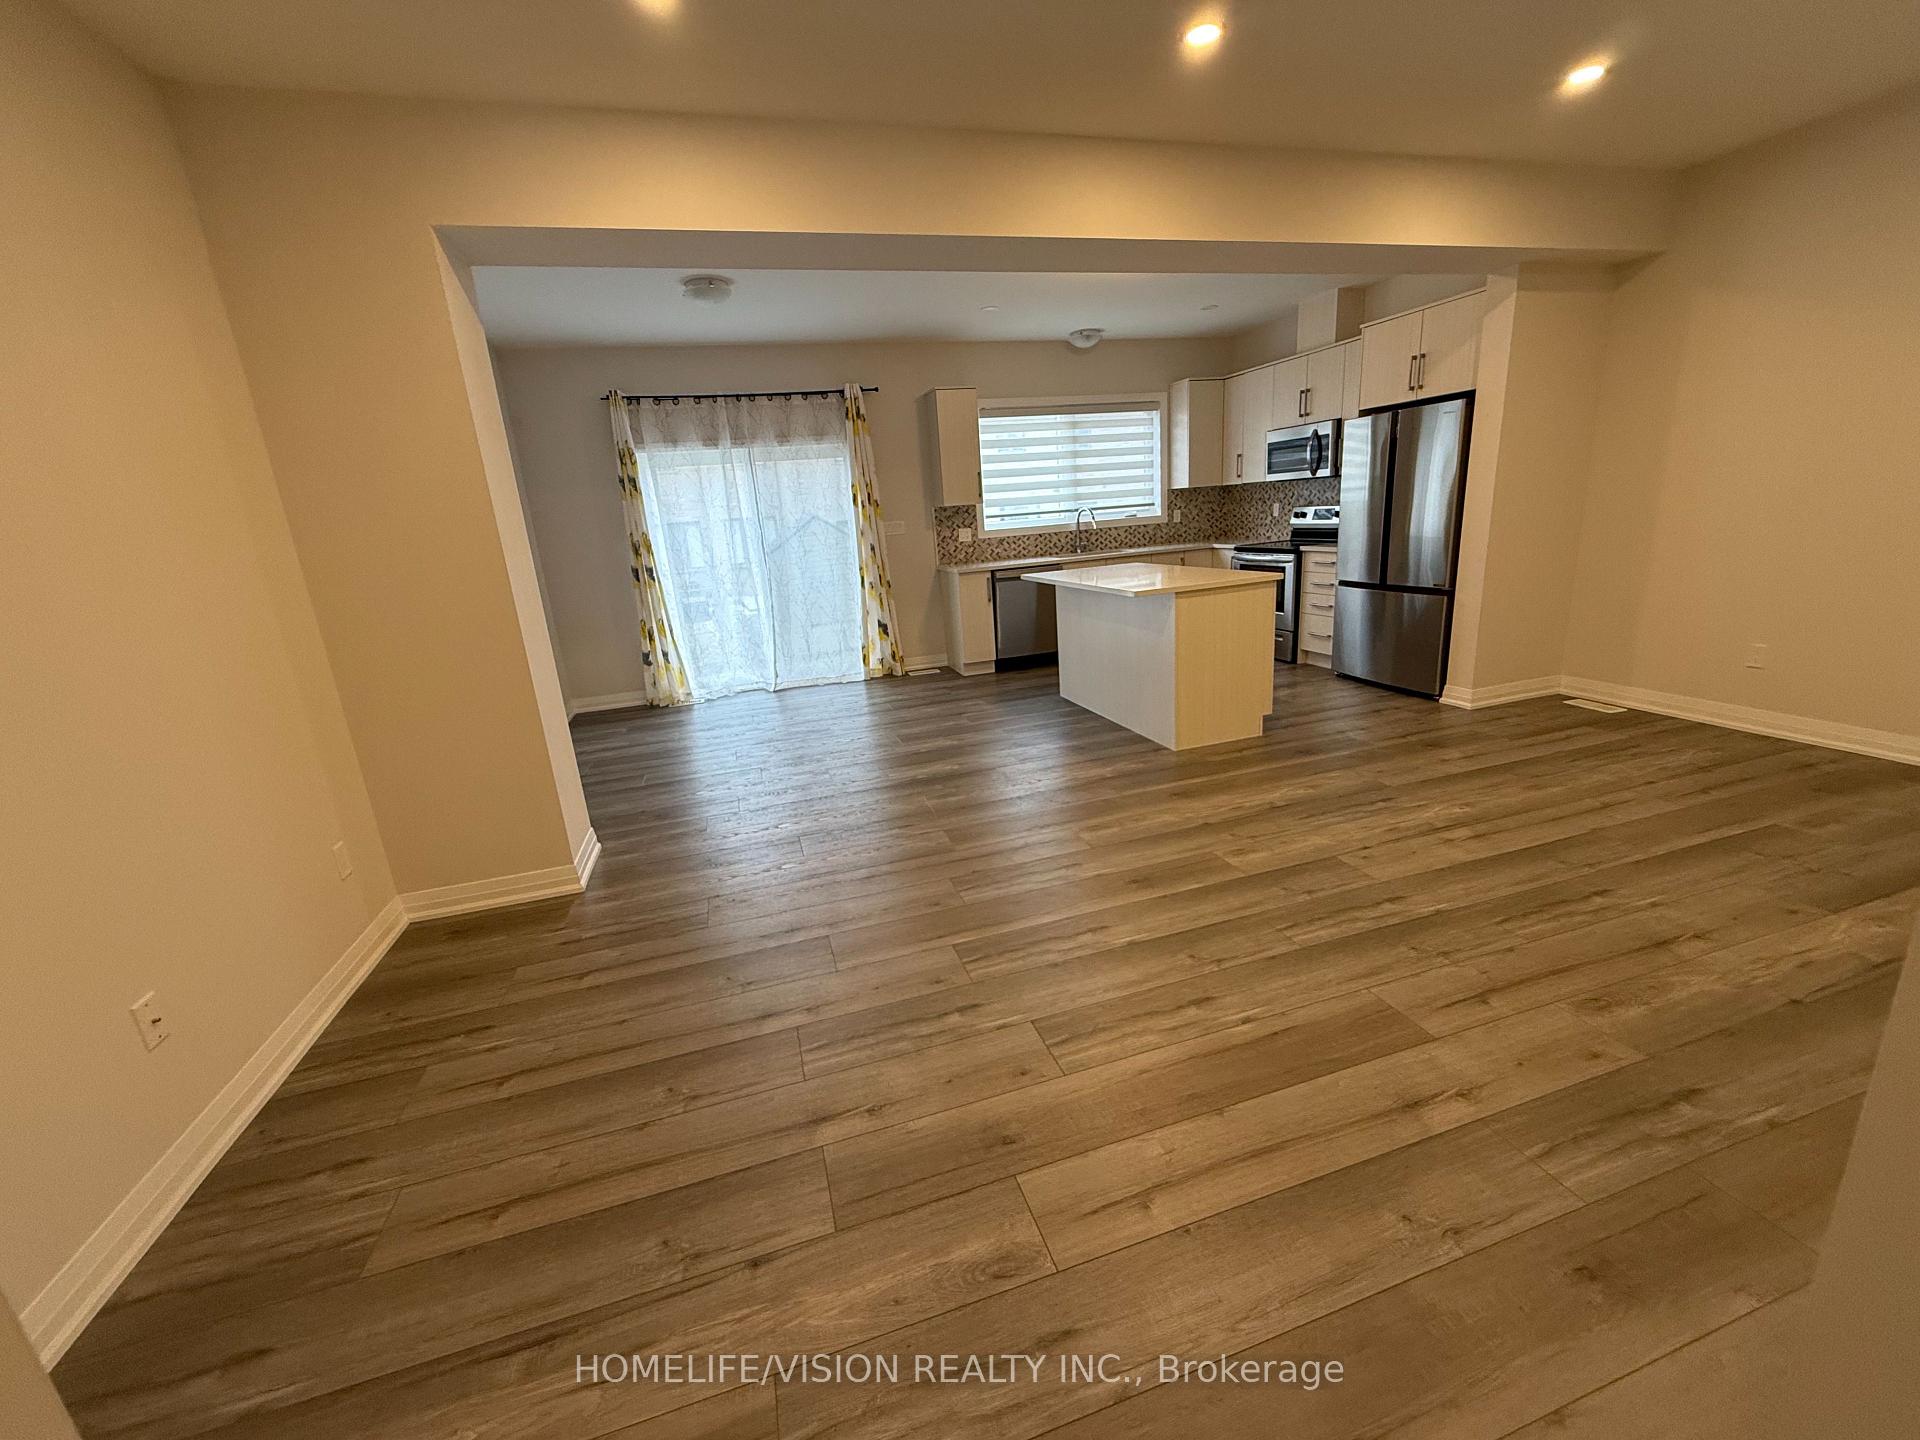 See all 29 photos
Property history
Facts and features
- BasementUnfinished
- Lease term12 months
- FurnishedUnfurnished
- Age of home0–5 years
- Central air
The homeFreehold Townhouse, 2-storey, Age 0–5 years
- Type: Freehold Townhouse
- Style: 2-storey
- Age: 0–5 years
- Living space: 1,500–2,000 sq ft
- Basement: Unfinished
InsideEnsuite, Other, Rooms above ground 6
- Laundry: Ensuite
- Features: Other
- Rooms above ground: 6
- Bedrooms: 3
- Bathrooms: 3
- Kitchens: 1
Outside and lotBrick, Other, Other
- Exterior: Brick
- Roof: Other
- Foundation: Other
Parking1 Garage, Attached, Private
- Spaces: 1 Garage
- Garage: Attached
- Driveway: Private
Heating, water and powerForced air, gas, Central air, Municipal water
- Heating: Forced air, gas
- Cooling: Central air
- Water: Municipal water
- Sewer: Municipal sewer
- Natural gas: Yes
- Hydro: Yes
- Telephone: Available
Rent and termsRent $2,595 a month, Entire property, Unfurnished
- Rent: $2,595 a month
- Space for rent: Entire property
- Furnished: Unfurnished
- Lease: 12 months
- Rent includes: Parking, common elements
- Rental items: Hot water tank
IncludedAll applicances is for tenant usage, all applicances are belonging to the landlord,
- Included: All applicances is for tenant usage, all applicances are belonging to the landlord,
NearbyFenced yard, library, park, school
- Close to: Fenced yard, library, park, school
Listing detailsX11904792, Rented, Jan 2, 2025
- MLS® number: X11904792
- Status: Rented
- Listed on: Jan 2, 2025
- Days on market: 33
- Updated: Feb 4, 2025
- Possession: Immediately
- Occupied by: Partial
- Listing brokerage: HOMELIFE/VISION REALTY INC.
About this home
36 Jayla Lane, West Lincoln (Smithville), ON L0R 2A0
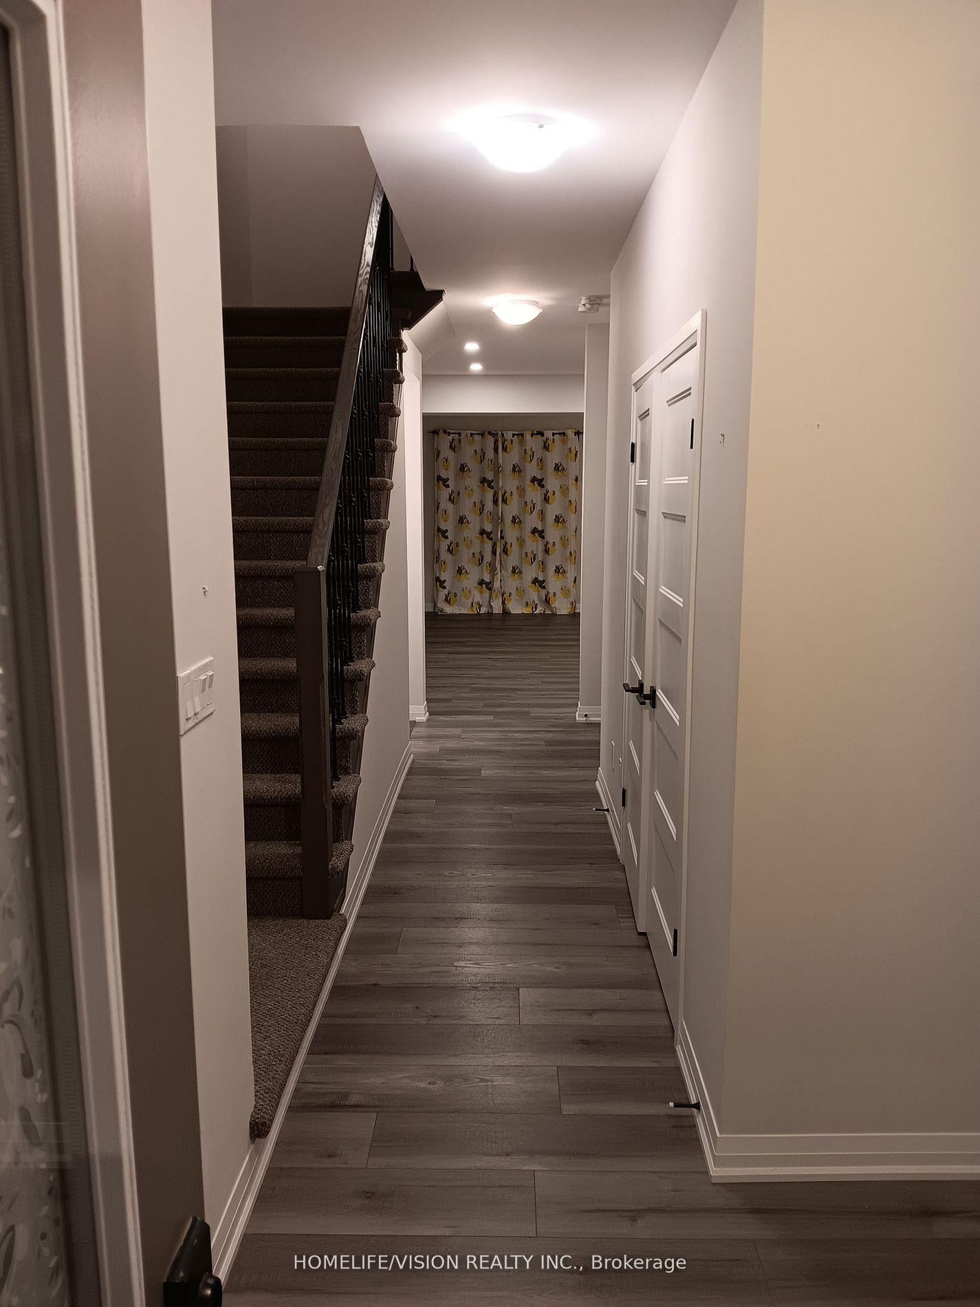
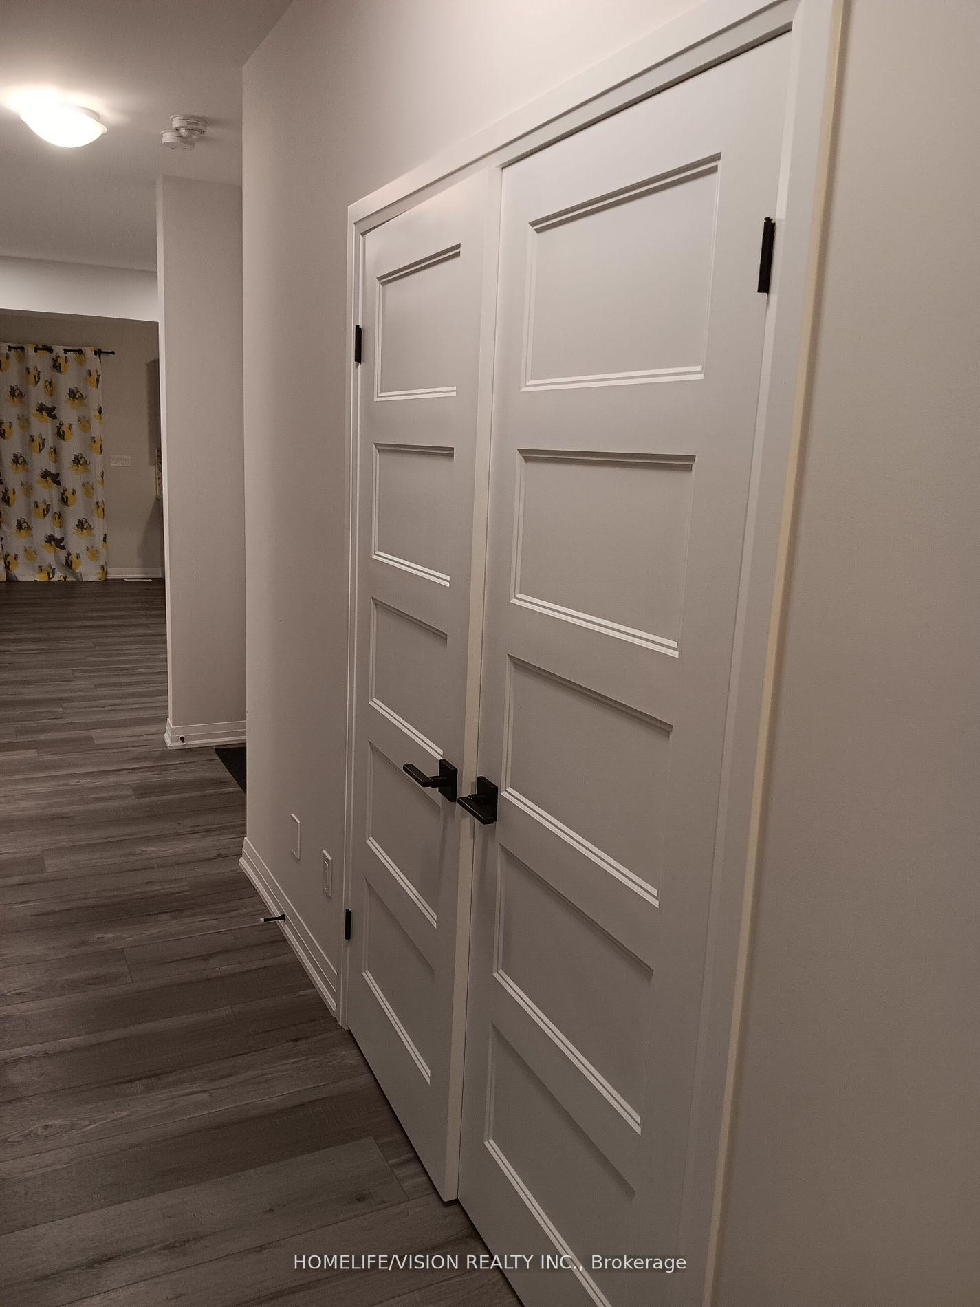
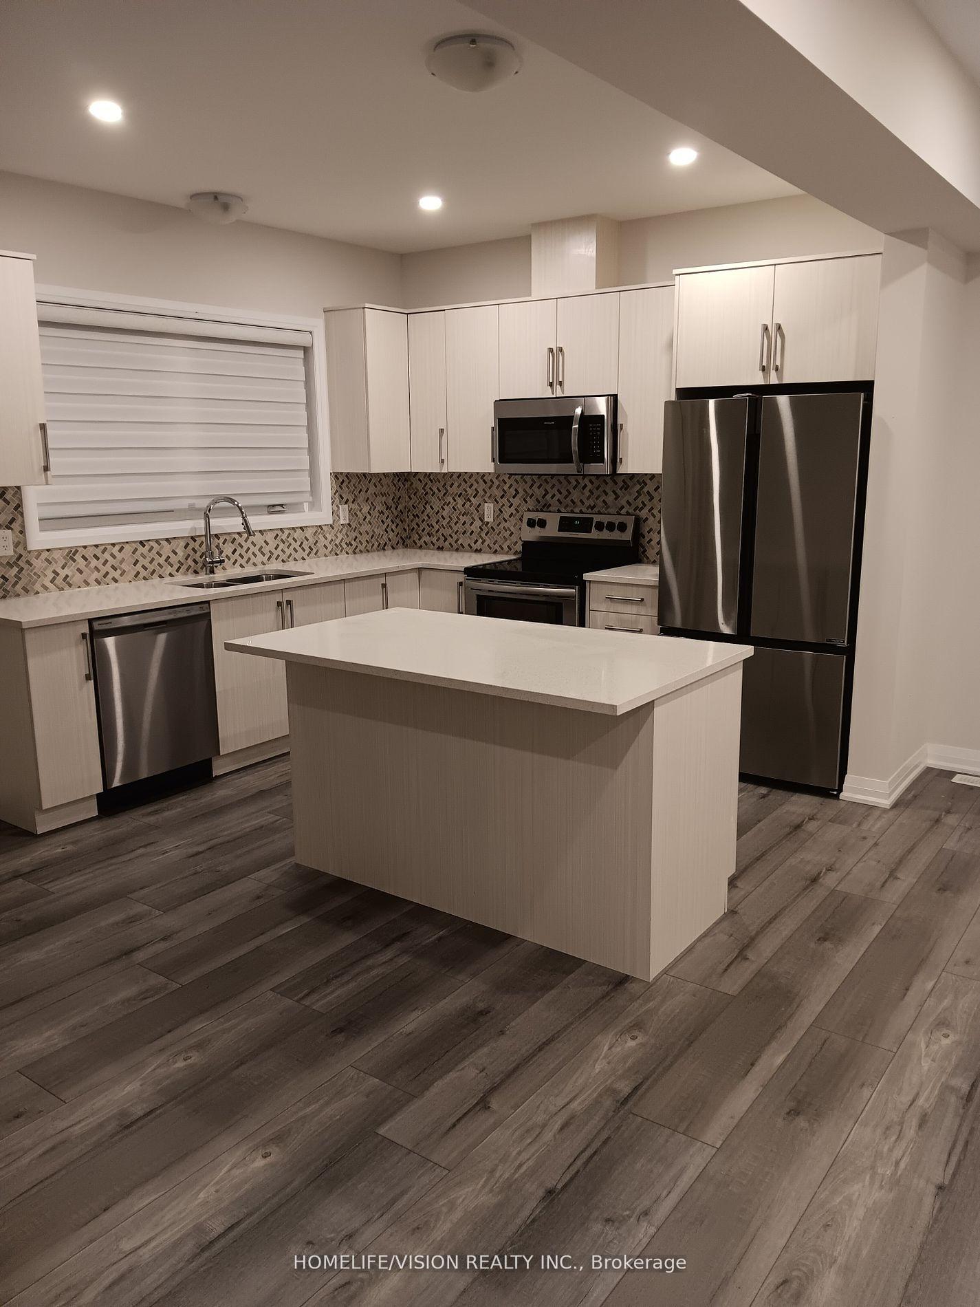
In The Heart Of Smithville Stylish 3 Bedroom, 2.5 Bathroom Townhouse, main flr has Foyer withwalkin closet leads to open concept living/dining/and kitchen. Kitchen, with island bar forbreakfast as part of the open concept is perfect for cook and still near by family and guests,kitchen with durable quartz counter top,elegant backsplash,SS appliances,pot light and picturewindow providing nature light all day,specious living room and dinning room leads to backyard viasliding door. Dining room with space of 4-6 seats dining table. 3 Bedrooms on 2nd floor designedfor bedtime stories and sweet dreams, with closets and picture windows, master has3pc insuitebathroom and big closet, laundry on 2nd floor.this location is close Proximity To Everything The Town Of Smithville Has To Offer And Just A ShortDrive To Several Niagara Wineries & The Qew
Ask about this home
A HOMEH agent will answer your questions about this home.
Around this home
Daily convenience, out of 100, from the distances below
Schools nearby
School rating, out of 10.
Helpful calculators
Your HOMEH agent

"I would see it this week."