

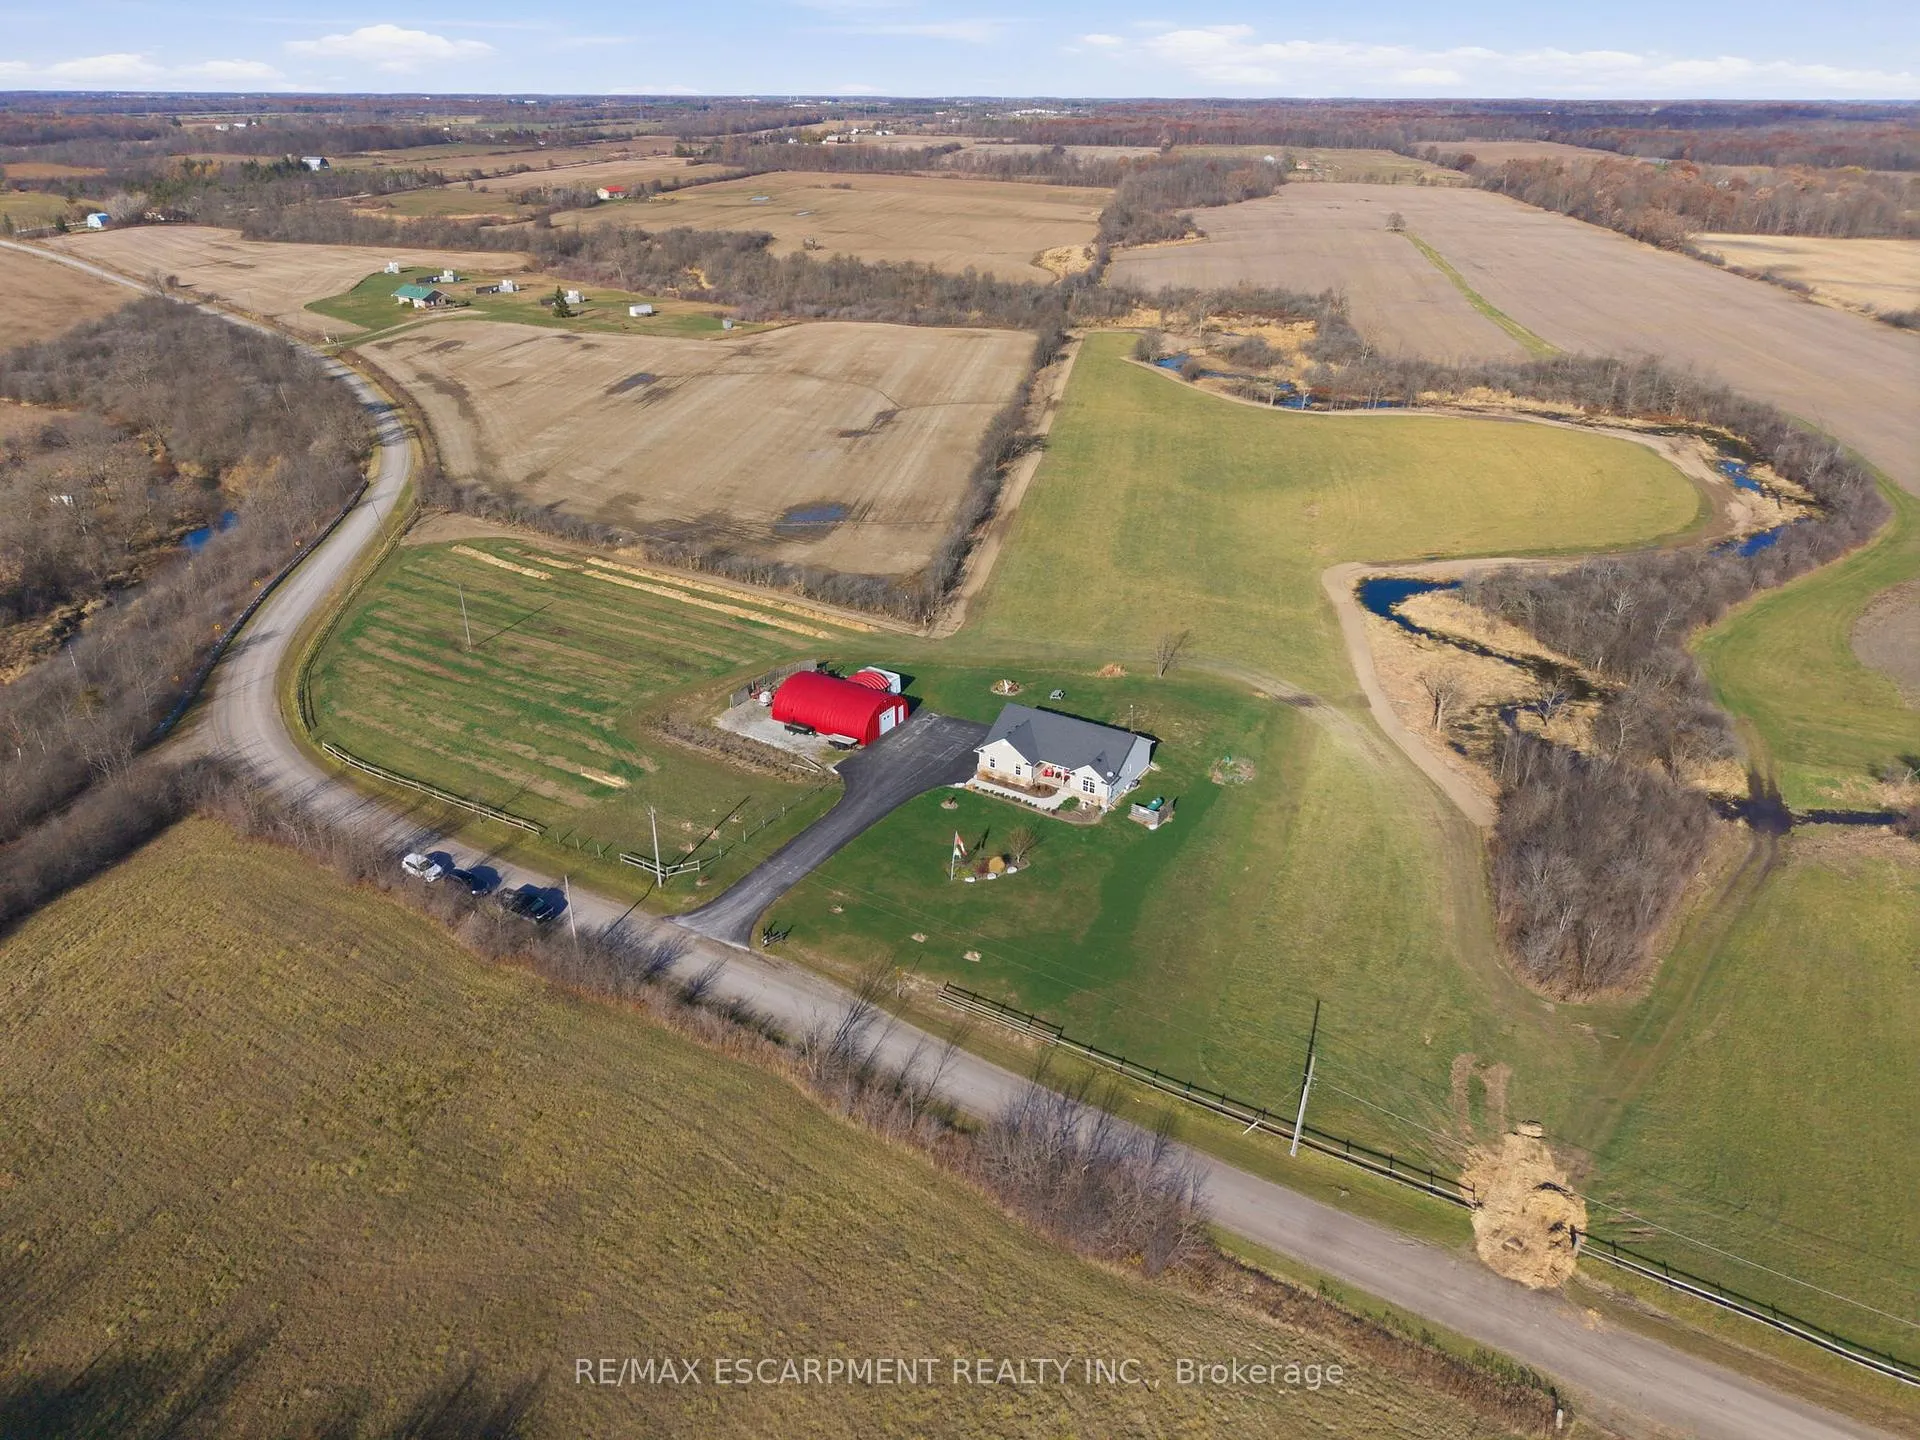
9071 North Chippawa Road
9071 North Chippawa Road
 See all 42 photos
Property history
- $1,199,900TerminatedList: 2025-11-28|End: 2026-01-07|40 daysX12586410
Facts and features
- BasementUnfinished
- Age of home6–15 years
- Price per sq ft~$923
- Water, sewerSeptic
- Separate entrance
- Central air
The homeDetached, Bungalow, Age 6–15 years
- Type: Detached
- Style: Bungalow
- Age: 6–15 years
- Living space: 1,100–1,500 sq ft
- Basement: Separate entrance, unfinished
- View: Trees/woods
InsideMain level, Auto garage door remote, built-in oven, in-law capability, propane tank, sump pump, Rooms above ground 7
- Laundry: Main level
- Features: Auto garage door remote, built-in oven, in-law capability, propane tank, sump pump
- Rooms above ground: 7
- Rooms in the basement: 2
- Bedrooms: 2
- Bathrooms: 2
- Kitchens: 1
- Family room: Yes
Outside and lotBrick, vinyl siding, Asphalt shingle, Poured concrete
- Exterior: Brick, vinyl siding
- Roof: Asphalt shingle
- Foundation: Poured concrete
- Features: Deck
- Other structures: Workshop
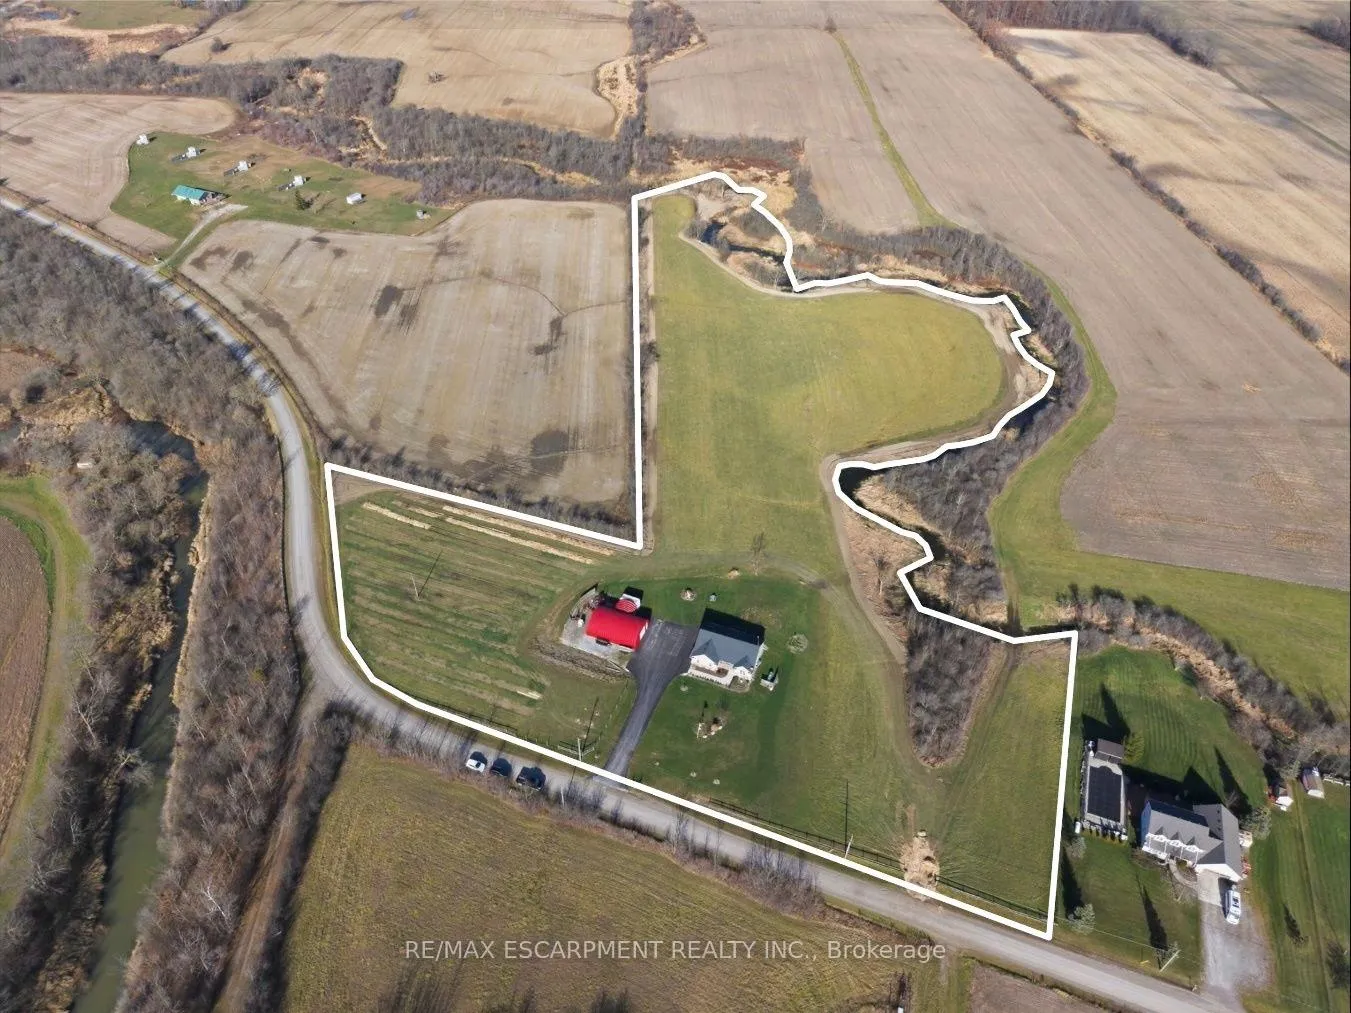
- Size: 856.53 × 560 ft
- Zoning: A2
Parking6 Garage, Attached, Inside entry, lane
- Spaces: 6 Garage
- Garage: Attached
- Driveway: Inside entry, lane
Heating, water and powerForced air, propane, Central air, Other
- Heating: Forced air, propane
- Cooling: Central air
- Water: Other
- Sewer: Septic
Costs and taxesTaxes $4,086 a year, HST included in the price, Propane tank
- Taxes, 2024: $4,086 a year
- HST: HST included in the price
- Rental items: Propane tank
- Under contract: Propane tank
Included in the saleFridge, stove, dishwasher, built-in-microwave, washer & dryer, all elf's
- Included: Fridge, stove, dishwasher, built-in-microwave, washer & dryer, all elf's
NearbyGreenbelt/conservation, ravine, river/stream
- Close to: Greenbelt/conservation, ravine, river/stream
Listing detailsX12586410, Terminated, Nov 28, 2025
- MLS® number: X12586410
- Status: Terminated
- Listed on: Nov 28, 2025
- Days on market: 40
- Updated: Jan 7, 2026
- Possession: Flexible
- Occupied by: Owner
- Listing brokerage: RE/MAX ESCARPMENT REALTY INC.
About this home
9071 North Chippawa Road, West Lincoln, ON L0R 2A0
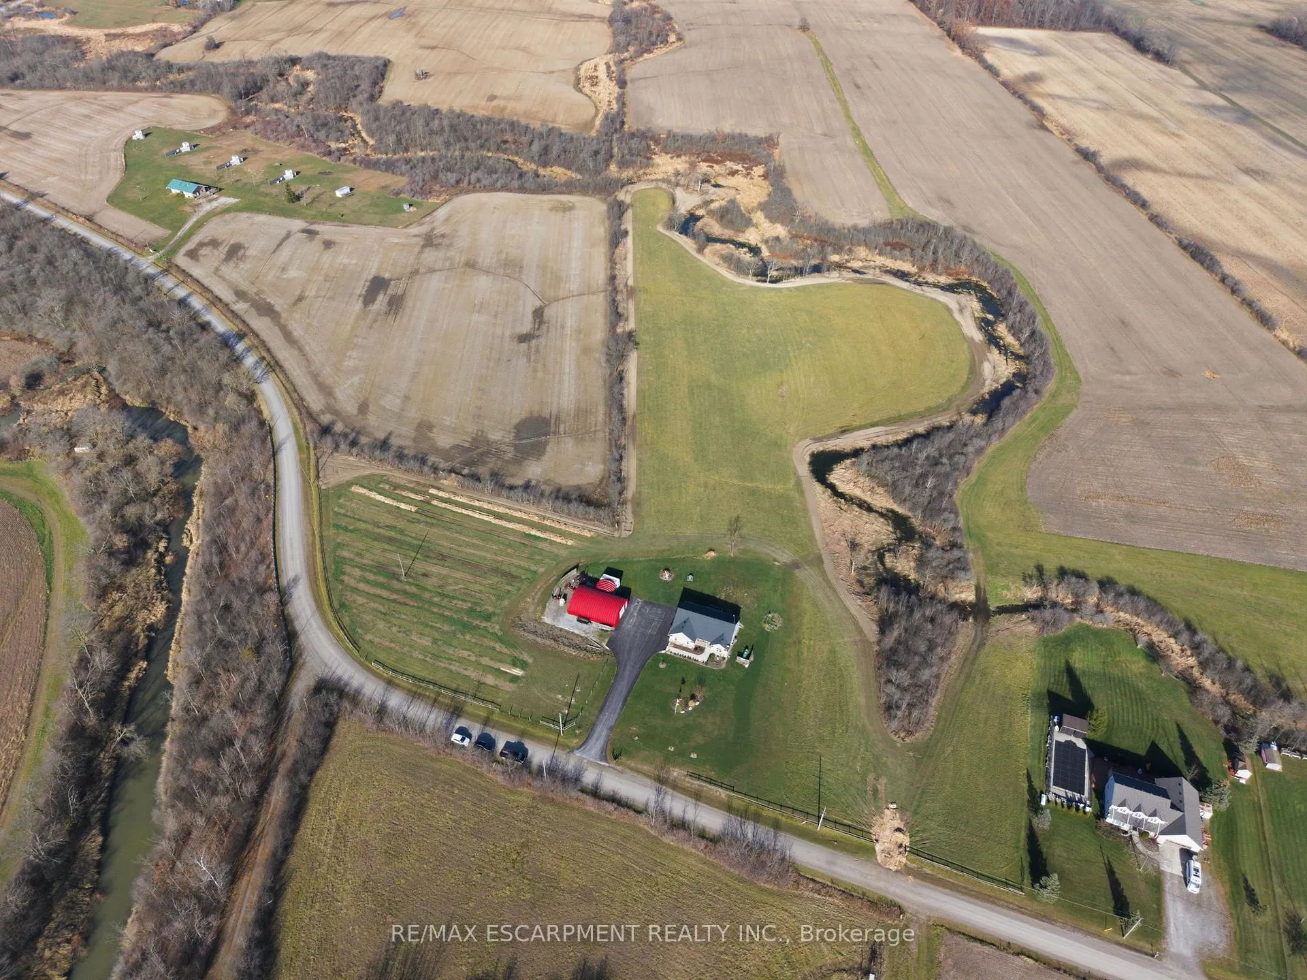
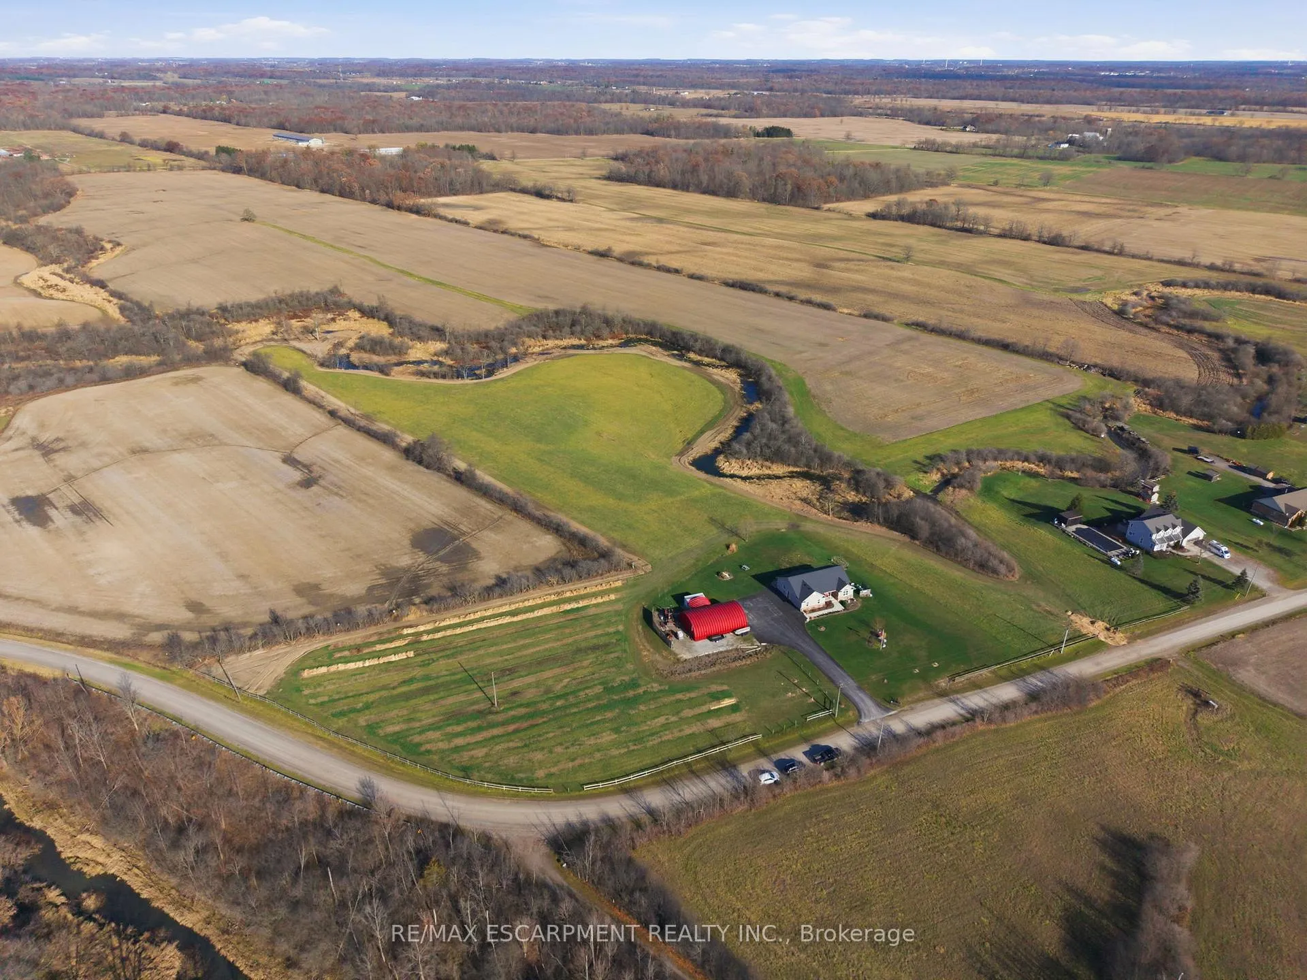
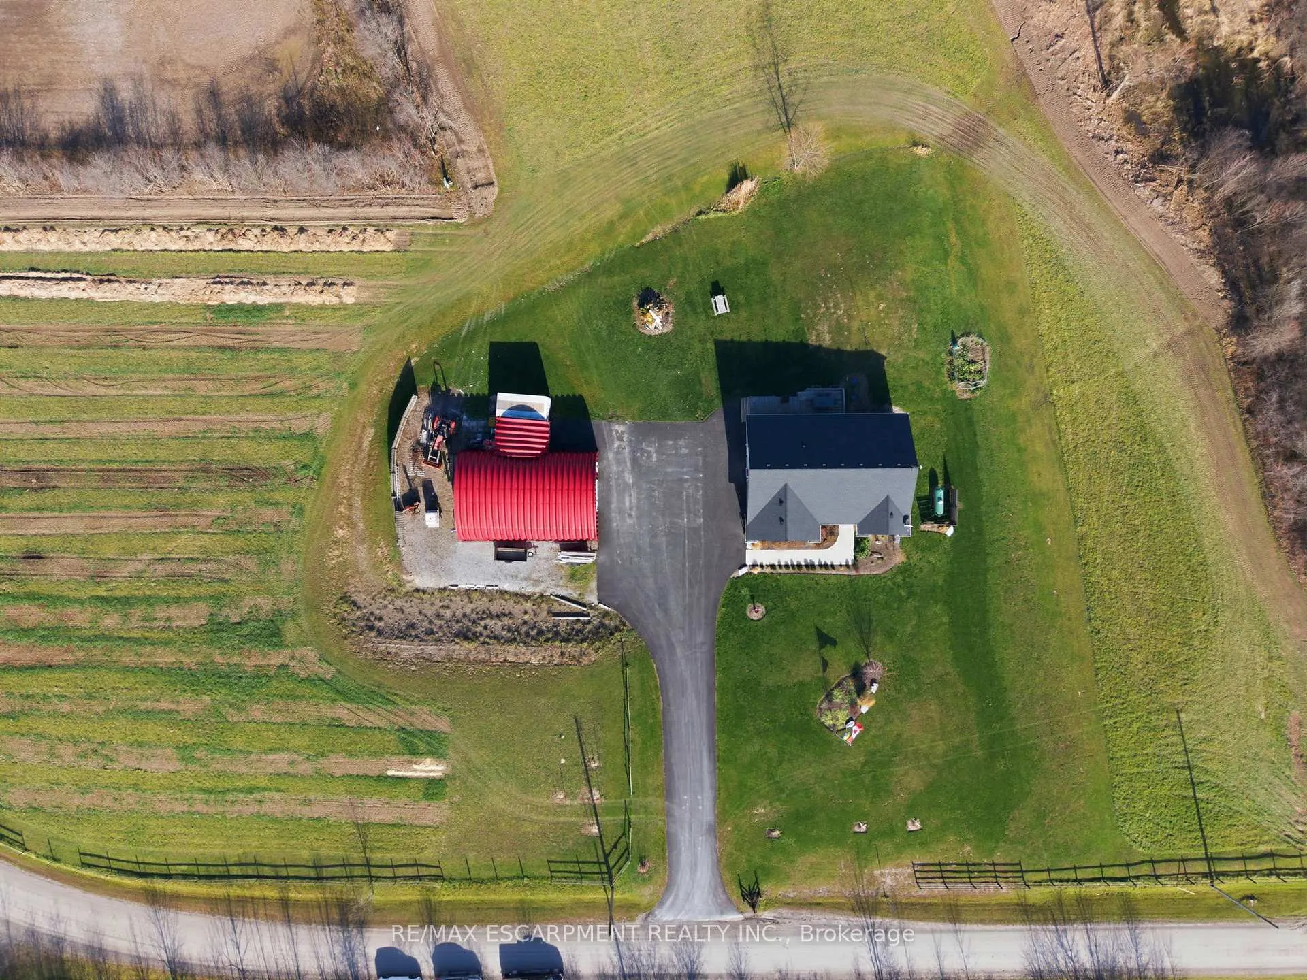
Discover an exceptional country lifestyle on just over 11 acres with a bungalow that perfectly balances privacy, comfort and smart functionality. This well-appointed home features a 2023 white shaker kitchen, vaulted and coffered ceilings, hardwood and ceramic flooring, a generous primary suite with a 3-piece ensuite and an additional full bathroom on the main level. The mudroom provides inside entry to the heated double car garage, fully insulated and drywalled so it can easily serve as extra living space for a gym, studio or hangout zone. It also offers a separate entrance to the lower level, creating strong potential for multi-generational living. The full basement includes a large unfinished recreational room with high ceilings and a bonus room ready for your custom touch. Practical upgrades including a newly paved driveway, newer propane tank, 50-year shingles, updated workshop lighting and a 7,000-gallon cistern help keep long term maintenance pleasantly predictable. The impressive 30 x 45 ft detached workshop with 100-amp service, a heated bonus room and parking for four additional vehicles is a dream setup for trades, hobbies or creative ventures, while the well-designed chicken coop with a heated timer adds a touch of country charm. With fields, forest and a winding creek as your backdrop and the QEW less than 25 minutes away, this property delivers a rare combination of serenity, space and modern convenience that's hard to find and even harder to leave. RSA.
Ask about this home
A HOMEH agent will answer your questions about this home.
Around this home
Helpful calculators
Your HOMEH agent

"I would see it this week."