

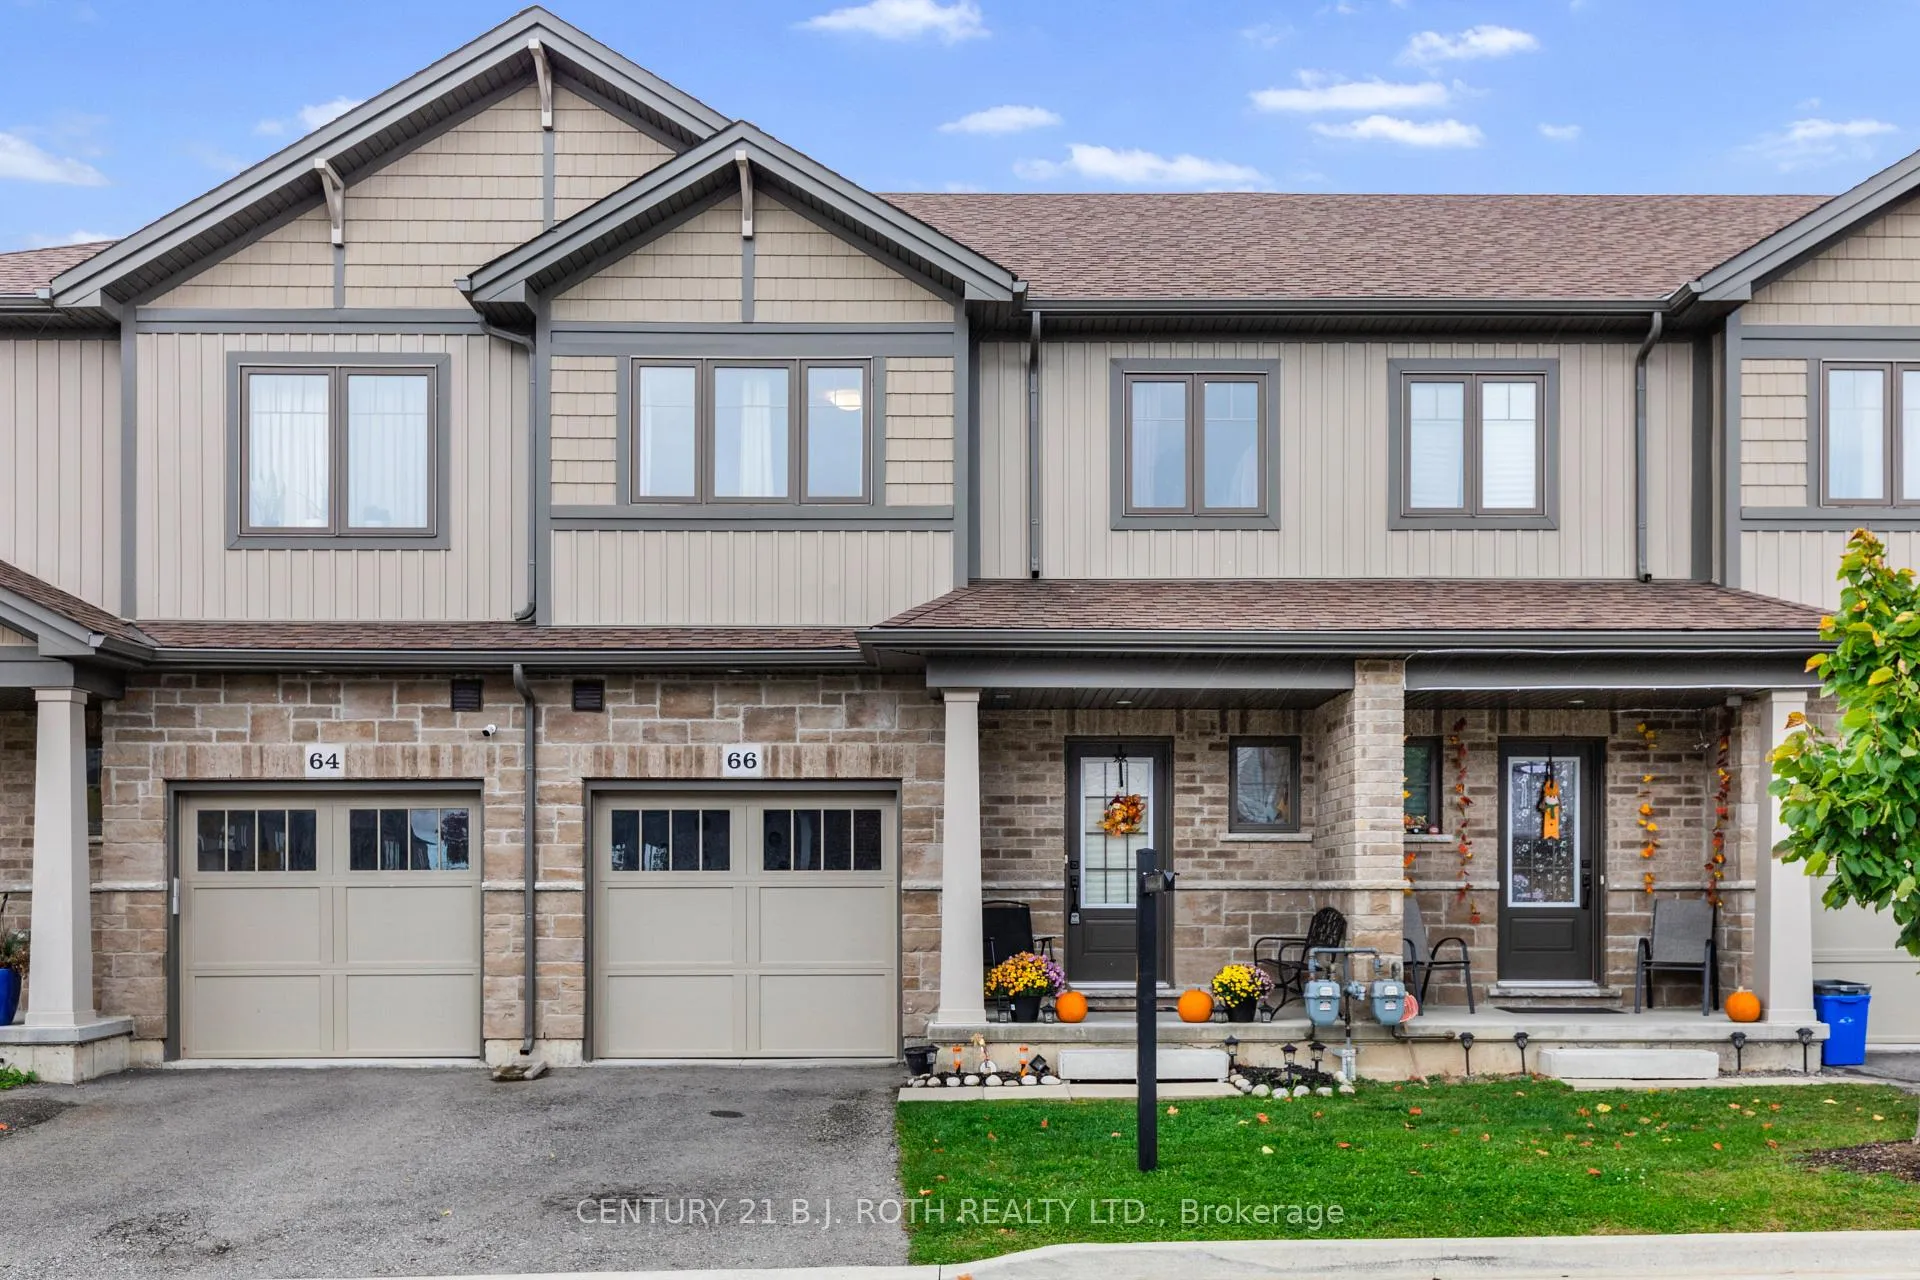
66 Severino Circle
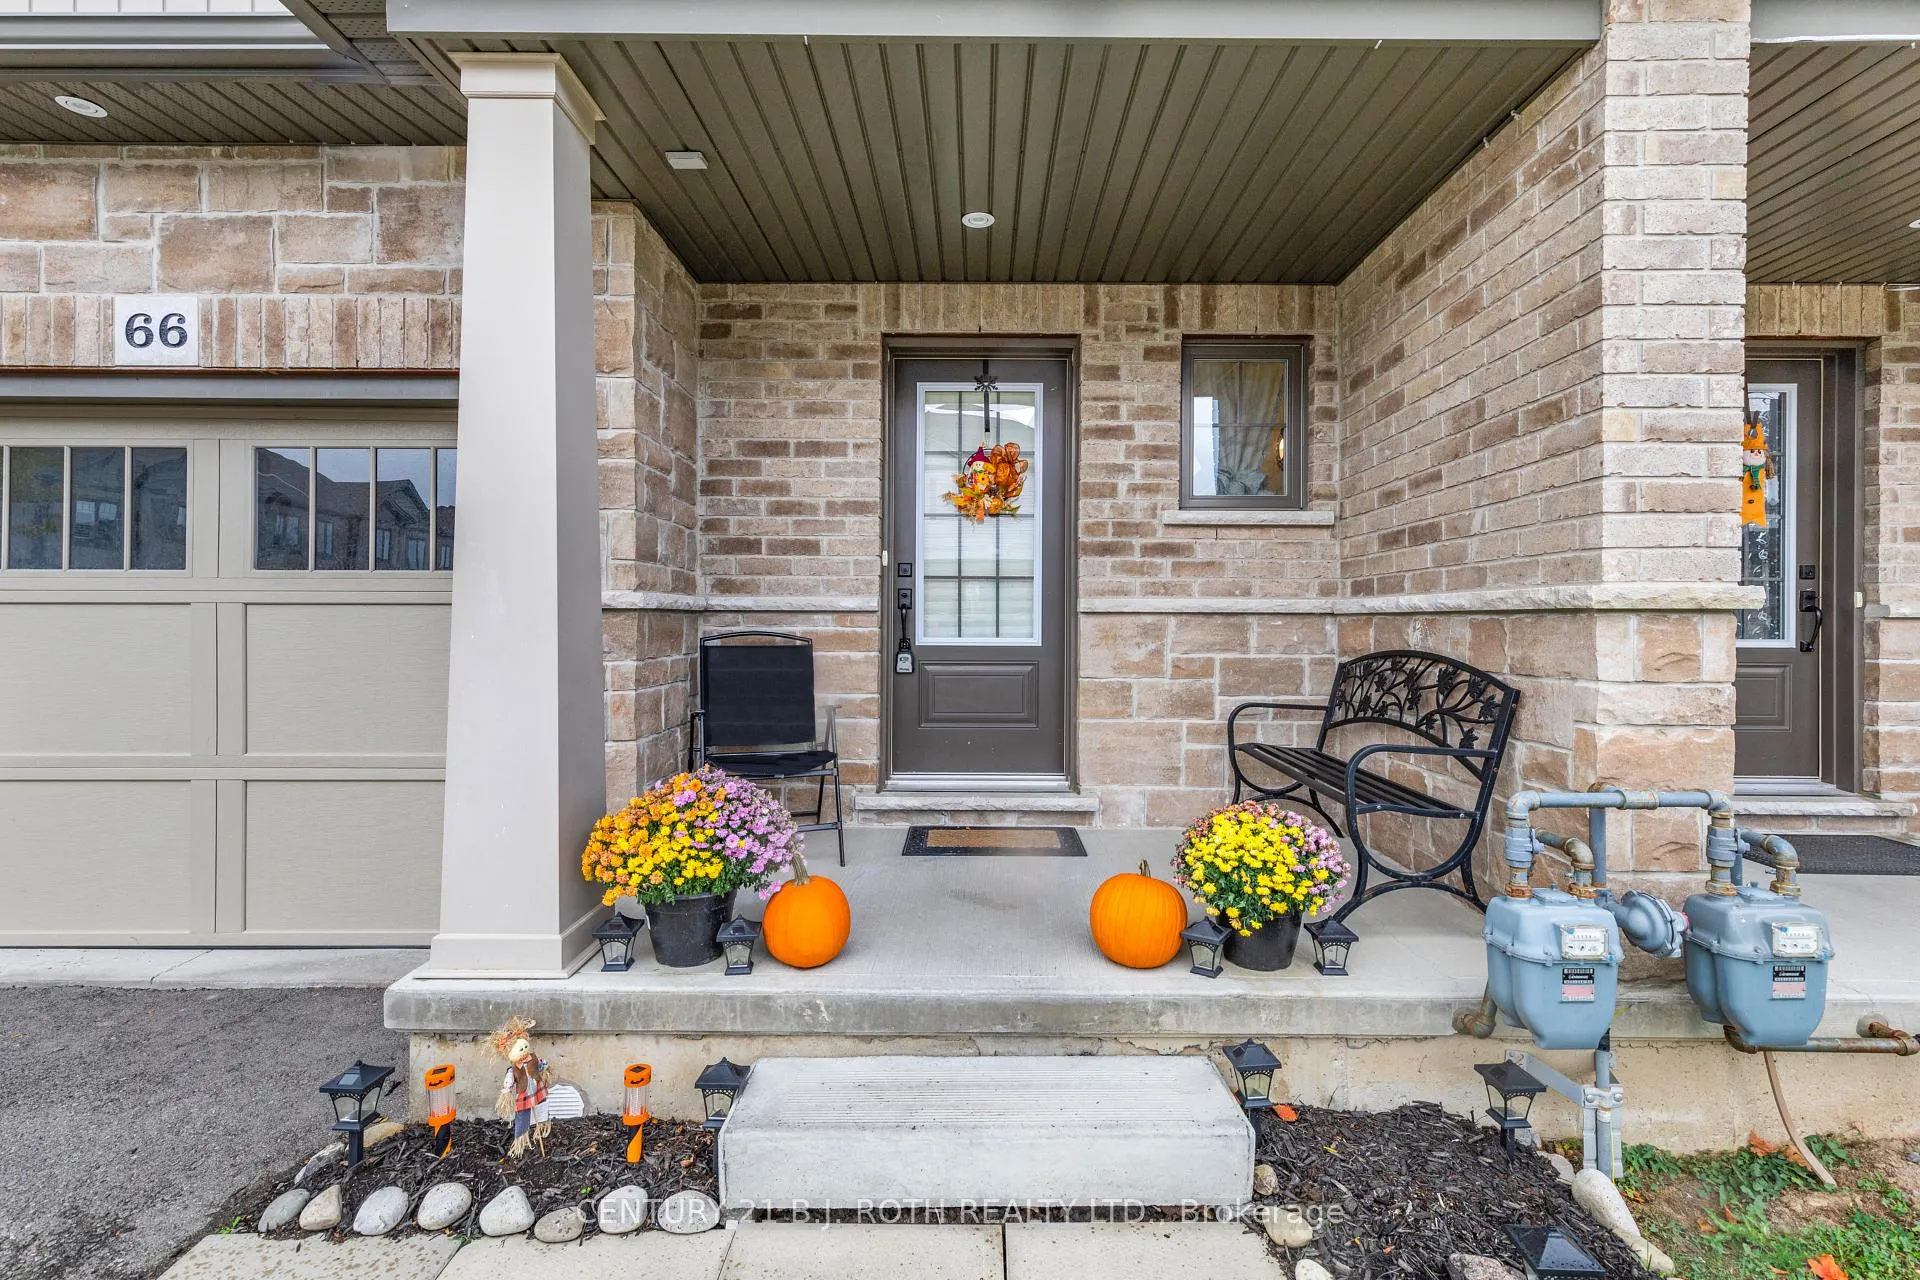
66 Severino Circle
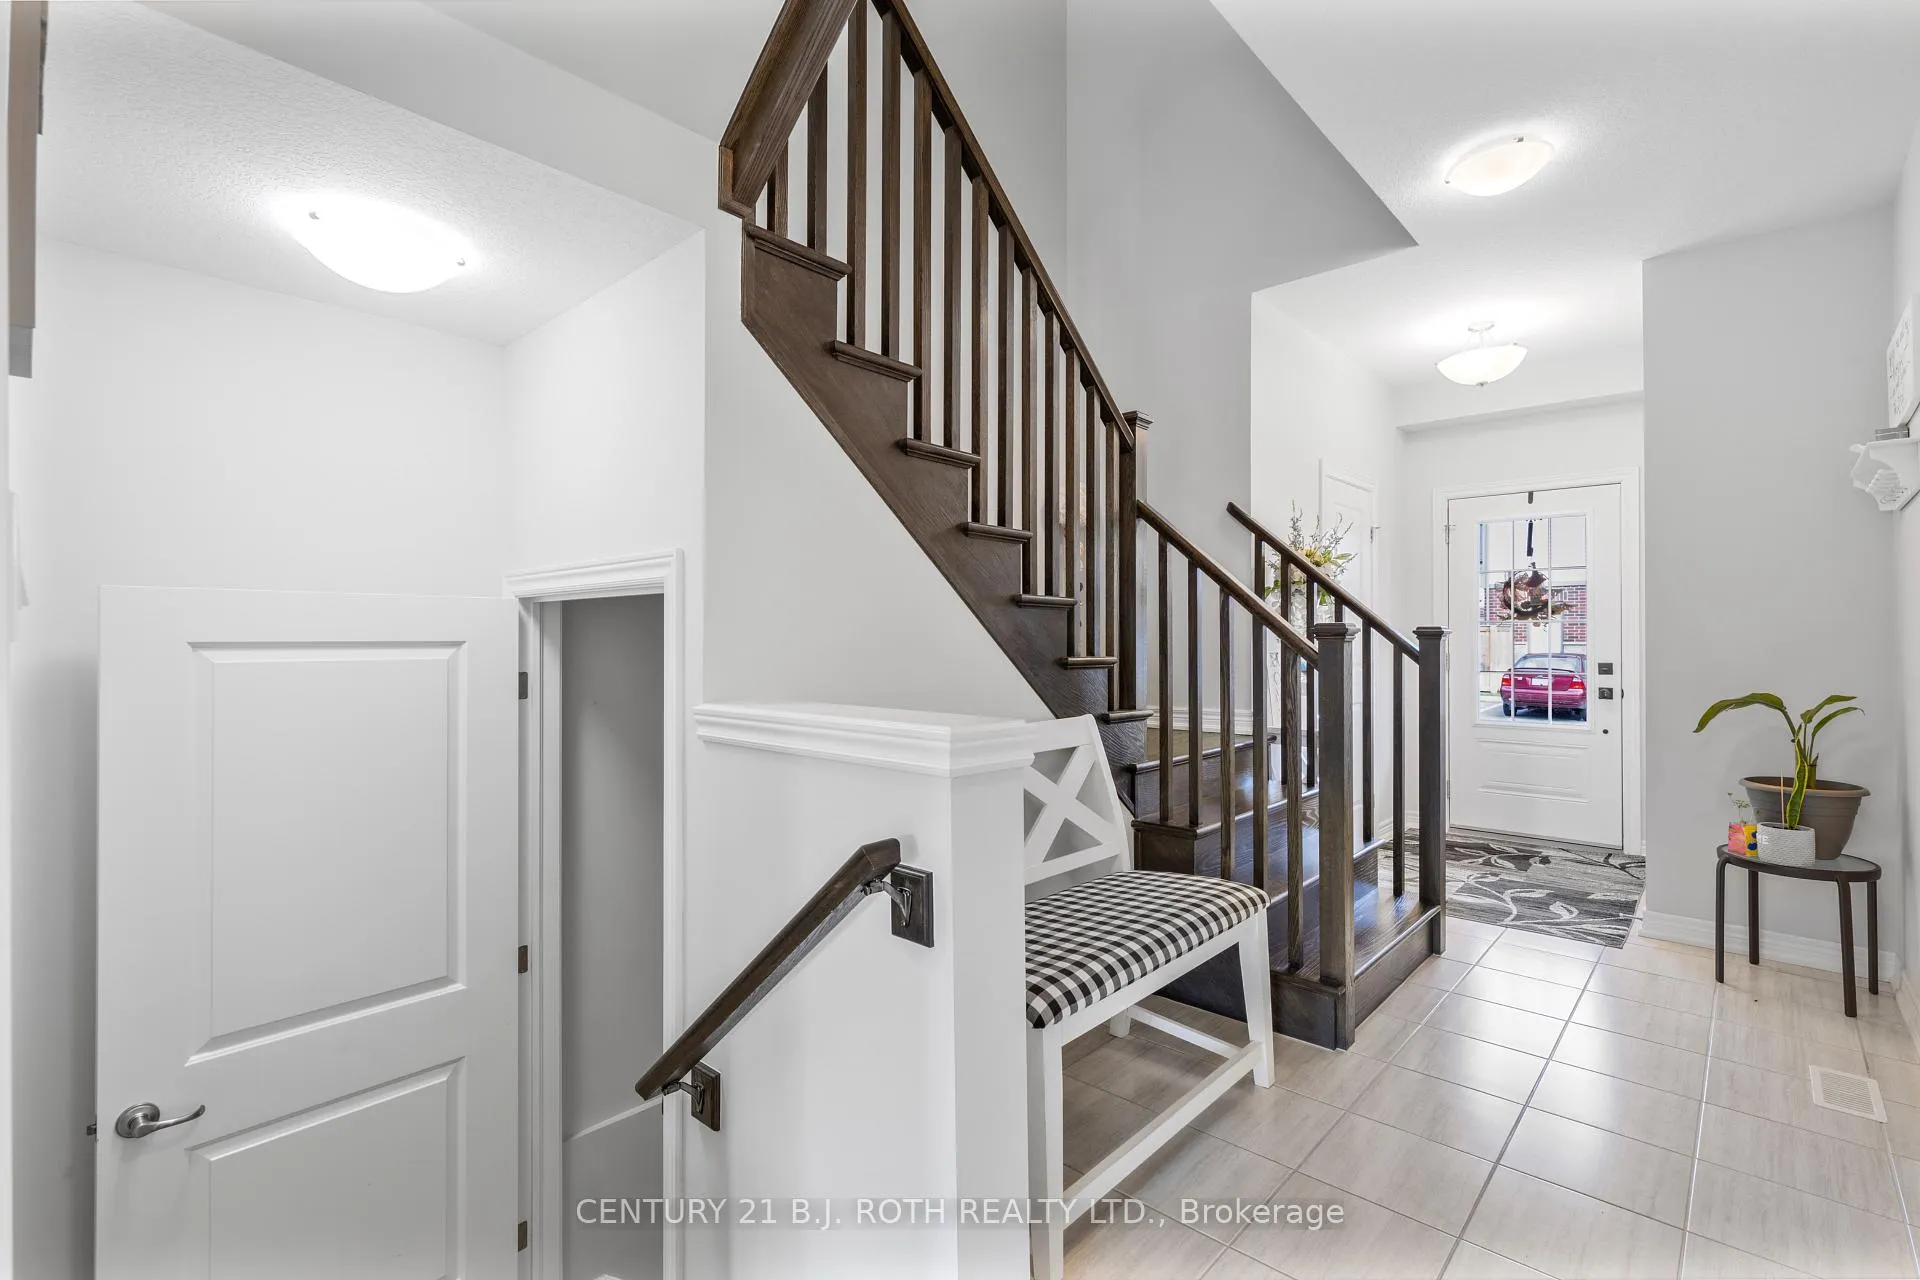 See all 41 photos
Property history
- $659,900ExpiredList: 2025-10-28|End: 2026-01-01|65 daysX12485096
Facts and features
- BasementWalk-out
- Price per sq ft~$508
- Water, sewerMunicipal
- HeatingForced air
- Central air
The homeFreehold Townhouse, 2-storey, 1,100–1,500 sq ft
- Type: Freehold Townhouse
- Style: 2-storey
- Living space: 1,100–1,500 sq ft
- Basement: Finished with walk-out
InsideUpper level, Air exchanger, sump pump, Rooms above ground 12
- Laundry: Upper level
- Features: Air exchanger, sump pump
- Rooms above ground: 12
- Bedrooms: 3
- Bathrooms: 4
- Kitchens: 1
Outside and lotBrick front, vinyl siding, Asphalt shingle, Poured concrete
- Exterior: Brick front, vinyl siding
- Roof: Asphalt shingle
- Foundation: Poured concrete
- Size: 6.48 × 25.93 m
Parking1 Garage, Attached
- Spaces: 1 Garage
- Garage: Attached
Heating, water and powerForced air, gas, Central air, Municipal water
- Heating: Forced air, gas
- Cooling: Central air
- Water: Municipal water
- Sewer: Municipal sewer
Costs and taxesTaxes $4,764 a year, HST No HST, Water heater
- Taxes, 2025: $4,764 a year
- HST: No HST
- Rental items: Water heater
- Under contract: Hot water heater
Included in the saleRefrigerator, dishwasher, microwave, stove, washer, dryer, Freezer and refridgerator in garage
- Included: Refrigerator, dishwasher, microwave, stove, washer, dryer
- Not included: Freezer and refridgerator in garage
Listing detailsX12485096, Expired, Oct 28, 2025
- MLS® number: X12485096
- Status: Expired
- Listed on: Oct 28, 2025
- Days on market: 65
- Updated: Jan 1, 2026
- Possession: Flexible
- Occupied by: Owner
- Listing brokerage: CENTURY 21 B.J. ROTH REALTY LTD.
About this home
66 Severino Circle, West Lincoln (Smithville), ON L0R 2A0
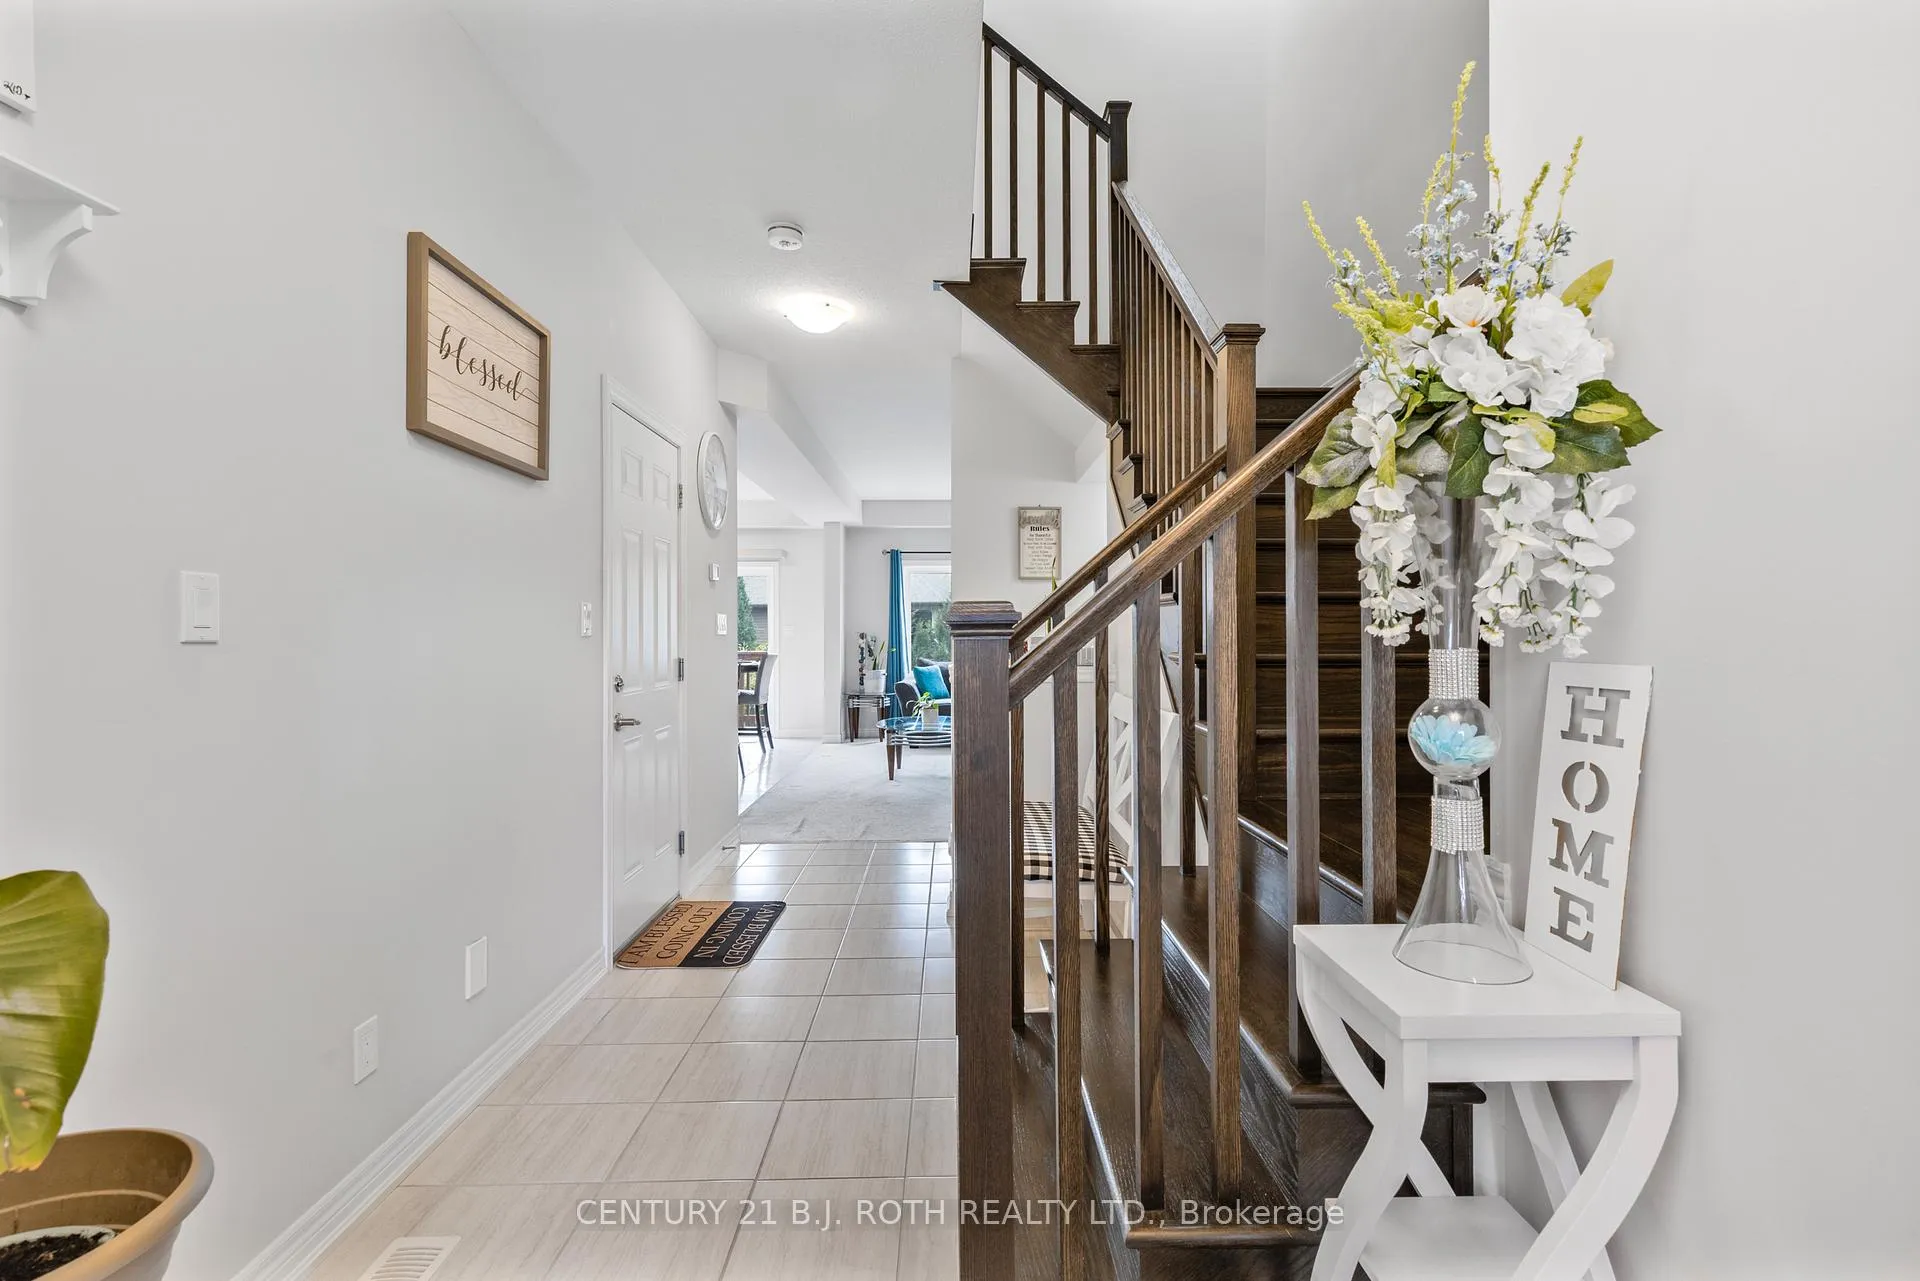
Beautifully upgraded 3-bedroom, 4-bathroom home in the family-friendly neighbourhood of Stepping Stones, with excellent schools, community centre, walking trails, and parks. This bright and spacious home features 9-foot California knockdown ceilings and a modern kitchen with upgraded full-height cabinets for a clean, polished finish. The kitchen opens to a private balcony - perfect for barbecuing or enjoying the treehouse-like view.The spacious primary suite offers a luxurious escape with a huge dressing room/walk-in closet complete with a window, and a spa-like ensuite with a glass shower. Convenient upstairs laundry adds to the thoughtful layout.The fully finished walkout basement features large windows, a 4-piece bathroom, and offers plenty of space for a media room, play area, or home gym.Enjoy the privacy of the backyard with tranquil views of mature trees. Lawn maintenance with irrigation system and snow removal are taken care of, allowing you more time to relax with friends and family enjoying the many festivals and events this area has to offer! Move-in ready and perfectly located, this home offers the best of community living with comfort and style.
Ask about this home
A HOMEH agent will answer your questions about this home.
Around this home
Daily convenience, out of 100, from the distances below
Schools nearby
School rating, out of 10.
Helpful calculators
Your HOMEH agent

"Priced 13% over the Hestimate. I would see it this week."