

9729 York Road
9729 York Road
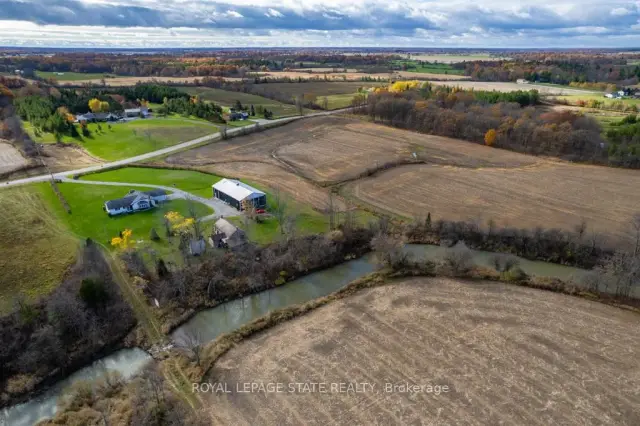 See all 46 photos
Property history
Facts and features
- BasementUnfinished
- Age of home31–50 years
- Water, sewerSeptic
- Lot shapeIrregular
The homeDetached, Bungalow, Age 31–50 years
- Type: Detached
- Style: Bungalow
- Age: 31–50 years
- Living space: 1,500–2,000 sq ft
- Basement: Full, development potential
- View: Clear, creek/stream
- Waterfront: None
InsideLower level, Primary bedroom - main floor, Rooms above ground 8
- Laundry: Lower level
- Features: Primary bedroom - main floor
- Rooms above ground: 8
- Rooms in the basement: 1
- Bedrooms: 3
- Bathrooms: 2
- Kitchens: 1
- Family room: Yes
Outside and lotMetal/steel siding, stucco (plaster), Shingles, Poured concrete
- Exterior: Metal/steel siding, stucco (plaster)
- Roof: Shingles
- Foundation: Poured concrete
- Features: Deck, porch
- Other structures: Workshop
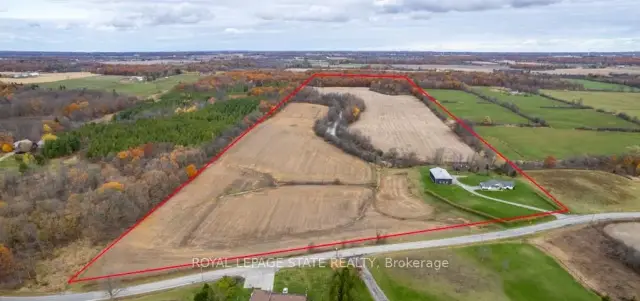
- Size: 938 × 3,504 ft
- Shape: Irregular
- Zoning: A2
Parking2 Garage, Attached, Private
- Spaces: 2 Garage
- Garage: Attached
- Driveway: Private
Heating, water and powerForced air, gas, Other, Septic
- Heating: Forced air, gas
- Water: Other
- Sewer: Septic
- Natural gas: Yes
- Hydro: Yes
- Cable: No
- Telephone: Available
Costs and taxesTaxes $3,872 a year, Plus HST, Rental items None
- Taxes, 2026: $3,872 a year
- HST: Plus HST
- Rental items: None
Included in the saleDryer, refrigerator, stove, washer, window coverings sediment filter, stairlift may be included depending on buyer needs, Not included None
- Included: Dryer, refrigerator, stove, washer, window coverings sediment filter, stairlift may be included depending on buyer needs
- Not included: None
NearbyClear view, golf, rolling
- Close to: Clear view, golf, rolling
Listing detailsX12525702, Sold, Nov 7, 2025
- MLS® number: X12525702
- Status: Sold
- Listed on: Nov 7, 2025
- Days on market: 347
- Updated: Oct 20, 2026
- Possession: Flexible
- Occupied by: Owner
- Listing brokerage: ROYAL LEPAGE STATE REALTY
About this home
9729 York Road, West Lincoln, ON L0R 1E0
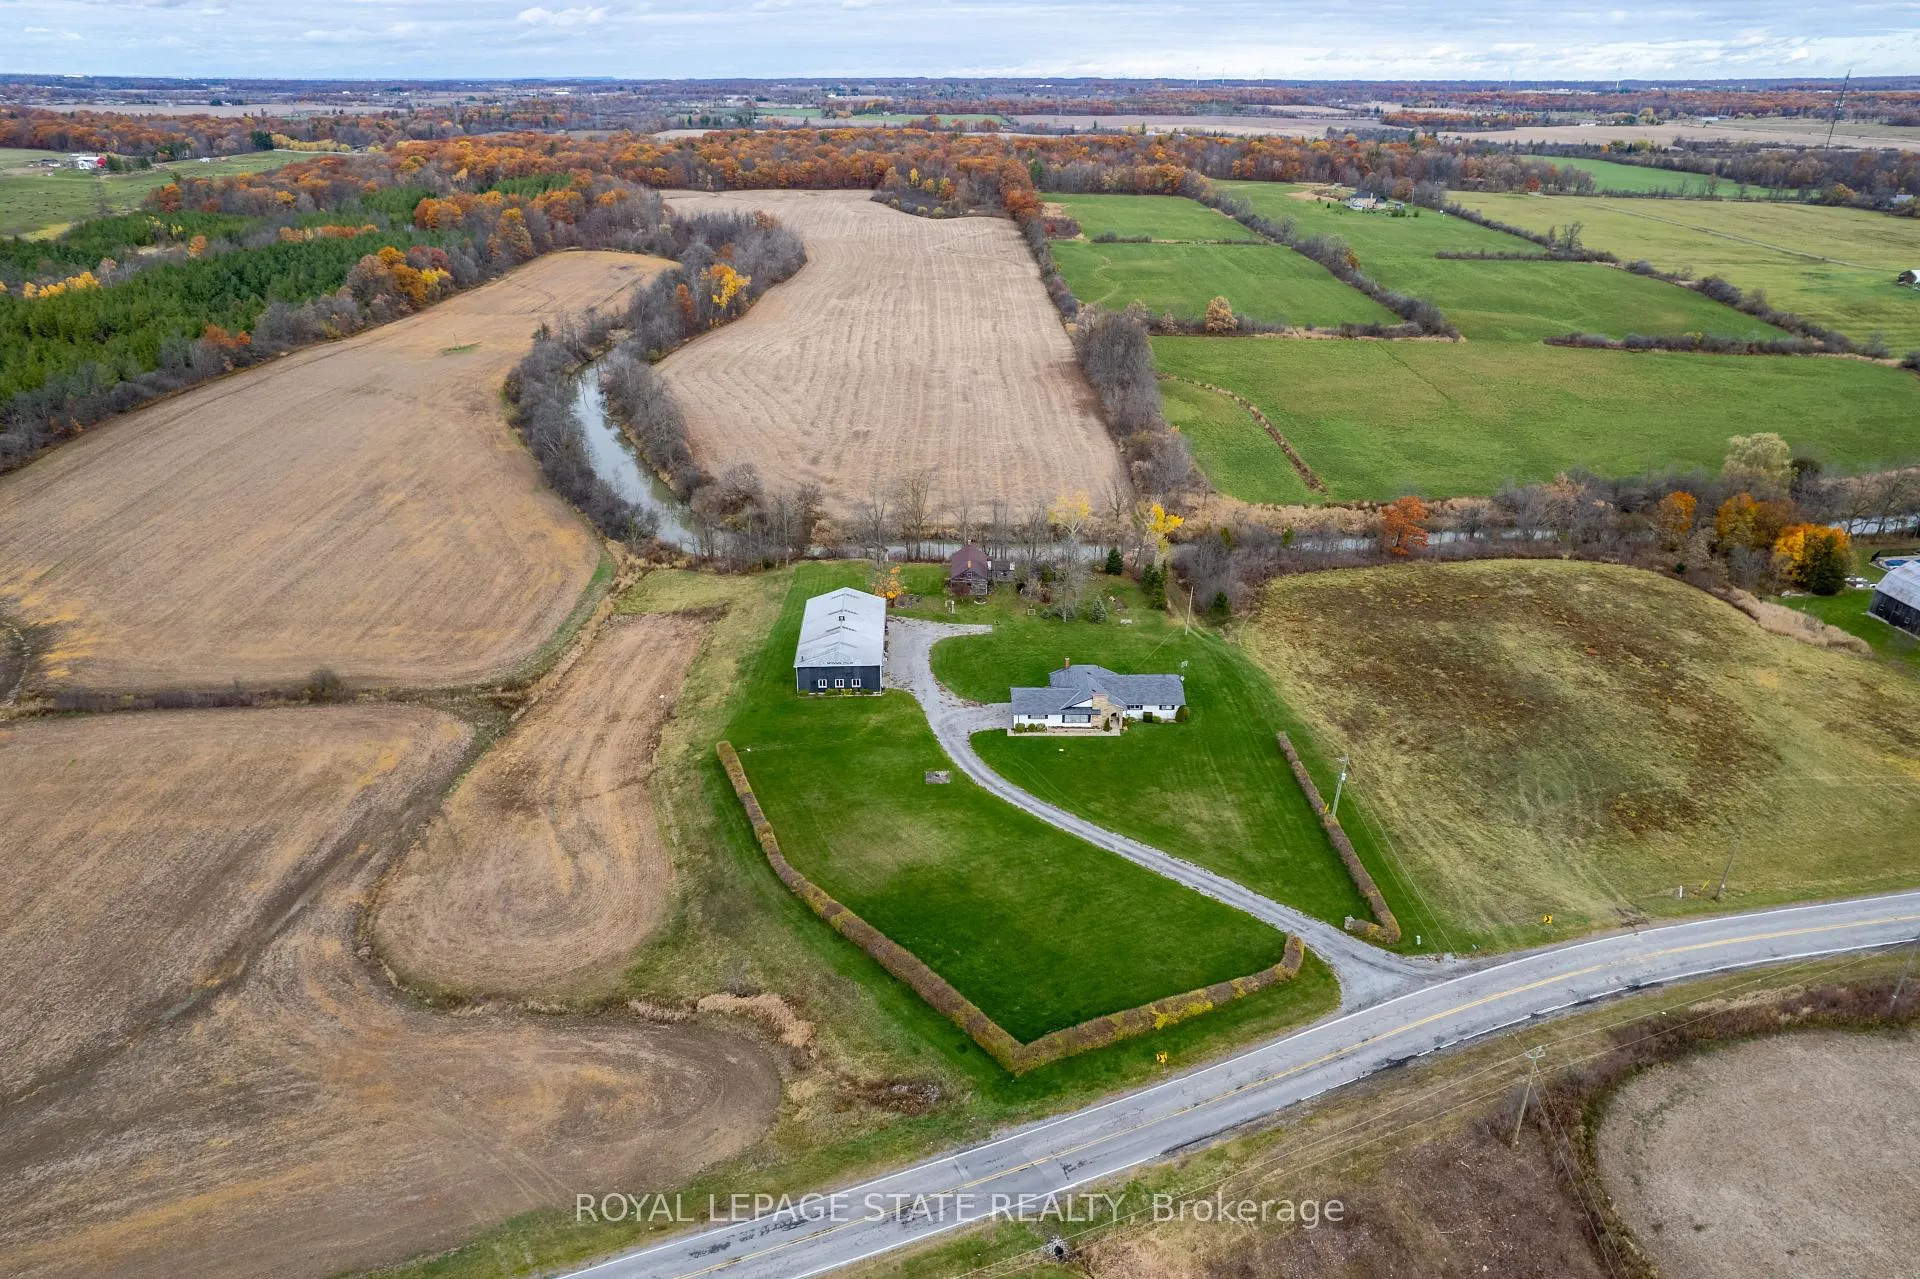
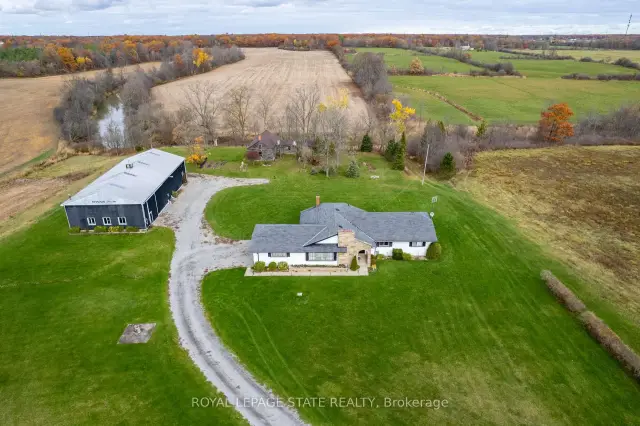
Exceptional 78-acre property, showcasing rolling farmland, creek, and forested area with sugar maples at the back of the property. 49 acres tillable / workable. The residence features an attached two-car garage, an inviting back deck, spacious 40 x 80 detached shop/ barn with hydro and ample parking. Inside, you'll find generous principal rooms, including a bright living room with large windows that flood the space with natural light and a wood-burning fireplace (AS IS). The separate dining area, main floor family room, and a large kitchen with dinette make entertaining effortless. The master bedroom boasts double closets, accompanied by two additional bedrooms, a welcoming front foyer, and a practical mudroom for convenience. The unfinished basement offers loads of potential. The original homestead, dating back to the early 1900s, offers character and charm overlooking the creek. This unique property presents an outstanding opportunity for those seeking privacy, space, and rural charm just minutes from town amenities.
Ask about this home
A HOMEH agent will answer your questions about this home.
Around this home
Helpful calculators
Your HOMEH agent

"Priced 8% over the Hestimate. I would see it this week."