

138 Rock Street
138 Rock Street
 See all 35 photos
Property history
Facts and features
- BasementFinished
- Water, sewerMunicipal
- HeatingForced air
- CoolingCentral air
- Second kitchen
- Fireplace
- Central air
- Inground pool
The homeDetached, Bungalow-raised, 2,000–2,500 sq ft
- Type: Detached
- Style: Bungalow-raised
- Living space: 2,000–2,500 sq ft
- Basement: Finished, full
InsideFireplace Yes, Lower level, Central vacuum, in-law suite, sump pump, primary bedroom - main floor
- Fireplace: Yes
- Laundry: Lower level
- Features: Central vacuum, in-law suite, sump pump, primary bedroom - main floor
- Rooms above ground: 12
- Bedrooms: 4
- Bathrooms: 3
- Kitchens: 2
Outside and lotStucco (plaster), stone, Asphalt shingle, Concrete
- Exterior: Stucco (plaster), stone
- Roof: Asphalt shingle
- Foundation: Concrete
- Pool: Inground, outdoor
- Features: Privacy, hot tub
- Size: 56.03 × 203.41 ft
- Zoning: R1B
Parking2 Garage, Attached
- Spaces: 2 Garage
- Garage: Attached
Heating, water and powerForced air, gas, Central air, Municipal water
- Heating: Forced air, gas
- Cooling: Central air
- Water: Municipal water
- Sewer: Municipal sewer
Costs and taxesTaxes $7,041 a year, HST included in the price, Rental items None
- Taxes, 2024: $7,041 a year
- HST: HST included in the price
- Rental items: None
Included in the sale2 fridges, 2 stoves, dishwasher, microwave, washer and dryer, freezer in basement, all elf's, all window coverings, all mirrors in front hall/bath, gdo & remotes, central vac & attach, pool equip, hottub-"as is", projector & screen-"as is", All tv's and wall mounts, three mini fridges
- Included: 2 fridges, 2 stoves, dishwasher, microwave, washer and dryer, freezer in basement, all elf's, all window coverings, all mirrors in front hall/bath, gdo & remotes, central vac & attach, pool equip, hottub-"as is", projector & screen-"as is"
- Not included: All tv's and wall mounts, three mini fridges
NearbyHospital, park, place of worship, rec./commun.centre, school, school bus route
- Close to: Hospital, park, place of worship, rec./commun.centre, school, school bus route
Listing detailsX12307034, Sold, Jul 25, 2025
- MLS® number: X12307034
- Status: Sold
- Listed on: Jul 25, 2025
- Days on market: 45
- Updated: Sep 8, 2025
- Possession: Flexible
- Occupied by: Owner
- Listing brokerage: YOUR HOME SOLD GUARANTEED REALTY ELITE
About this home
138 Rock Street, West Lincoln (Smithville), ON L0R 2A0
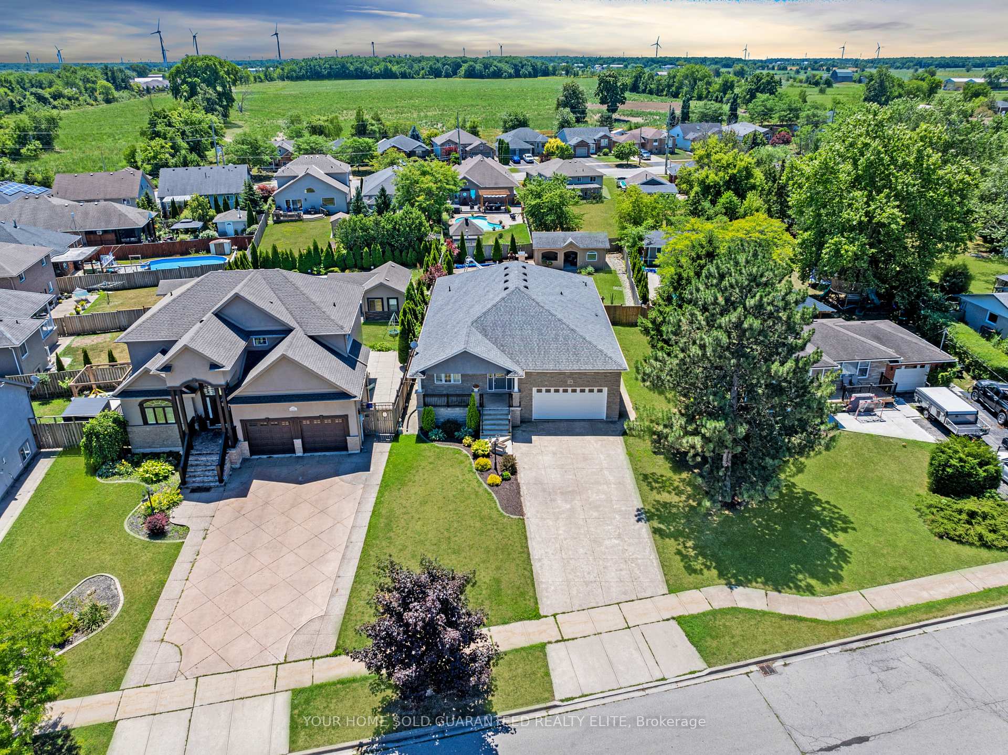
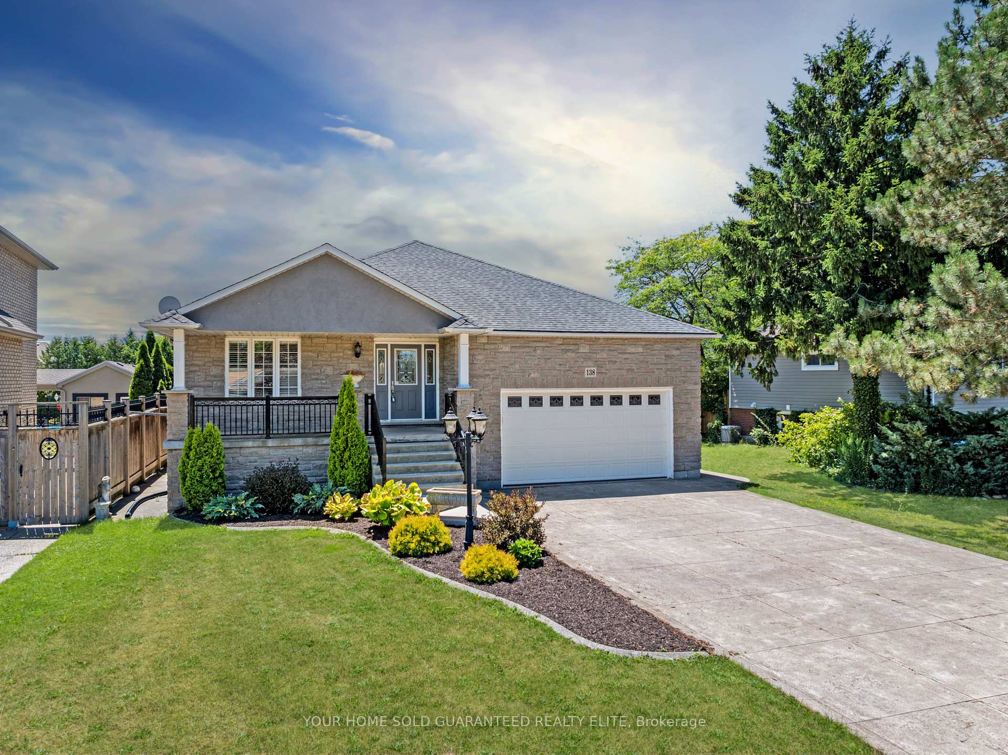
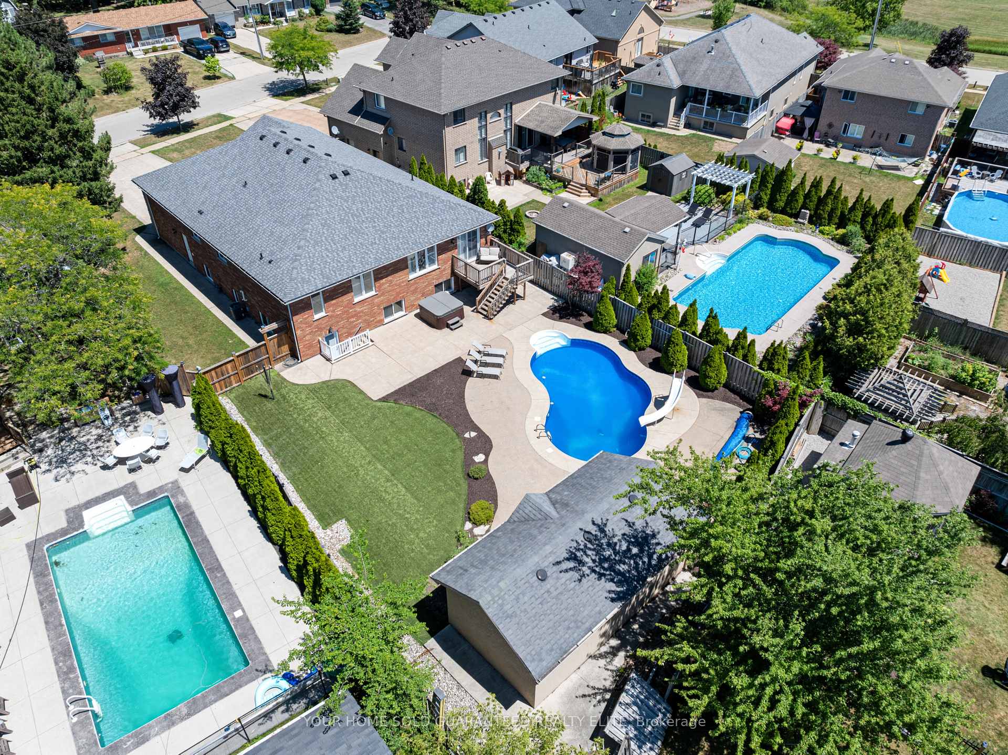
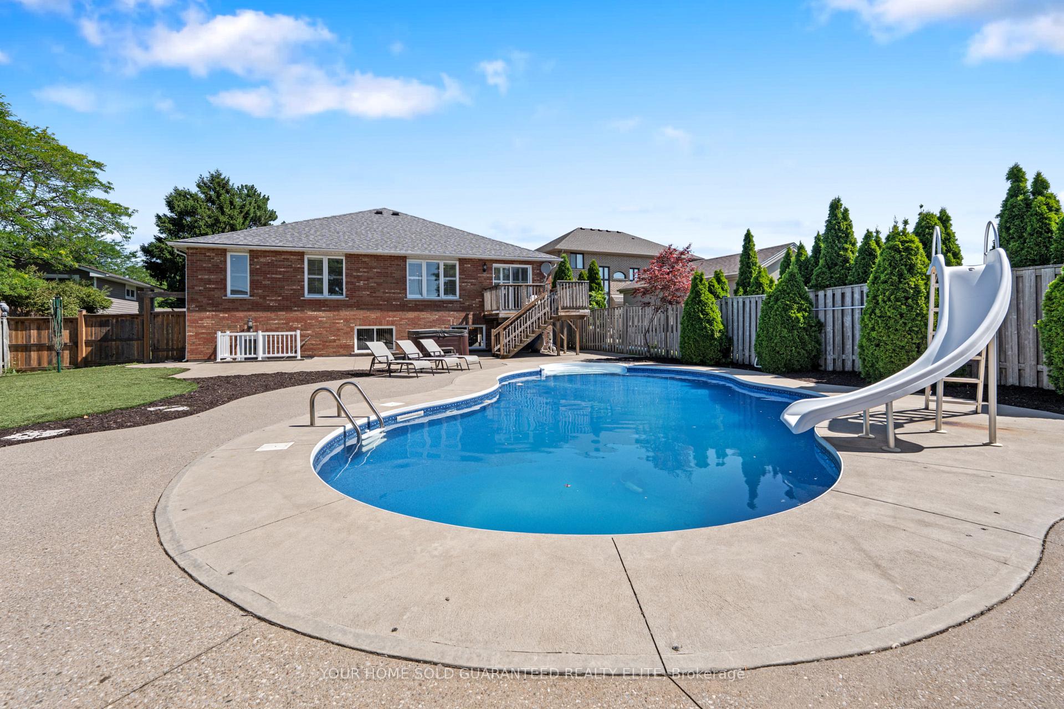
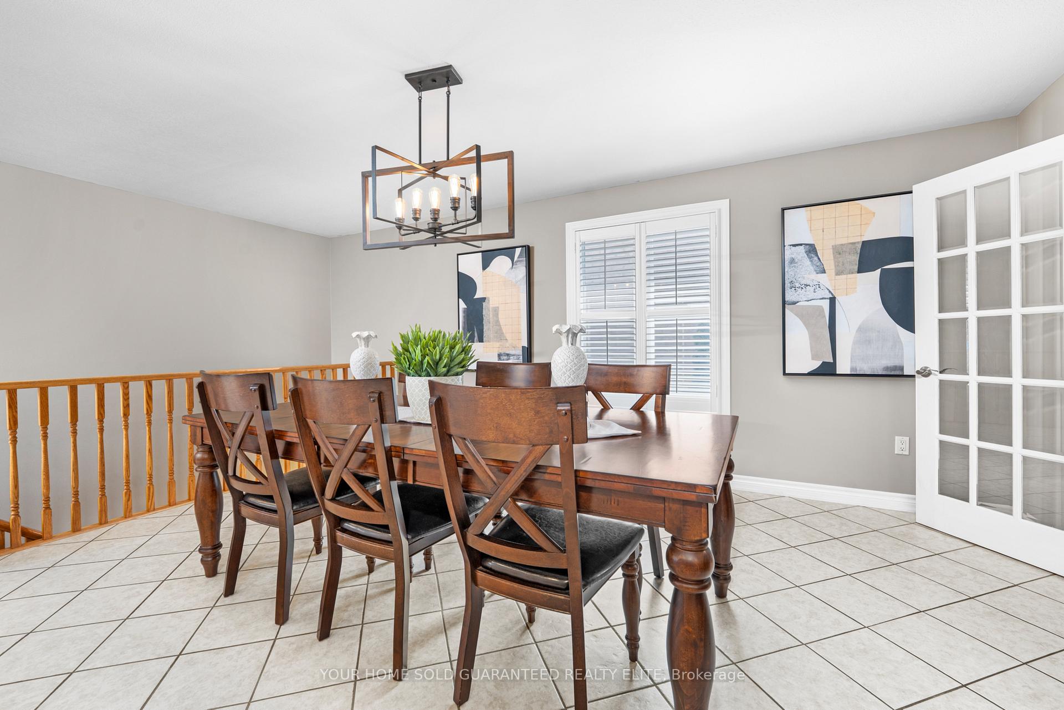
RAISED BUNGALOW RETREAT WITH POOL & IN-LAW SUITE IN FAMILY-FRIENDLY SMITHVILLENestled in the heart of one of Niagaras most charming and fast-growing communities, this beautifully maintained raised bungalow is the perfect place to call home. From the moment you arrive, the oversized 56 x 203 ft lot and warm curb appeal set the tone for what awaits insidea home designed to enhance everyday living across all stages of life.The main level provides a bright and functional layout with three spacious bedrooms and two fully renovated bathrooms, making single-floor living both stylish and effortless. The updated kitchen features granite countertops and opens to a welcoming living and dining area, ideal for family meals or cozy nights in.The lower levelaccessible by a separate entranceboasts a large bedroom, full bath, full kitchen, and expansive rec room with oversized above-grade windows. Whether you're planning for extended family, in-laws, this flexible space makes multigenerational living easy and private.Step outside to your personal oasis: a professionally landscaped backyard complete with an in-ground pool featuring a recently upgraded insulated liner and pump, a 6-person hot tub, a cabana with storage, artificial turf for low-maintenance living, and a fully fenced yardperfect for summer entertaining or relaxing evenings under the stars.Extras like a large fruit cellar, workshop with 200 amp service, insulated garage doors, newer windows (2019), roof (2020), furnace, A/C, and hot water tank (2019) make this home truly move-in ready. With driveway parking for six and a location walking distance to top-rated schools, local parks, and trails, this property delivers the ideal blend of comfort, space, and community.Minutes from local shops, restaurants, and major commuter routes, this home checks every box for families, down-sizers, and professionals alike.Experience the best of Smithville livingthis is the lifestyle youve been waiting for.
Ask about this home
A HOMEH agent will answer your questions about this home.
Around this home
Daily convenience, out of 100, from the distances below
Schools nearby
School rating, out of 10.
Helpful calculators
Your HOMEH agent

"I would see it this week."