

1566 Caistorville Road
1566 Caistorville Road
 See all 39 photos
Property history
Facts and features
- BasementFinished
- Water, sewerSeptic
- Lot shapeIrregular
- HeatingForced air
- Second kitchen
- Separate entrance
- Central air
The homeDetached, Bungalow, 1,500–2,000 sq ft
- Type: Detached
- Style: Bungalow
- Living space: 1,500–2,000 sq ft
- Basement: Finished, separate entrance
InsideWater heater owned, primary bedroom - main floor, in-law suite, Rooms above ground 6, Bedrooms 3
- Features: Water heater owned, primary bedroom - main floor, in-law suite
- Rooms above ground: 6
- Bedrooms: 3
- Bathrooms: 2
- Kitchens: 2
- Family room: Yes
Outside and lotWood, Asphalt shingle, Poured concrete, concrete
- Exterior: Wood
- Roof: Asphalt shingle
- Foundation: Poured concrete, concrete
- Size: 30.13 × 1,438 ft
- Shape: Irregular
Parking20 Parking, Private
- Spaces: 20 Parking
- Driveway: Private
Heating, water and powerForced air, propane, Central air, Other
- Heating: Forced air, propane
- Cooling: Central air
- Water: Other
- Sewer: Septic
Costs and taxesTaxes $5,722 a year, HST included in the price
- Taxes, 2024: $5,722 a year
- HST: HST included in the price
Included in the saleMain floor fridge, 2 stove, 2 dishwasher, 2 washer, 2 dryer, 2 microwave, all window coverings, all elf's, mirror in living room
- Included: Main floor fridge, 2 stove, 2 dishwasher, 2 washer, 2 dryer, 2 microwave, all window coverings, all elf's, mirror in living room
NearbyWooded/treed, school, park, greenbelt/conservation
- Close to: Wooded/treed, school, park, greenbelt/conservation
Listing detailsX12244719, Sold, Jun 25, 2025
- MLS® number: X12244719
- Status: Sold
- Listed on: Jun 25, 2025
- Days on market: 16
- Updated: Jul 11, 2025
- Possession: Flexible
- Occupied by: Owner
- Listing brokerage: RE/MAX ESCARPMENT REALTY INC.
About this home
1566 Caistorville Road, West Lincoln, ON L0R 1E0
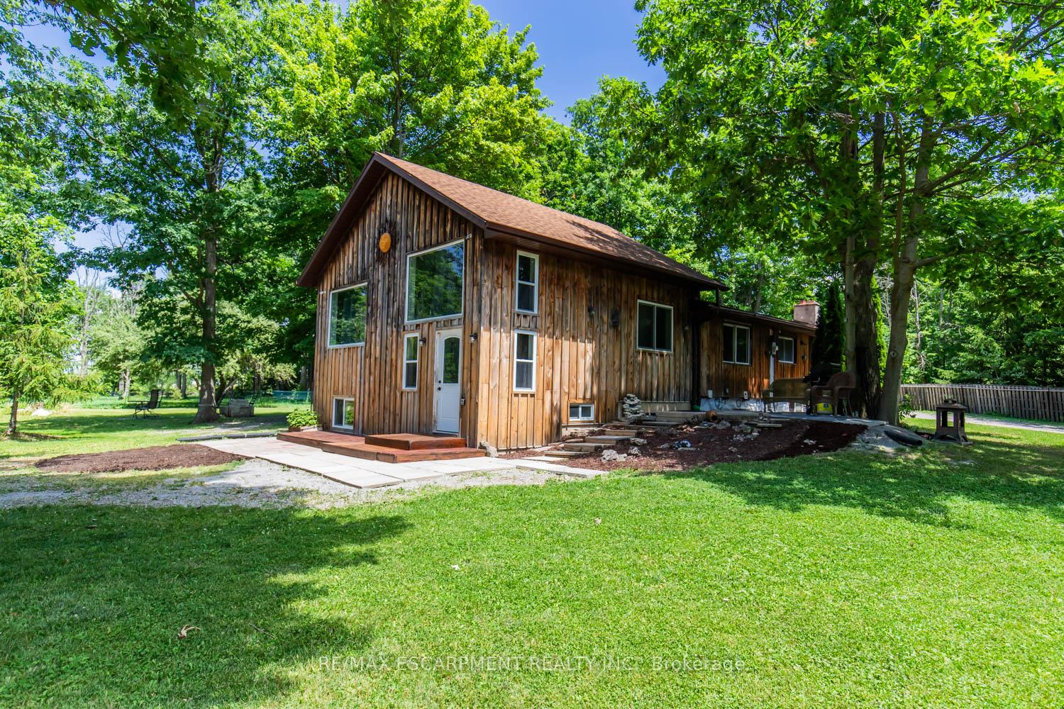
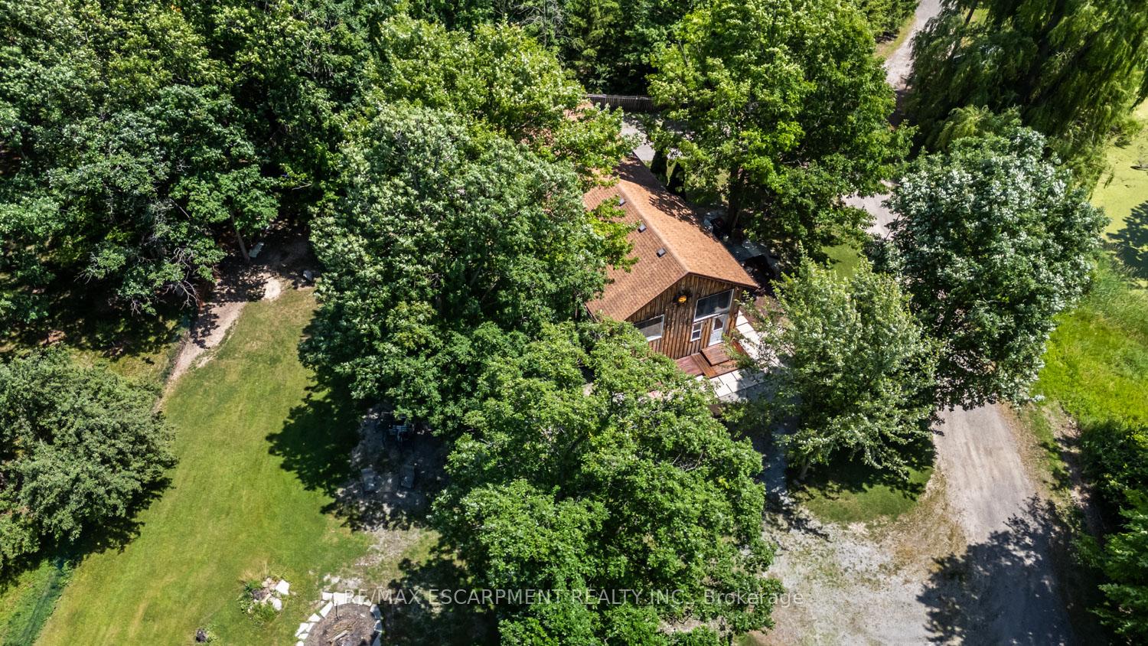
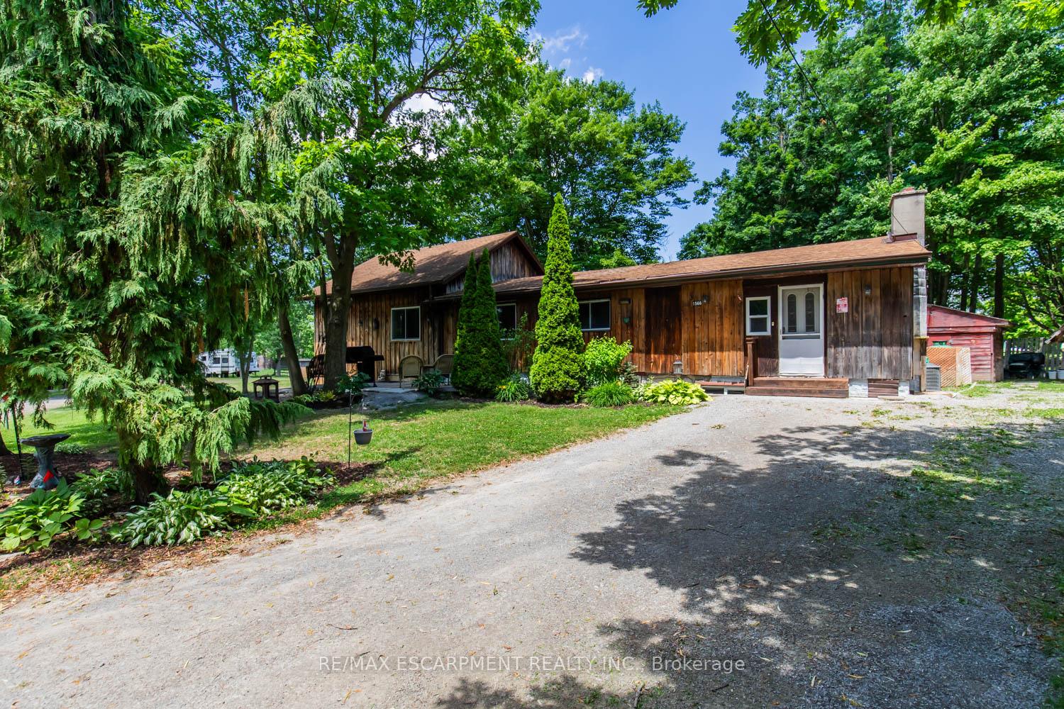
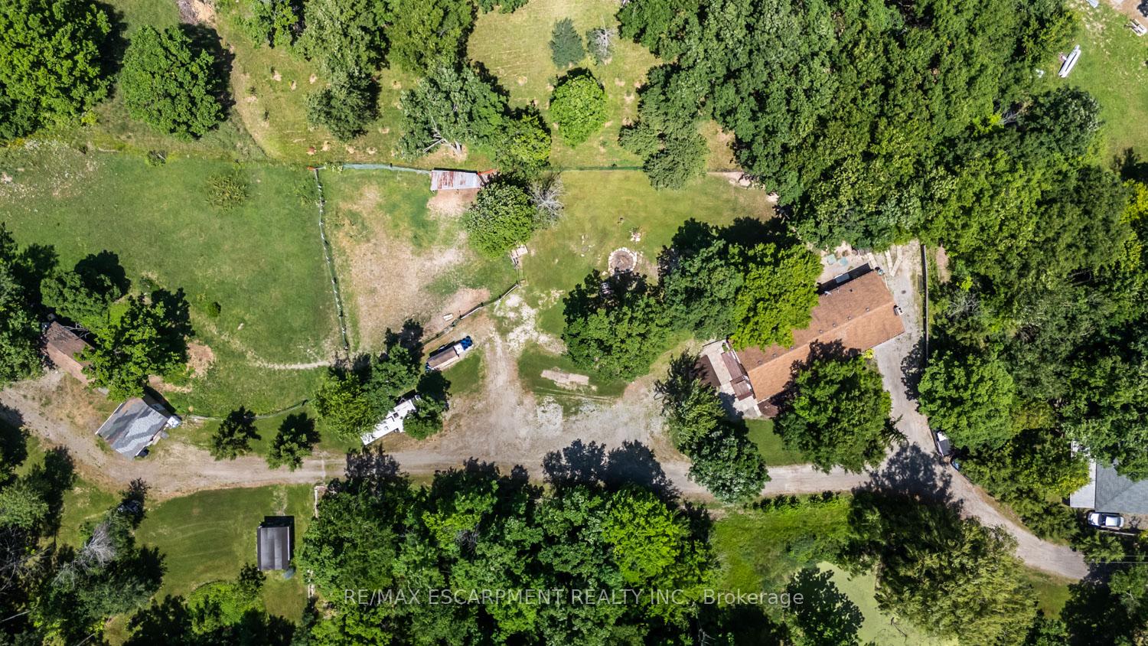
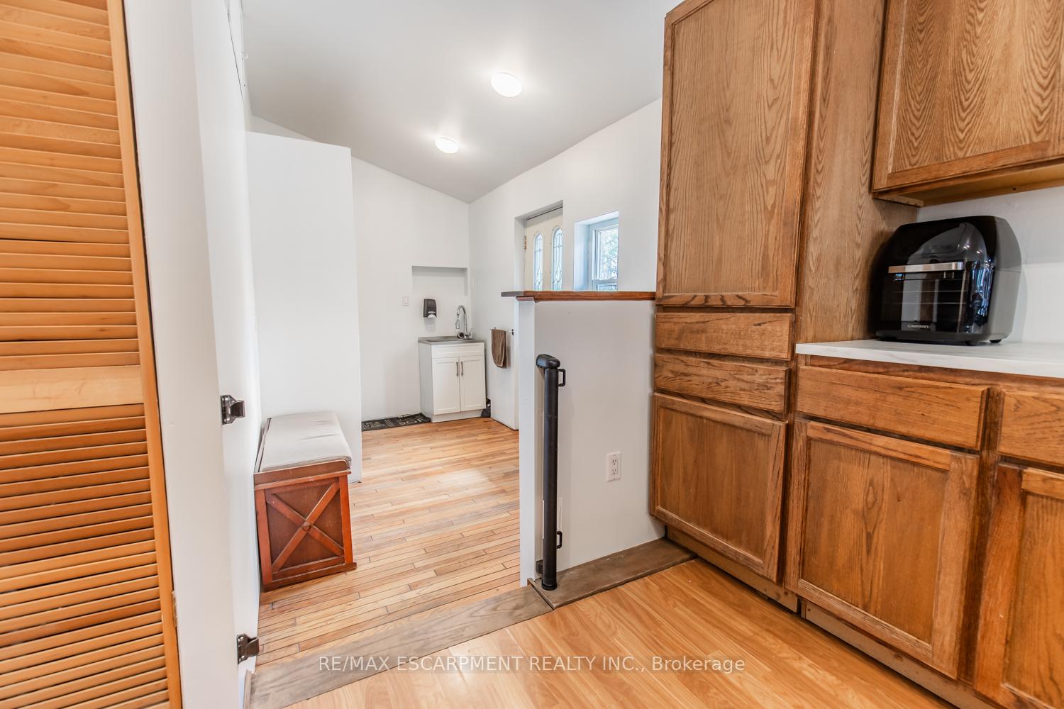
Nestled on 8.79 private acres, this well-maintained home has been cared for by the same owner for over 25 years & offers over 3,000 sq ft of finished living space. The main level features high vaulted ceilings, a spacious kitchen with new counters(2025), LED pot lights throughout, and hardwood flooring in the living and dinette areas. The spacious primary bedroom leads to a 4-pce ensuite boasting a large tub & glass shower. Enjoy natural light from updated windows that brighten every space. Other updates include a new furnace (2023) & new AC (2024). The lower level is designed as a complete in-law suite with a separate entrance, featuring 2 bedrooms, 1 full bathroom, its own laundry, and a full kitchen with appliances included. Step outside and enjoy private nature trails and ATV/dirt bike paths right on your property perfect for outdoor enthusiasts. Also boasting 2 horse stables, fenced paddock and a spacious pasture, this property has it all! This unique property offers plenty of space inside and out, with the peace of country living just a short drive to Hamilton, Niagara, and local amenities. A rare opportunity for privacy, freedom, and flexible living all in one.
Ask about this home
A HOMEH agent will answer your questions about this home.
Around this home
Helpful calculators
Your HOMEH agent

"I would see it this week."