

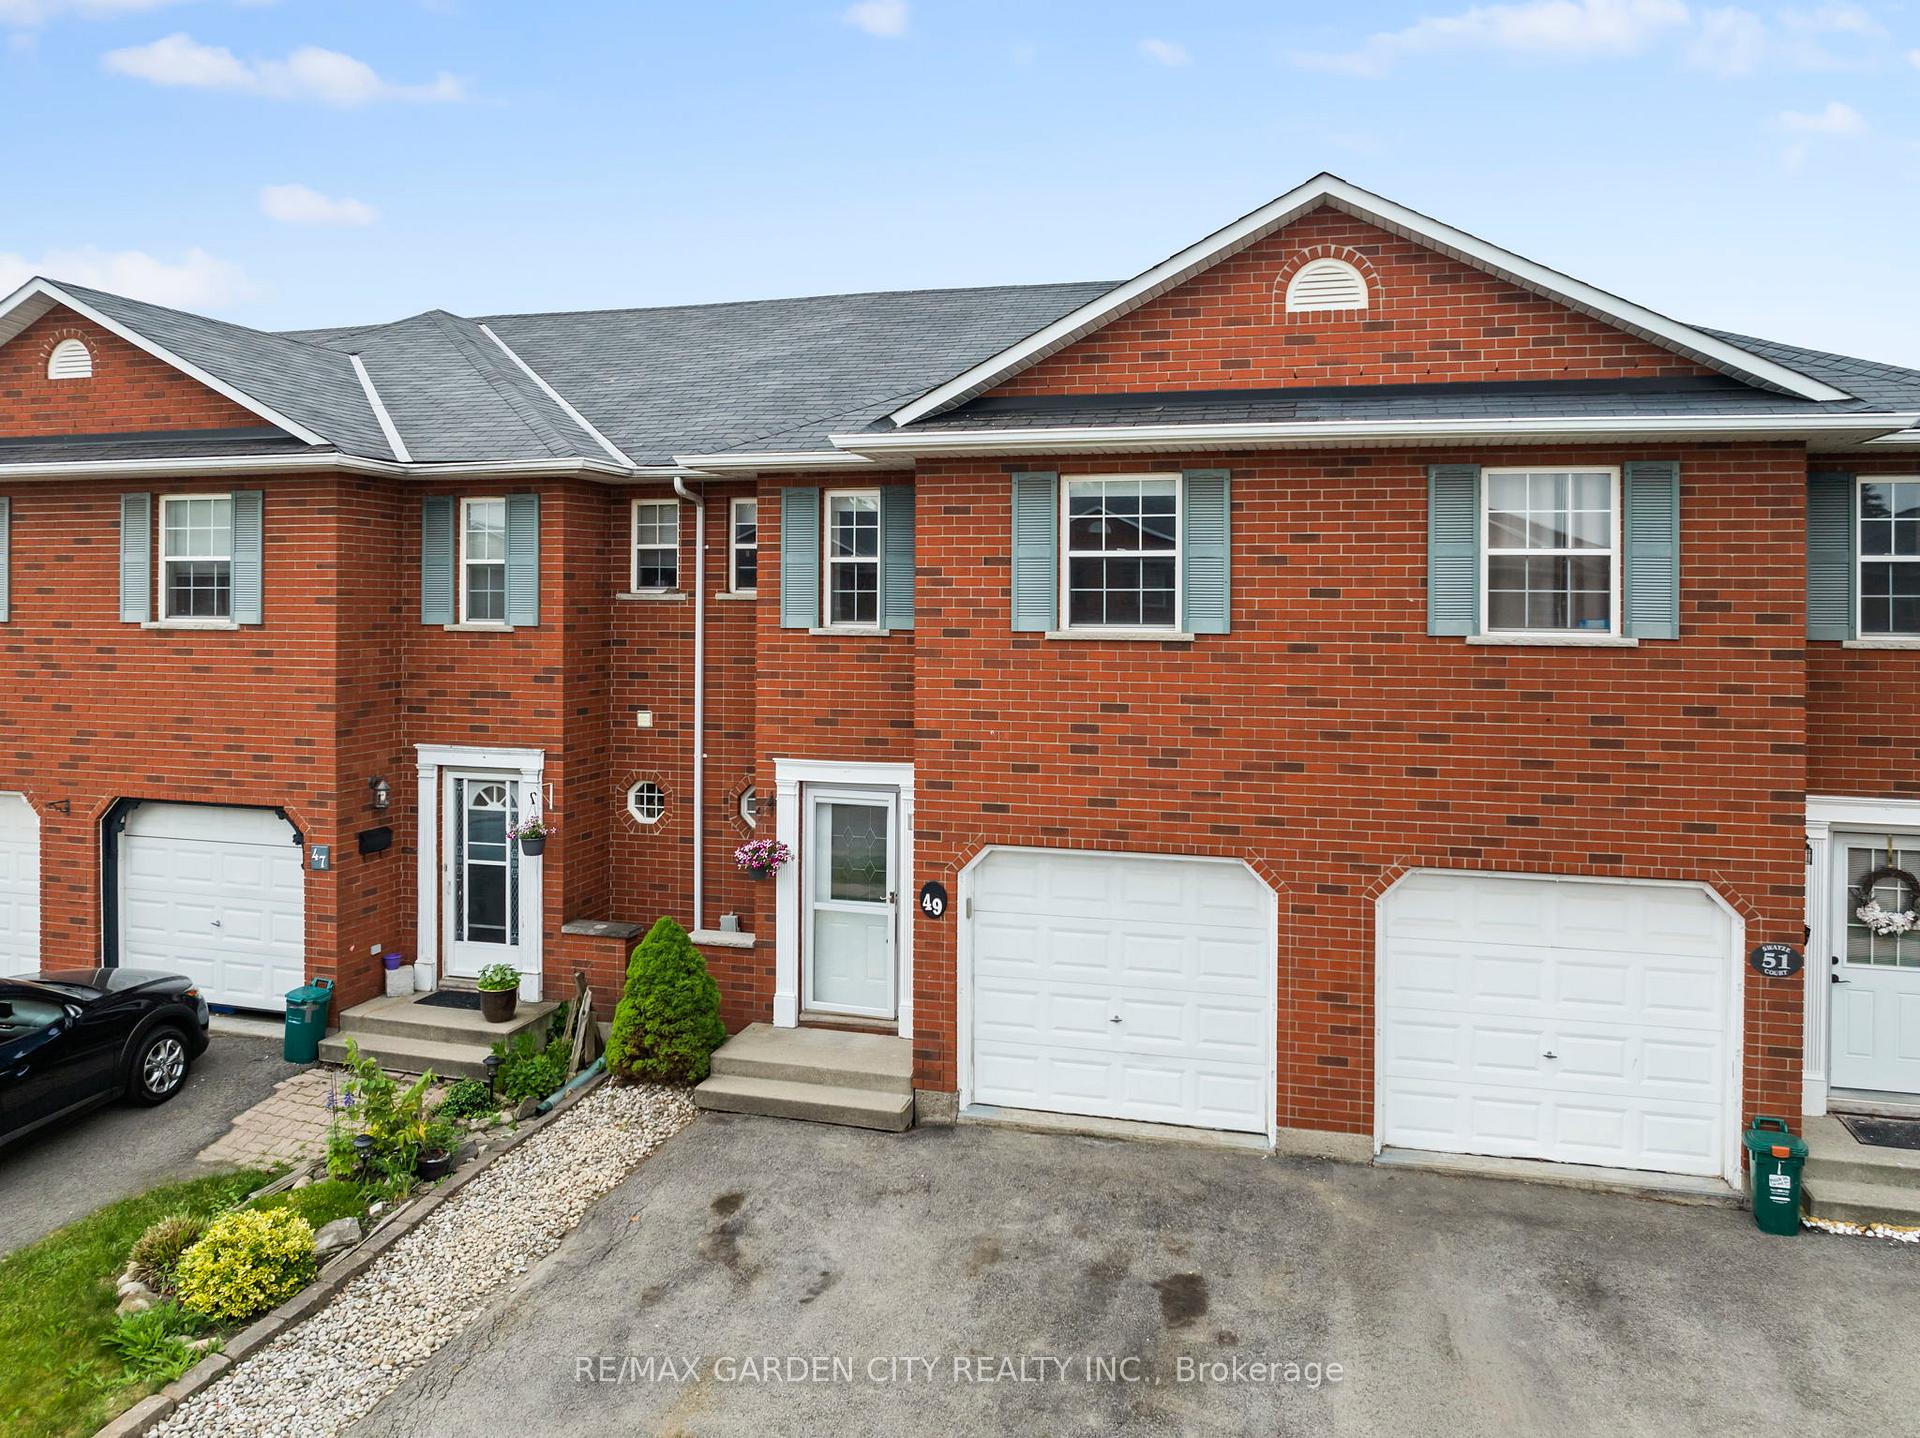
49 Swayze Court
49 Swayze Court
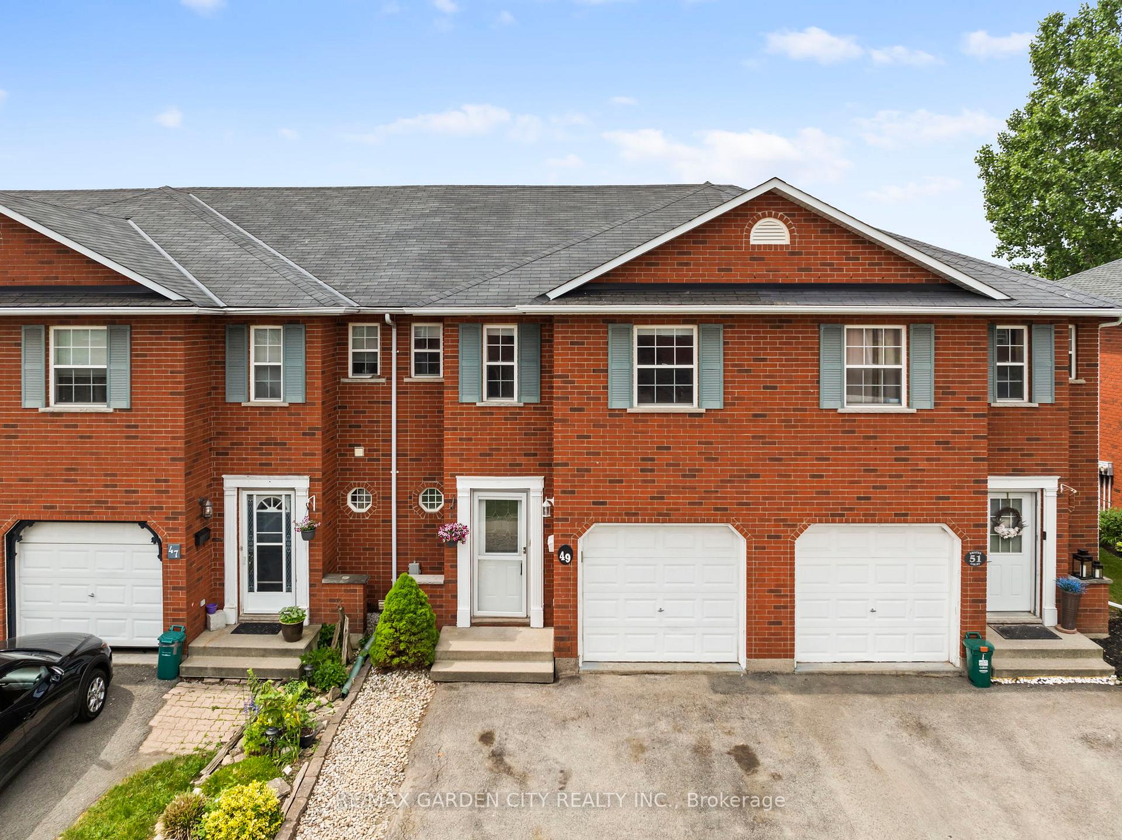
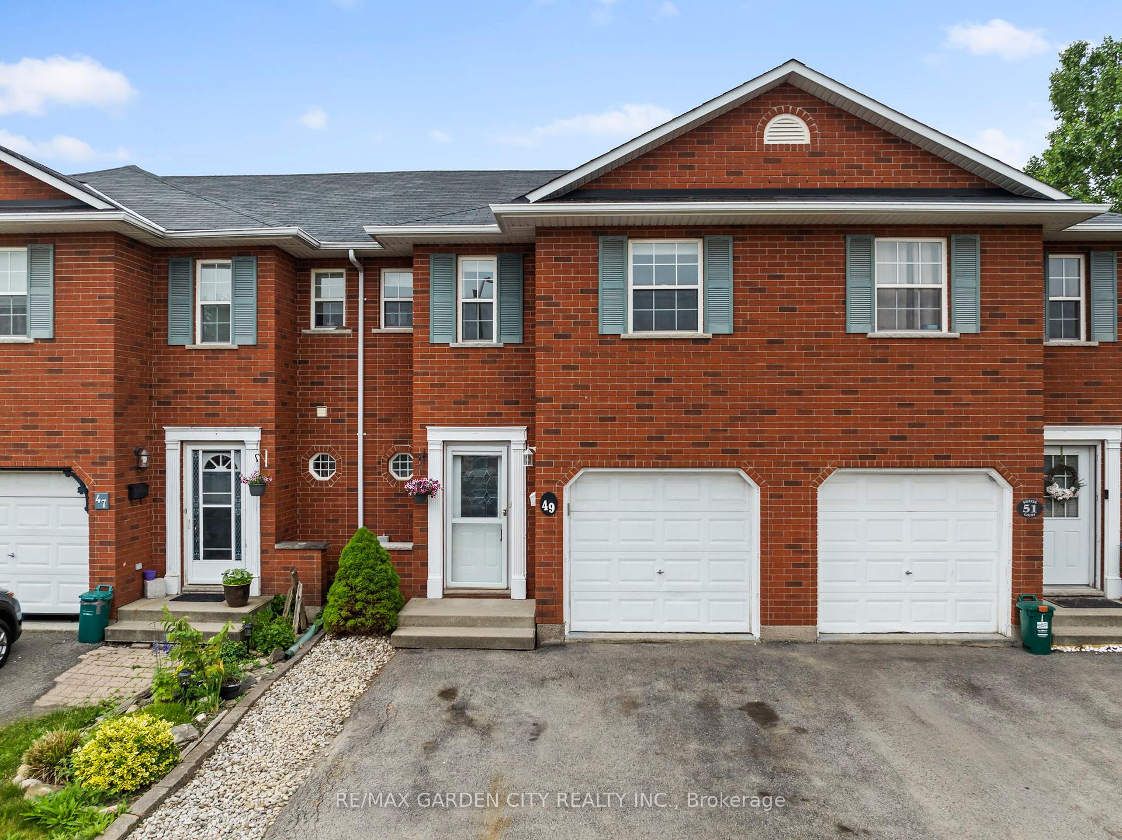
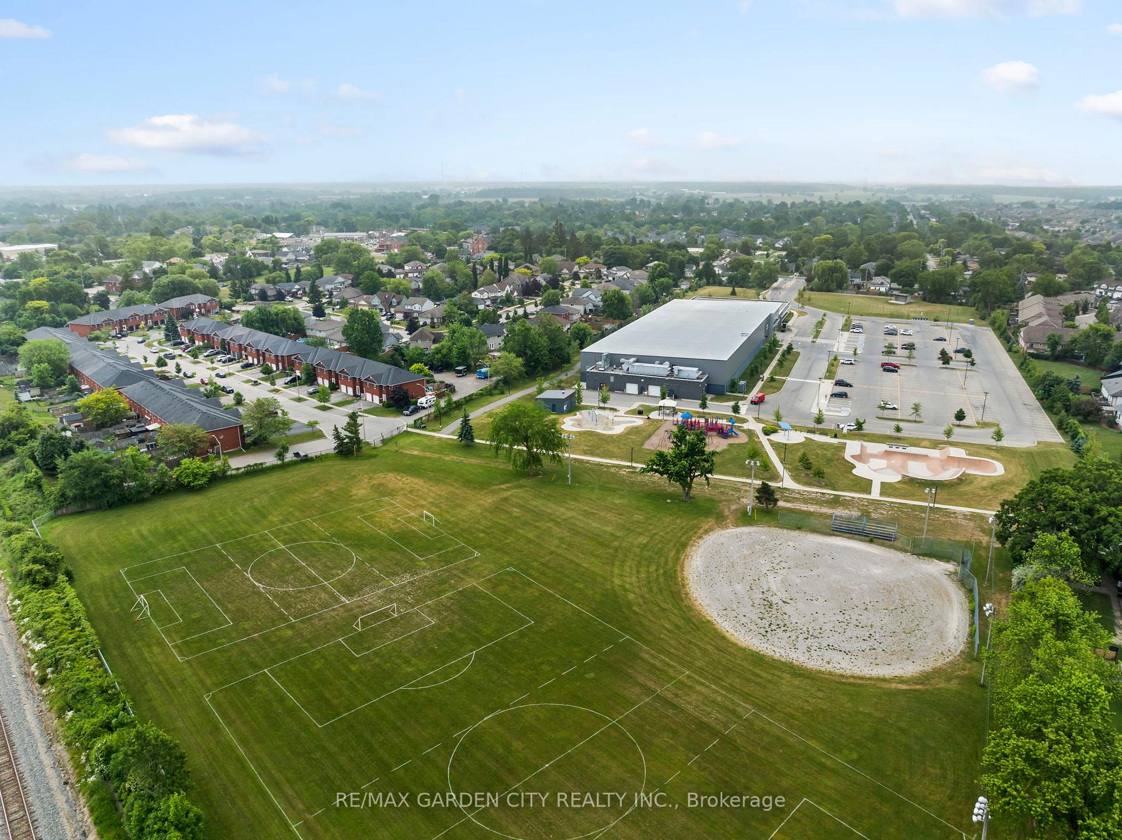
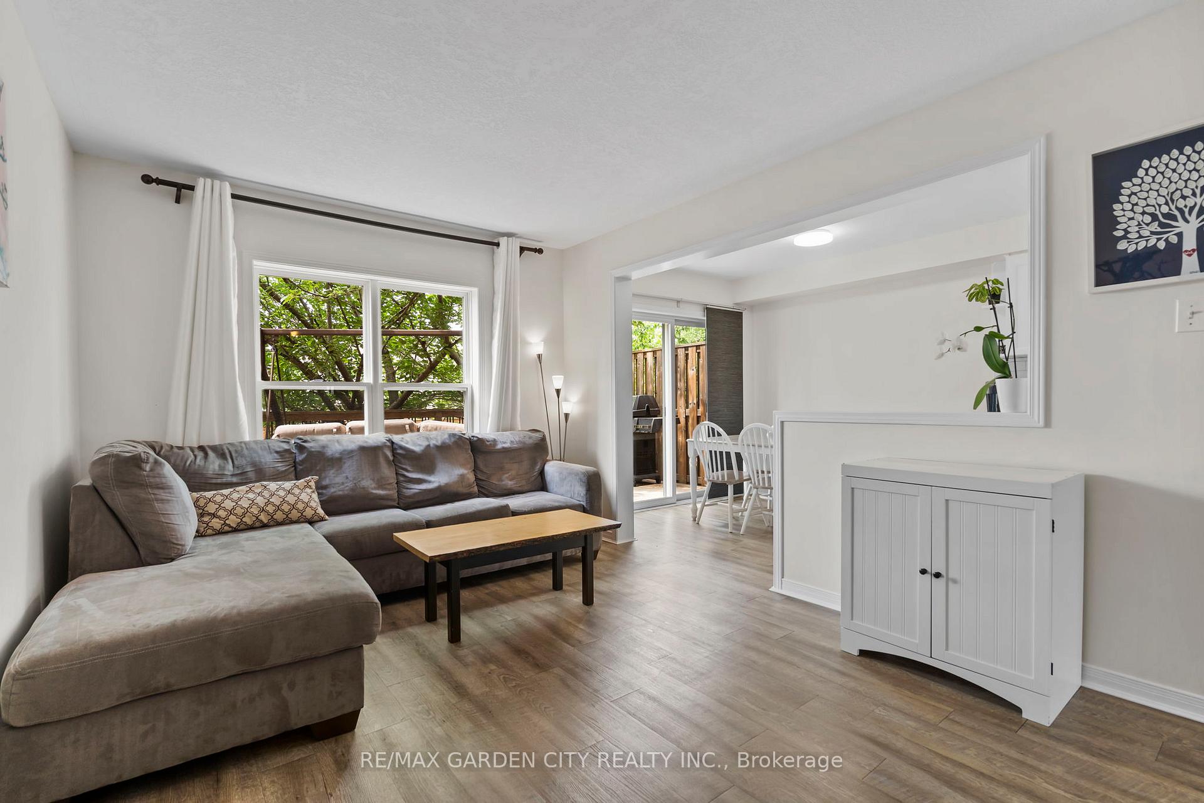 See all 38 photos
Property history
Facts and features
- BasementFinished
- Water, sewerMunicipal
- HeatingForced air
- CoolingCentral air
- Central air
The homeFreehold Townhouse, 2-storey, 1,100–1,500 sq ft
- Type: Freehold Townhouse
- Style: 2-storey
- Living space: 1,100–1,500 sq ft
- Basement: Finished, full
InsideOther, Rooms above ground 2, Rooms in the basement 1
- Features: Other
- Rooms above ground: 2
- Rooms in the basement: 1
- Bedrooms: 3
- Bathrooms: 3
- Kitchens: 1
- Family room: Yes
Outside and lotBrick, other, Asphalt shingle, Poured concrete
- Exterior: Brick, other
- Roof: Asphalt shingle
- Foundation: Poured concrete
- Size: 19.99 × 111.9 ft
Parking1 Garage, Attached
- Spaces: 1 Garage
- Garage: Attached
Heating, water and powerForced air, gas, Central air, Municipal water
- Heating: Forced air, gas
- Cooling: Central air
- Water: Municipal water
- Sewer: Municipal sewer
Costs and taxesTaxes $3,346 a year, HST included in the price
- Taxes, 2025: $3,346 a year
- HST: HST included in the price
Included in the saleFridge, gas stove, dishwasher, washer, dryer, window curtains, central vac, elfs, Chest freezer, ikea unit in basement, shelves in furnace room, fridge in garage, swing on deck.
- Included: Fridge, gas stove, dishwasher, washer, dryer, window curtains, central vac, elfs
- Not included: Chest freezer, ikea unit in basement, shelves in furnace room, fridge in garage, swing on deck.
Listing detailsX12233453, Sold, Jun 19, 2025
- MLS® number: X12233453
- Status: Sold
- Listed on: Jun 19, 2025
- Days on market: 13
- Updated: Jul 2, 2025
- Possession: Flexible
- Occupied by: Owner
- Listing brokerage: RE/MAX GARDEN CITY REALTY INC.
About this home
49 Swayze Court, West Lincoln (Smithville), ON L0R 2A0
Welcome to 49 Swayze Court in Smithville. This 3 bedroom, 2.5 bath, brick freehold townhouse has so much to offer with plenty of updates. Its ideal for families, professionals or first time buyers. Fully finished and move in ready, bright and airy throughout. The main floor has an open and spacious feel, with patio door access to the deck from the kitchen, cozy family room and a 2 piece bathroom with garage access from foyer. Walking to the upper level you will find the primary room offering ensuite bath & walk in closet, 2 good sized bedrooms and a 4 piece bathroom. The basement offers a finished recreational room for all your entertaining. Yard is fenced and private for your children and pets to play. Great family neighbourhood and steps away from the West Lincoln Community park which offers a splash pad, play ground, skate park, library, arena, gym, indoor walking track and so much more. You are going to want to make this Your Niagara Home.
Ask about this home
A HOMEH agent will answer your questions about this home.
Around this home
Daily convenience, out of 100, from the distances below
Schools nearby
School rating, out of 10.
Helpful calculators
Your HOMEH agent

"I would see it this week."