

5801 Canborough Road
5801 Canborough Road
 See all 50 photos
Property history
Facts and features
- BasementUnfinished
- Age of home51–99 years
- Water, sewerSeptic
- Lot shapeIrregular
- Fireplace
- Central air
- Pool
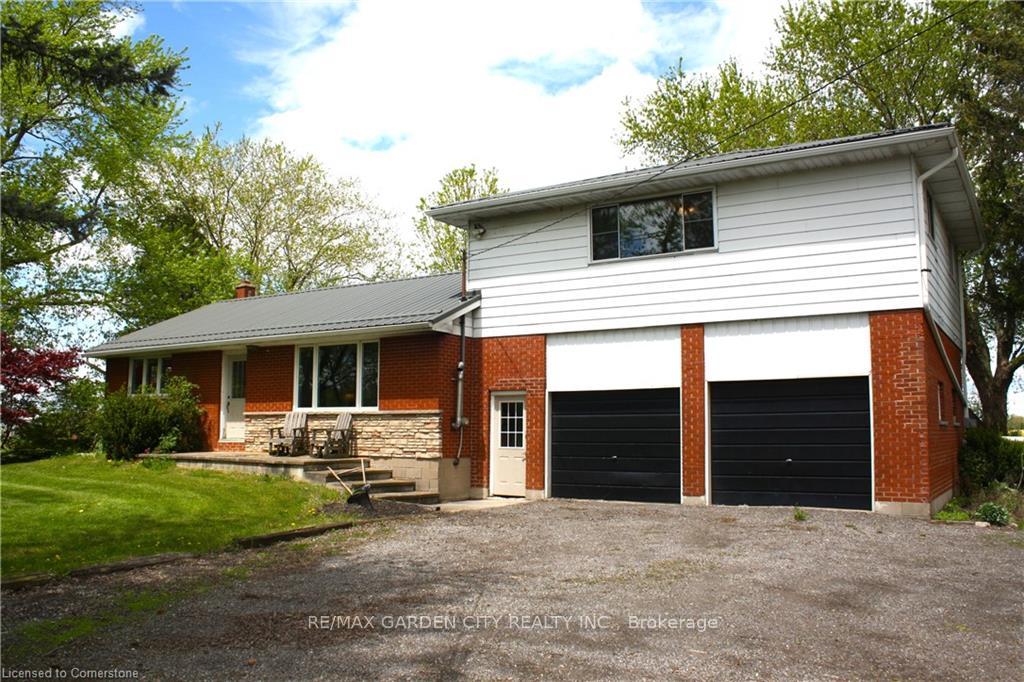
The homeDetached, Bungaloft, Age 51–99 years
- Type: Detached
- Style: Bungaloft
- Age: 51–99 years
- Living space: 1,500–2,000 sq ft
- Basement: Full, unfinished
InsideFireplace Yes, pellet stove, Lower level, Sump pump
- Fireplace: Yes, pellet stove
- Laundry: Lower level
- Features: Sump pump
- Rooms above ground: 8
- Bedrooms: 2 + 2 in the basement
- Bathrooms: 1
- Kitchens: 1
- Family room: Yes
Outside and lotAluminum siding, brick, Metal, Block
- Exterior: Aluminum siding, brick
- Roof: Metal
- Foundation: Block
- Pool: Above ground
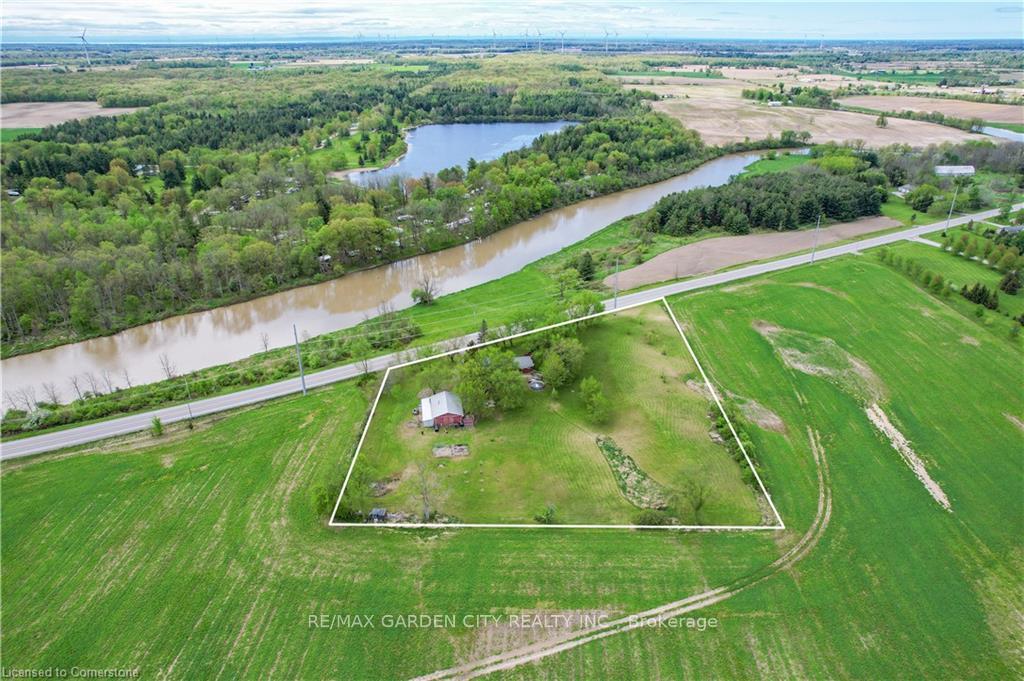
- Size: 467.62 × 526.82 ft
- Shape: Irregular
- Zoning: A2
Parking2 Garage, Attached, Private triple, rv/truck
- Spaces: 2 Garage
- Garage: Attached
- Driveway: Private triple, rv/truck
Heating, water and powerForced air, propane, Central air, Other
- Heating: Forced air, propane
- Cooling: Central air
- Water: Other
- Sewer: Septic
Costs and taxesTaxes $4,527 a year, HST No HST, Rental items None
- Taxes, 2024: $4,527 a year
- HST: No HST
- Rental items: None
Included in the saleDryer, garage door opener, gas stove, hot water tank owned, pool equipment, refrigerator, washer, above ground pool and existing accessories, shed, hoist in shop, 2 fridges in garage, all inclusions 'as is' condition.
- Included: Dryer, garage door opener, gas stove, hot water tank owned, pool equipment, refrigerator, washer, above ground pool and existing accessories, shed, hoist in shop, 2 fridges in garage, all inclusions 'as is' condition.
NearbyWooded/treed
- Close to: Wooded/treed
Listing detailsX12154371, Sold, May 16, 2025
- MLS® number: X12154371
- Status: Sold
- Listed on: May 16, 2025
- Days on market: 115
- Updated: Sep 8, 2025
- Possession: Flexible
- Occupied by: Owner
- Listing brokerage: RE/MAX GARDEN CITY REALTY INC.
About this home
5801 Canborough Road, West Lincoln (Bismark/Wellandport), ON L0R 2J0
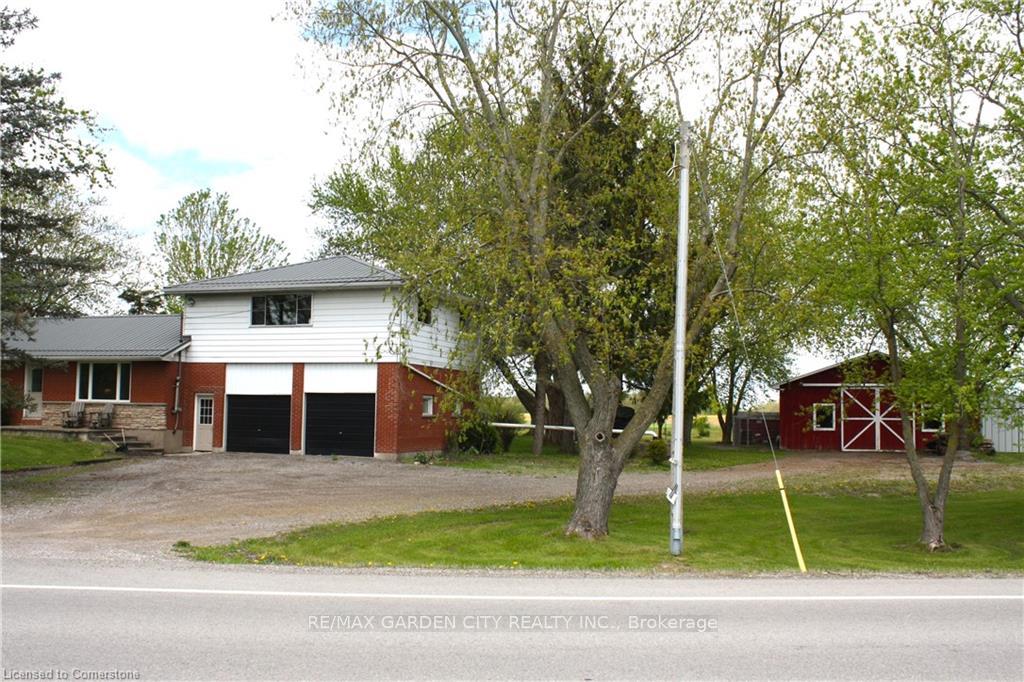
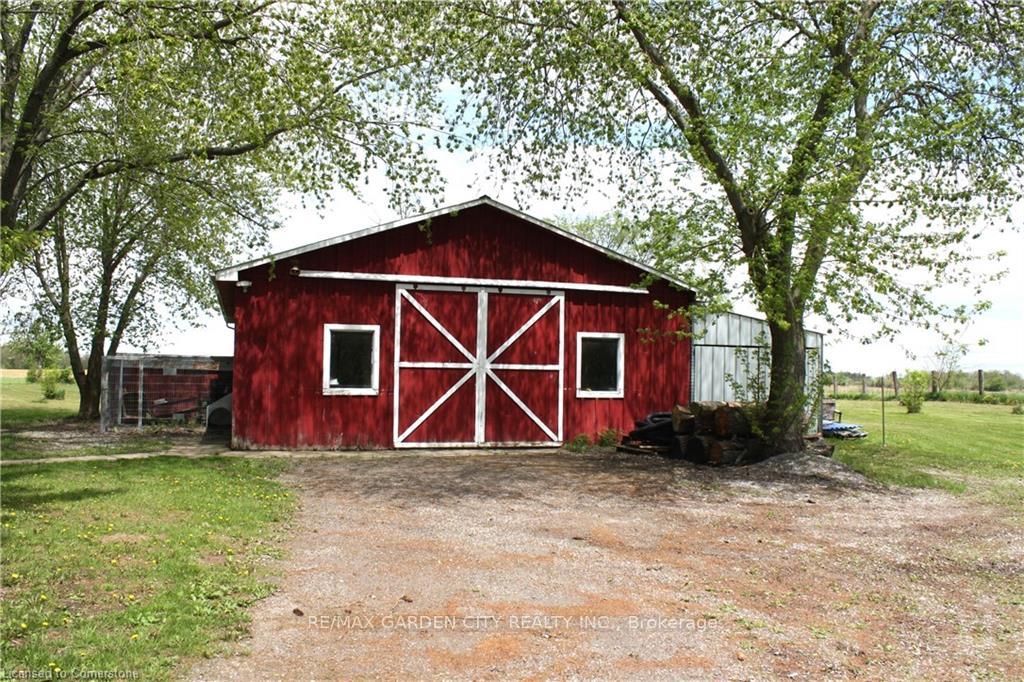
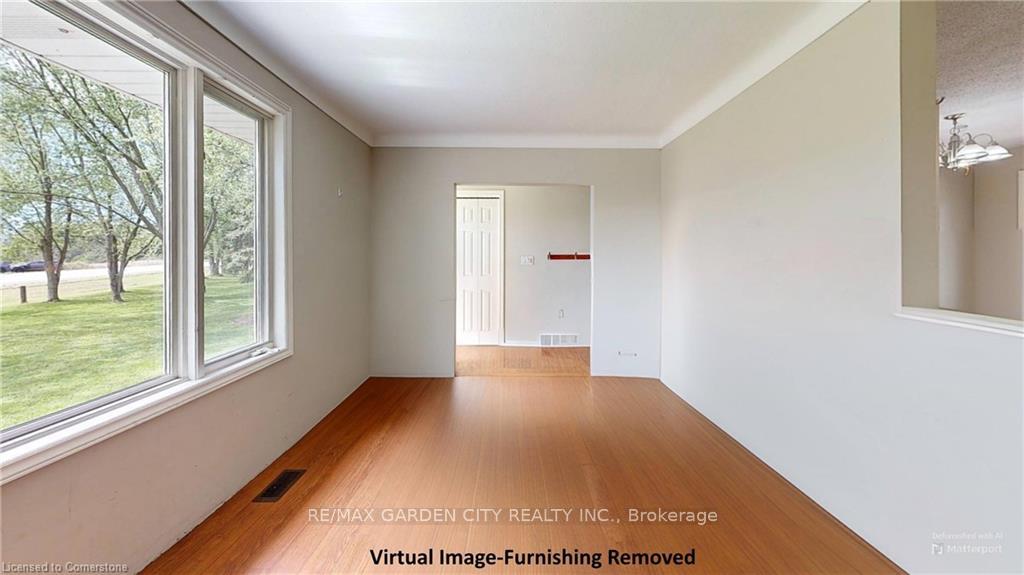
Wonderful Country Setting with a Water View. 1750 square foot four bedroom, 1 bathroom home with panoramic views, 3.68 acres across from the Welland River on newer paved road. Mature trees surround the home, offering shade and privacy. 48' x 32' detached shop with 11' ceilings. The shop is a great space for the hobbyist or mechanic in mind with updated 60 amp service, hoist and additional 48' x 11' enclosed lean-to for additional storage. Large country kitchen with island, oak cabinets, ceramic flooring, gas stove with garden door access to the large deck, great for entertaining, with pergola overlooking the pool and concrete walkway leading to the shop and firepit area. Livingroom with laminate flooring has unobstructed views of the river. Two additional bedrooms and a family sized 4-piece bath complete the main level. There is a large family room and two more good sized bedrooms upstairs. The basement is accessible from inside the 2 car garage, and is an open space with laundry, upgraded 100amp panel, newer furnace, owned hot water heater and UV water filtration system all in 2021. Pressure pump 2019, Washer and Dryer 2023. There are a number of young fruit trees and area for vegetable garden on the property. Plenty of parking in front of the garage and wide laneway with additional parking at shop, great for the Semi or RV. Steel Roof 2021. Propane tank is owned. 1500 gallon concrete cistern with additional 1500 gallon reserve tank.
Ask about this home
A HOMEH agent will answer your questions about this home.
Around this home
Helpful calculators
Your HOMEH agent

"I would see it this week."