

244 West Street
244 West Street
 See all 50 photos
Property history
Facts and features
- BasementFinished
- Age of home31–50 years
- Water, sewerMunicipal
- HeatingForced air
- Second kitchen
- Fireplace
- Central air
- Inground pool
The homeDetached, 2-storey, Age 31–50 years
- Type: Detached
- Style: 2-storey
- Age: 31–50 years
- Living space: 2,500–3,000 sq ft
- Basement: Full, finished
InsideFireplace Yes, electric, natural gas, pellet stove, Main level, Central vacuum, in-law suite, water heater
- Fireplace: Yes, electric, natural gas, pellet stove
- Laundry: Main level
- Features: Central vacuum, in-law suite, water heater
- Security: Carbon monoxide detectors, smoke detector
- Rooms above ground: 9
- Bedrooms: 4 + 1 in the basement
- Bathrooms: 4
- Kitchens: 2
- Family room: Yes
Outside and lotBrick, board & batten, Asphalt shingle, Poured concrete
- Exterior: Brick, board & batten
- Roof: Asphalt shingle
- Foundation: Poured concrete
- Pool: Inground
- Features: Built-in-bbq, hot tub, landscaped, patio
- Other structures: Gazebo, other, shed
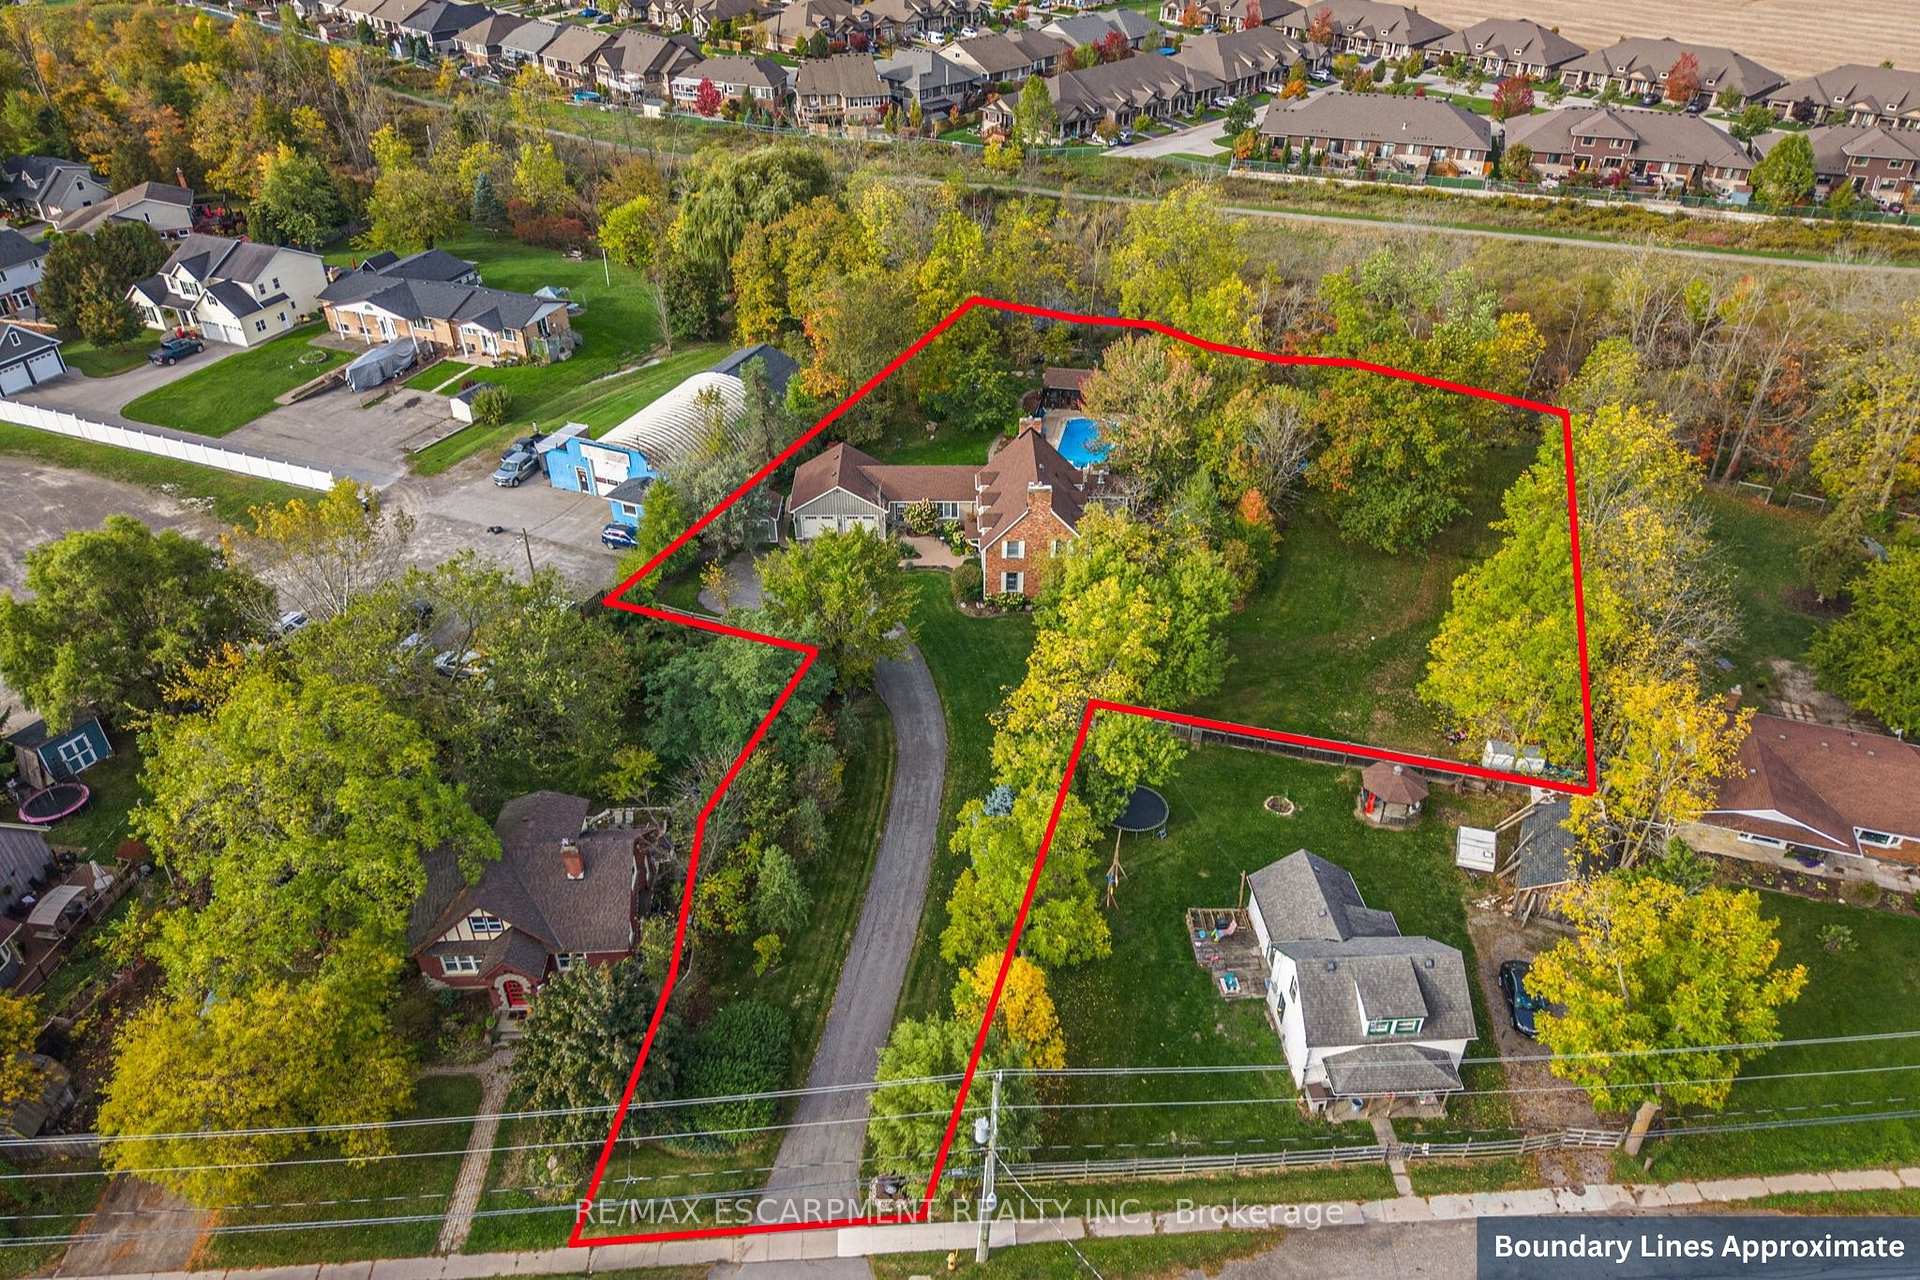
- Size: 57.93 × 371.34 ft
- Zoning: R1B, EC
Parking2 Garage, Attached, Private triple
- Spaces: 2 Garage
- Garage: Attached
- Driveway: Private triple
Heating, water and powerForced air, gas, Central air, Municipal water
- Heating: Forced air, gas
- Cooling: Central air
- Water: Municipal water
- Sewer: Municipal sewer
Costs and taxesTaxes $8,330 a year, HST No HST, Hwt-gas
- Taxes, 2025: $8,330 a year
- HST: No HST
- Rental items: Hwt-gas
- Under contract: Hot water tank-gas
Included in the saleFridge, stove, dishwasher, washer, dryer, central vac, hot tub, hot tub equipment, pool equipment, window coverings, gazebo bar fridge, bbq in gazebo, Fridge in garage, 3 eufy cameras, bar fridge downstairs
- Included: Fridge, stove, dishwasher, washer, dryer, central vac, hot tub, hot tub equipment, pool equipment, window coverings, gazebo bar fridge, bbq in gazebo
- Not included: Fridge in garage, 3 eufy cameras, bar fridge downstairs
NearbyGolf, hospital, library, park, place of worship, rec./commun.centre
- Close to: Golf, hospital, library, park, place of worship, rec./commun.centre
Listing detailsX12466813, Sold, Oct 15, 2025
- MLS® number: X12466813
- Status: Sold
- Listed on: Oct 15, 2025
- Days on market: 16
- Updated: Oct 31, 2025
- Possession: Flexible
- Occupied by: Owner
- Listing brokerage: RE/MAX ESCARPMENT REALTY INC.
About this home
244 West Street, West Lincoln (Smithville), ON L0R 2A0
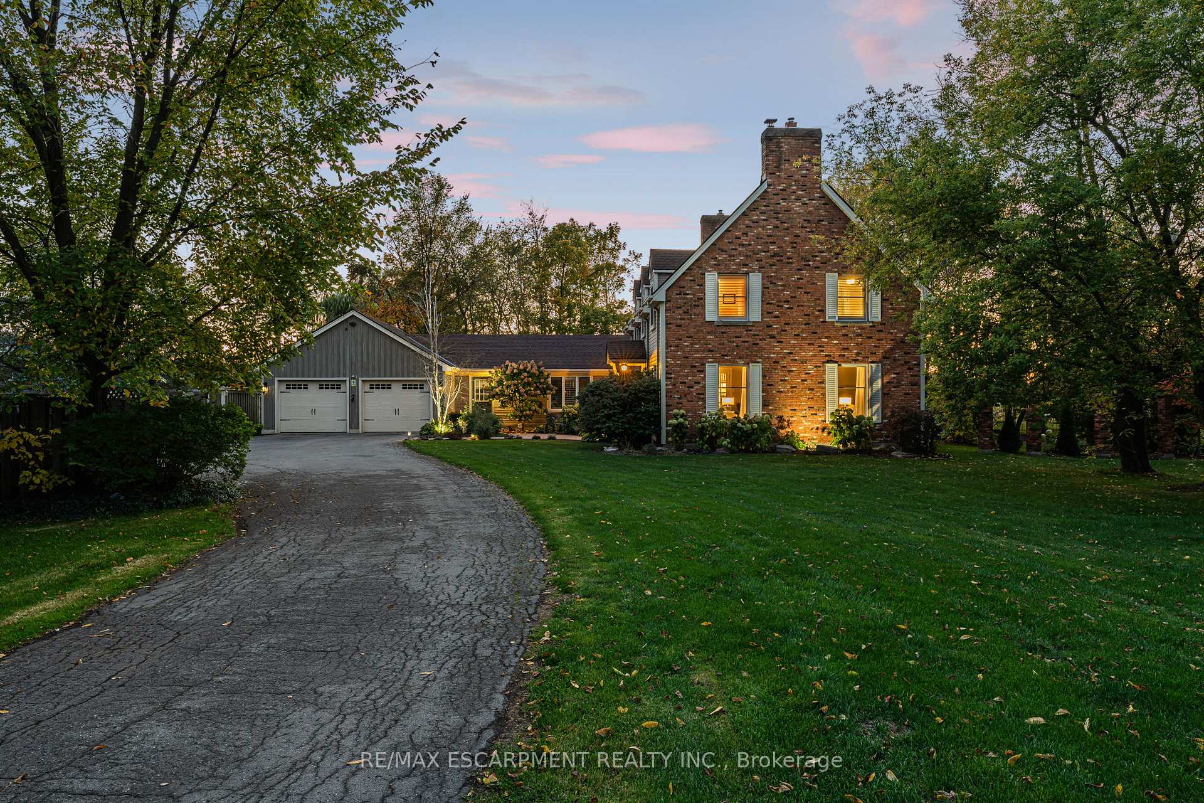
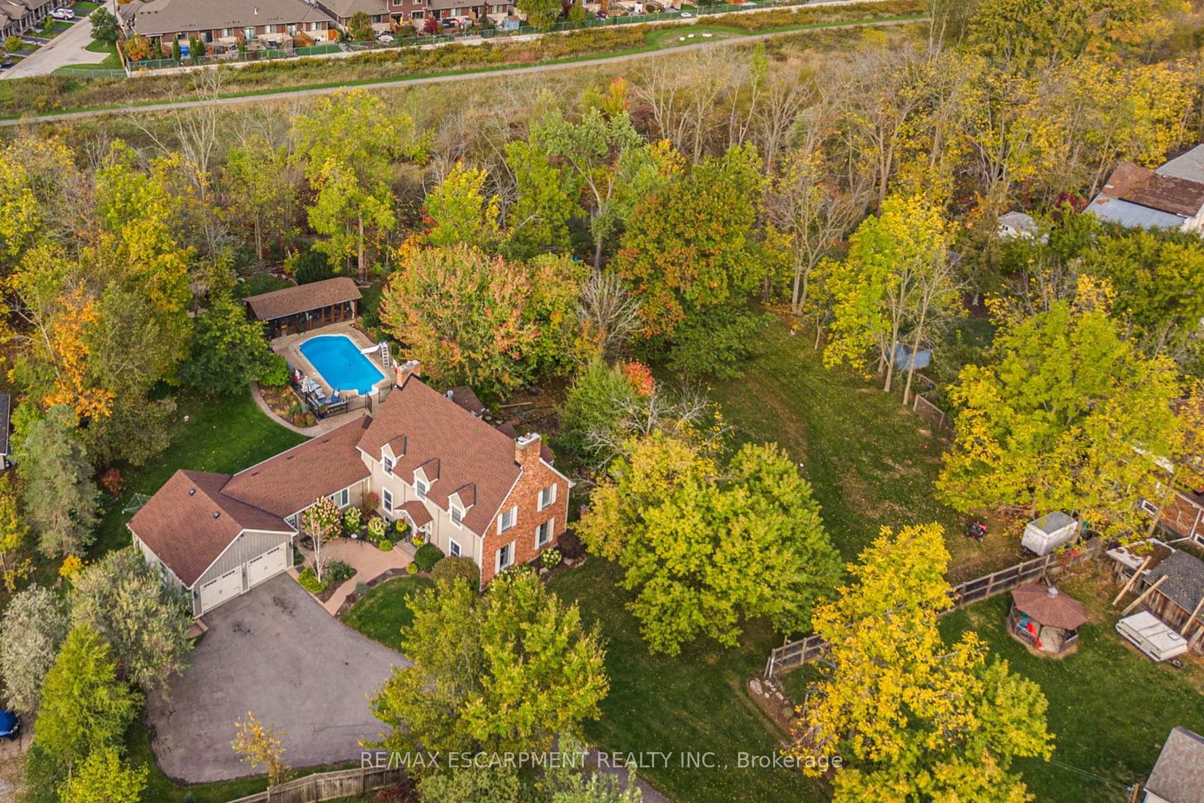
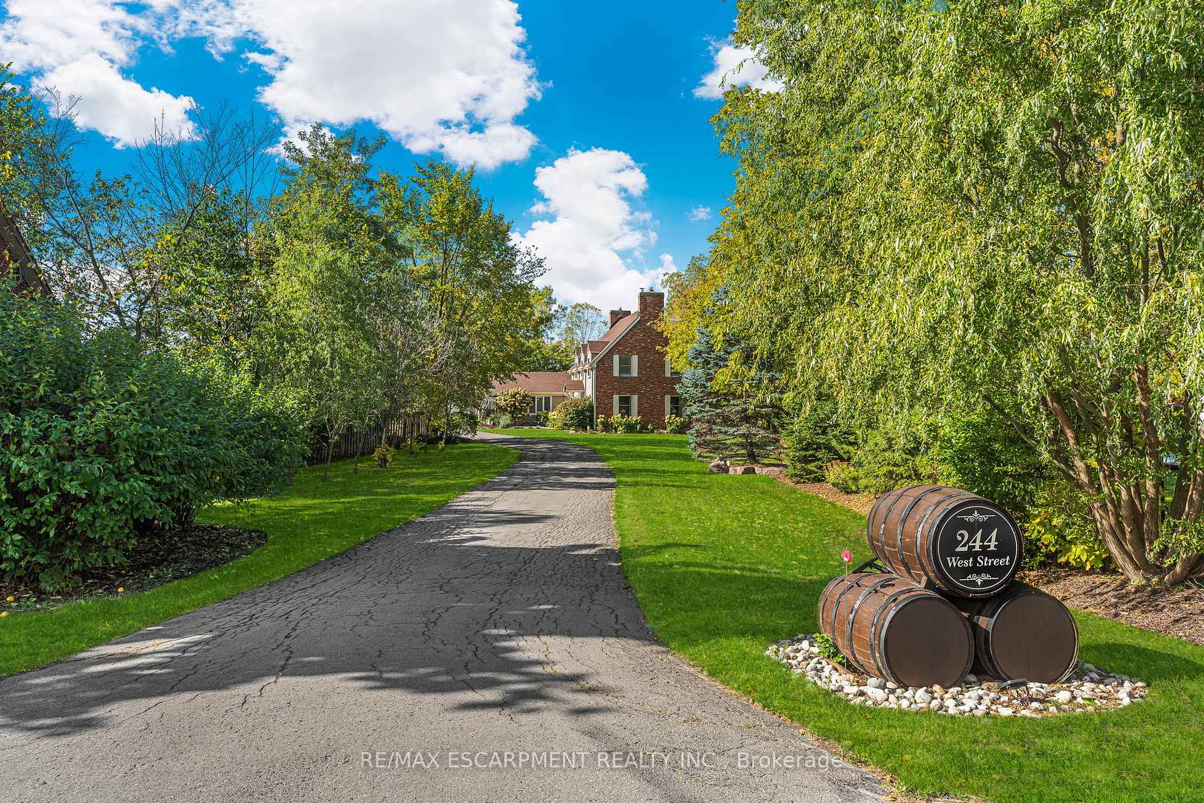
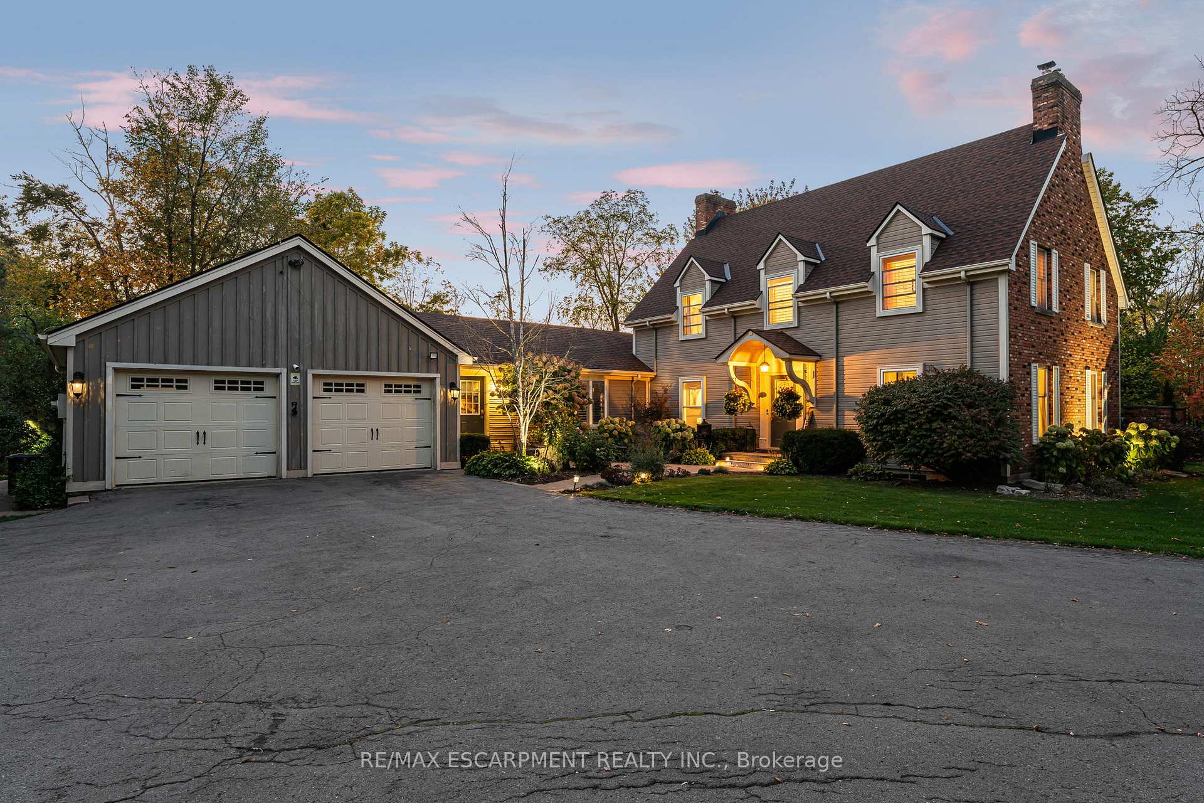
A rare and remarkable opportunity to own one of Smithville's most distinguished and private properties. This stately Colonial-style home sits on 1.26 acres of professionally landscaped grounds, surrounded by mature trees and backing onto the picturesque Twenty Mile Creek. With no rear neighbours, and set far back from the road, the home offers unmatched serenity and curb appeal in a setting that feels like a country retreat right in town. With 5 bedrooms, 3.5 bathrooms, and over 3,871 sq ft of finished living space, this home offers exceptional indoor-outdoor living for any sized family. Outside will feel like your own private resort, boasting an in-ground pool, massive screened-in gazebo with a built-in BBQ and dining area, professional landscaping, and endless space for kids to play or to entertain in style. The heart of the home is a stunning white kitchen with glass cabinetry, quartz countertops, hardwood floors, and views to the lush backyard. Downstairs, a finished walk-up basement with a fully equipped in-law suite, provides versatility for multi-generational families, guests, or income potential. A double garage, long private drive, and functional indoor-outdoor spaces make this home feel like your own secluded estate. This is more than just a home; it's a one-of-a-kind lifestyle opportunity right in the heart of Smithville.
Ask about this home
A HOMEH agent will answer your questions about this home.
Around this home
Daily convenience, out of 100, from the distances below
Schools nearby
School rating, out of 10.
Helpful calculators
Your HOMEH agent

"I would see it this week."