

15 Anderson Crescent
15 Anderson Crescent
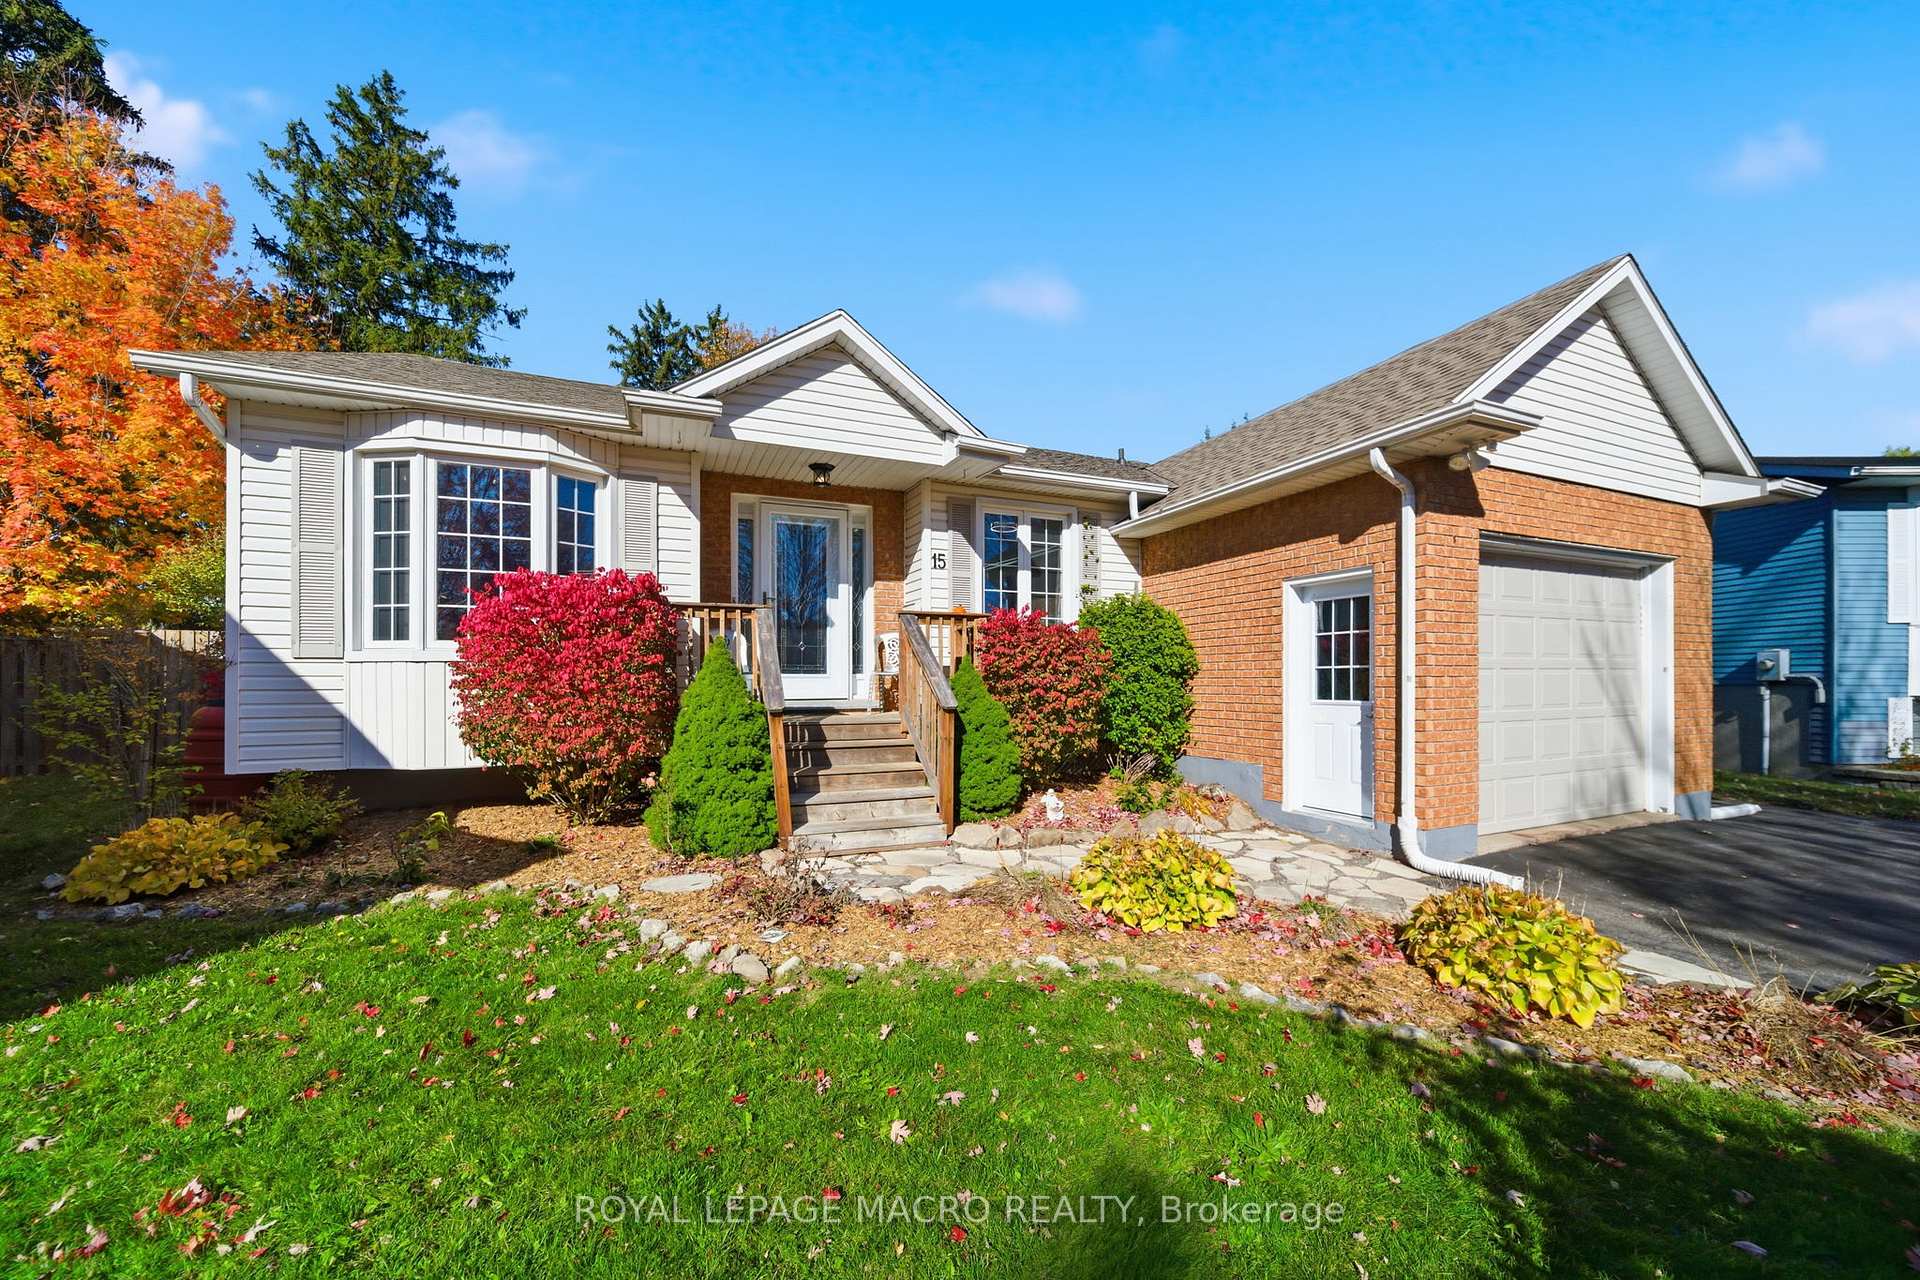 See all 49 photos
Property history
- $724,900TerminatedList: 2025-10-31|End: 2025-11-05|5 daysX12496028
Facts and features
- BasementFull
- Age of home31–50 years
- Price per sq ft~$558
- Water, sewerMunicipal
- Central air
The homeDetached, Bungalow, Age 31–50 years
- Type: Detached
- Style: Bungalow
- Age: 31–50 years
- Living space: 1,100–1,500 sq ft
- Basement: Full
InsideLower level, Auto garage door remote, primary bedroom - main floor, sump pump, Rooms above ground 5
- Laundry: Lower level
- Features: Auto garage door remote, primary bedroom - main floor, sump pump
- Rooms above ground: 5
- Bedrooms: 2 + 1 in the basement
- Bathrooms: 2
- Kitchens: 1
Outside and lotBrick, Asphalt shingle, Poured concrete
- Exterior: Brick
- Roof: Asphalt shingle
- Foundation: Poured concrete
- Features: Porch enclosed
- Size: 34.91 × 108.77 ft
Parking1 Garage, Attached, Private double
- Spaces: 1 Garage
- Garage: Attached
- Driveway: Private double
Heating, water and powerForced air, gas, Central air, Municipal water
- Heating: Forced air, gas
- Cooling: Central air
- Water: Municipal water
- Sewer: Municipal sewer
Costs and taxesTaxes $4,051 a year, HST included in the price, Hwt (~$42/mo)
- Taxes, 2025: $4,051 a year
- HST: HST included in the price
- Rental items: Hwt (~$42/mo)
Included in the saleFridge, stove, dishwasher, washer, dryer, gdo and 1 remote, ceiling fans (x2) with remote, kitchen & living room window shades, all light fixtures, shed, play structure, Freezer, electric fireplaces (x2), curtains throughout
- Included: Fridge, stove, dishwasher, washer, dryer, gdo and 1 remote, ceiling fans (x2) with remote, kitchen & living room window shades, all light fixtures, shed, play structure
- Not included: Freezer, electric fireplaces (x2), curtains throughout
Listing detailsX12496028, Terminated, Oct 31, 2025
- MLS® number: X12496028
- Status: Terminated
- Listed on: Oct 31, 2025
- Days on market: 5
- Updated: Nov 5, 2025
- Possession: 60-89 days
- Occupied by: Owner
- Listing brokerage: ROYAL LEPAGE MACRO REALTY
About this home
15 Anderson Crescent, West Lincoln (Smithville), ON L0R 2A0
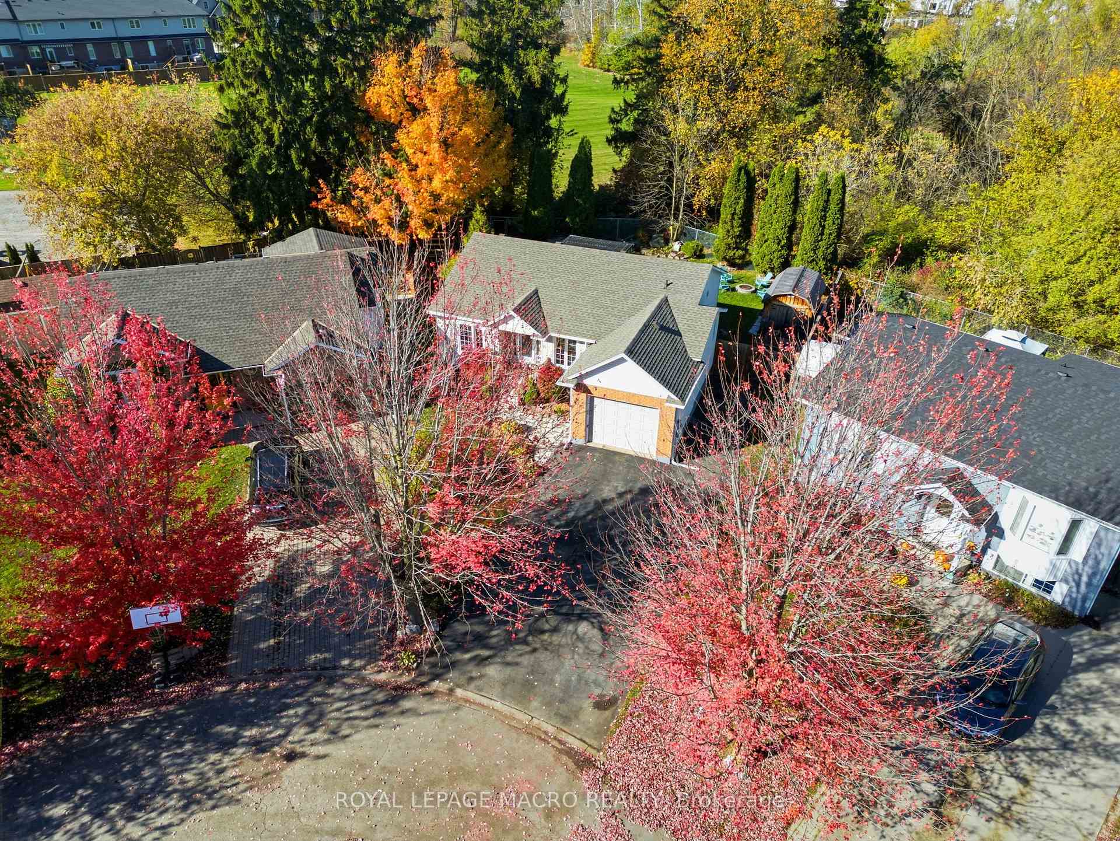
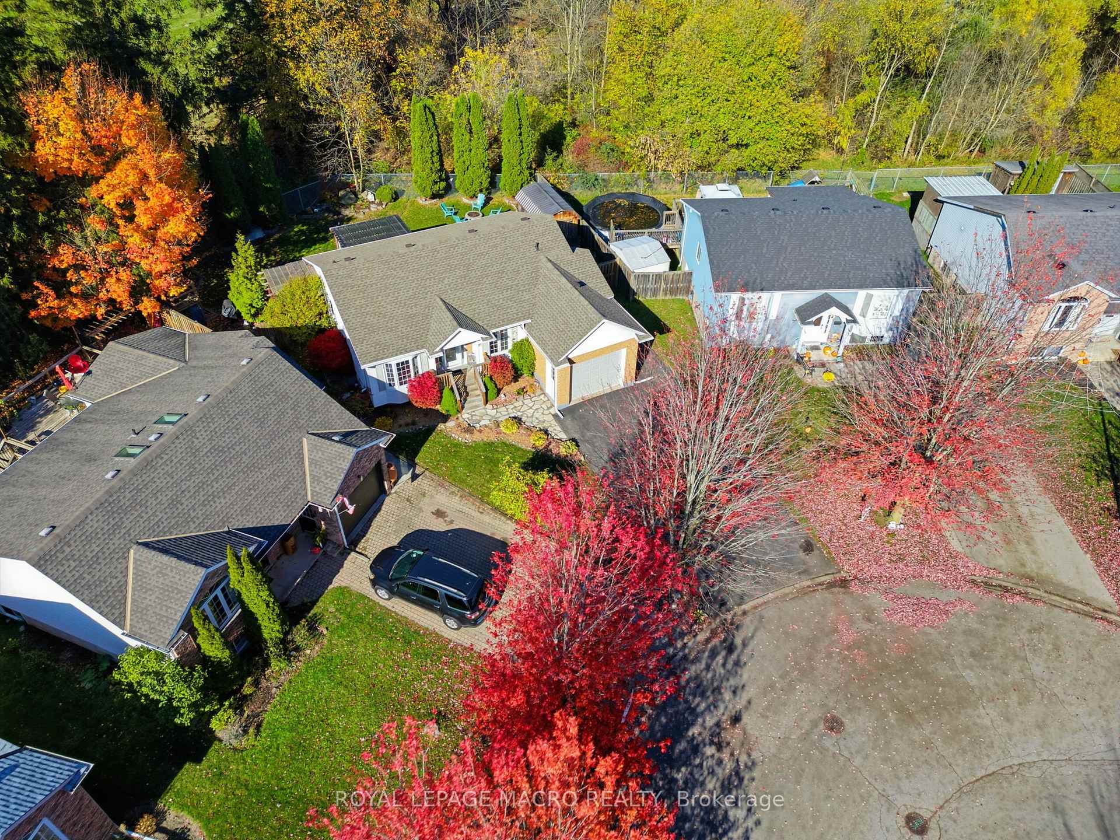
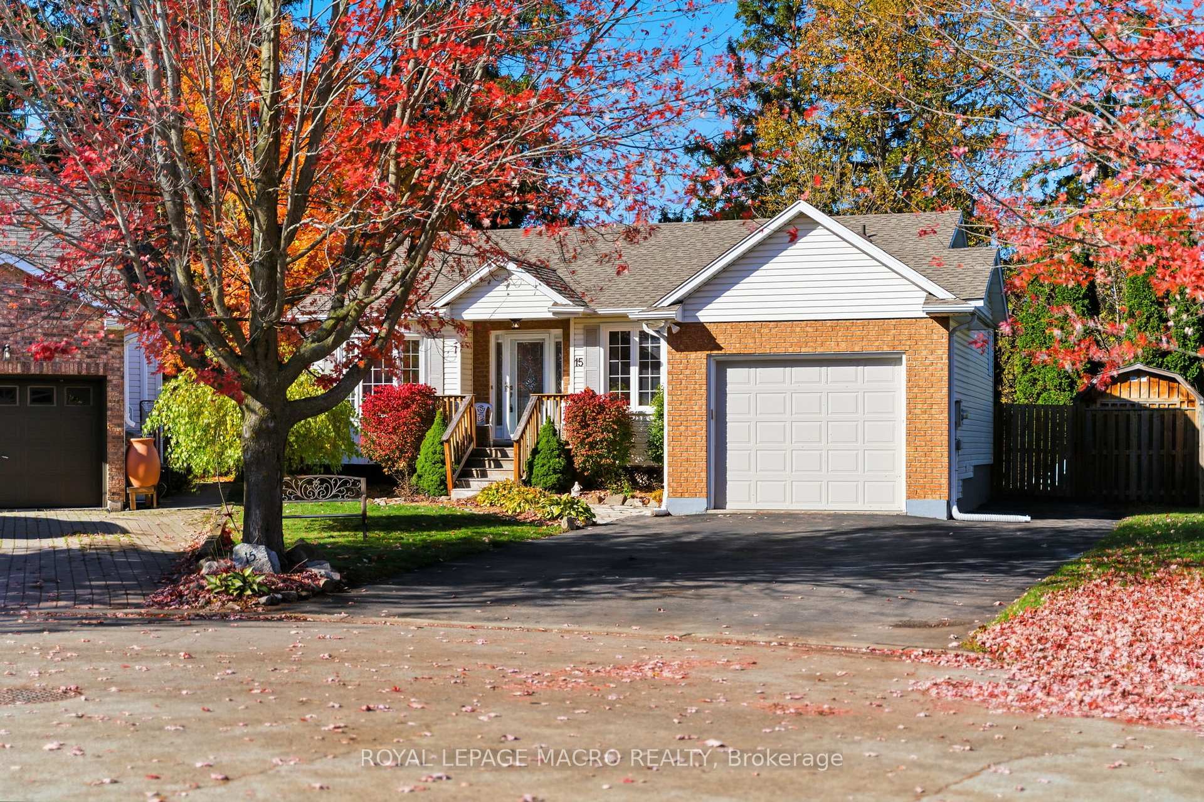
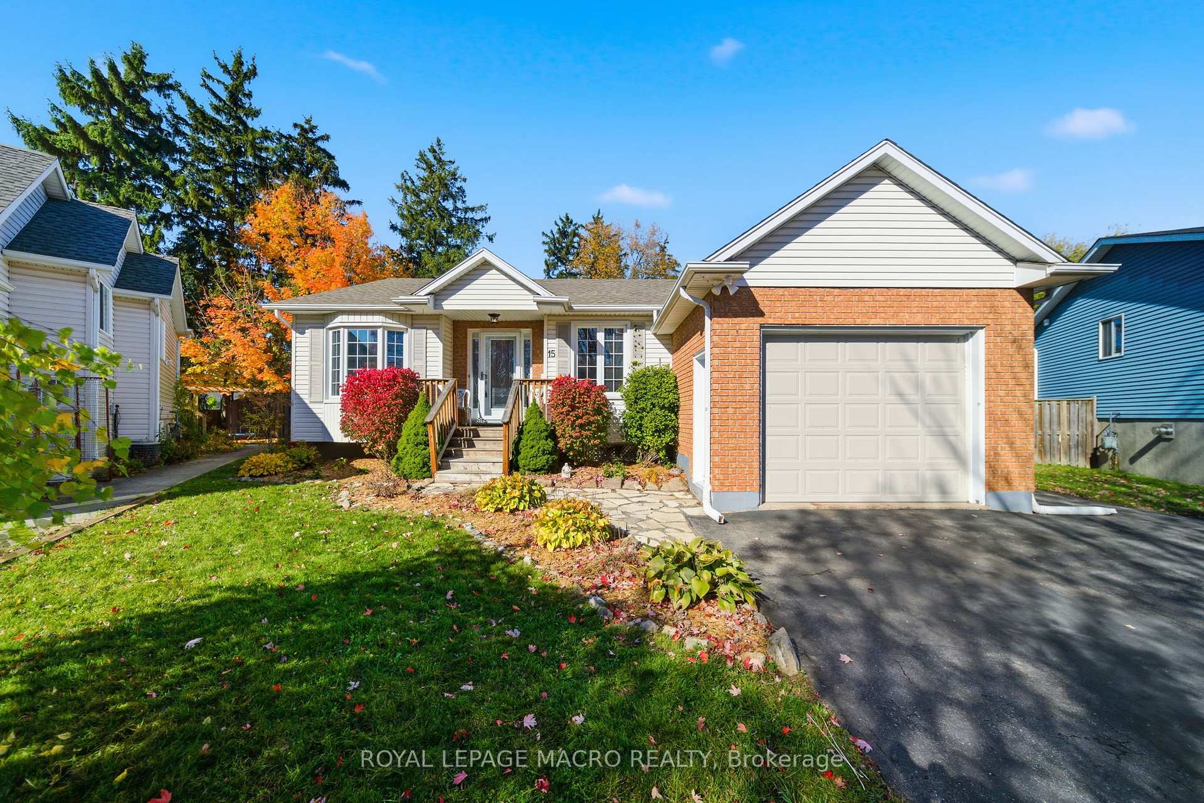
Welcome to this well cared for 2+1 bedroom bungalow in the heart of Smithville. It's a perfect blend of comfort, modern touches and small town charm. Offering 1,117 SF of well designed living space, this home has been freshly painted and features new luxury vinyl flooring throughout, creating a warm and cohesive flow from room to room. Sitting on a quiet pie shaped a lot with no rear neighbors, the property provides privacy and room to breathe. Enjoy the outdoors with an 8' x 12' cedar shed, ideal for storage or hobby space, a charming rock garden, and a play structure ready for little ones or visiting family. An enclosed back deck extends your living space and can be enjoyed spring through fall, ideal for morning coffee, quiet reading time, or casual get togethers. Inside you'll find two spacious bedrooms on the main level and an inviting finished basement complete with an additional bedroom and a three-piece washroom, perfect for guests or a teen hang out. Additional peace of mind comes from shingles replace in 2022. Whether you're starting out, downsizing, or simply looking for a move-in ready bungalow in a friendly community, this one checks all the boxes.
Ask about this home
A HOMEH agent will answer your questions about this home.
Around this home
Daily convenience, out of 100, from the distances below
Schools nearby
School rating, out of 10.
Helpful calculators
Your HOMEH agent

"Priced 18% over the Hestimate. I would see it this week."