

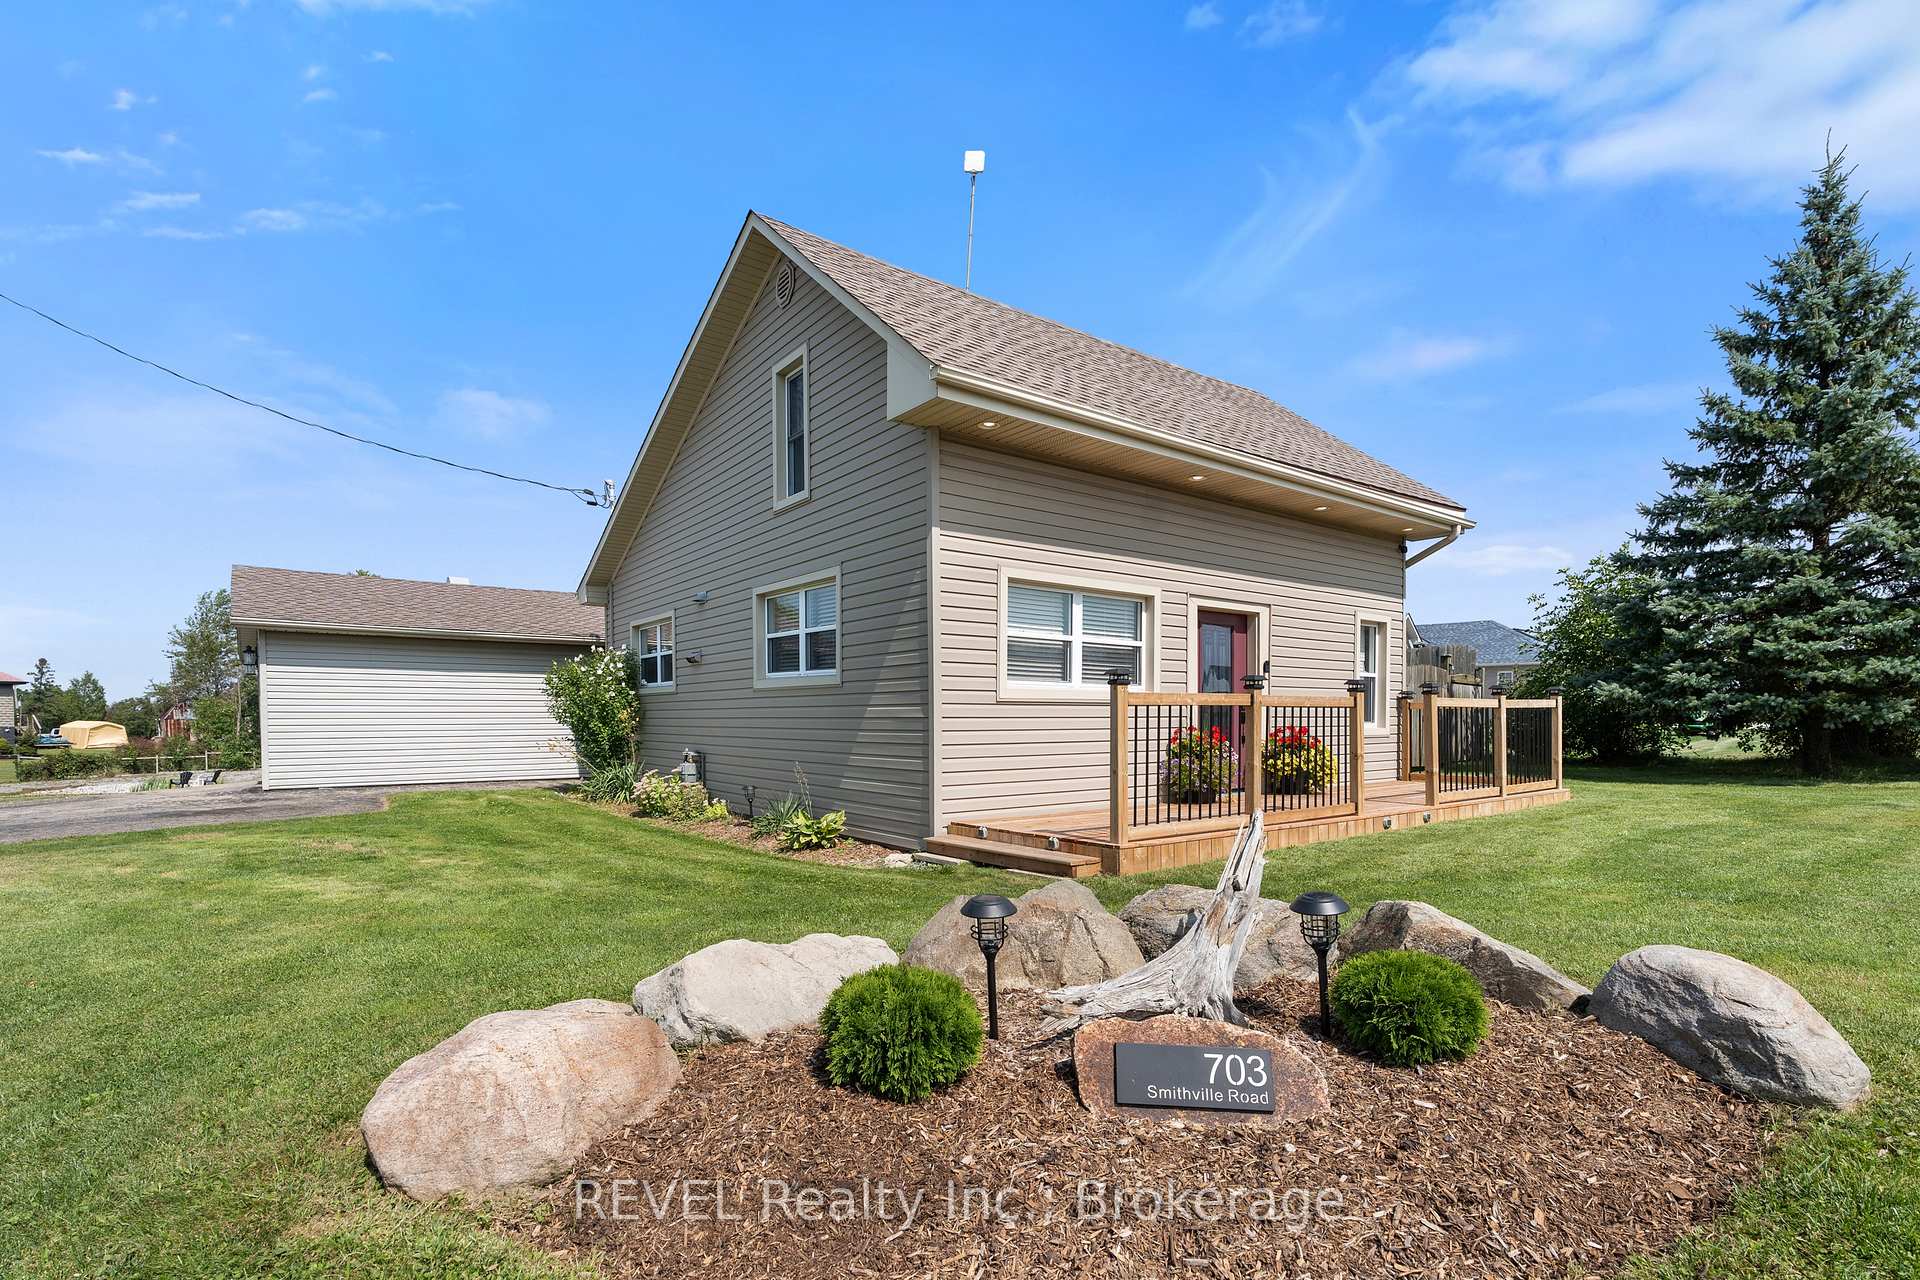
703 Smithville Road
703 Smithville Road
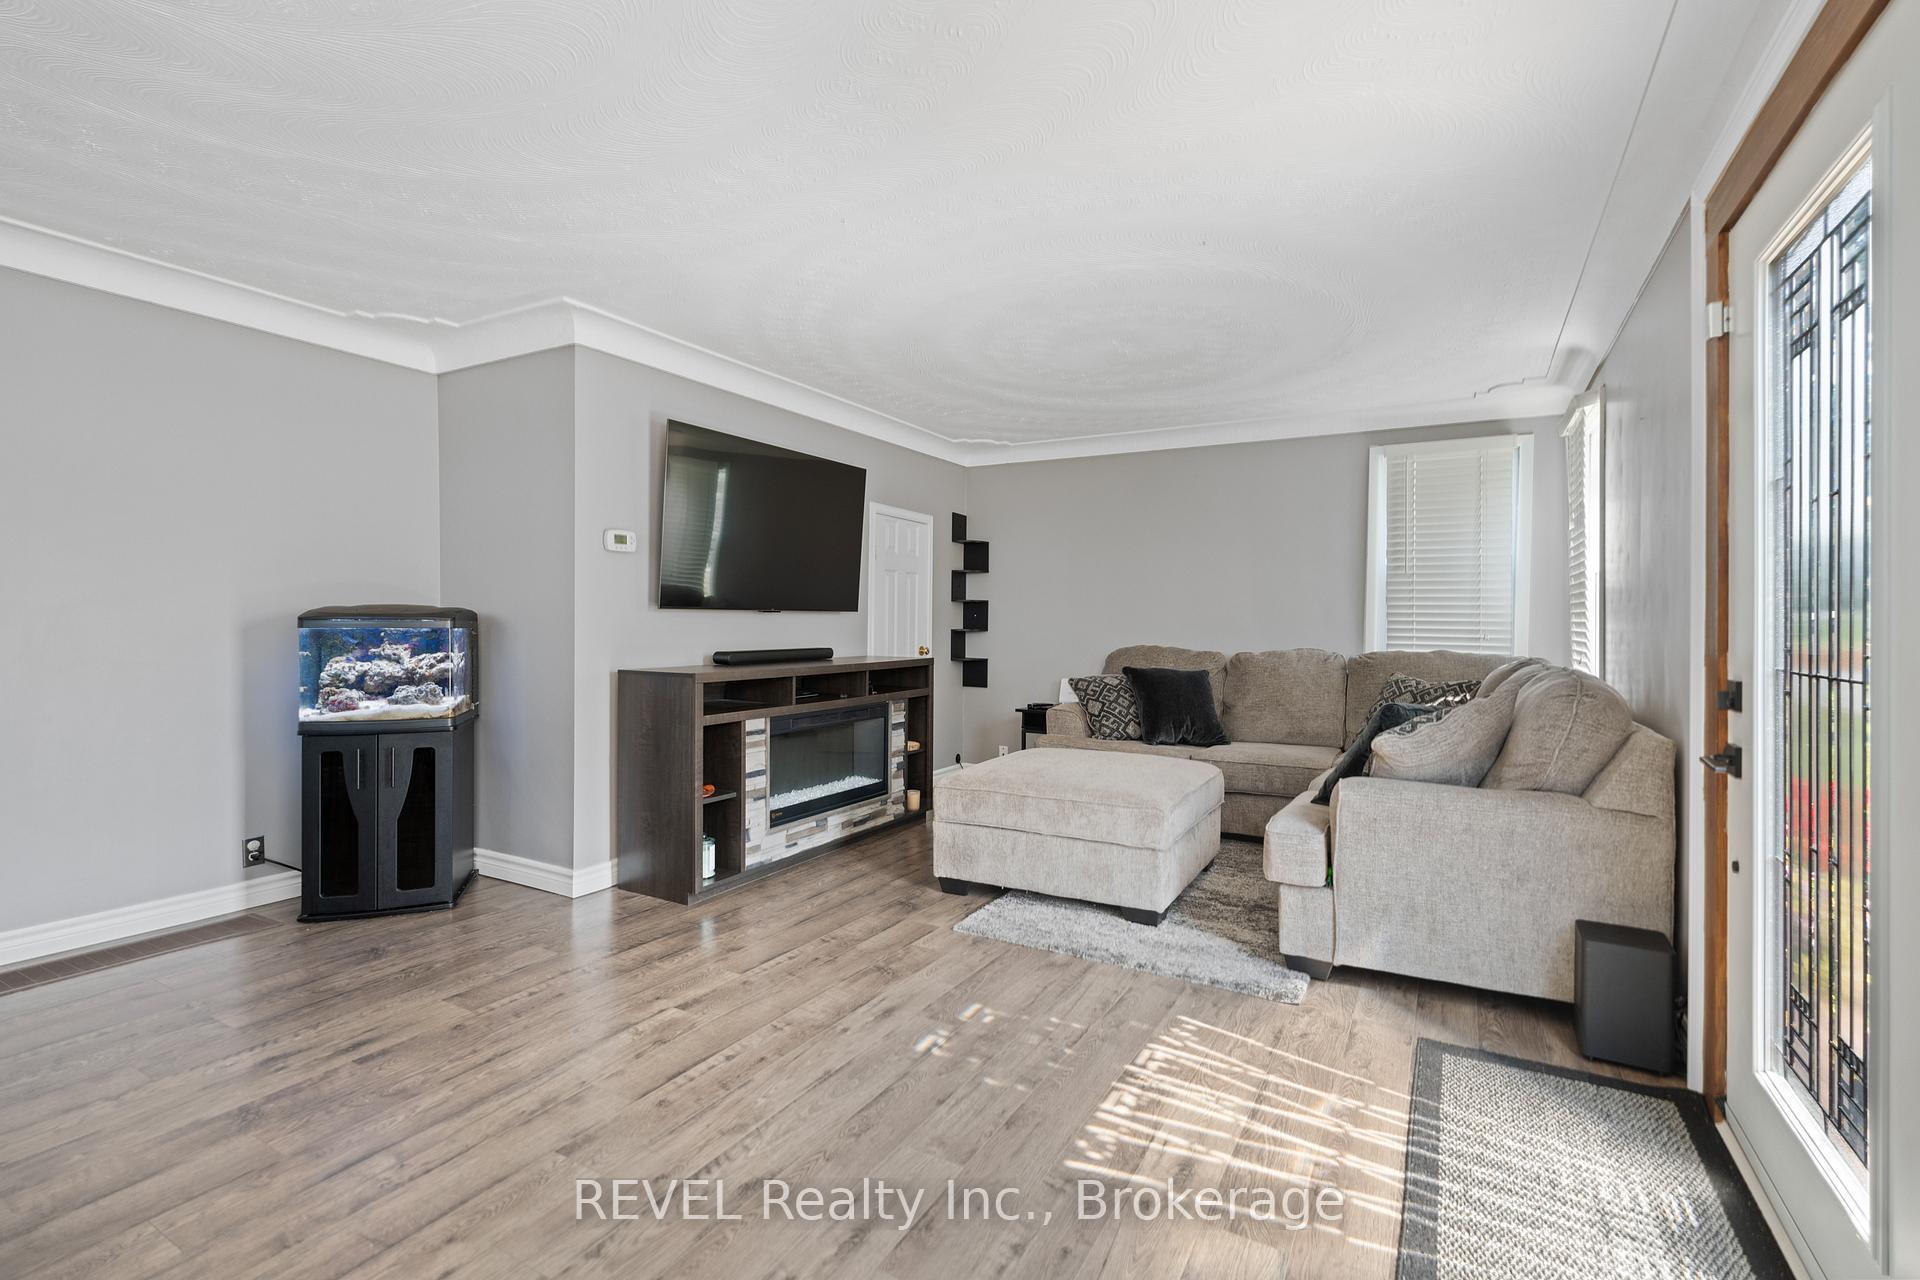 See all 37 photos
Property history
Facts and features
- BasementCrawl space
- Water, sewerSeptic
- HeatingForced air
- CoolingCentral air
- Central air
The homeDetached, 1 1/2 storey, 1,100–1,500 sq ft
- Type: Detached
- Style: 1 1/2 storey
- Living space: 1,100–1,500 sq ft
- Basement: Crawl space
InsideMain level, Carpet free, Rooms above ground 7
- Laundry: Main level
- Features: Carpet free
- Rooms above ground: 7
- Bedrooms: 2
- Bathrooms: 1
- Kitchens: 1
- Family room: Yes
Outside and lotVinyl siding, Asphalt shingle, Poured concrete
- Exterior: Vinyl siding
- Roof: Asphalt shingle
- Foundation: Poured concrete
- Features: Patio, porch, deck
- Other structures: Barn, shed
- Size: 59.22 × 272.86 ft
Parking2 Garage, Detached, Rv/truck, private double
- Spaces: 2 Garage
- Garage: Detached
- Driveway: Rv/truck, private double
Heating, water and powerForced air, gas, Central air, Other
- Heating: Forced air, gas
- Cooling: Central air
- Water: Other
- Sewer: Septic
- Natural gas: Yes
- Hydro: Yes
- Cable: Available
- Telephone: Yes
Costs and taxesTaxes $3,983 a year, HST included in the price, Hot water heater
- Taxes, 2025: $3,983 a year
- HST: HST included in the price
- Rental items: Hot water heater
- Under contract: Hot water heater
Included in the saleDishwasher, washer/dryer, gas stove, microwave, refrigerator, wine cooler
- Included: Dishwasher, washer/dryer, gas stove, microwave, refrigerator, wine cooler
Listing detailsX12185122, Sold, May 30, 2025
- MLS® number: X12185122
- Status: Sold
- Listed on: May 30, 2025
- Days on market: 53
- Updated: Jul 22, 2025
- Possession: Flexible
- Occupied by: Owner
- Listing brokerage: REVEL Realty Inc., Brokerage
About this home
703 Smithville Road, West Lincoln, ON L0R 2J0
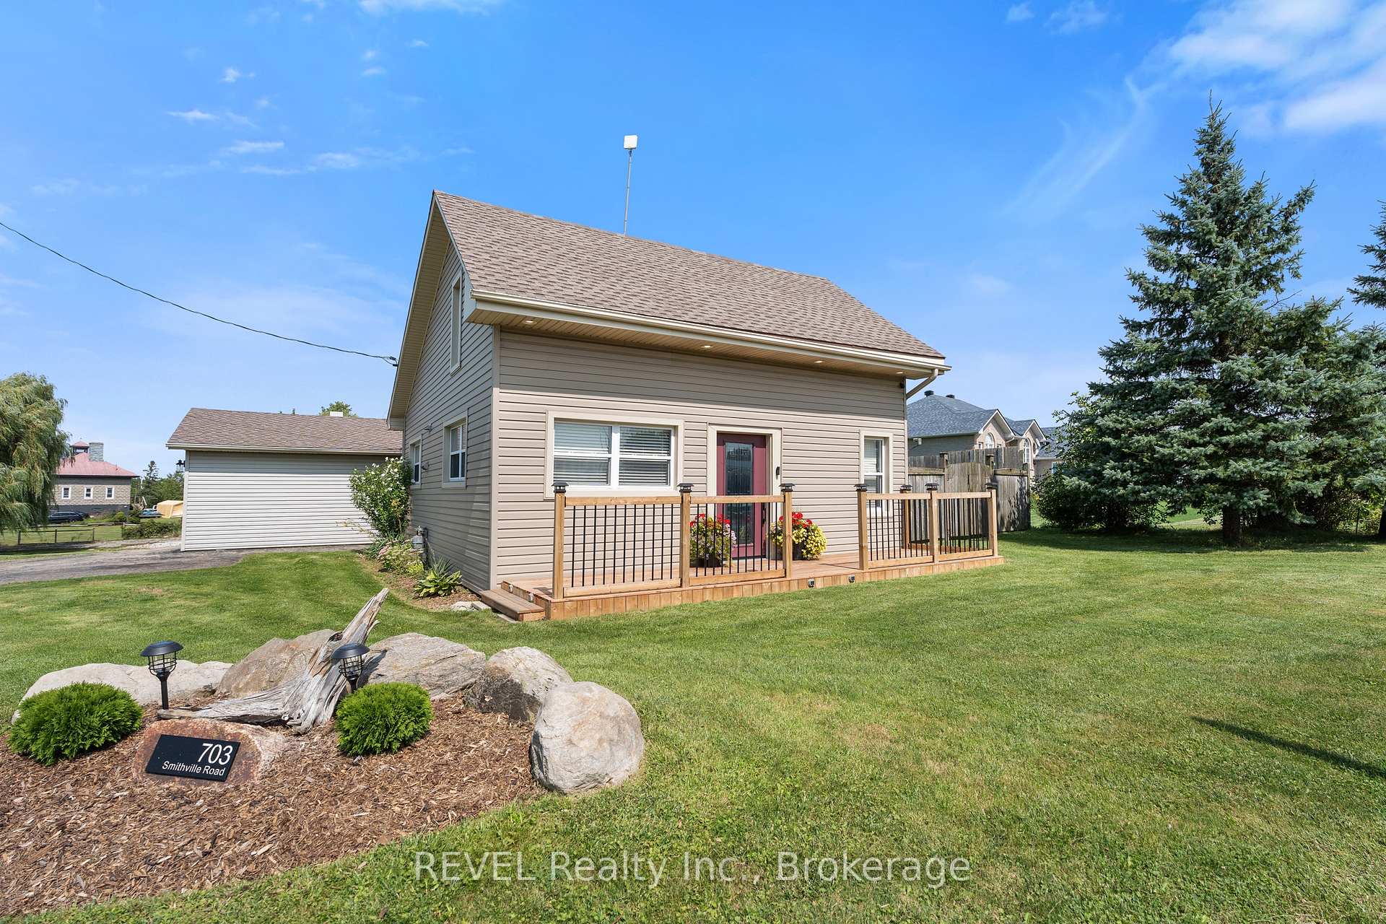
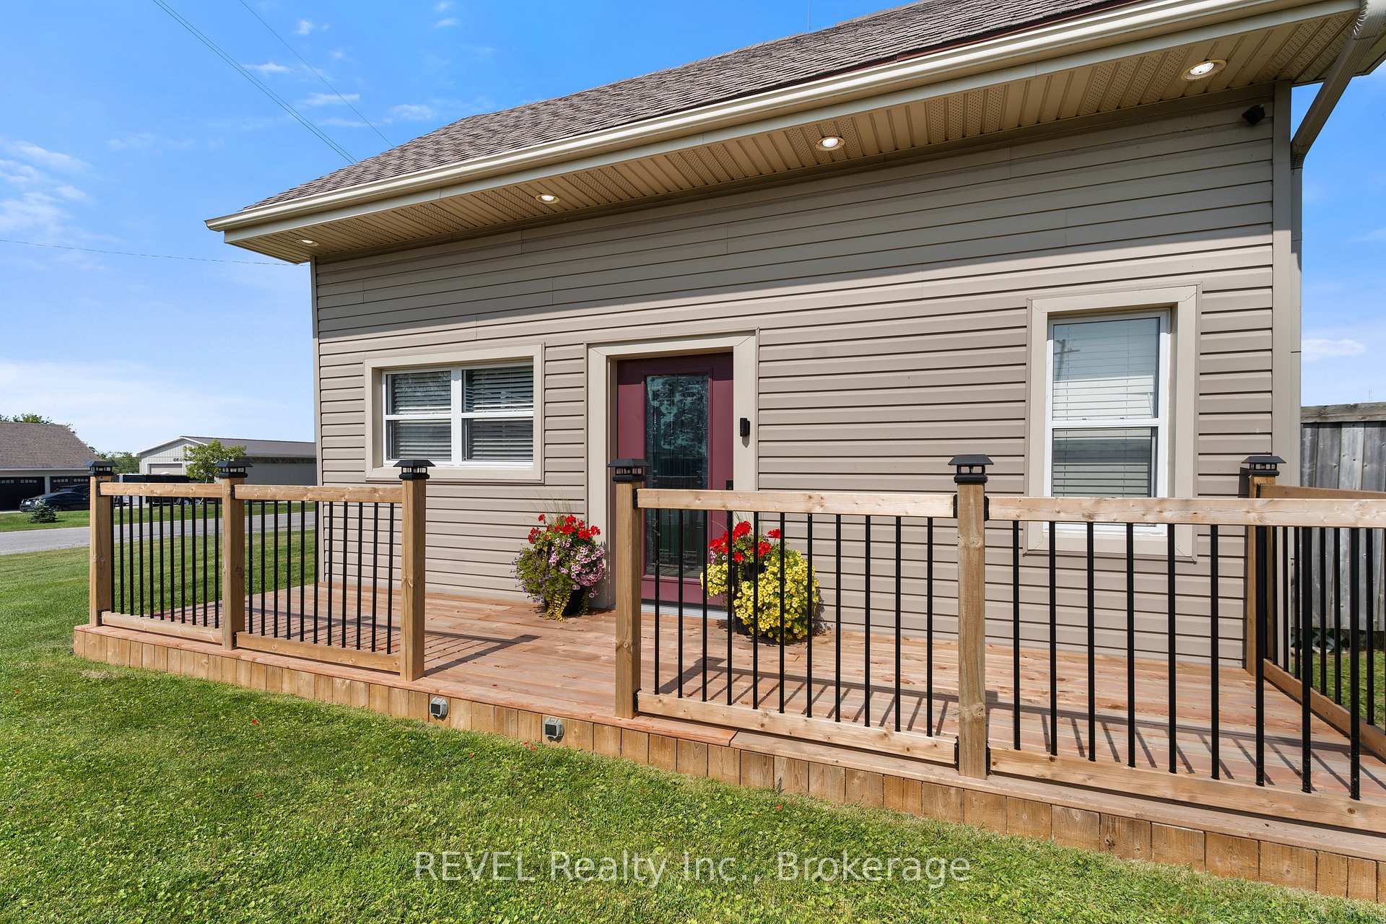
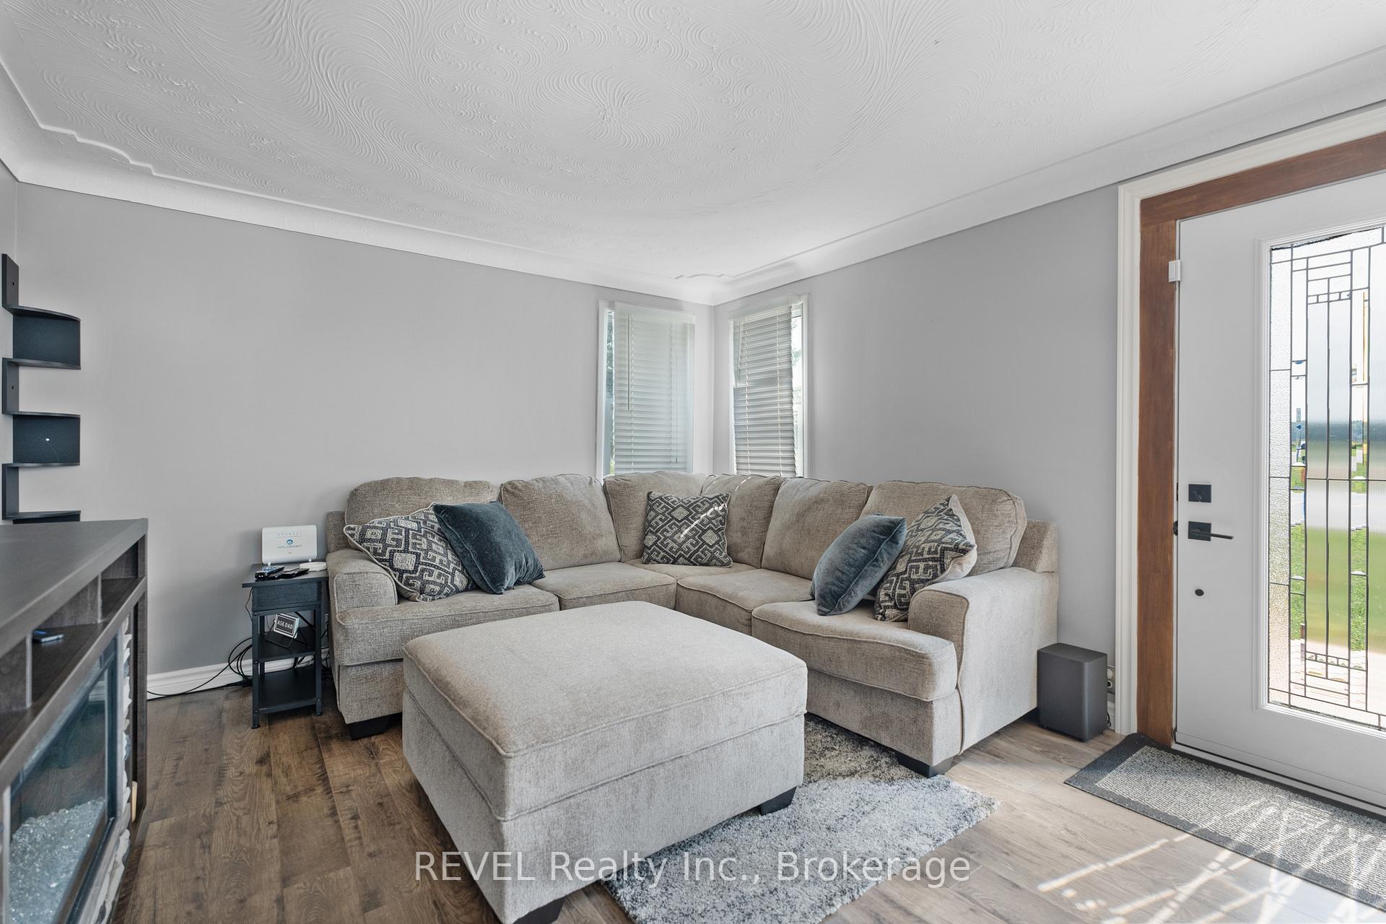
Move-in Ready! Discover this updated 1 1/2 story home situated on just over half an acre of rural land. Step onto the new front porch and enter the main floor, revealing an open, bright, and sunny living/dining area. The kitchen boasts beautiful updates, ample cabinet space, a gas stove, a built-in wine fridge, and a charming breakfast island with a built-in microwave. The main floor also features a convenient laundry room and a 4-piece bathroom. Walk up the newly finished stairs to find two cozy bedrooms and a spacious loft, ideal for an office, reading nook, or play area. From the kitchen, step out onto a large deck (equipped with a gas BBQ hookup) overlooking the yard. The property includes a detached, insulated 2-car Workshop/Garage with LED lighting, vinyl flooring, heated with a new gas heater perfect for car enthusiasts or handymen. Additionally, there's a shed, a barn, and a large 6-foot-deep runoff fish pond, and a massive stone fire pit for evening gatherings with family and friends. A second driveway at the rear offers ample extra parking for boats or trailers. Electrical is on breakers and generator, a well is also available for additional Water for outdoor use. This property presents an excellent chance to embrace country living at an affordable price.
Ask about this home
A HOMEH agent will answer your questions about this home.
Around this home
Helpful calculators
Your HOMEH agent

"I would see it this week."