

2493 Meadow Court
2493 Meadow Court
 See all 50 photos
Property history
Facts and features
- BasementFinished
- Age of home16–30 years
- Water, sewerSeptic
- Lot shapeIrregular
- Fireplace
- Central air
- Waterfront
- Pool
The homeDetached, Bungaloft, Age 16–30 years
- Type: Detached
- Style: Bungaloft
- Age: 16–30 years
- Living space: 3,000–3,500 sq ft
- Basement: Full, finished
- View: Trees/woods
- Waterfront: Indirect
InsideFireplace Yes, electric, natural gas, Main level, Auto garage door remote, bar fridge, central vacuum, sump pump, water heater owned, on demand water heater
- Fireplace: Yes, electric, natural gas
- Laundry: Main level
- Features: Auto garage door remote, bar fridge, central vacuum, sump pump, water heater owned, on demand water heater
- Rooms above ground: 8
- Rooms in the basement: 4
- Bedrooms: 4
- Bathrooms: 4
- Kitchens: 1
- Family room: Yes
Outside and lotStone, stucco (plaster), Asphalt shingle, Poured concrete
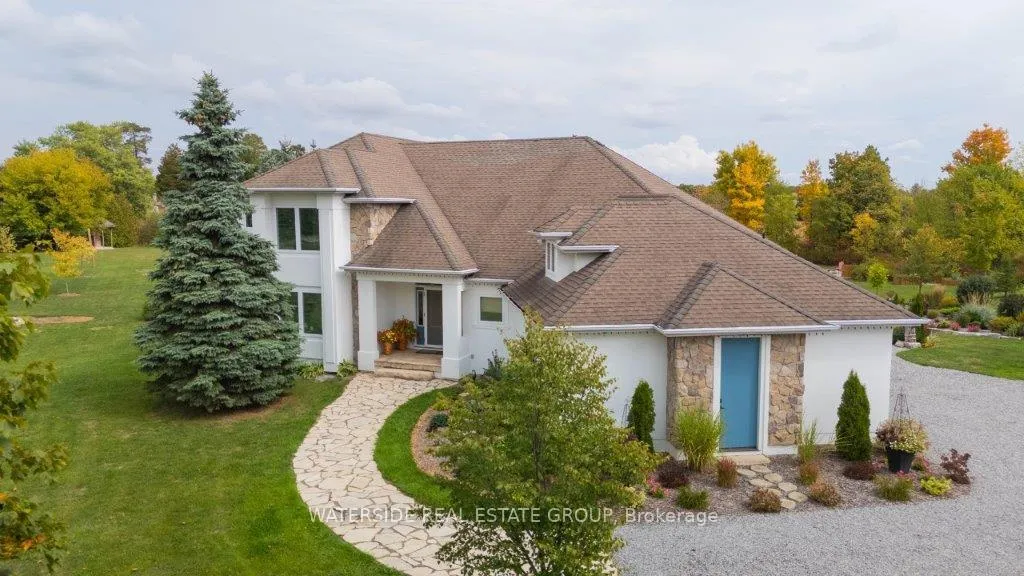
- Exterior: Stone, stucco (plaster)
- Roof: Asphalt shingle
- Foundation: Poured concrete
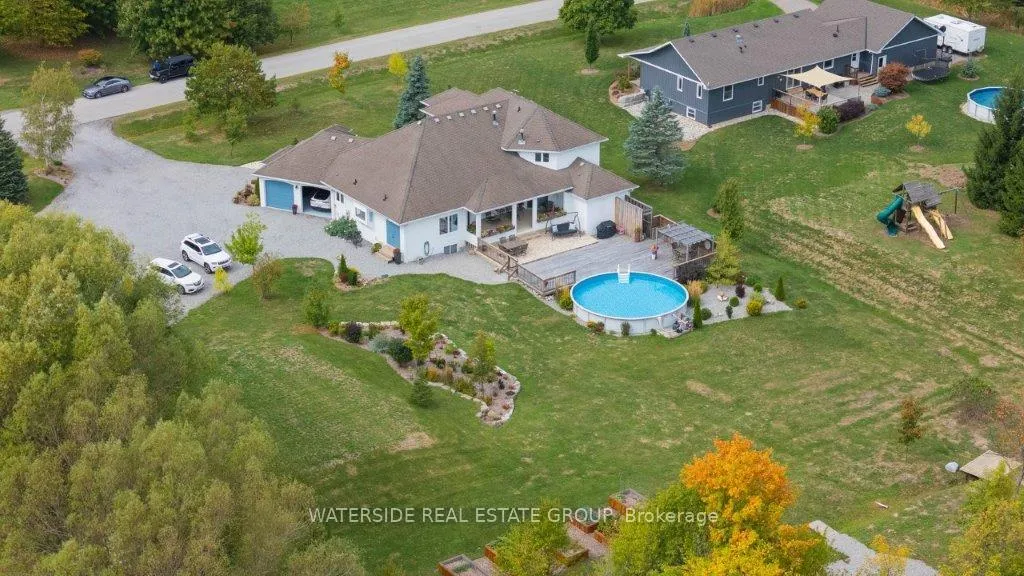
- Pool: On ground
- Features: Deck, fishing, landscaped, recreational area
- Other structures: Workshop
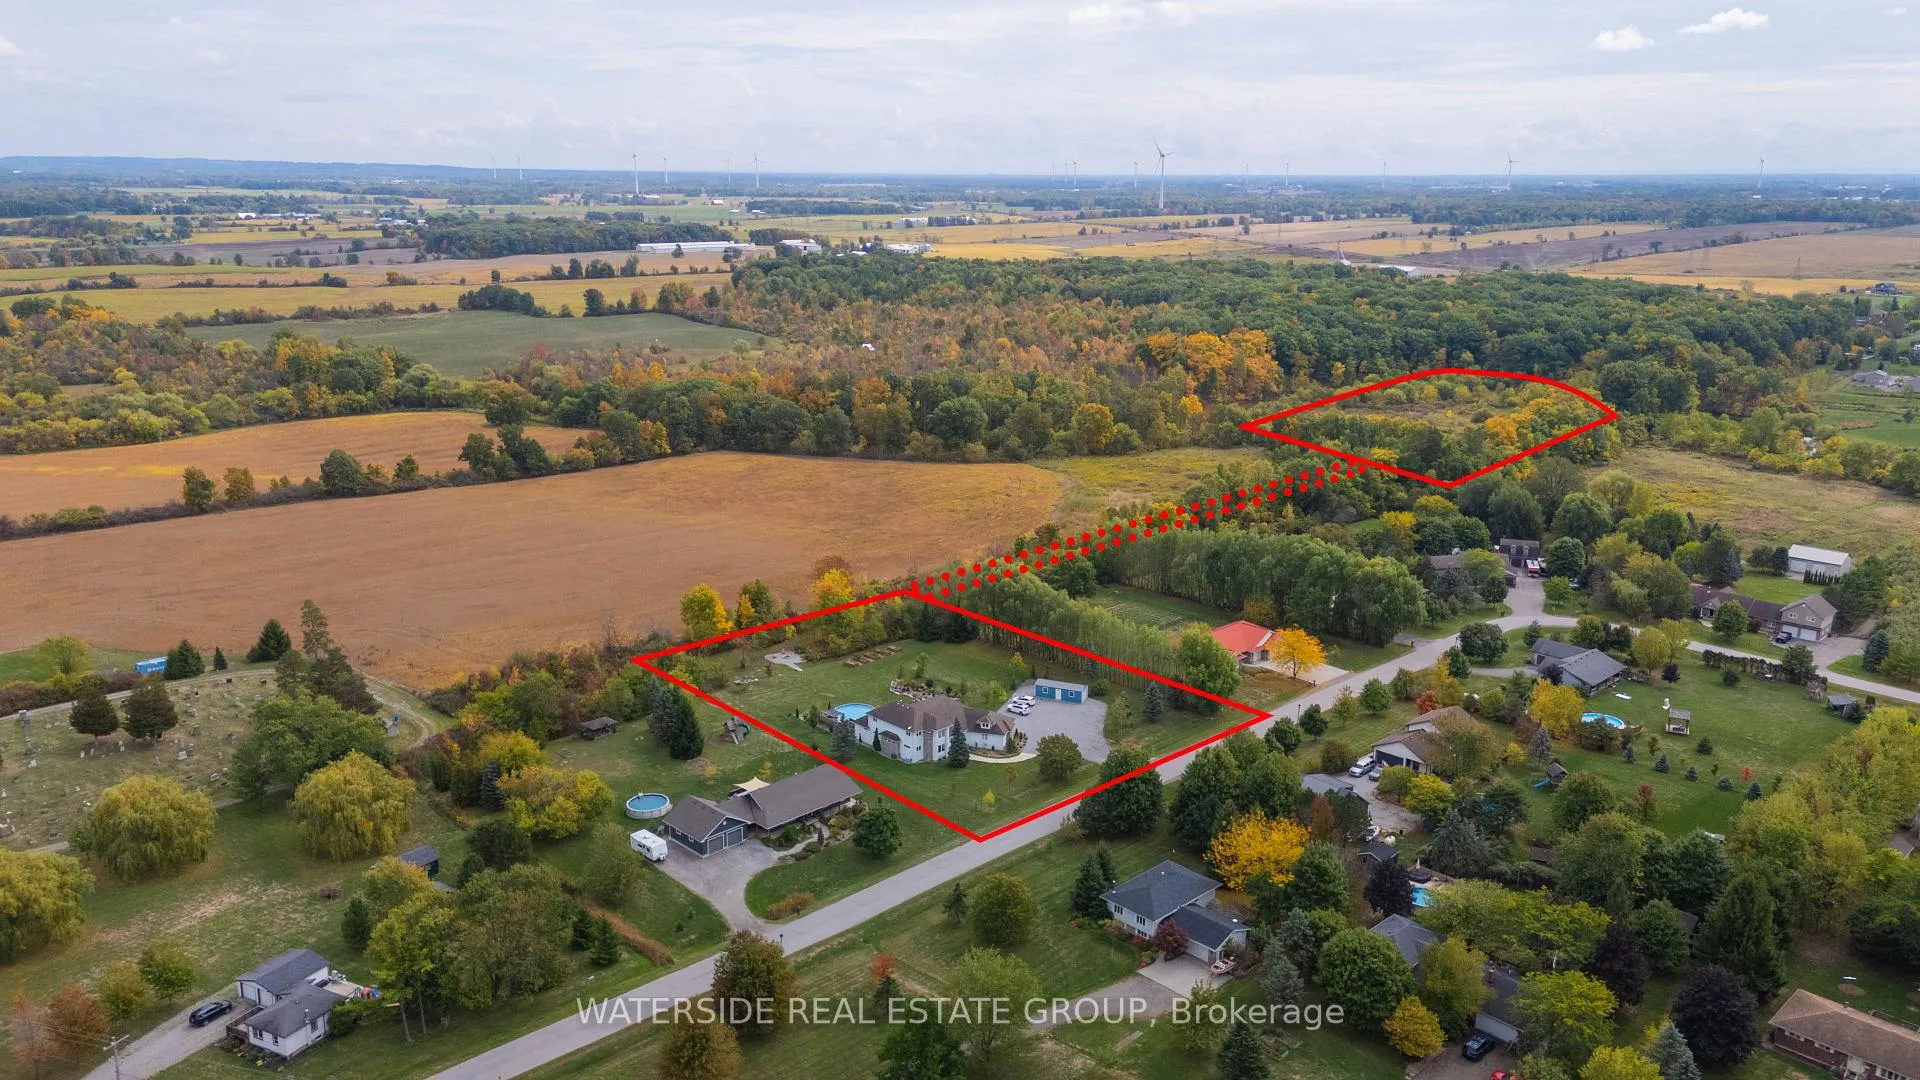
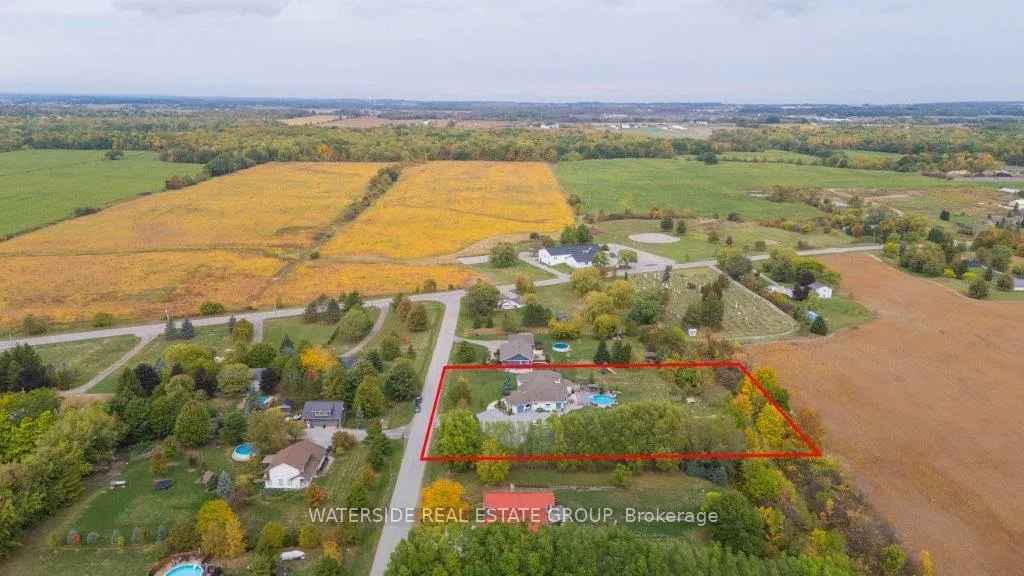
- Size: 267.77 × 205.1 ft
- Shape: Irregular
- Zoning: A2
Parking2 Garage, Attached, Private triple
- Spaces: 2 Garage
- Garage: Attached
- Driveway: Private triple
Heating, water and powerForced air, gas, Central air, Other
- Heating: Forced air, gas
- Cooling: Central air
- Water: Other
- Sewer: Septic
Costs and taxesTaxes $9,278 a year, HST No HST
- Taxes, 2025: $9,278 a year
- HST: No HST
Included in the saleFridge in basement, small built-in bar fridge in basement, electric fireplace in the corner of basement, carbon monoxide detector, central vac, dish washer, dryer, freezer, garage door opener, gas stove, tankless on demand water heater, microwave, pool equipment, refrigerator, smoke detector, washer, window coverings, Chandelier in primary bedroom, personal items, furniture, patio furniture, lawn equipment, tools, pool table/pool table equipment, side-by-side recreational vehicle.
- Included: Fridge in basement, small built-in bar fridge in basement, electric fireplace in the corner of basement, carbon monoxide detector, central vac, dish washer, dryer, freezer, garage door opener, gas stove, tankless on demand water heater, microwave, pool equipment, refrigerator, smoke detector, washer, window coverings
- Not included: Chandelier in primary bedroom, personal items, furniture, patio furniture, lawn equipment, tools, pool table/pool table equipment, side-by-side recreational vehicle.
NearbyCul de sac/dead end, golf, place of worship, school, school bus route, river/stream
- Close to: Cul de sac/dead end, golf, place of worship, school, school bus route, river/stream
Listing detailsX12428947, Sold, Sep 26, 2025
- MLS® number: X12428947
- Status: Sold
- Listed on: Sep 26, 2025
- Days on market: 224
- Updated: May 8, 2026
- Possession: Flexible
- Occupied by: Owner
- Listing brokerage: WATERSIDE REAL ESTATE GROUP
About this home
2493 Meadow Court, West Lincoln, ON L0R 1Y0
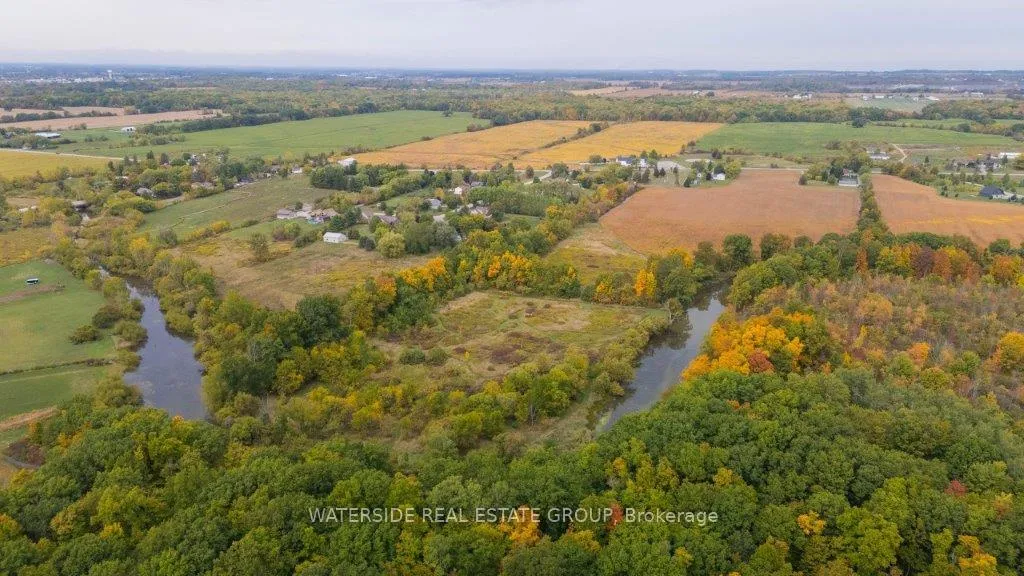
Welcome to this one-of-a-kind custom-built bungaloft nestled in the rolling hills of beautiful St. Anns. With combined acreage of over 9.5 acres, this property offers two parcels: The primary lot of 1.260 acres with 205 feet of frontage, and an additional 8.352 acres along Twenty Mile Creek featuring over 1000 feet of shoreline. The second parcel is ideal for endless family recreation with opportunities for trail riding, fishing, watersports, camping, and hiking. The home itself combines unique architecture, style, function, and comfort. A dramatic open concept great room entry with 12-foot ceilings, gas fireplace which flows into the gourmet kitchen with walkout access. The main floor also offers a large home office/den (or bedroom), main floor laundry, and the spacious primary bedroom with its own gas fireplace and walkout to the expansive backyard pool patio. Upstairs, the loft level provides two additional bedrooms, both with walk-in closets, perfect for family or guests. Outdoor living is equally impressive with a covered patio, expansive deck, gazebo, and on-ground pool all designed for entertaining and relaxation. The lower level is tailored for fun and fitness, featuring a wet bar, pool table, recreation/fitness area, and generous storage space. Additional features include central air, on demand tankless water heater, pool heater, double oven, fridge, dishwasher, EV charging port (2021), furnace and home freshly painted (2022), an oversized double garage attached to the home with an additional newly built 12x32 double-garage door workshop/shed to the right of the driveway (2024). Conveniently located close to amenities, golf courses, and highways, this property is more than a home it's a lifestyle. A rare chance to own your own private retreat blending relaxation, entertainment, and outdoor adventure, all set within a picturesque country landscape.
Ask about this home
A HOMEH agent will answer your questions about this home.
Around this home
Schools nearby
School rating, out of 10.
Helpful calculators
Your HOMEH agent

"Priced 6% under the Hestimate. I would see it this week."