

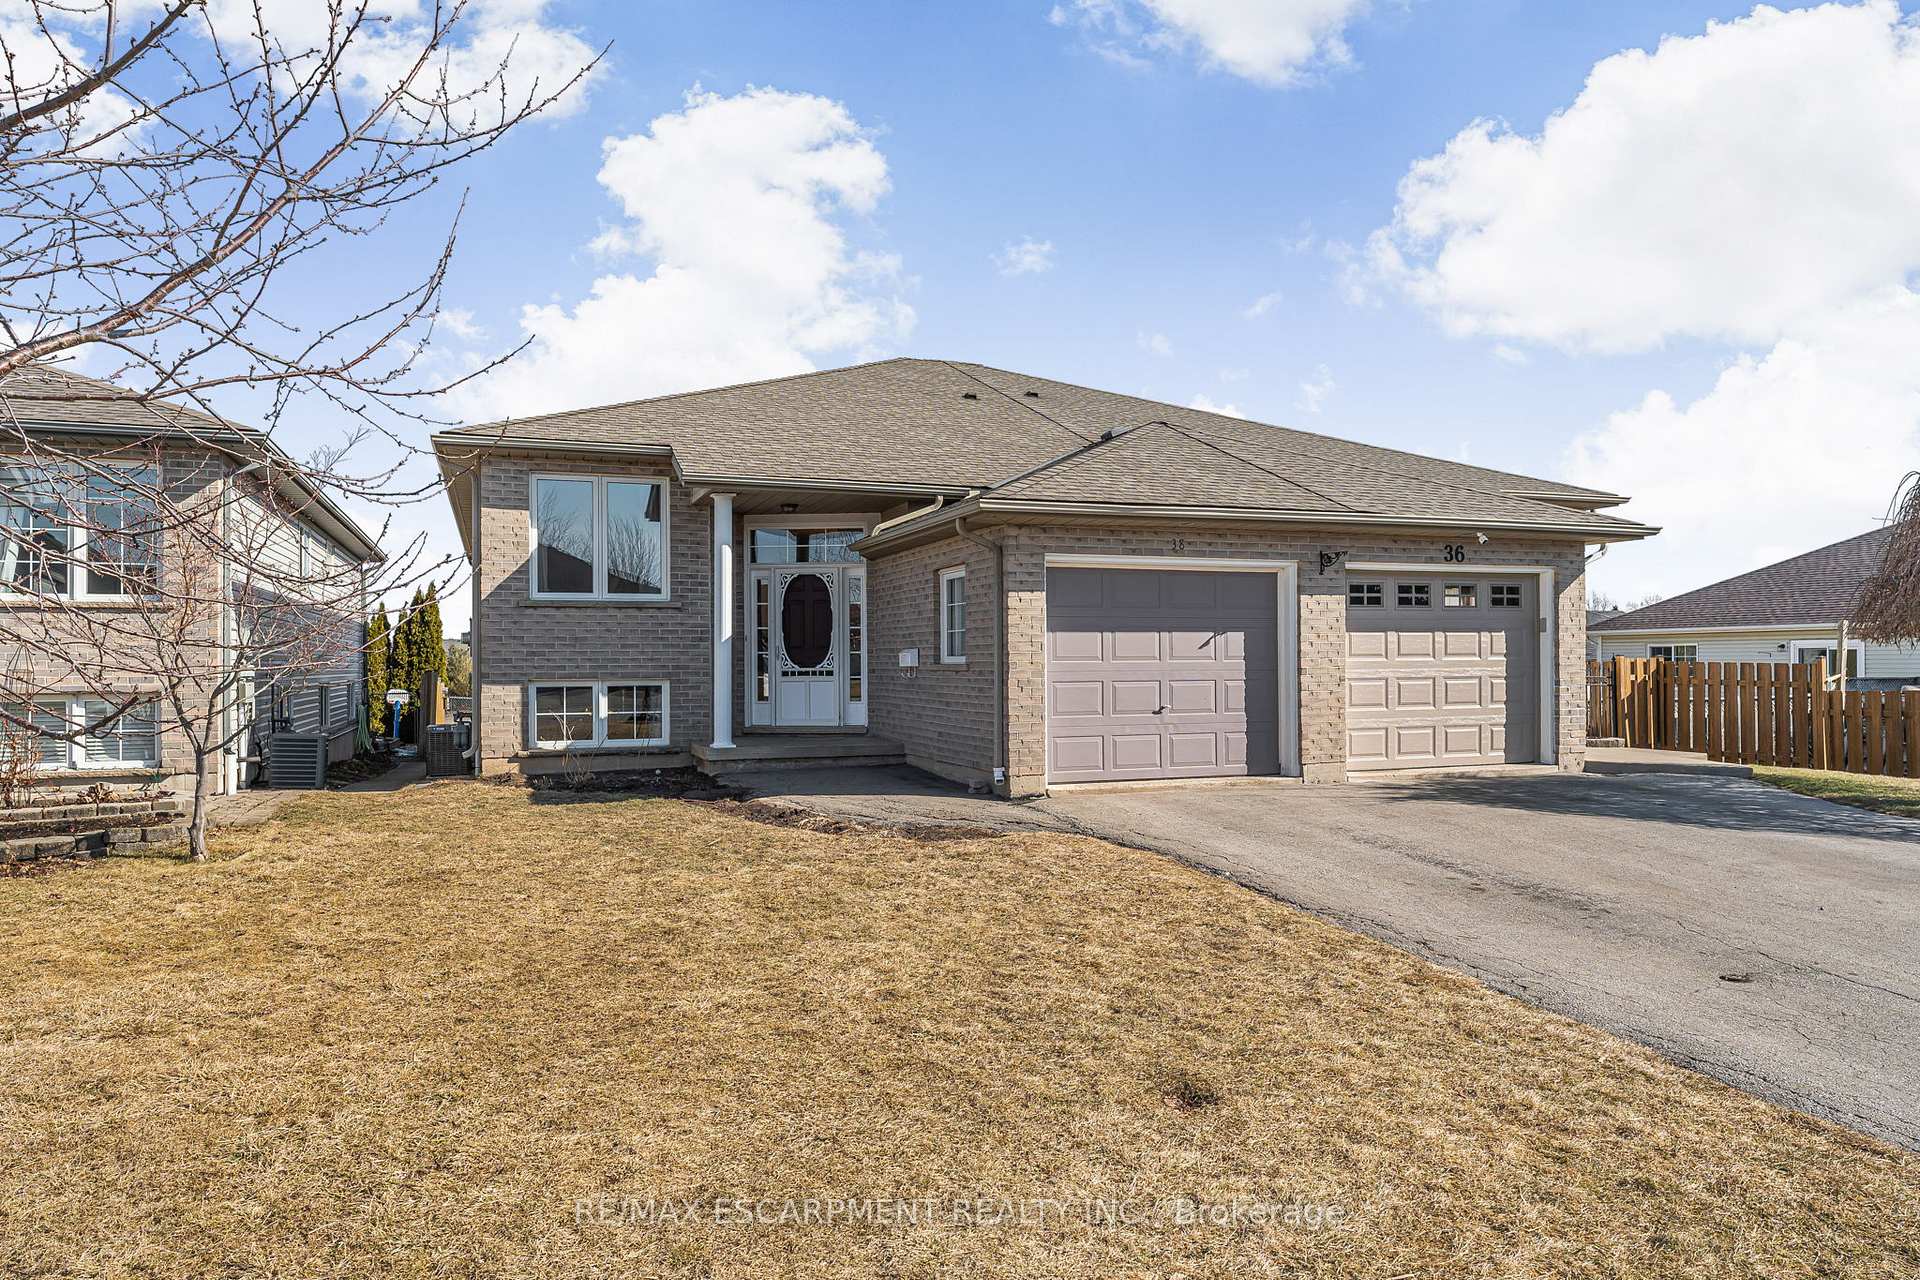
38 Golden Acres Drive
38 Golden Acres Drive
 See all 39 photos
Property history
Facts and features
- BasementFinished
- Age of home16–30 years
- Water, sewerMunicipal
- Lot shapeRectangular
- Central air
The homeSemi-Detached, Bungalow-raised, Age 16–30 years
- Type: Semi-Detached
- Style: Bungalow-raised
- Age: 16–30 years
- Living space: 1,100–1,500 sq ft
- Basement: Finished, full
InsideAuto garage door remote, in-law capability, sump pump, water heater, Rooms above ground 6, Rooms in the basement 3
- Features: Auto garage door remote, in-law capability, sump pump, water heater
- Rooms above ground: 6
- Rooms in the basement: 3
- Bedrooms: 3 + 1 in the basement
- Bathrooms: 2
- Kitchens: 1
Outside and lotBrick, vinyl siding, Asphalt shingle, Concrete block, poured concrete
- Exterior: Brick, vinyl siding
- Roof: Asphalt shingle
- Foundation: Concrete block, poured concrete
- Features: Deck, landscaped, lighting, privacy, porch
- Other structures: Garden shed
- Size: 31.23 × 123.75 ft
- Shape: Rectangular
- Zoning: R3
Parking1 Garage, Attached, Private
- Spaces: 1 Garage
- Garage: Attached
- Driveway: Private
Heating, water and powerForced air, gas, Central air, Municipal water
- Heating: Forced air, gas
- Cooling: Central air
- Water: Municipal water
- Sewer: Municipal sewer
Costs and taxesTaxes $3,554 a year, HST No HST, Hot water heater
- Taxes, 2024: $3,554 a year
- HST: No HST
- Under contract: Hot water heater
Included in the saleFridge, stove, dishwasher, microwave, washer & dryer, all blinds and window coverings, auto garage door remote (x1), 2 storage sheds, chest freezer in laundry room, sump pump battery back up, Tire racks in garage, rain barrel
- Included: Fridge, stove, dishwasher, microwave, washer & dryer, all blinds and window coverings, auto garage door remote (x1), 2 storage sheds, chest freezer in laundry room, sump pump battery back up
- Not included: Tire racks in garage, rain barrel
NearbyGolf, hospital, library, park, place of worship, public transit
- Close to: Golf, hospital, library, park, place of worship, public transit
Listing detailsX12017373, Sold, Mar 12, 2025
- MLS® number: X12017373
- Status: Sold
- Listed on: Mar 12, 2025
- Days on market: 7
- Updated: Mar 19, 2025
- Possession: 2025-06-20 / Flexible
- Occupied by: Owner
- Listing brokerage: RE/MAX ESCARPMENT REALTY INC.
About this home
38 Golden Acres Drive, West Lincoln (Smithville), ON L0R 2A0
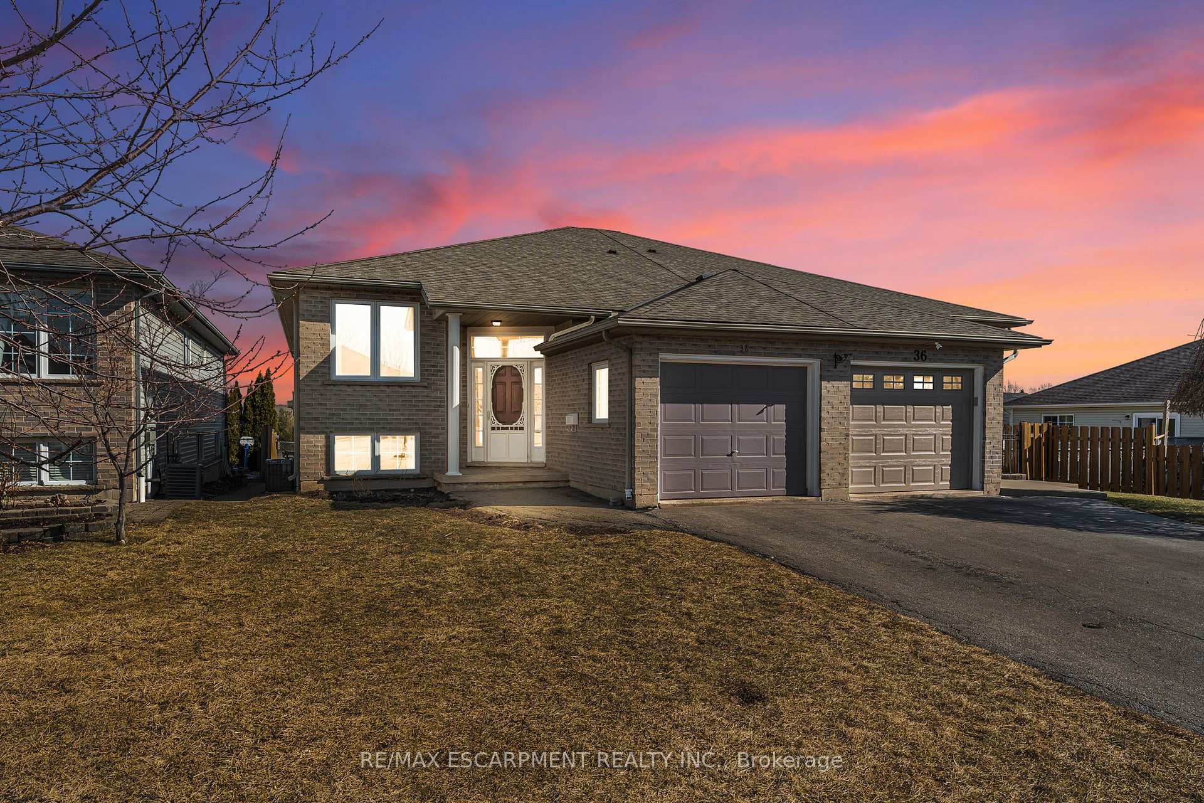
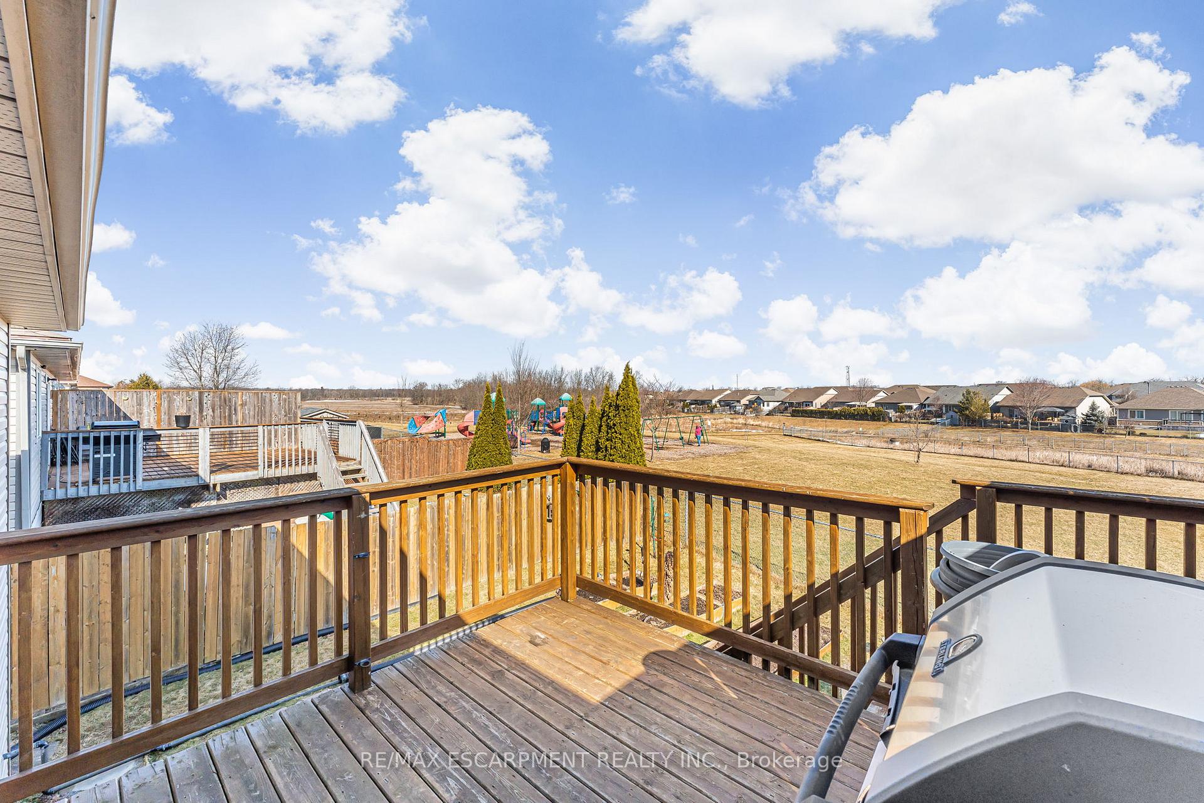
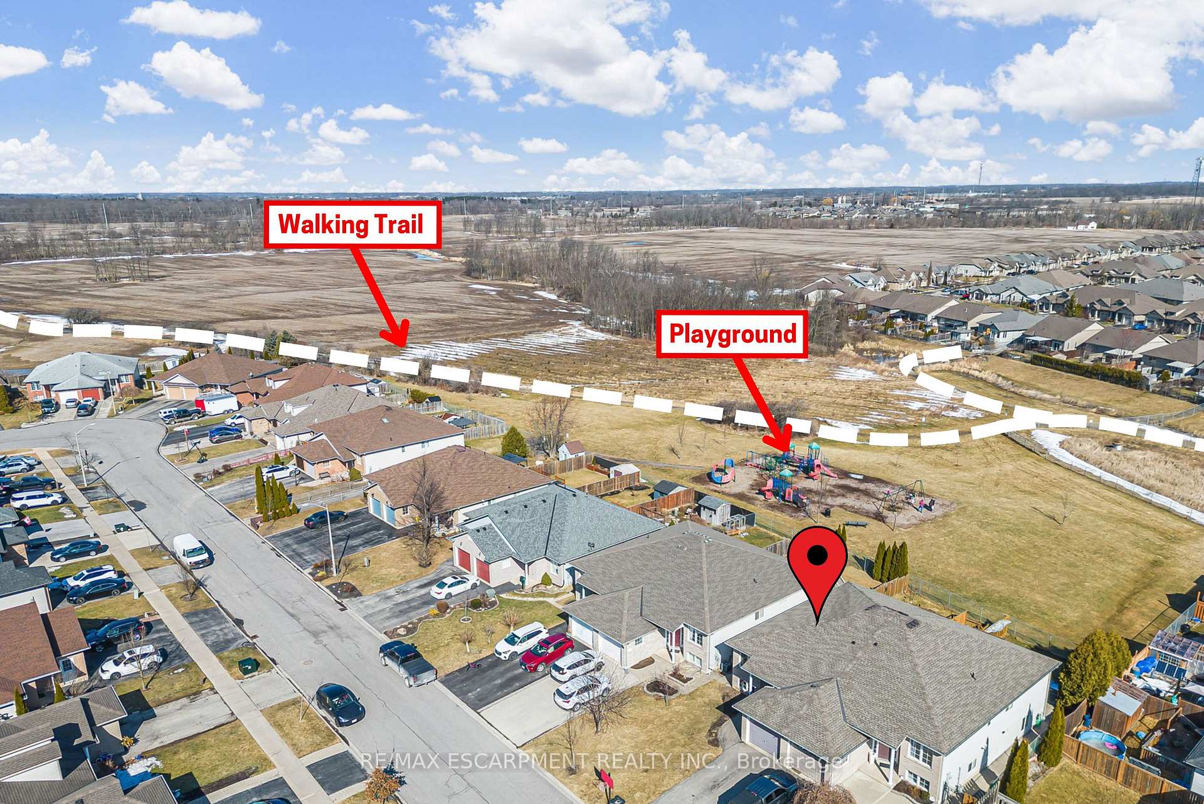
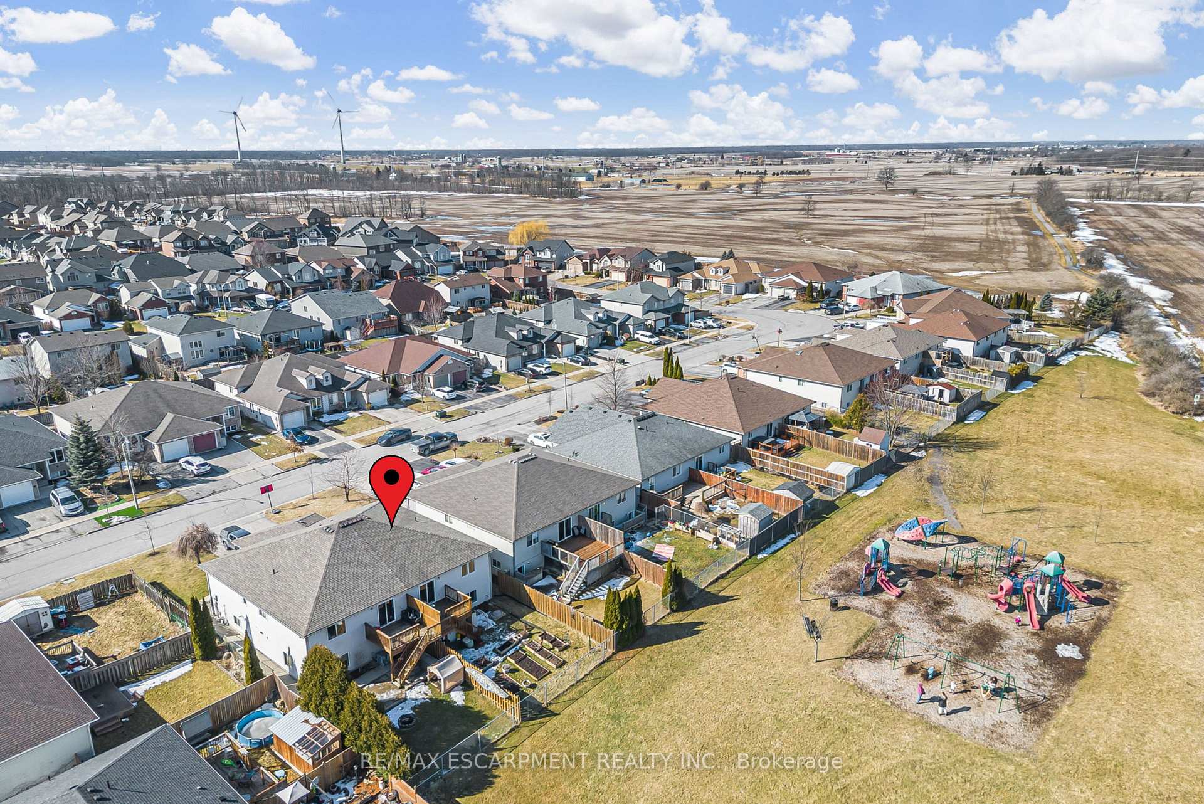
Welcome to 38 Golden Acres Drive - a fully finished raised bungalow in an amazing Smithville neighbourhood! This 3+1 bedroom, 2 full bathroom home backs directly onto an incredible park with a playground and walking trail. Inside, you'll find a spacious open concept main floor with a large kitchen and living room with updated vinyl floors. Also on the main floor are three comfortable bedrooms and a well-appointed 4-piece bathroom, complete with a linen closet for extra storage. The fully finished basement with massive windows throughout offers even more living space including a rec room, 3-piece bathroom, and a 4th bedroom. In the backyard you'll find a lovely deck, perfect for relaxing or hosting outdoor gatherings while keeping a close eye on your children while they play at the park. Recent updates include furnace (2023), A/C unit (2023) hot water heater (2024), 50 year shingles (2015), several updated windows, and an updated patio door. This home offers a great blend of indoor and outdoor living, in a highly sought-after location that is close to schools, parks, and amenities and just a short drive to the QEW. Don't miss out on this fantastic opportunity!
Ask about this home
A HOMEH agent will answer your questions about this home.
Around this home
Daily convenience, out of 100, from the distances below
Schools nearby
School rating, out of 10.
Helpful calculators
Your HOMEH agent

"I would see it this week."