

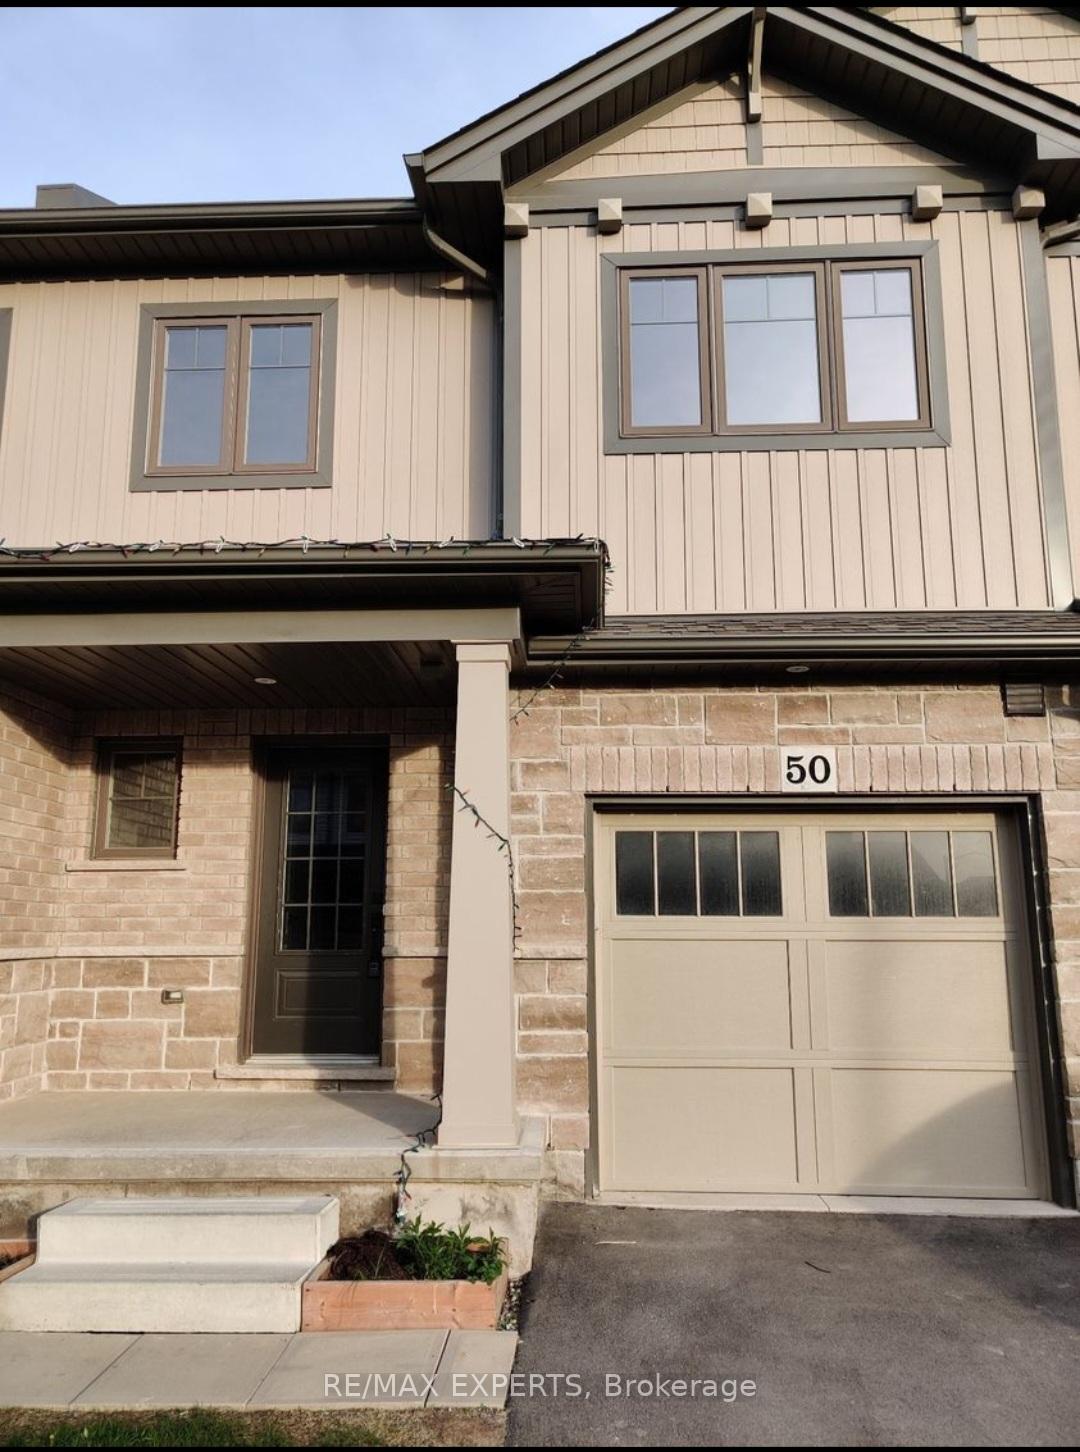
50 Severino Circle
Freehold Townhouse Terminated
1/950 Severino Circle
Freehold Townhouse Terminated
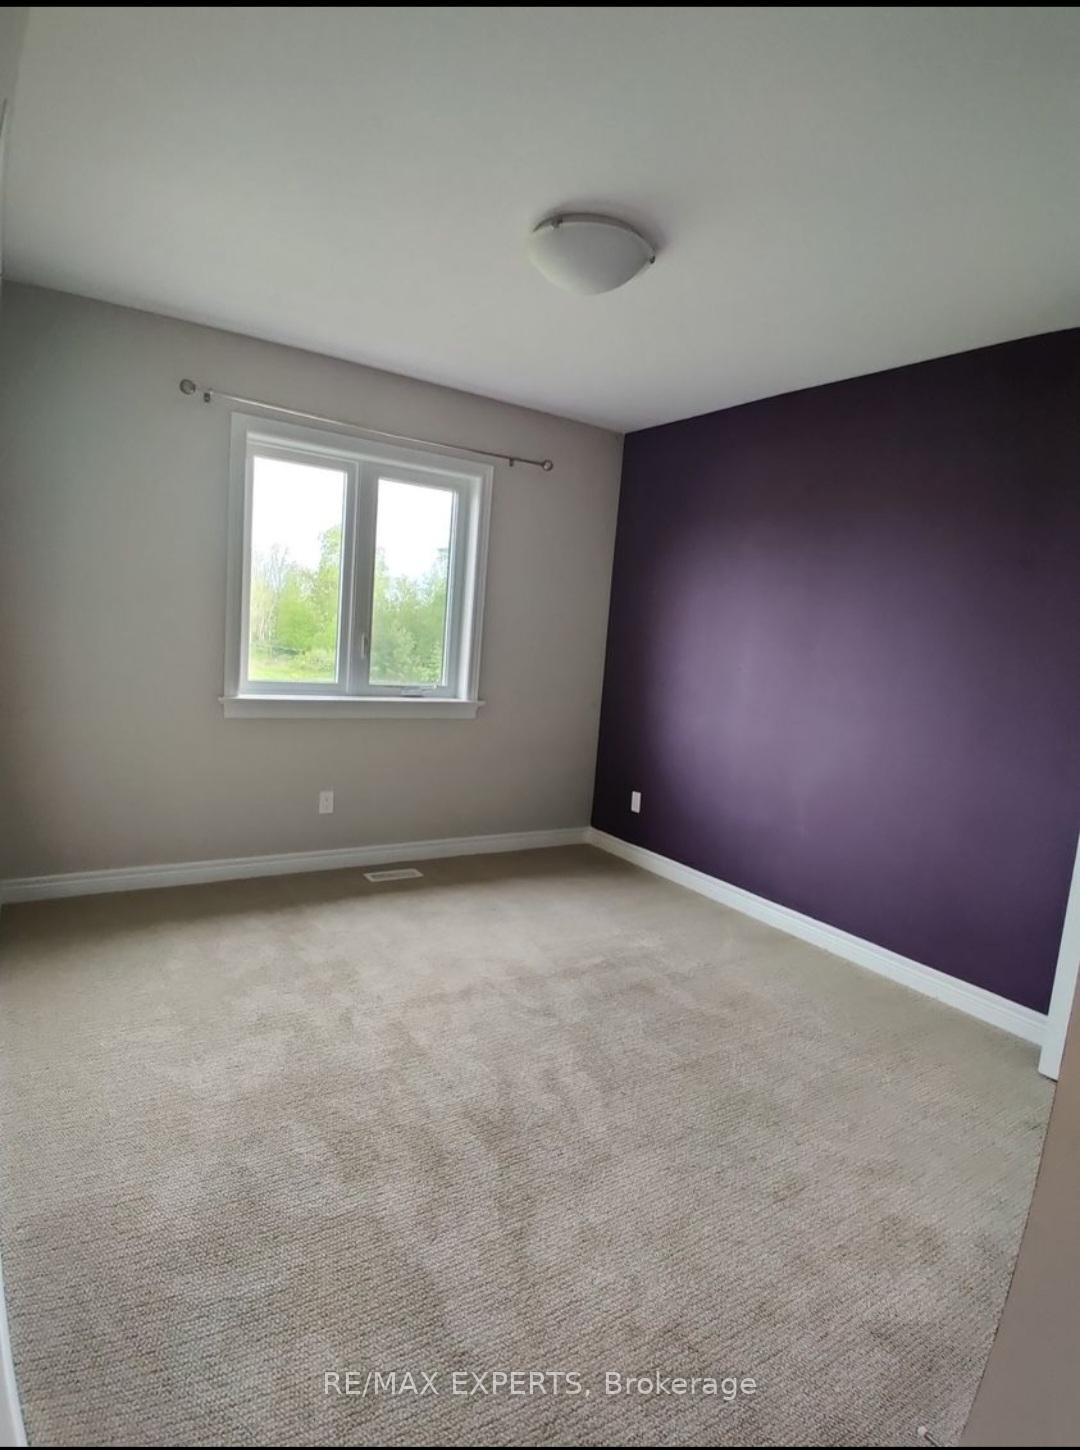 See all 9 photos
3 Bedrooms
3 Bathrooms
0 Garage
— sq.ft
21.26×86.55 ft
$4,198/yr
Property history
- $959,000TerminatedList: 2025-02-05|End: 2025-03-29|52 daysX11959762
Facts and features
- BasementFull
- Age of home6–15 years
- Water, sewerMunicipal
- Lot shapeOther
What stands out
- Hardwood floors
- Central air
The homeFreehold Townhouse, 2-storey, Age 6–15 years
- Type: Freehold Townhouse
- Style: 2-storey
- Age: 6–15 years
- Basement: Full
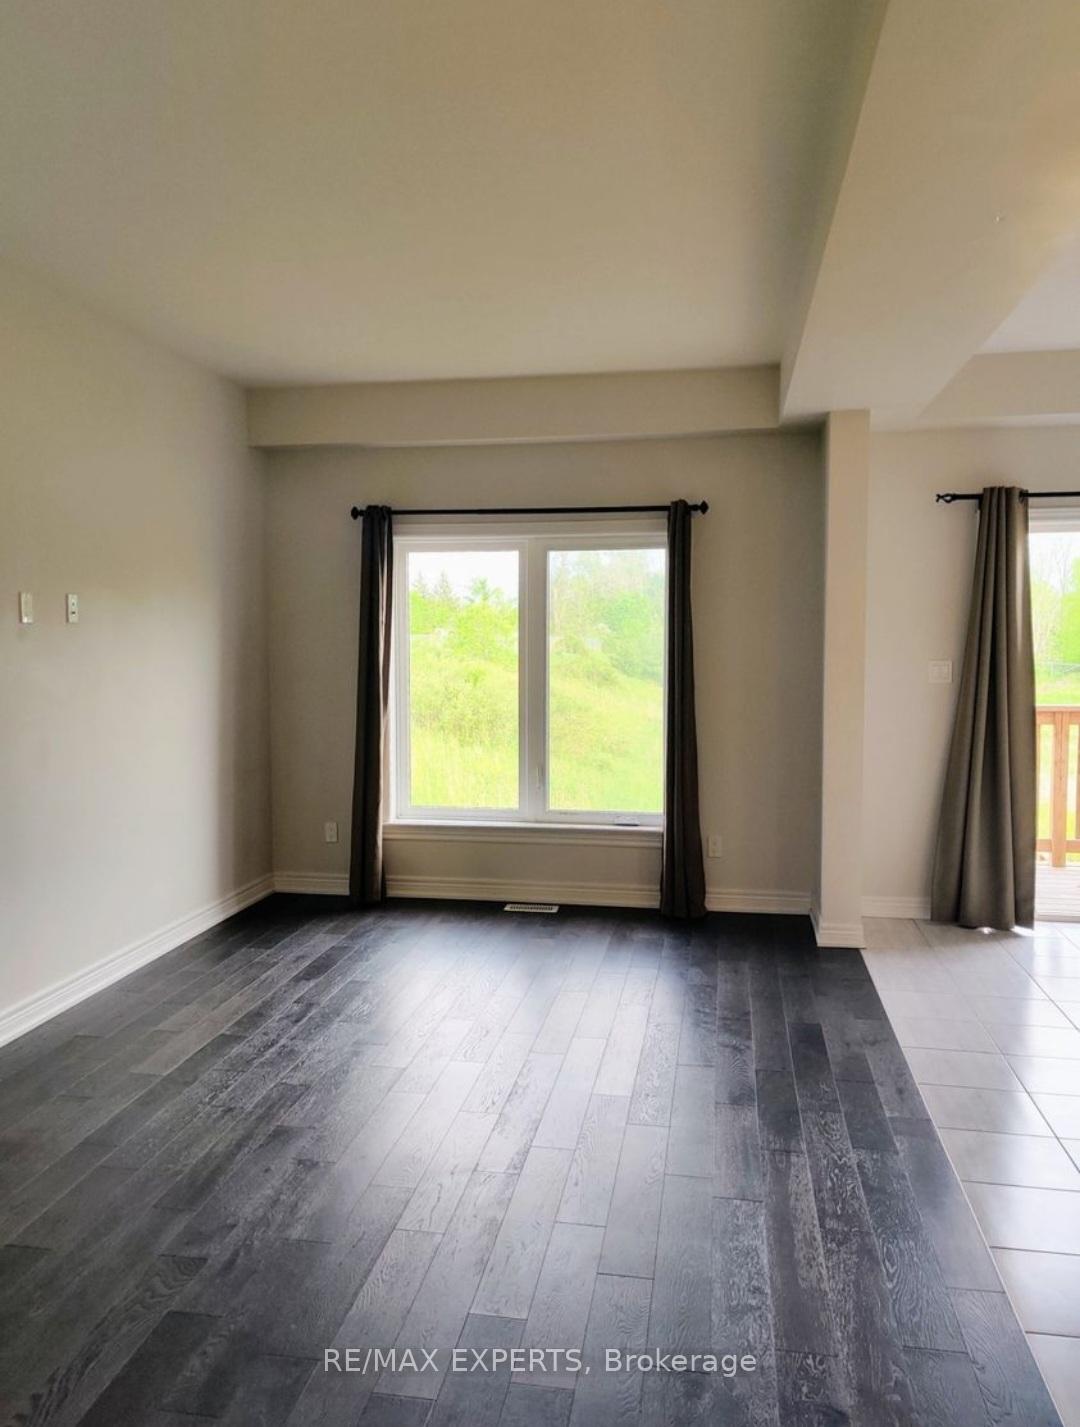
- View: Clear
InsideHardwood, Tile, Rooms above ground 8, Bedrooms 3
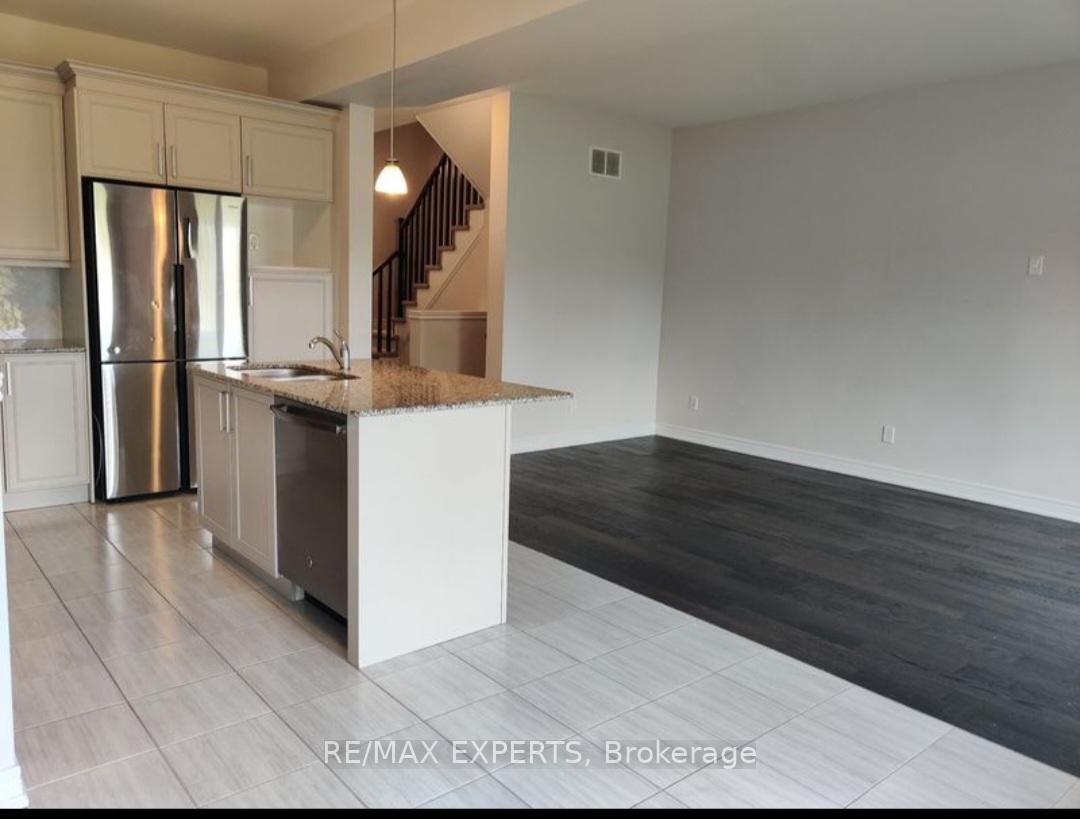
- Flooring: Hardwood, Tile
- Rooms above ground: 8
- Bedrooms: 3
- Bathrooms: 3
- Kitchens: 1
- Family room: Yes
Outside and lotBrick front, vinyl siding, Unknown, Unknown
Outside
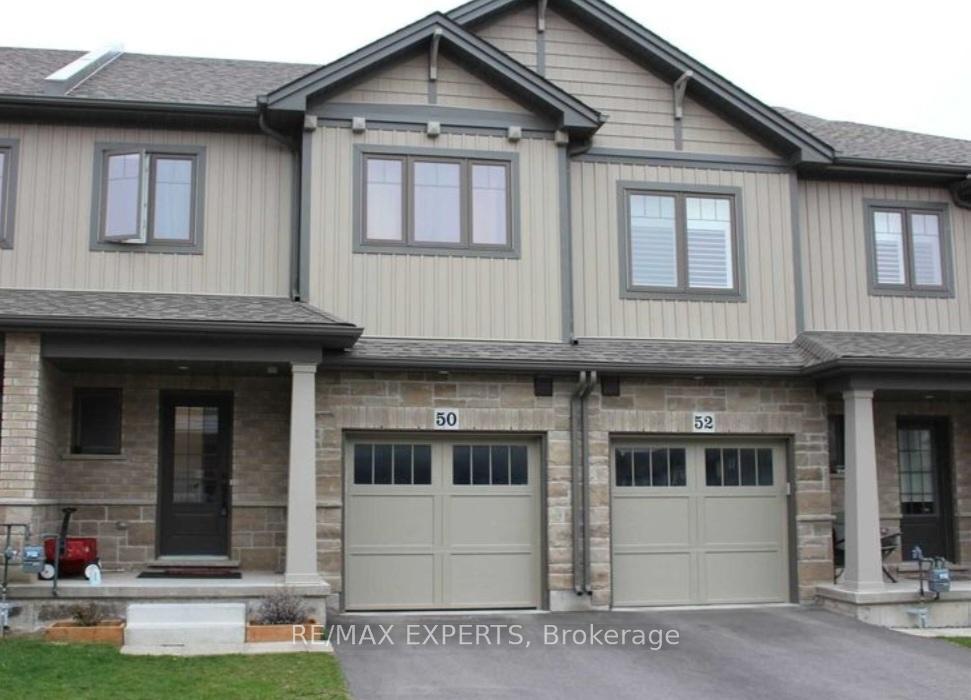
- Exterior: Brick front, vinyl siding
- Roof: Unknown
- Foundation: Unknown
- Features: Porch
- Accessibility: Parking
- Size: 21.26 × 86.55 ft
- Shape: Other
- Zoning: RM3-495
Parking2 Parking, Attached, Available
- Spaces: 2 Parking
- Garage: Attached
- Driveway: Available
Heating, water and powerForced air, gas, Central air, Municipal water
- Heating: Forced air, gas
- Cooling: Central air
- Water: Municipal water
- Sewer: Municipal sewer
- Natural gas: Yes
- Hydro: Yes
- Cable: Available
- Telephone: Yes
Costs and taxesTaxes $4,198 a year, Plus HST, Hot water tank
- Taxes, 2024: $4,198 a year
- HST: Plus HST
- Rental items: Hot water tank
Included in the saleS/s appliances include fridge, stove, dishwasher. washer & dryer, all elec. light fixtures., N/a
- Included: S/s appliances include fridge, stove, dishwasher. washer & dryer, all elec. light fixtures.
- Not included: N/a
Listing detailsX11959762, Terminated, Feb 5, 2025
- MLS® number: X11959762
- Status: Terminated
- Listed on: Feb 5, 2025
- Days on market: 52
- Updated: Mar 29, 2025
- Possession: 90+ days
- Occupied by: Tenant
- Listing brokerage: RE/MAX EXPERTS
About this home
50 Severino Circle, West Lincoln (Smithville), ON L0R 2A0
ClearPorch
Welcome to this Beautiful Townhome in a desirable Community. Bringing in Ample Natural Sunlight Throughout This Modern Open Concept Floor Plan. Boasting 3 bedrooms and 2.5bathrooms, Convenient 2nd floor laundry room. There's room for your growing family to thrive and flourish. This townhome provides an ideal blend of contemporary design and suburban charm. Don't miss out on the chance to call this place your home!
Read more
Ask about this home
A HOMEH agent will answer your questions about this home.
Ask a question
Thinking of selling your home?See what your home is worth today.
Around this home
Hwy#20
Errands
Schools
Daily convenience, out of 100, from the distances below
GroceryAvondale Food Stores24 min walk1.5 km
SchoolSt Martin Catholic Elementary School18 min walk1.1 km
PharmacyGuardian22 min walk1.4 km
Cafés & foodRolly's Smokehouse · 1 within 1 km13 min walk812 m
Gym & rec centreIcon Fitness13 min walk797 m
LibraryWest Lincoln Public Library - Smithville Branch15 min walk893 m
WalkDriveStraight-line distance, open map data
Grocery1.5 km
Dining0.8 km
Gym0.8 km
Schools nearby
School rating, out of 10.
St Martin Catholic Elementary Schoolelementary · Catholic · 1.1 km
6.7/10Good
John Calvin Private Schoolelementary · Private · 1.3 km
—
Smithville Public Schoolelementary · Public · 1.5 km
6.8/10Good
Contact agent
Helpful calculators
Mortgage
Affordability
Closing costs
Land transfer tax
Property tax
Down payment
CMHC insurance
Stress test
Cashback Rebate
Your HOMEH agent

KimHOMEH agent · West Lincoln
"I would see it this week."
Ask Kim