

Unit B, 5782 Sixteen Road
Unit B, 5782 Sixteen Road
 See all 31 photos
Property history
Facts and features
- BasementUnfinished
- Lot size353 × 350 ft
- Lease term12 months
- FurnishedUnfurnished
- Central air
The homeMultiplex, 2-storey, Age 31–50 years
- Type: Multiplex
- Style: 2-storey
- Age: 31–50 years
- Living space: 1,100–1,500 sq ft
- Basement: Finished, unfinished
InsideEnsuite, Water heater, Rooms above ground 6
- Laundry: Ensuite
- Features: Water heater
- Rooms above ground: 6
- Bedrooms: 2
- Bathrooms: 1
- Kitchens: 1
- Family room: Yes
Outside and lotAluminum siding, Asphalt shingle, Poured concrete
- Exterior: Aluminum siding
- Roof: Asphalt shingle
- Foundation: Poured concrete
- Size: 352.9 × 350 ft
Parking2 Parking, Private
- Spaces: 2 Parking
- Driveway: Private
Heating, water and powerForced air, gas, Central air, Other
- Heating: Forced air, gas
- Cooling: Central air
- Water: Other
- Sewer: Septic
Rent and termsRent $2,200 a month, Other, Unfurnished
- Rent: $2,200 a month
- Space for rent: Other
- Furnished: Unfurnished
- Lease: 12 months
- Paid: Monthly
- Rent includes: Parking
- Deposit: Required
- Credit check: Required
- Employment letter: Required
- Rental application: Required
- References: Required
IncludedCarbon monoxide detector, dryer, refrigerator, smoke detector, stove, washer, window coverings
- Included: Carbon monoxide detector, dryer, refrigerator, smoke detector, stove, washer, window coverings
NearbyGolf, hospital, library, park, place of worship, school
- Close to: Golf, hospital, library, park, place of worship, school
Listing detailsX11931954, Rented, Jan 20, 2025
- MLS® number: X11931954
- Status: Rented
- Listed on: Jan 20, 2025
- Days on market: 46
- Updated: Mar 7, 2025
- Possession: 1-29 days
- Occupied by: Vacant
- Listing brokerage: RE/MAX ESCARPMENT GOLFI REALTY INC.
About this home
Unit B, 5782 Sixteen Road, West Lincoln (Bismark/Wellandport), ON L0R 1Y0
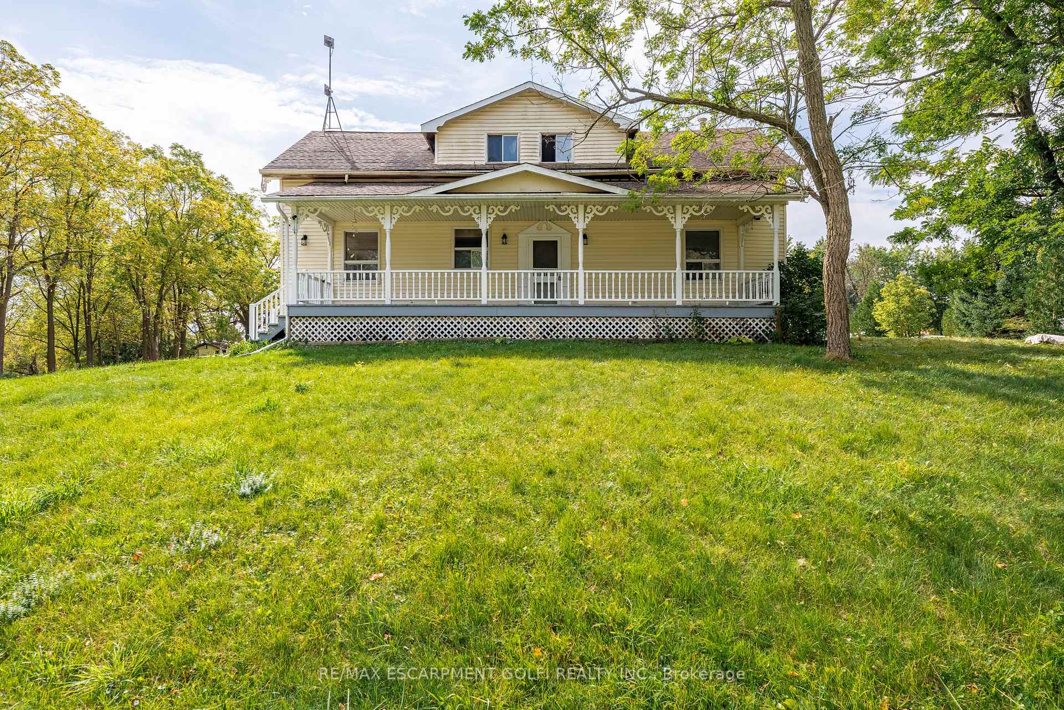
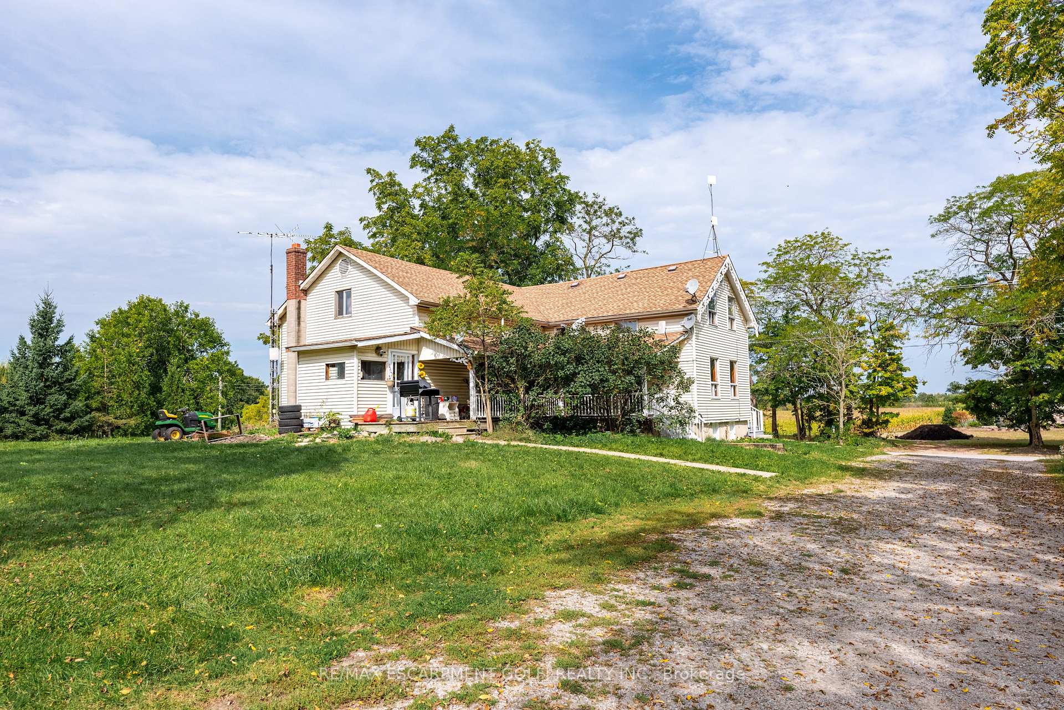
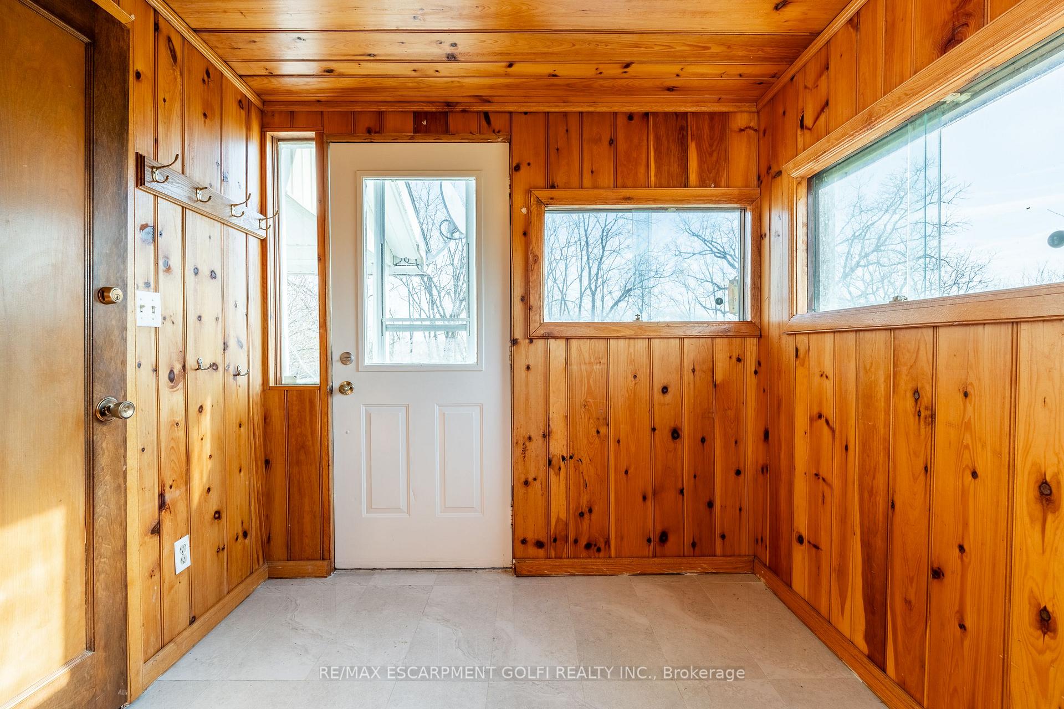
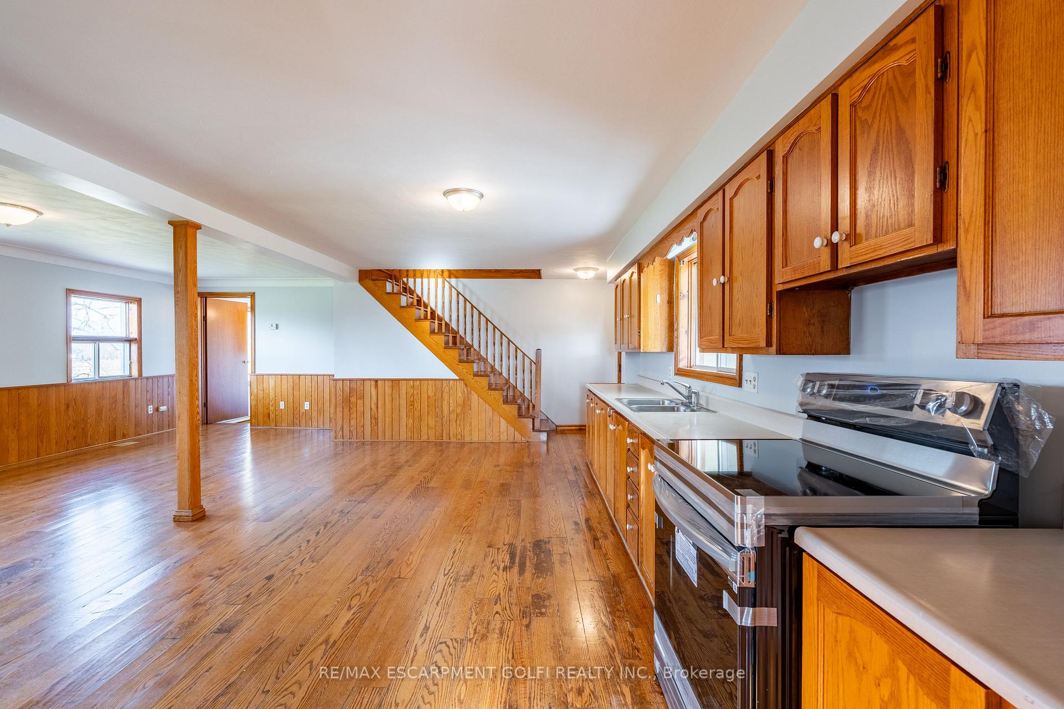
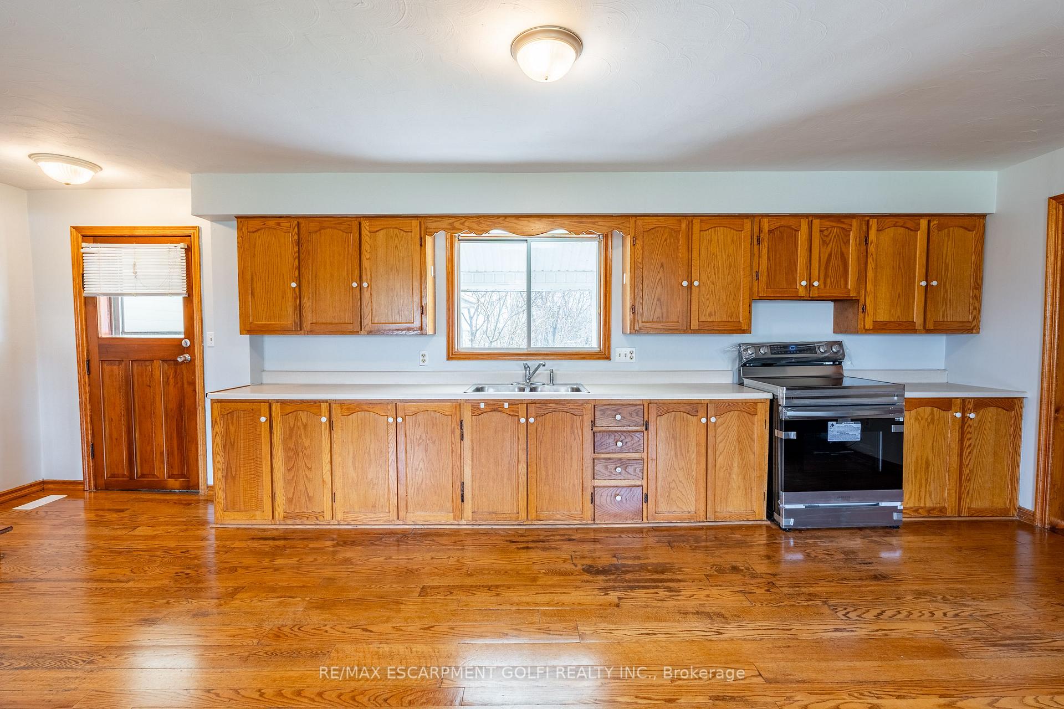
Charming Country Retreat for Lease - 5782 Sixteen Road Unit #B, West Lincoln, ON Experience tranquility and comfort in this stunning 2-storey farmhouse-style home! With 1,500 sq. ft. of living space, this 2-bedroom, 1-bathroom property is perfect for families seeking a peaceful retreat with modern amenities. Key Features: Spacious layout with a large family room, eat-in kitchen, Beautiful hardwood flooring, Central air, gas heating, and included appliances (dishwasher, fridge, washer, dryer) Porch for relaxing and enjoying scenic farmland views double + wide driveway with parking for up to 2 vehicles Close to Smithville's shopping, schools, parks, and community amenities.
Ask about this home
A HOMEH agent will answer your questions about this home.
Around this home
Helpful calculators
Your HOMEH agent

"I would see it this week."