

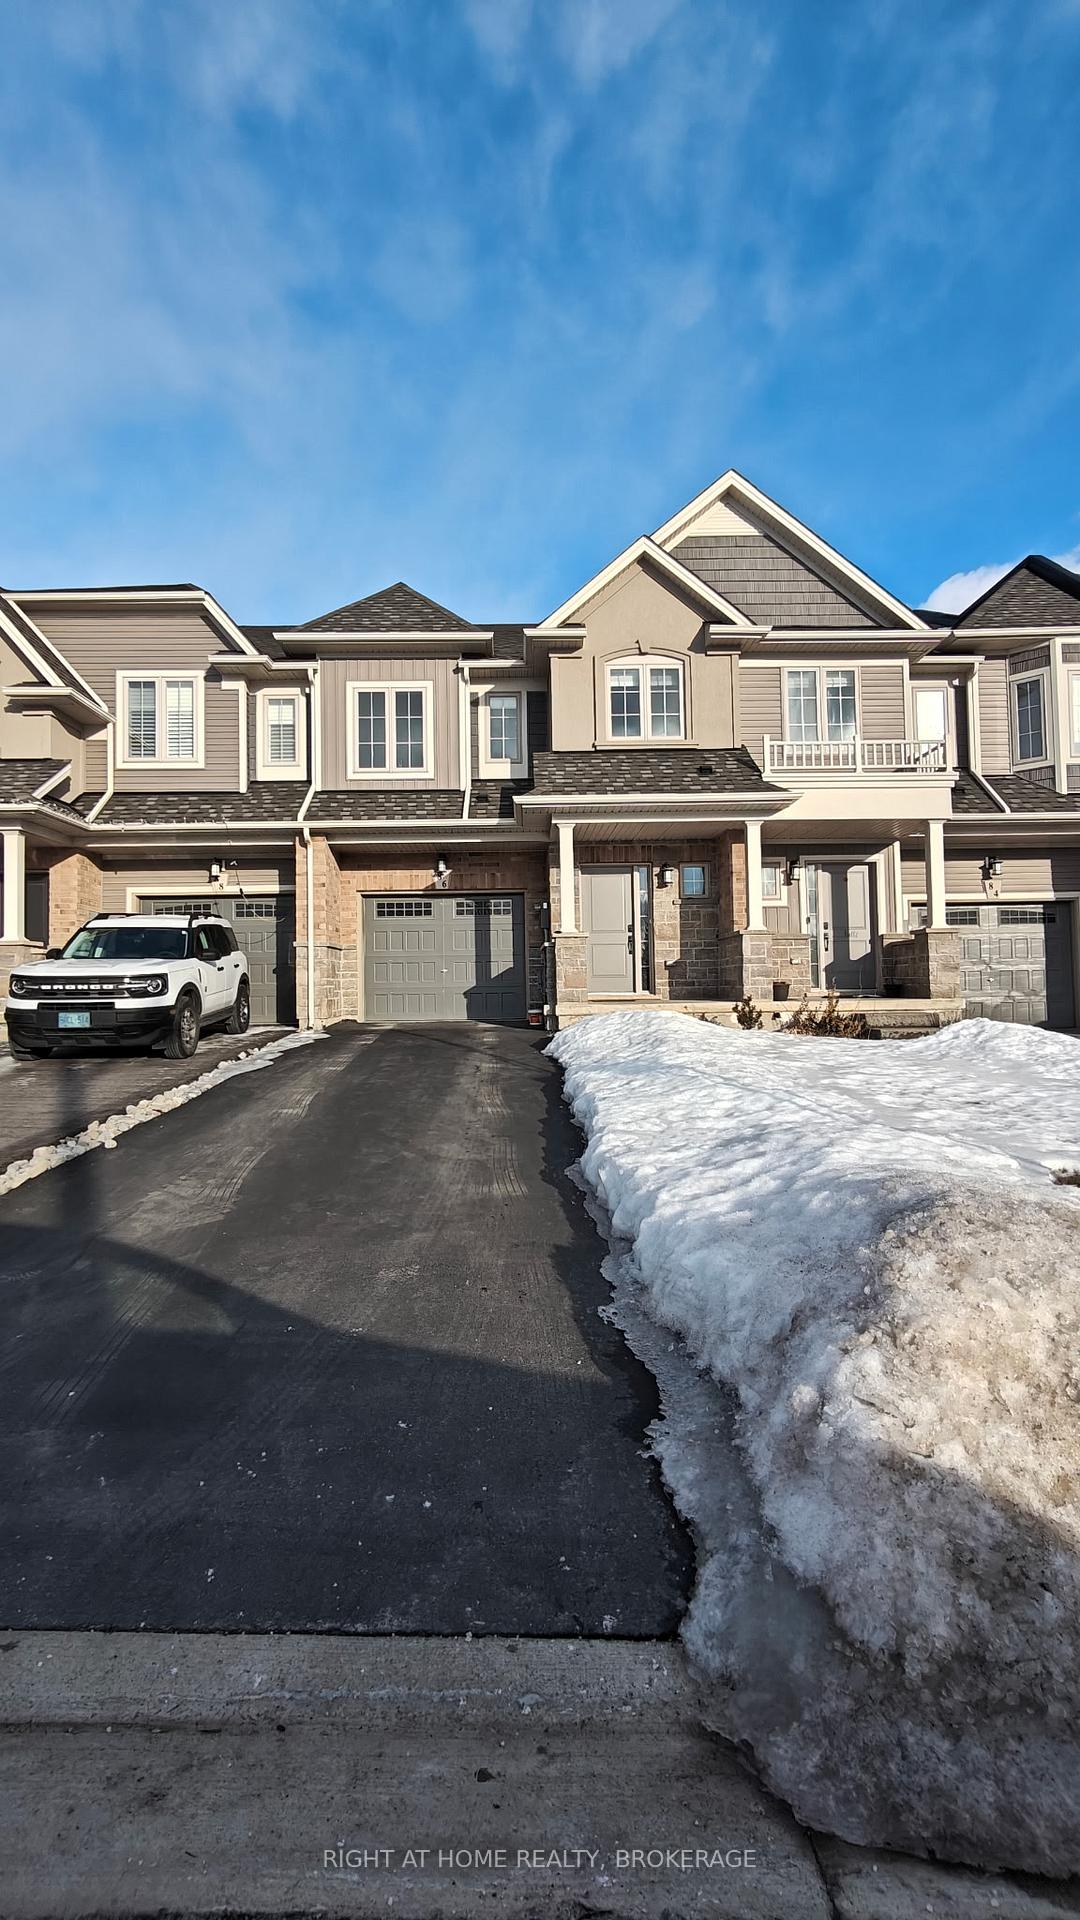
86 Dennis Drive
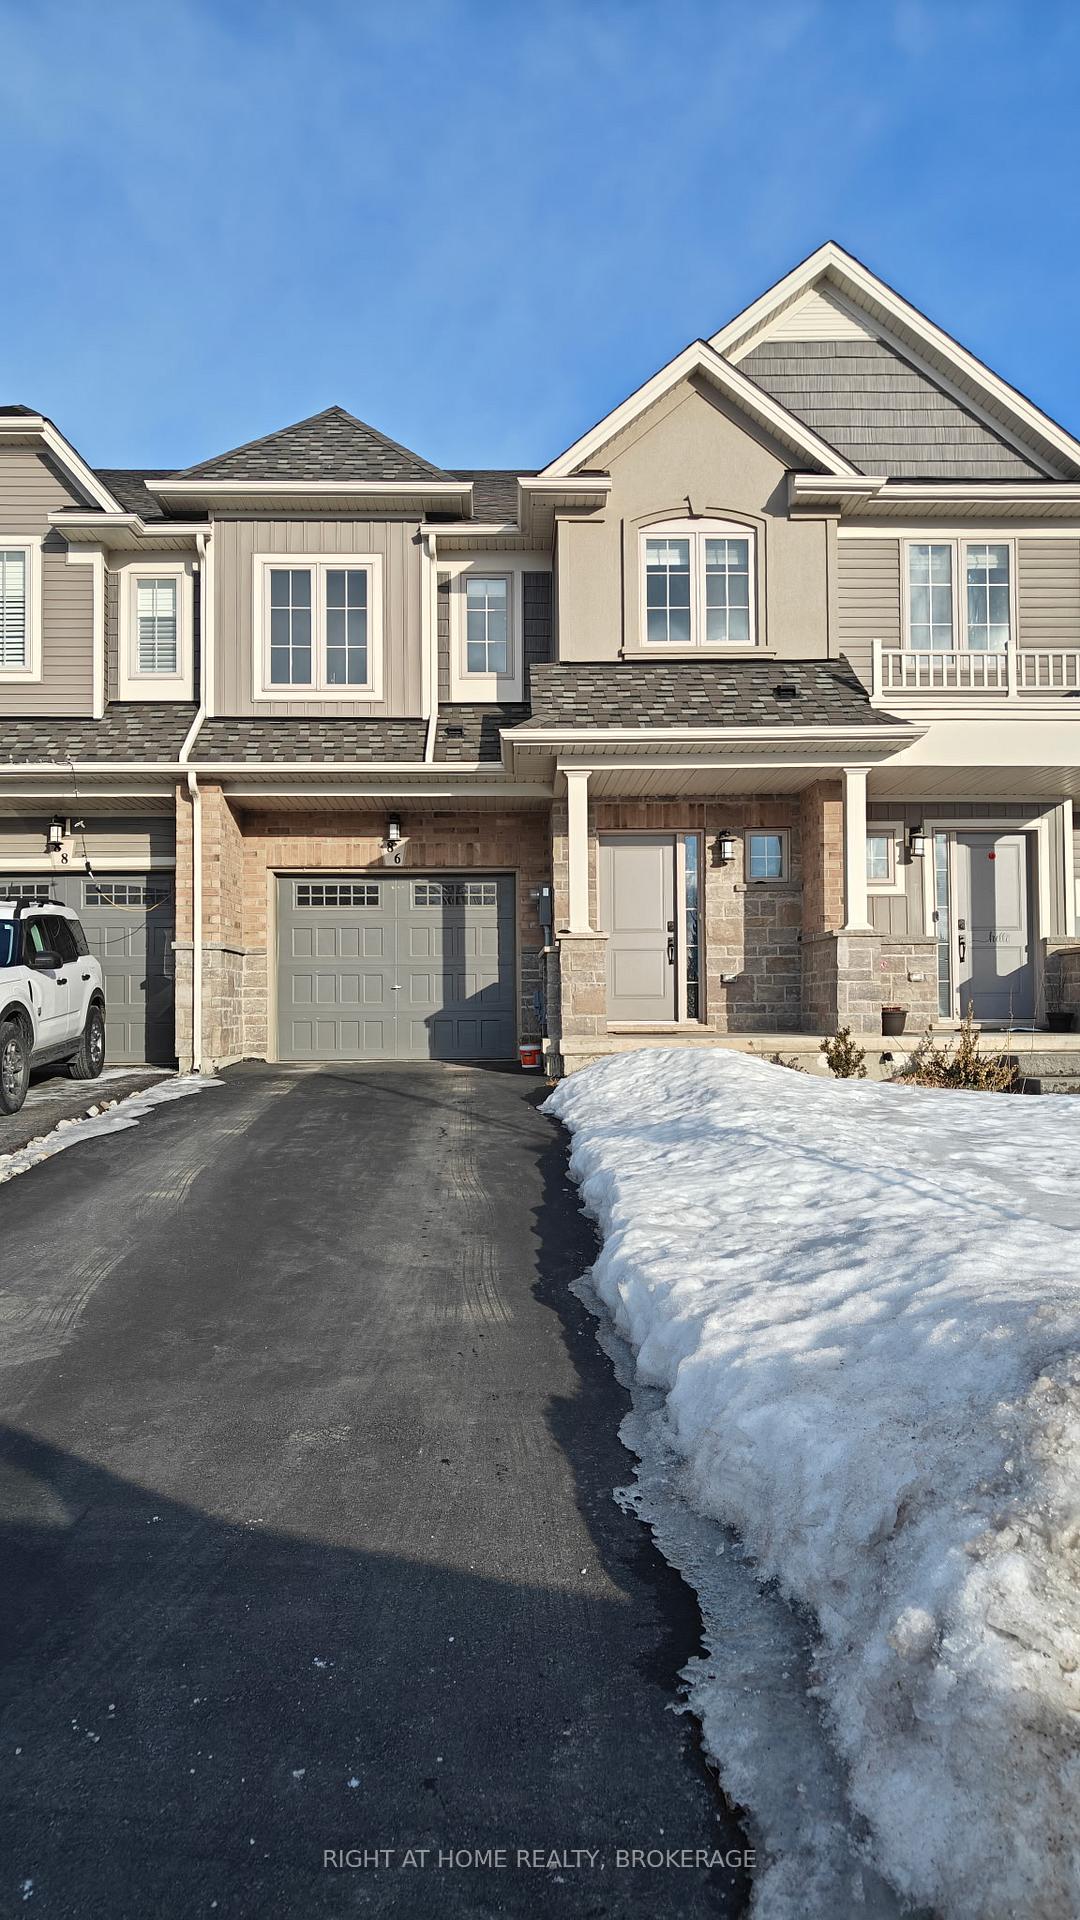
86 Dennis Drive
 See all 44 photos
Property history
Facts and features
- BasementFinished
- Lot size21 × 98 ft
- Lease term12 months
- FurnishedFurnished
- Central air
The homeFreehold Townhouse, 2-storey, Age 0–5 years
- Type: Freehold Townhouse
- Style: 2-storey
- Age: 0–5 years
- Living space: 1,500–2,000 sq ft
- Basement: Full, finished
InsideInside, Water heater, Rooms above ground 5
- Laundry: Inside
- Features: Water heater
- Rooms above ground: 5
- Rooms in the basement: 1
- Bedrooms: 3
- Bathrooms: 4
- Kitchens: 1
- Family room: Yes
Outside and lotStucco (plaster), Asphalt shingle, Concrete
- Exterior: Stucco (plaster)
- Roof: Asphalt shingle
- Foundation: Concrete
- Size: 21.33 × 97.6 ft
Parking1 Garage, Attached
- Spaces: 1 Garage
- Garage: Attached
Heating, water and powerForced air, gas, Central air, Municipal water
- Heating: Forced air, gas
- Cooling: Central air
- Water: Municipal water
- Sewer: Municipal sewer
Rent and termsRent $3,100 a month, Entire property, Furnished
- Rent: $3,100 a month
- Space for rent: Entire property
- Furnished: Furnished
- Lease: 12 months
- Paid: Monthly
- Deposit: Required
- Credit check: Required
- Employment letter: Required
- Rental application: Required
- References: Required
IncludedIncludes all major appliances (microwave, dishwasher, washer, dryer, oven, refrigerator). landlord responsible for water heater rental., All furniture. tenant responsible for all utilities, including gas, water, and electricity.
- Included: Includes all major appliances (microwave, dishwasher, washer, dryer, oven, refrigerator). landlord responsible for water heater rental.
- Not included: All furniture. tenant responsible for all utilities, including gas, water, and electricity.
Listing detailsX12009492, Rented, Mar 6, 2025
- MLS® number: X12009492
- Status: Rented
- Listed on: Mar 6, 2025
- Days on market: 9
- Updated: Mar 15, 2025
- Possession: 2025-03-06 / Flexible
- Occupied by: Owner
- Listing brokerage: Right At Home Realty, Brokerage
About this home
86 Dennis Drive, West Lincoln (Smithville), ON L0R 2A0
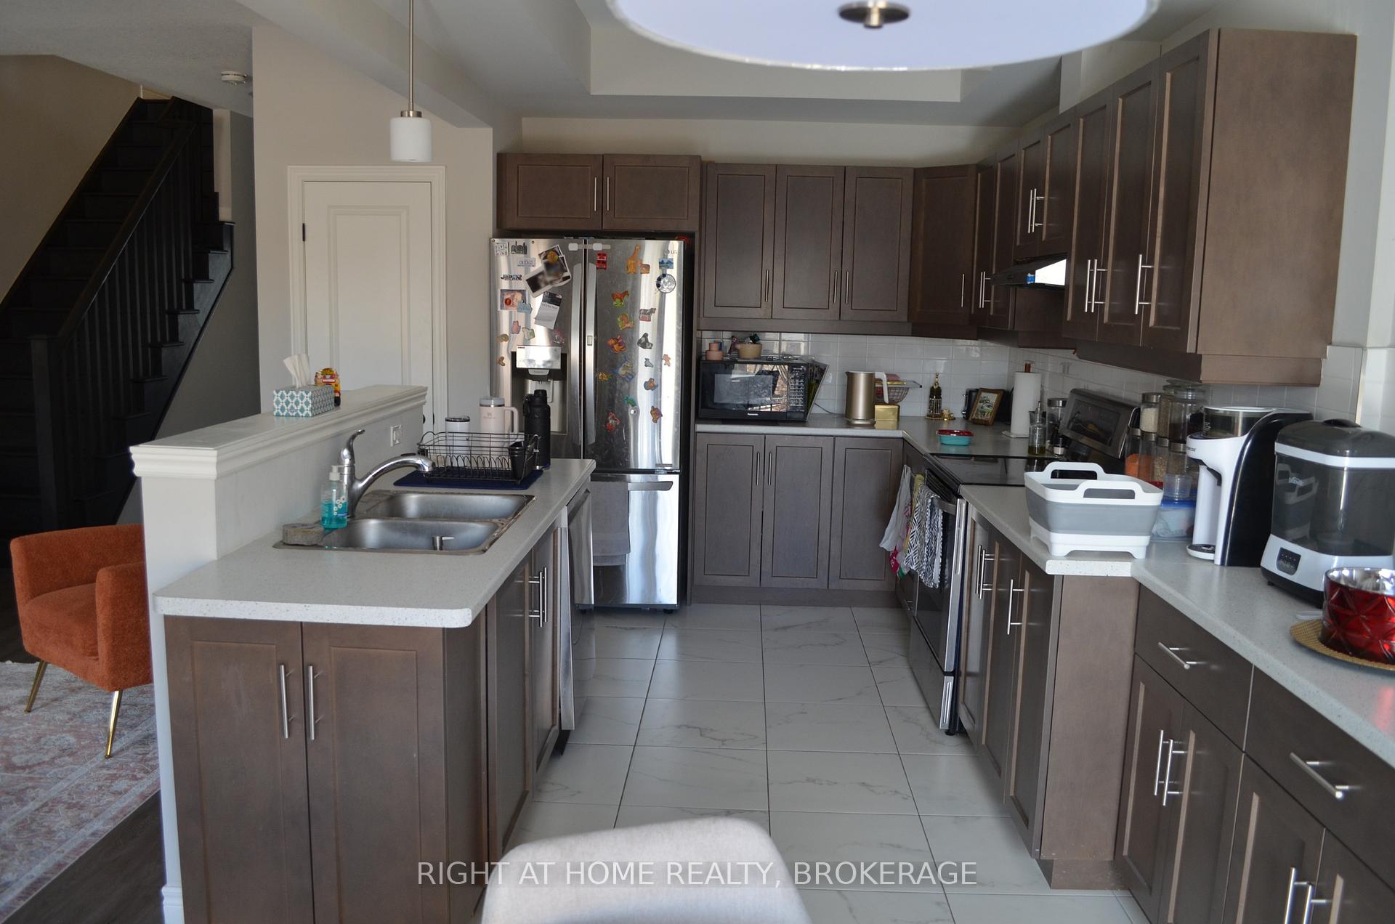
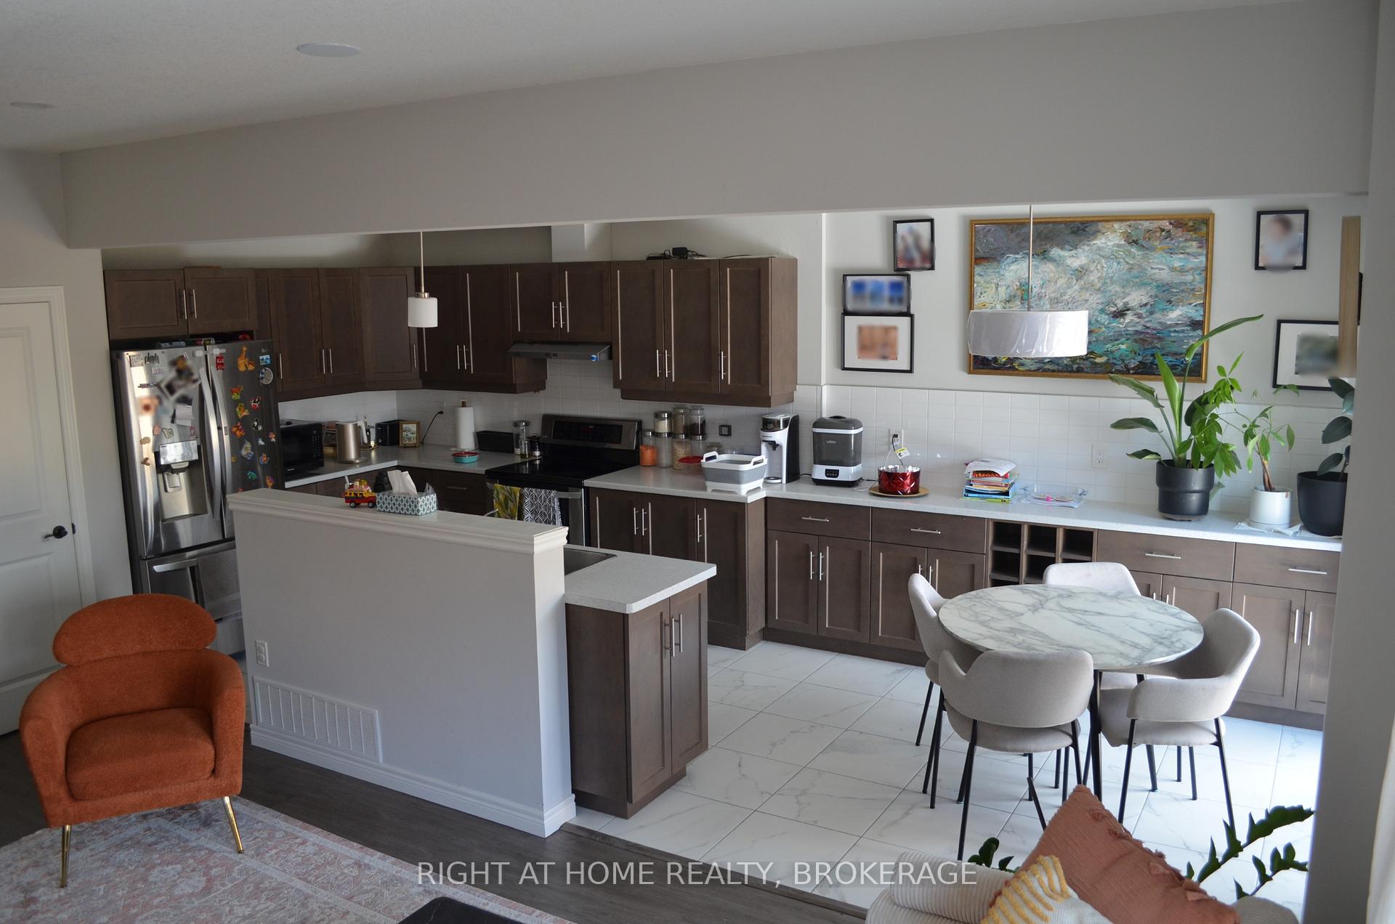
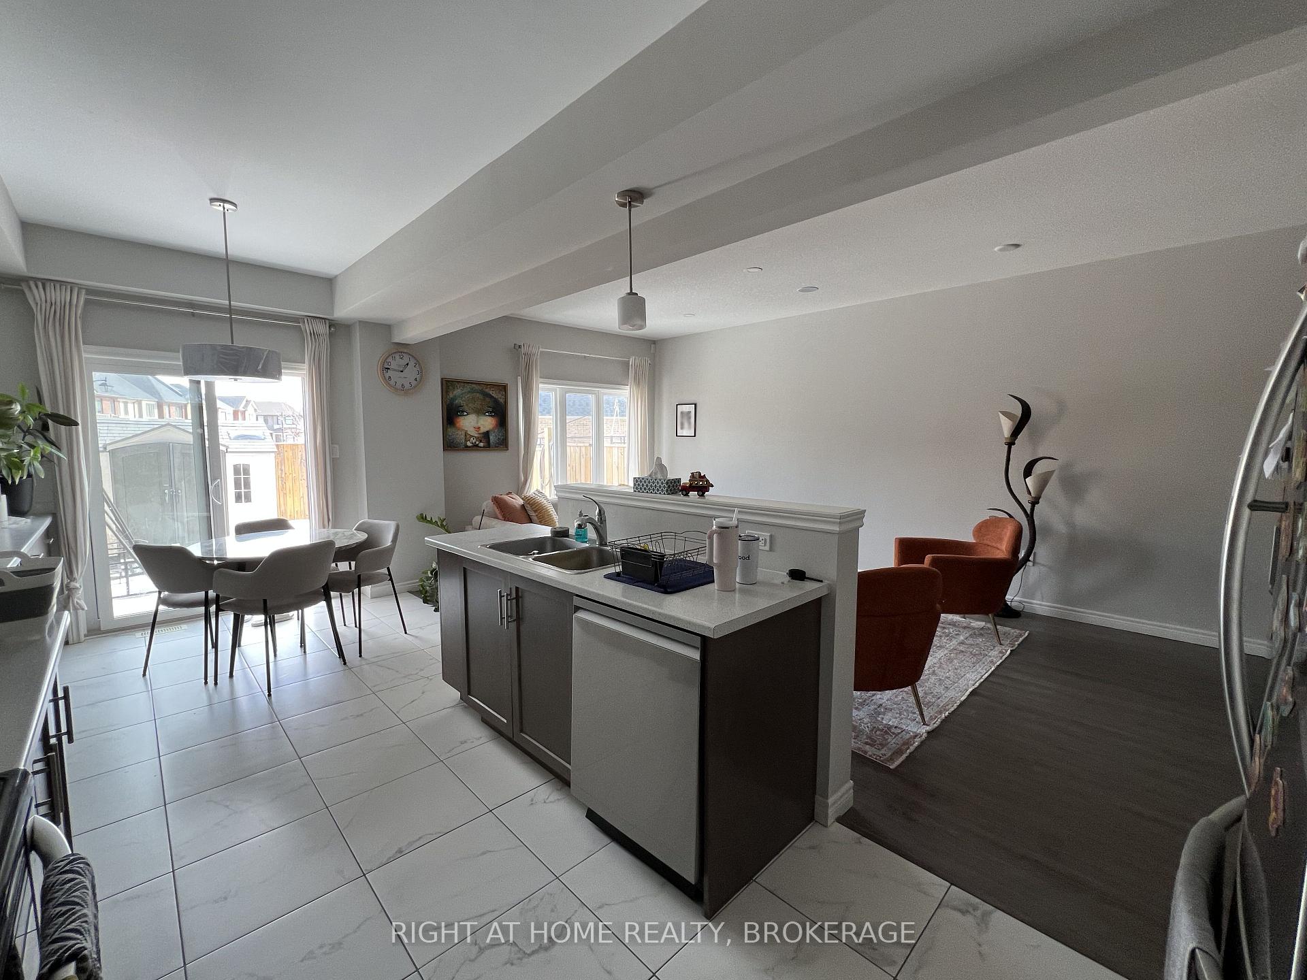
Stylish & Upgraded 3-Bedroom Townhome in Smithville!Discover this modern 3-bedroom, 4-bathroom townhouse, built in 2020, featuring high-end upgrades throughout! The kitchen boasts upgraded cabinetry, sleek 18x18 tiles, and a spacious layout perfect for entertaining. Enjoy luxury vinyl flooring, an oak staircase, and a spa-like soaker tub for ultimate relaxation.The fully finished basement offers a versatile rec room, a cold cellar, and an additional 3-piece bathroom ideal for guests or extra living space. Located in a family-friendly neighbourhood with a park right across the street, plus schools and a rec center nearby. Enjoy small-town charm with city conveniences just a short drive away!
Ask about this home
A HOMEH agent will answer your questions about this home.
Around this home
Daily convenience, out of 100, from the distances below
Schools nearby
School rating, out of 10.
Helpful calculators
Your HOMEH agent

"I would see it this week."