
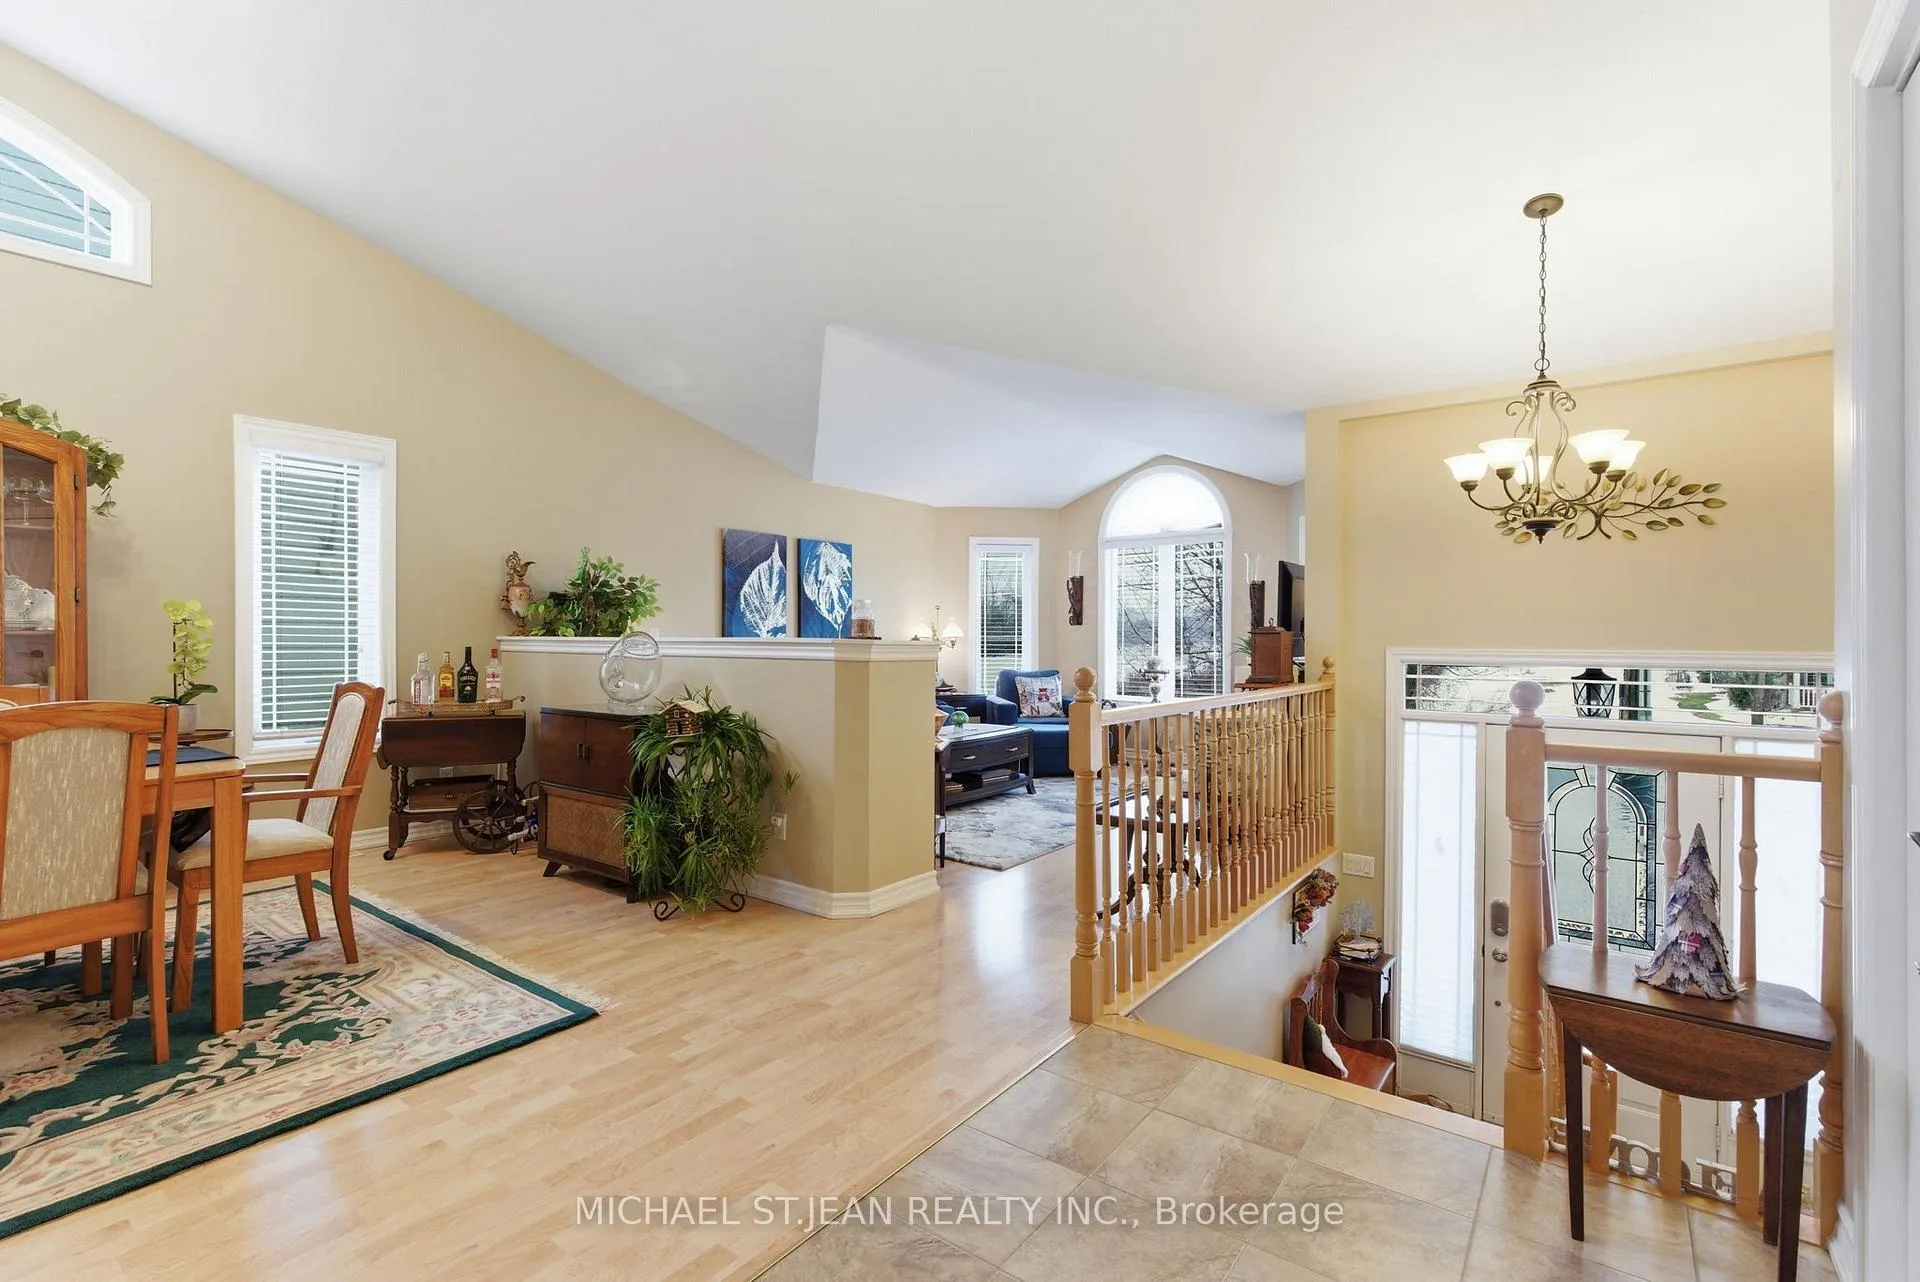
 See all 37 photos
Property history

This home has sold. It is no longer available.
Property not available for sale or for rent.
Ask about this home
A HOMEH agent will answer your questions about this home.Ask HOMEH
About this home
6295 Townline Road, West Lincoln
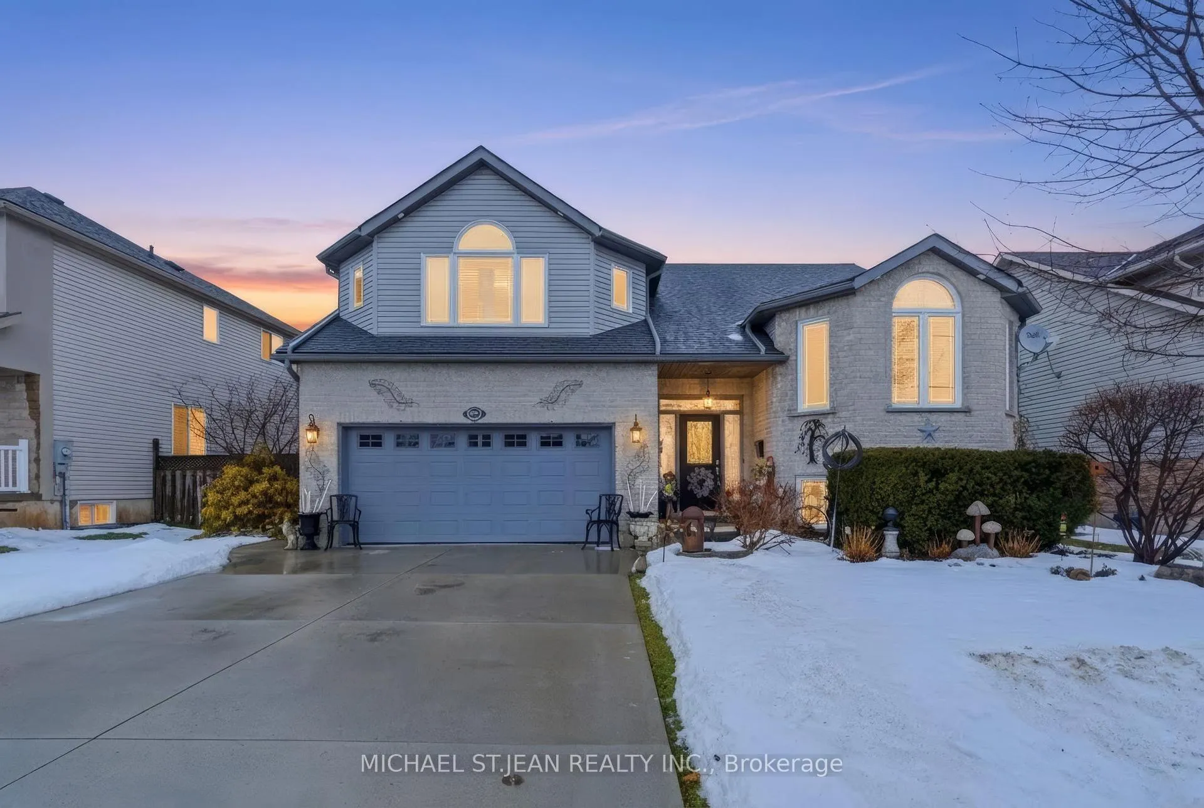
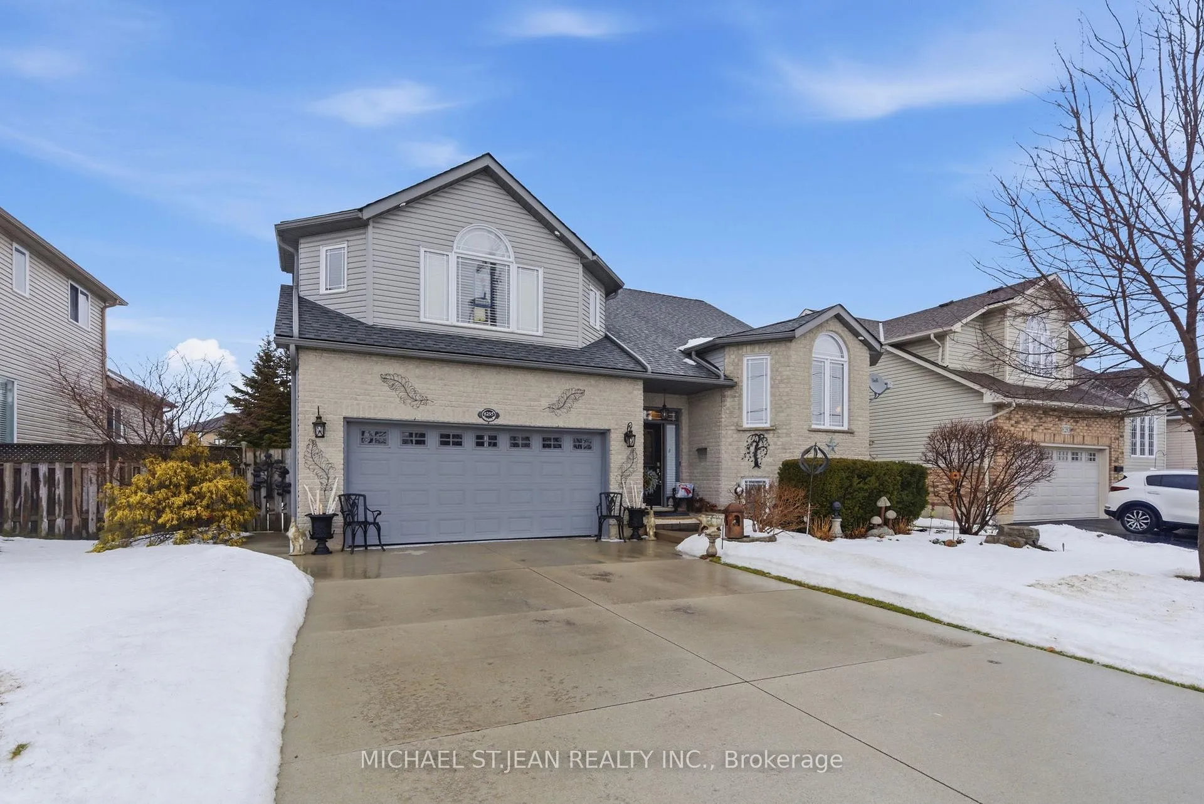
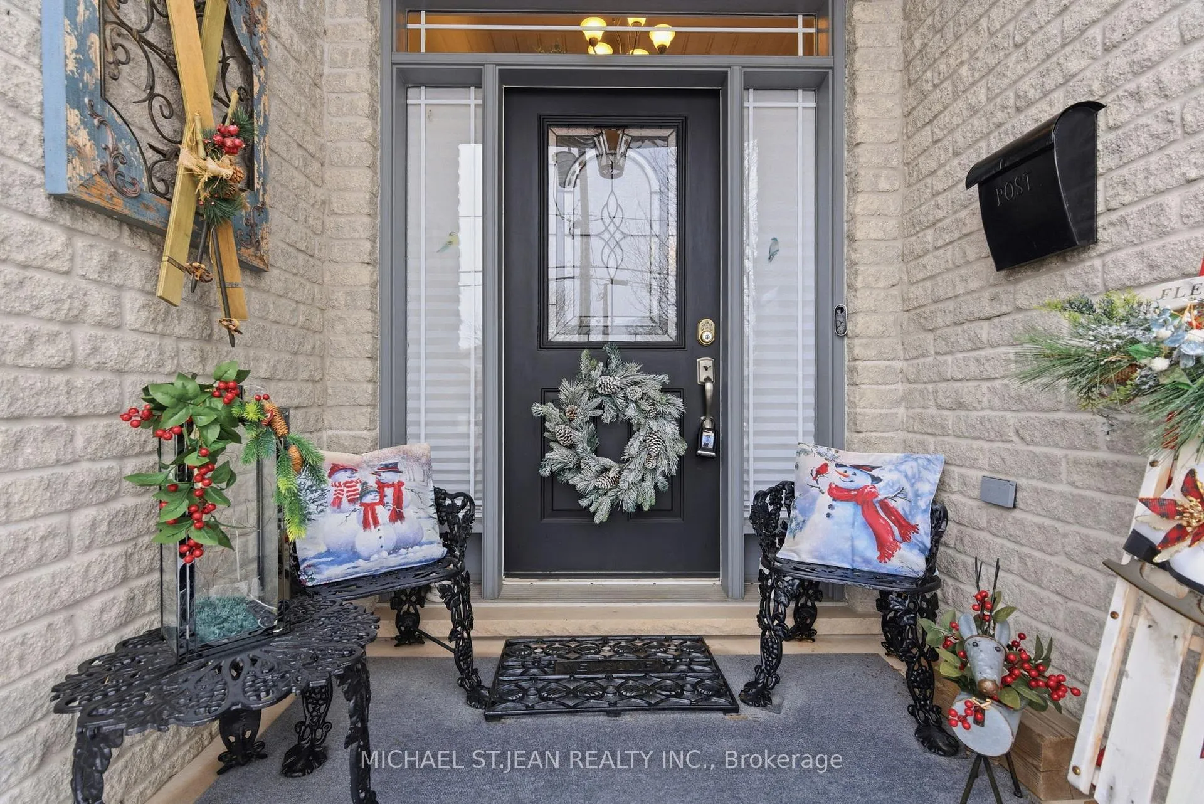
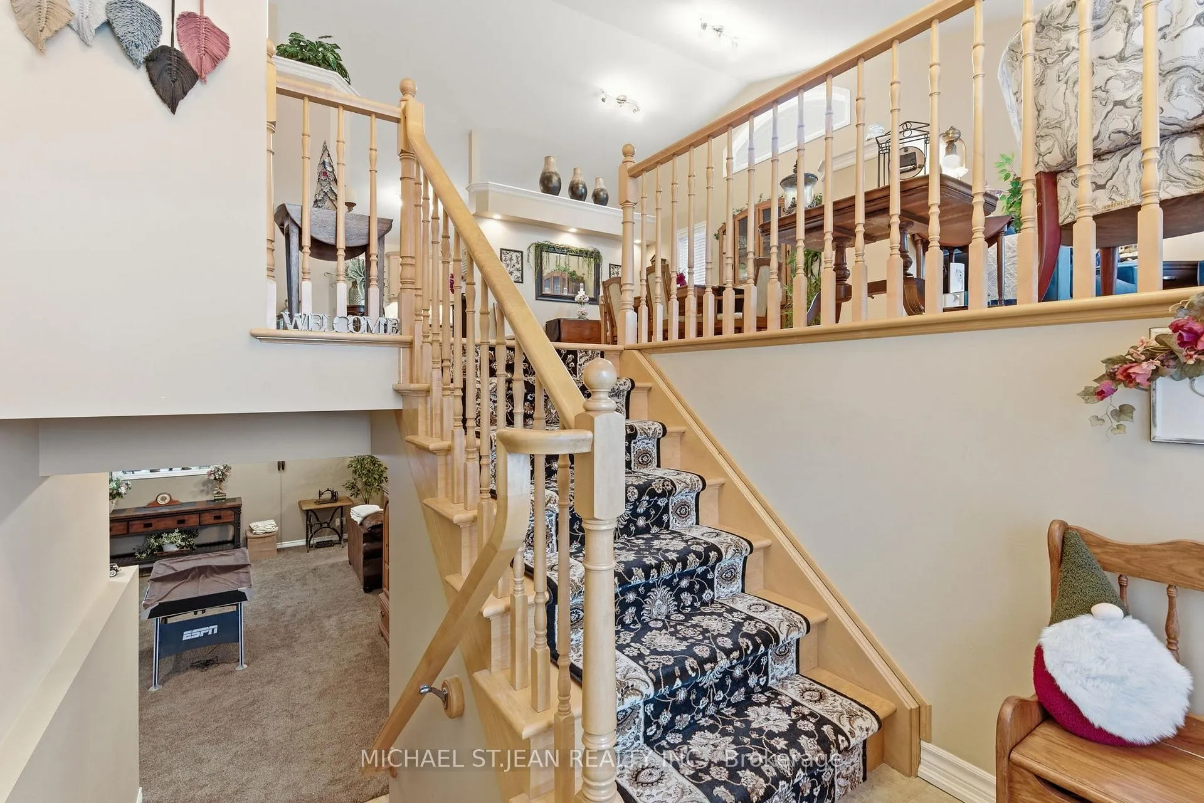
Welcome to this beautiful raised bungalow offering 3 bedrooms and 3 bathrooms, located in Smithville - the perfect mix of rural living and big city amenities.The main level features approximately 2,100 sq. ft. of updated living space, showcasing a modern kitchen, spacious principal rooms, and a bright, functional layout ideal for both everyday living and entertaining. The elevated primary suite is exceptionally spacious, complete with a walk-in closet and a large ensuite bath, creating a true private retreat. The main floor also includes two additional spacious bedrooms and a well-appointed bathroom.The fully finished lower level offers nearly an additional 1,000 sq. ft., including a full bathroom, walk-out to the backyard, and direct garage access. With excellent potential for a 4th bedroom or in-law suite, this level provides great flexibility and separate unit possibilities.Exterior features include a double car garage, concrete driveway, beautifully landscaped yard, and a private backyard surrounded by mature trees. Enjoy outdoor living with a deck off the kitchen and a charming pergola - perfect for entertaining or relaxing.Immaculately maintained, turn-key, and move-in ready. A must see!
Facts & features
Ask about this home
A HOMEH agent will answer your questions about this home.
Rooms
16 rooms · 3 bathrooms
- Foyer7′7″ × 9′6″72 sq.ft.
- Living room12′11″ × 16′2″209 sq.ft.
- Dining room18′9″ × 16′4″307 sq.ft.
- Breakfast6′5″ × 10′9″69 sq.ft.
- Kitchen8′8″ × 10′9″93 sq.ft.
- Bathroom8′4″ × 5′4″45 sq.ft.
- Bedroom11′6″ × 10′9″124 sq.ft.
- Bedroom11′6″ × 13′11″160 sq.ft.
- Office11′6″ × 5′57 sq.ft.
- Primary bedroom19′8″ × 16′7″326 sq.ft.
- Bathroom11′5″ × 7′10″90 sq.ft.
- Recreation29′10″ × 27′1″807 sq.ft.
- Other12′11″ × 29′7″383 sq.ft.
- Other7′7″ × 9′6″72 sq.ft.
- Utility room15′2″ × 13′197 sq.ft.
- Bathroom10′11″ × 7′6″82 sq.ft.
Around this home
Schools nearby
School rating, out of 10.
Listing details
Helpful tools
Your HOMEH agent
"I would see it this week."
Ask HOMEH about this home
Price, neighbourhood, monthly cost. Ask anything.
HOMEH Intelligent Agent is an AI, not a licensed representative. Check anything important with your agent.