
 See all 47 photos
Book a viewing
Ask HOMEH
About this home
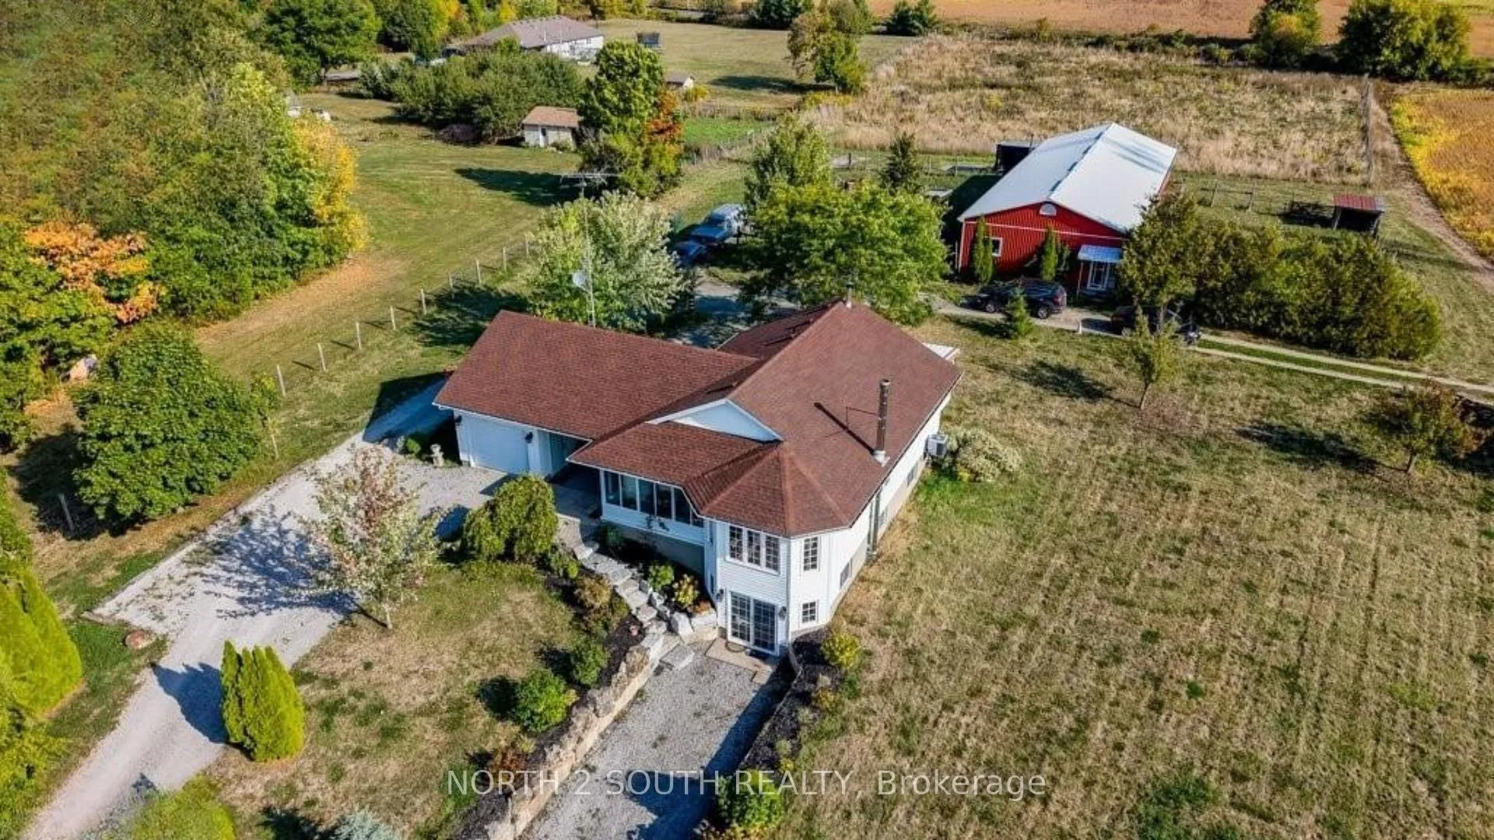
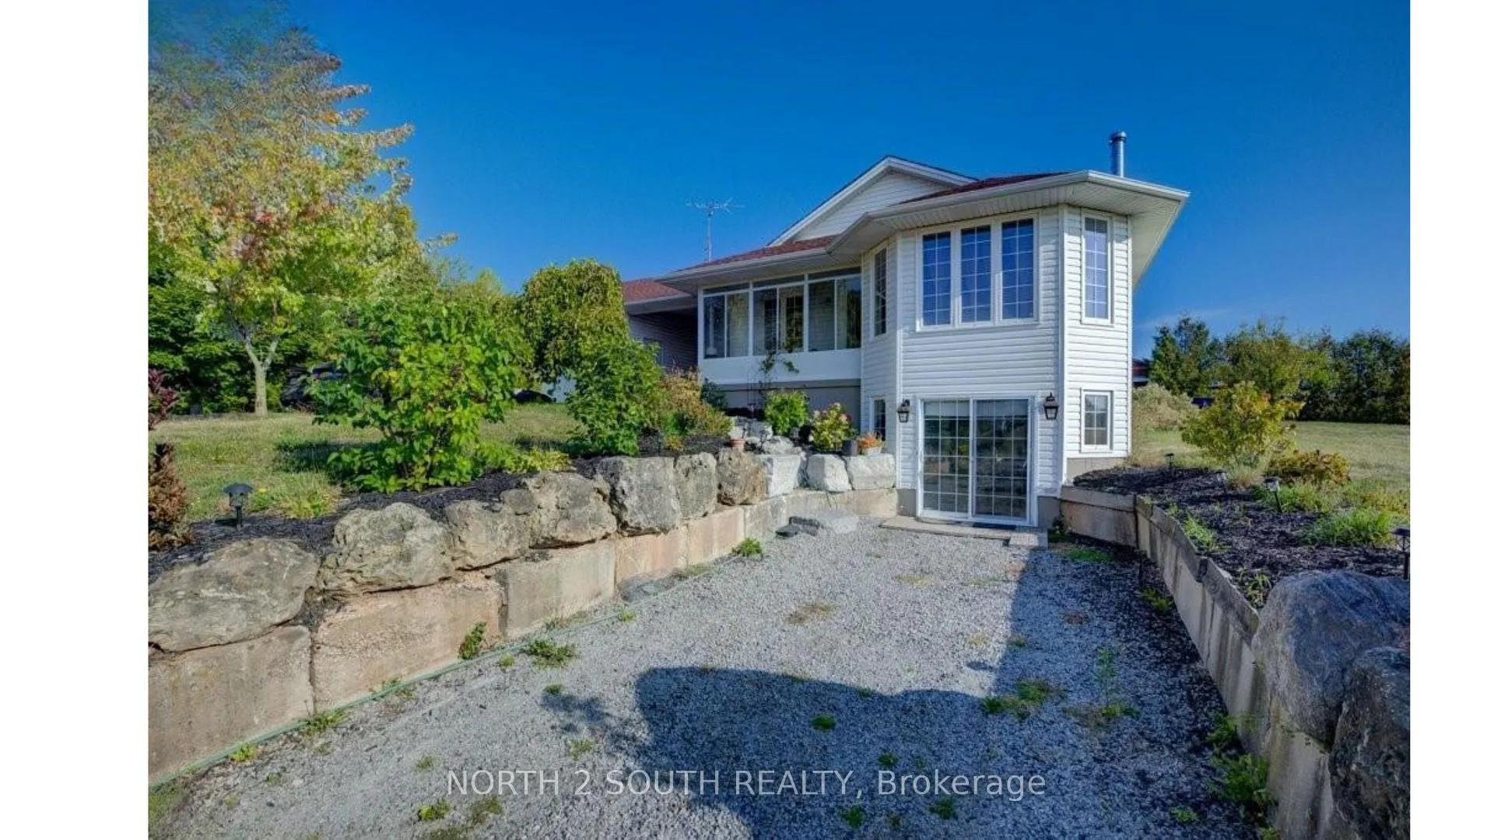
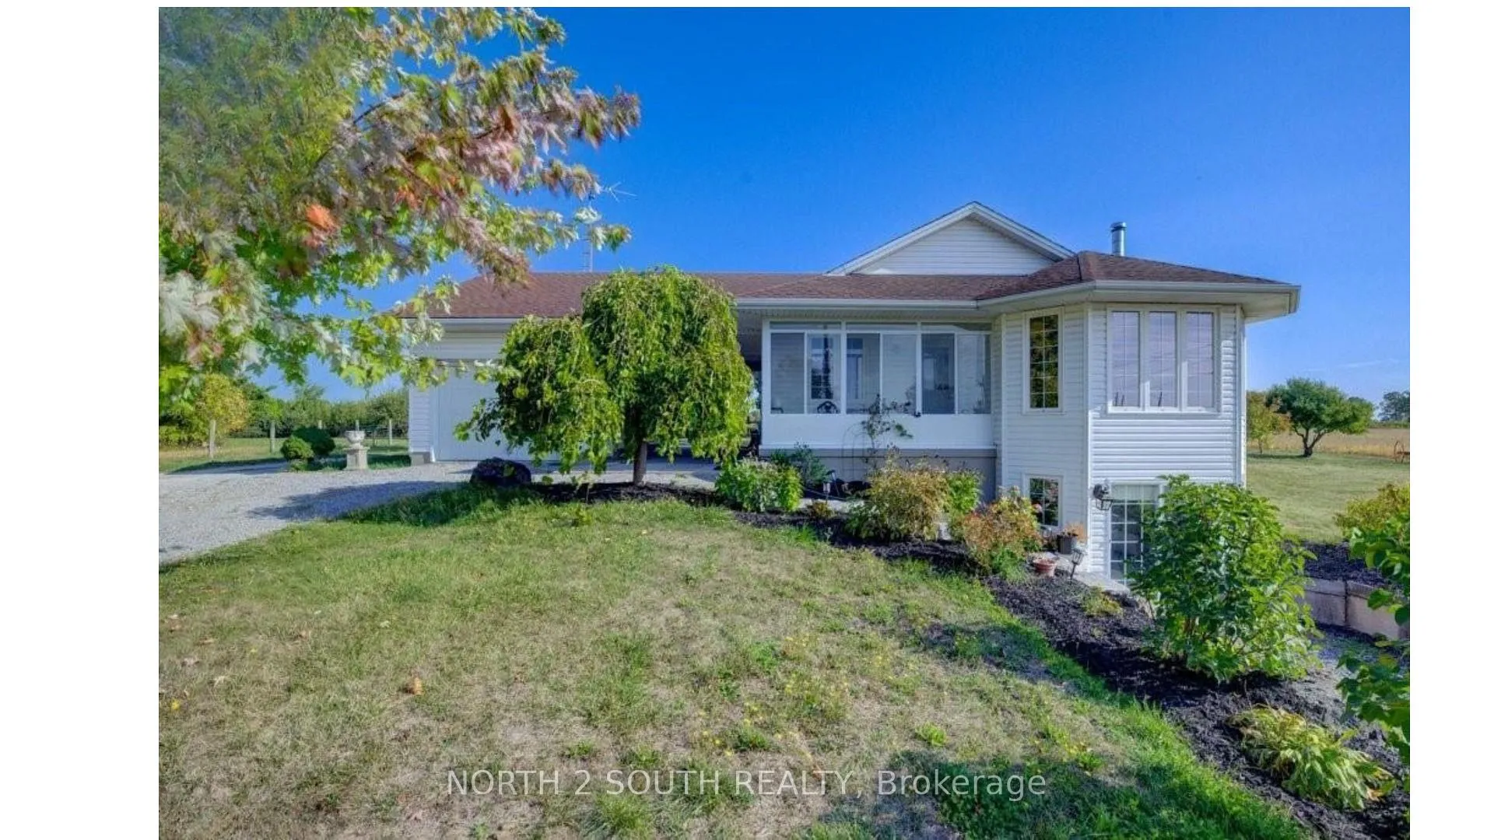
10-acre property inside the urban boundary, marked as commercial on the city block plan. The site includes a bungalow with 3 bedrooms, 2 bathrooms, a walkout basement, and kitchens on both levels. The home also features hardwood floors, a garage, and a carport. A 2,500 sq. ft. shop with a furnace provides heated workspace or storage. A cell tower lease is in place, starting June 1, 2023, for a five-year term with three additional five-year renewal options. Rent begins at $12,000 per year and increases with each extension. The property owner has the option to cancel the lease at each renewal, providing flexibility for future development while maintaining income until that time.
Facts & features
Book a viewing
Rooms
15 rooms · 2 bathrooms
- Living room13′1″ × 15′6″203 sq.ft.
- Sunroom11′11″ × 9′8″115 sq.ft.
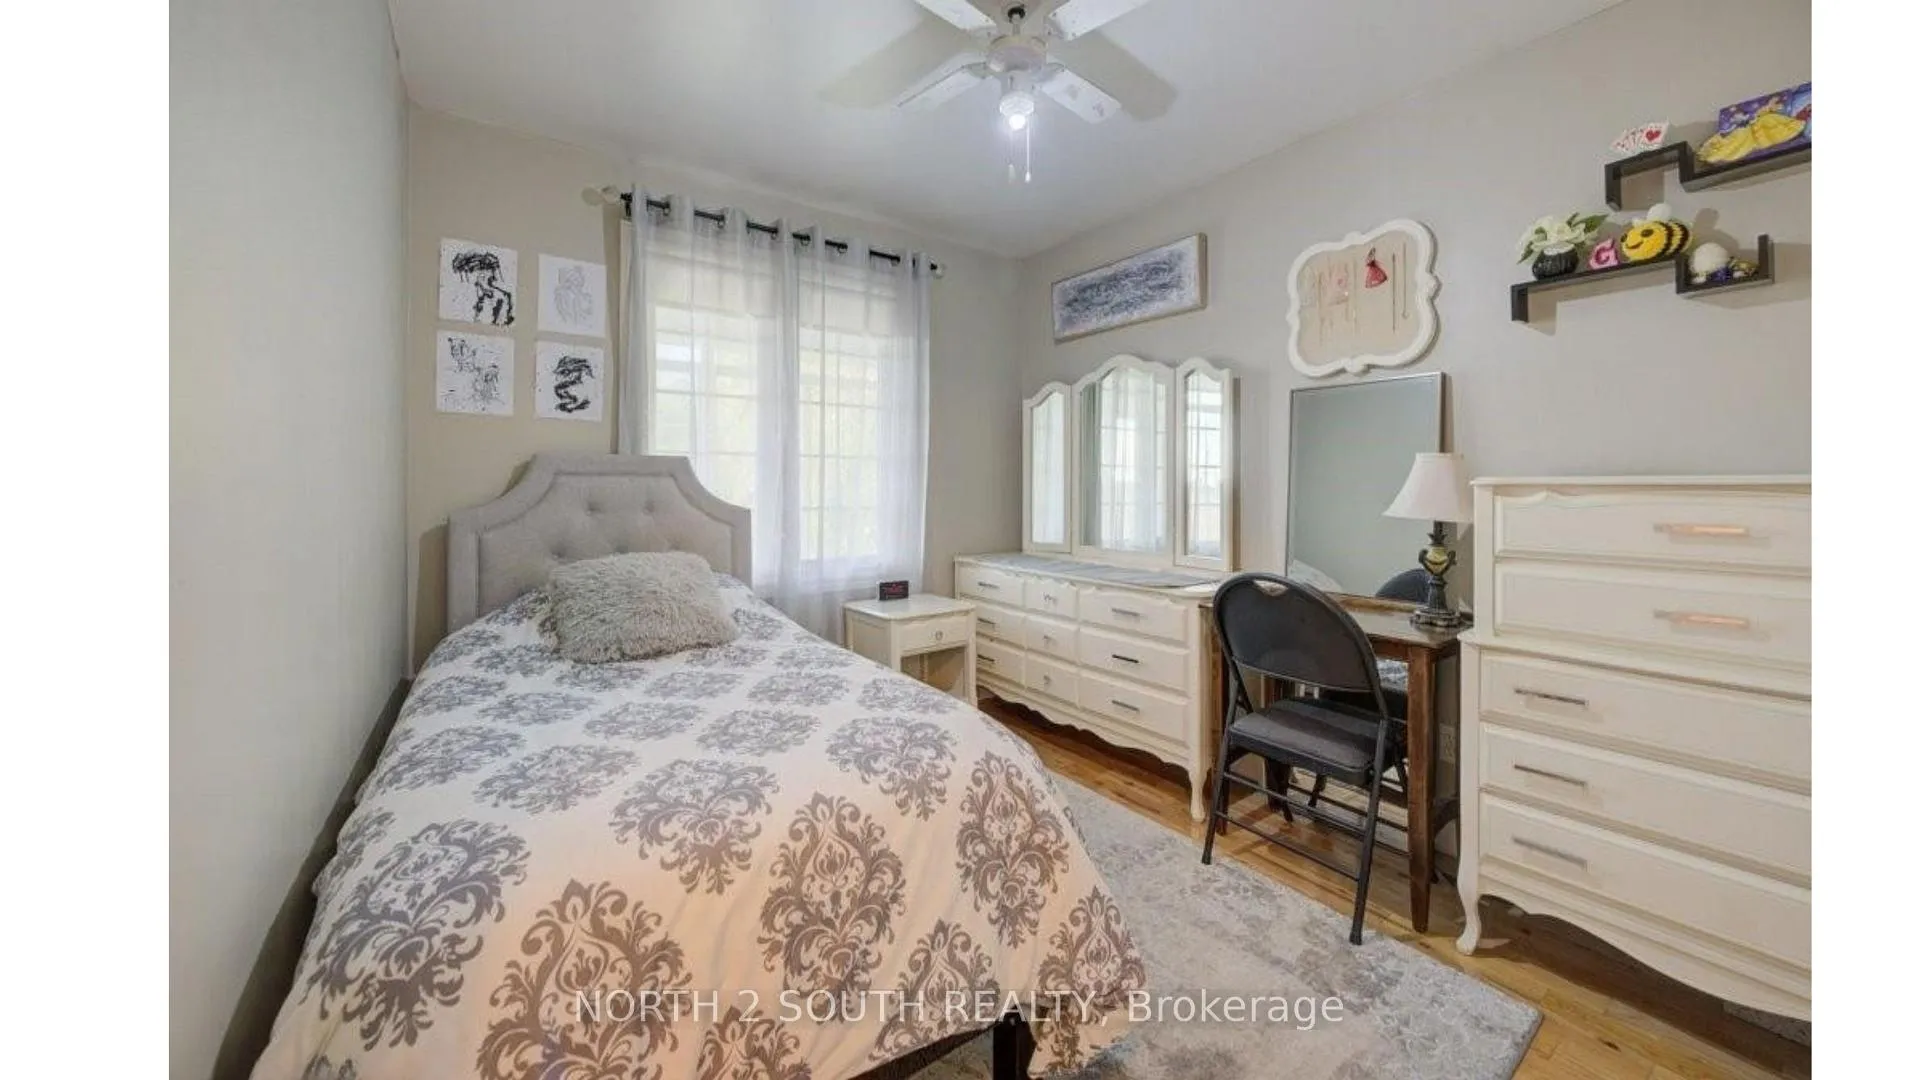
- Bedroom8′8″ × 10′4″90 sq.ft.
- Dining room10′11″ × 14′8″160 sq.ft.
- Other11′6″ × 23′8″272 sq.ft.
- Kitchen11′11″ × 13′6″161 sq.ft.
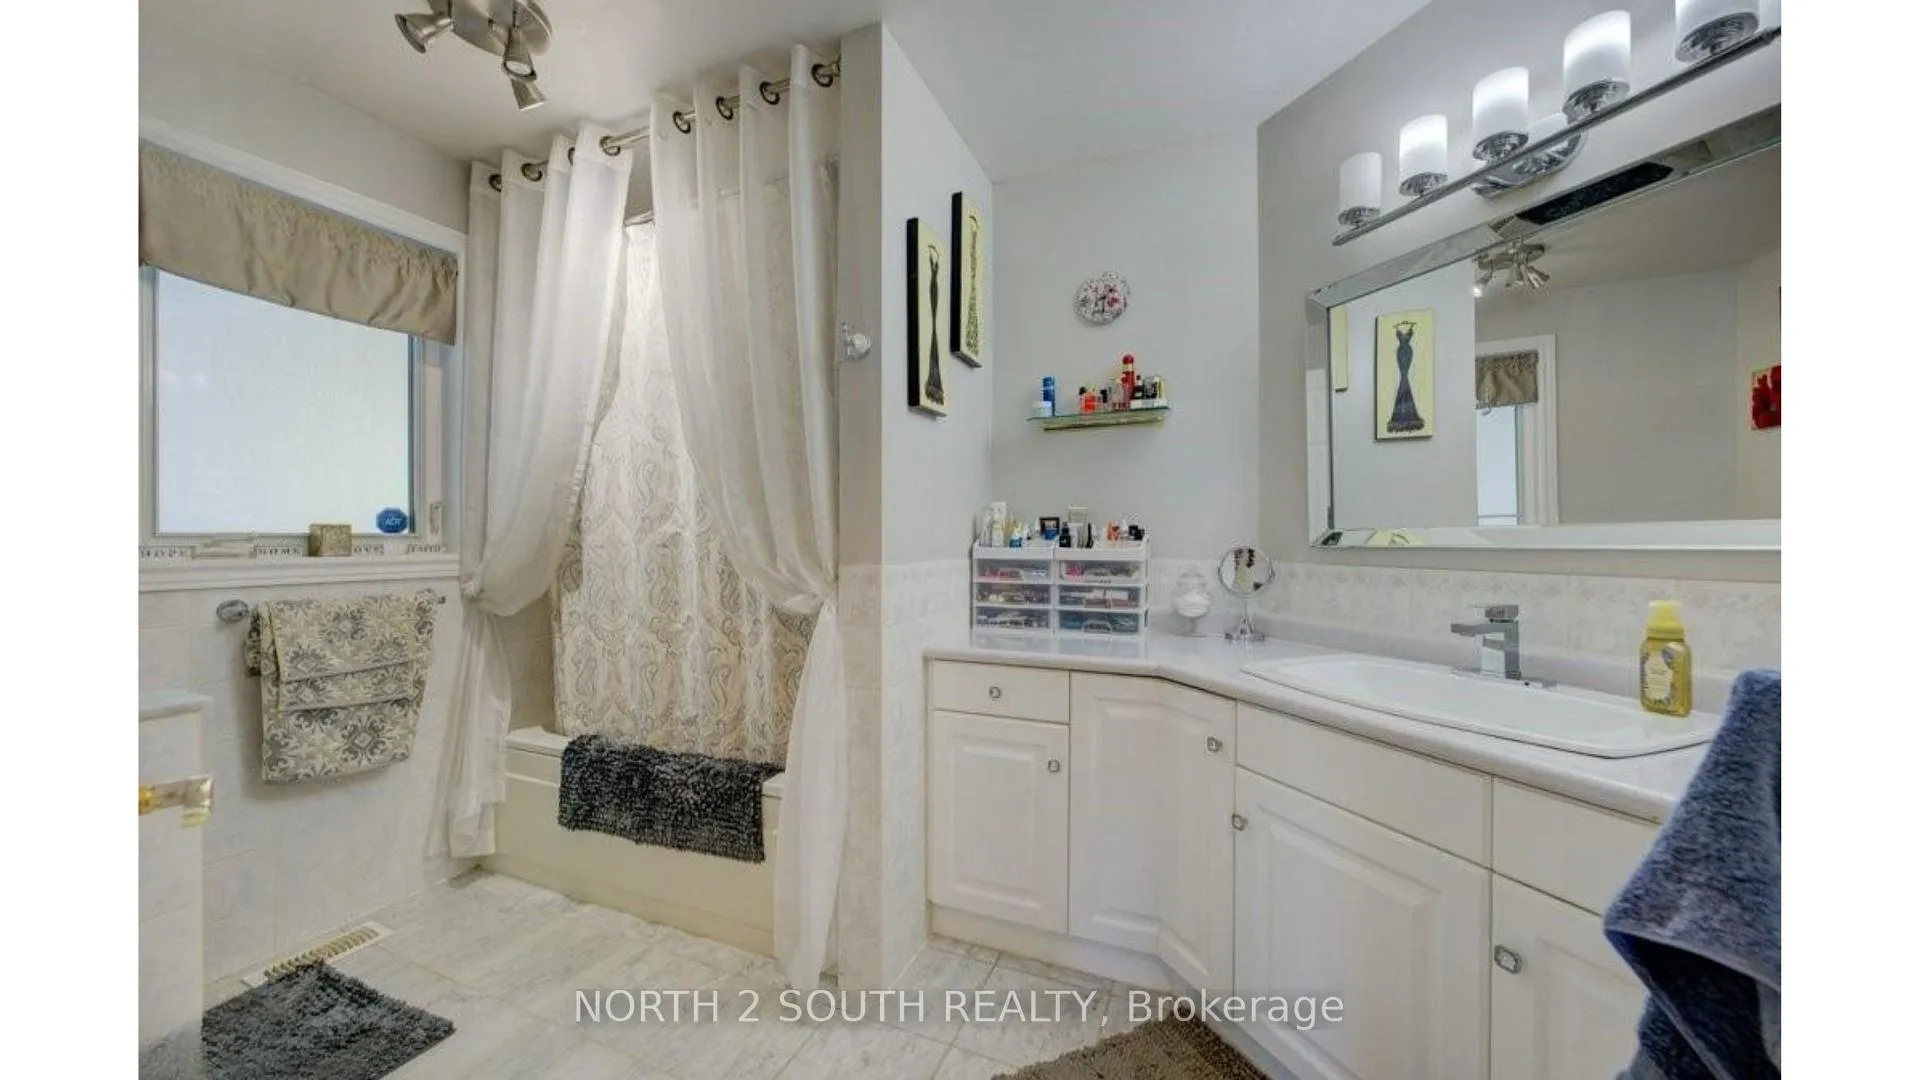
- Bathroom11′6″ × 7′11″91 sq.ft.
- Bedroom12′2″ × 12′9″155 sq.ft.
- Bathroom6′7″ × 7′7″50 sq.ft.
- Bedroom12′7″ × 12′1″152 sq.ft.
- Other12′5″ × 12′149 sq.ft.
- Living room12′7″ × 11′3″142 sq.ft.
- Dining room12′6″ × 15′2″189 sq.ft.
- Cold room/cantina13′6″ × 4′4″58 sq.ft.
- Kitchen12′6″ × 13′7″170 sq.ft.
Around this home
Schools nearby
School rating, out of 10.
Listing details
Helpful tools
Your HOMEH agent

"I would see it this week."
Ask HOMEH about this home
Price, neighbourhood, monthly cost. Ask anything.
HOMEH Intelligent Agent is an AI, not a licensed representative. Check anything important with your agent.