
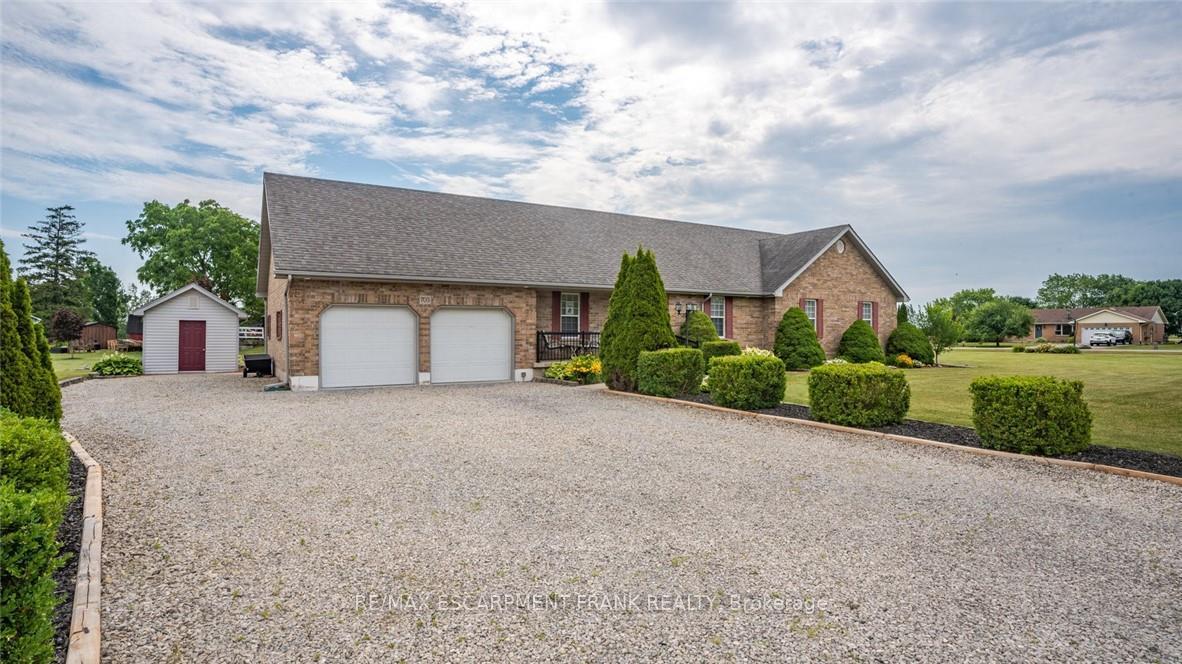
703 Broman Court
West Lincoln703 Broman Court
West Lincoln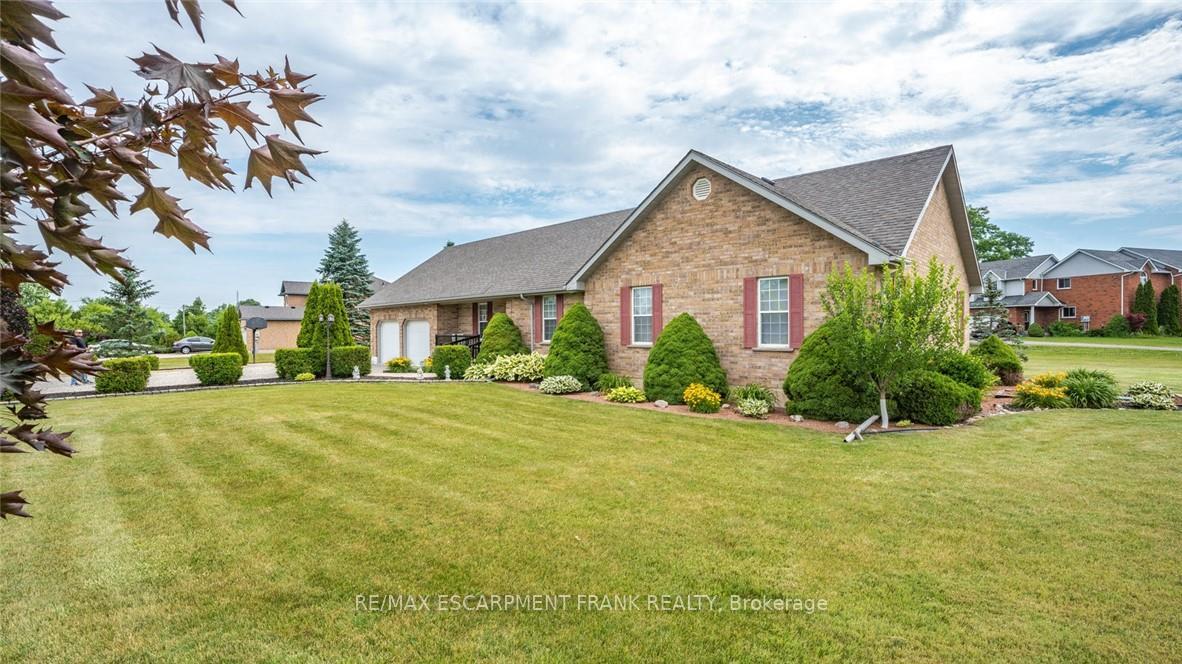
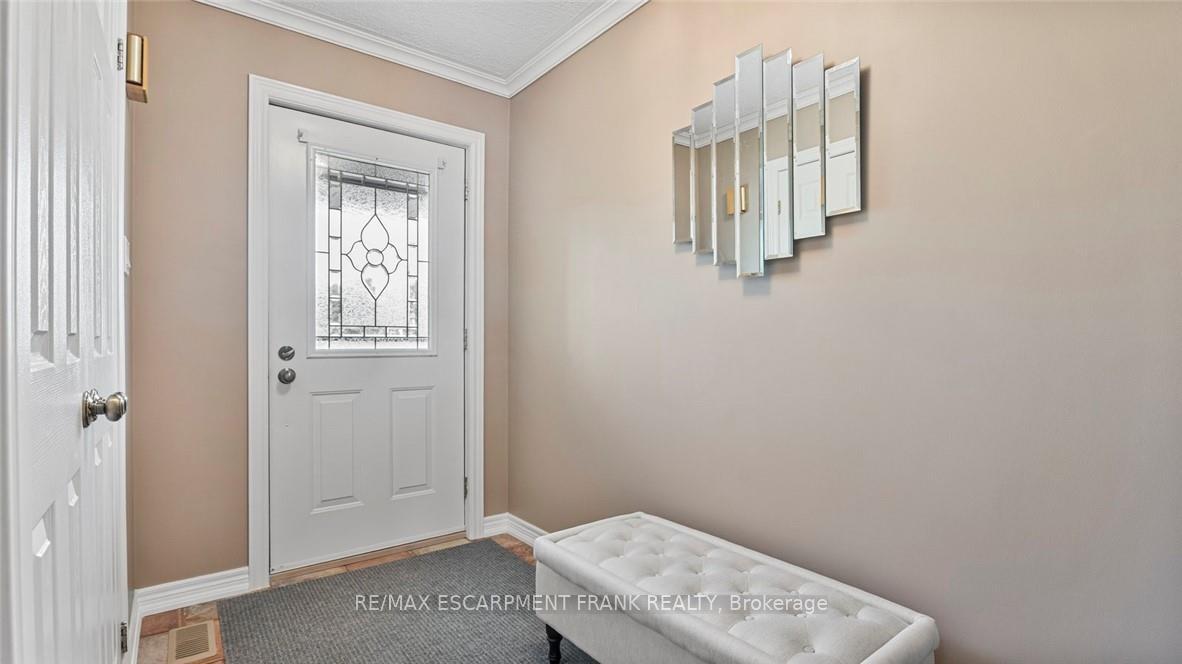 See all 49 photos
Property history

This home has sold. It is no longer available.
Property not available for sale or for rent.
Ask about this home
A HOMEH agent will answer your questions about this home.Ask HOMEH
About this home
703 Broman Court, West Lincoln
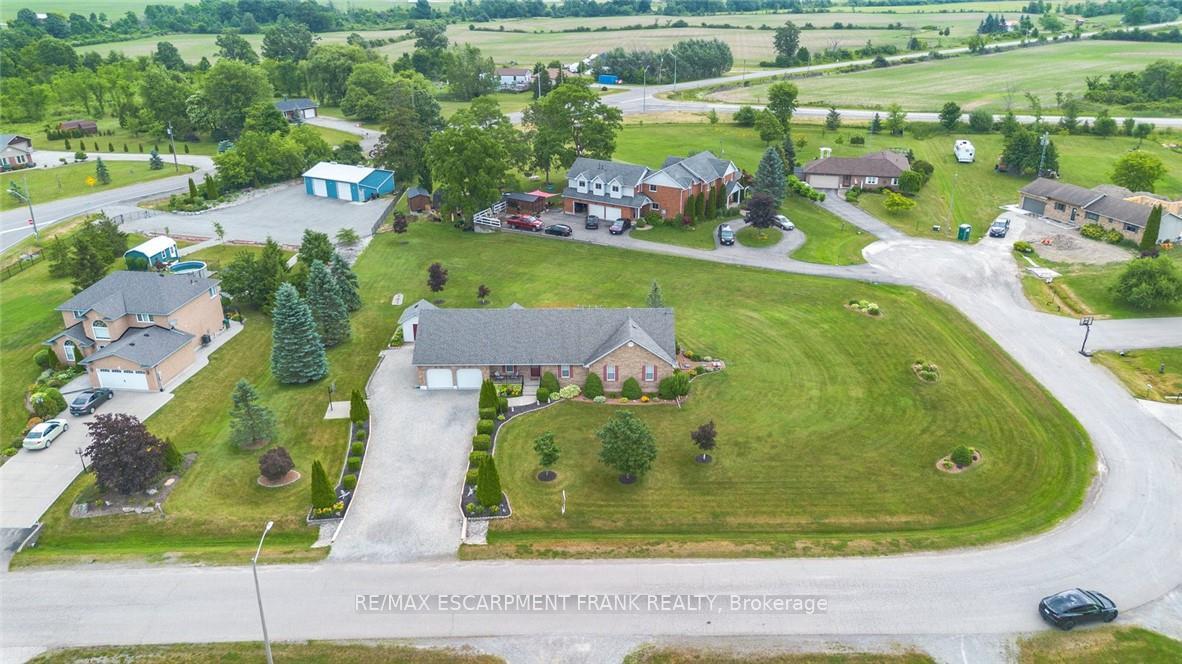
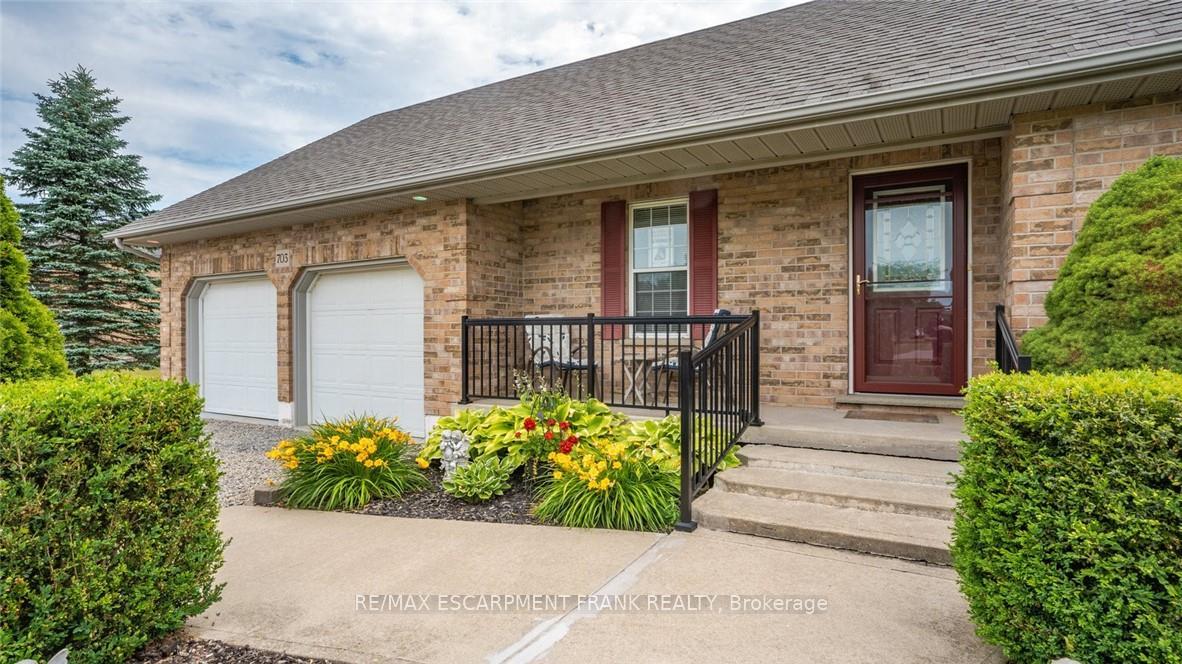
Welcome to 703 Broman Court - a peaceful country retreat tucked away on a quiet court in the heart of Caistorville. Surrounded by open skies and natural beauty, this property offers the perfect balance of rural tranquility and everyday comfort, ideal for those seeking space, privacy, and a slower pace of life. Set on a generously sized lot, the home is thoughtfully positioned to take full advantage of its serene surroundings. Inside, you'll find a warm and inviting layout designed for both relaxed living and effortless entertaining. Natural light flows throughout, creating bright, welcoming spaces that feel connected to the outdoors. Whether you're enjoying morning coffee, hosting family and friends, or simply unwinding at the end of the day, this home delivers a lifestyle that feels both refined and grounded. The expansive outdoor space offers endless possibilities - from gardening and recreation to creating your own private oasis. Located just a short drive from nearby amenities while still offering the peace and quiet only a rural setting can provide, 703 Broman Court is a rare opportunity to enjoy country living without compromise. A place to breathe, grow, and truly feel at home.
Facts & features
Ask about this home
A HOMEH agent will answer your questions about this home.
Rooms
17 rooms · 2 bathrooms
- Living room18′7″ × 15′278 sq.ft.
- Bedroom 311′8″ × 12′8″148 sq.ft.
- Laundry12′ × 7′6″90 sq.ft.
- Primary bedroom13′3″ × 15′199 sq.ft.
- Bedroom 411′9″ × 10′6″123 sq.ft.
- Bathroom7′6″ × 9′3″70 sq.ft.
- Breakfast10′5″ × 11′115 sq.ft.
- Bedroom 212′ × 12′8″152 sq.ft.
- Kitchen10′5″ × 9′2″96 sq.ft.
- Dining room11′10″ × 10′10″128 sq.ft.
- Bedroom12′2″ × 15′1″185 sq.ft.
- Utility room12′11″ × 10′4″133 sq.ft.
- Pantry10′5″ × 4′11″51 sq.ft.
- Other16′5″ × 7′6″123 sq.ft.
- Recreation43′3″ × 16′10″730 sq.ft.
- Family room21′3″ × 15′1″321 sq.ft.
- Cold room/cantina17′5″ × 3′7″62 sq.ft.
Around this home
Listing details
Helpful tools
Your HOMEH agent
"I would see it this week."
Ask HOMEH about this home
Price, neighbourhood, monthly cost. Ask anything.
HOMEH Intelligent Agent is an AI, not a licensed representative. Check anything important with your agent.