

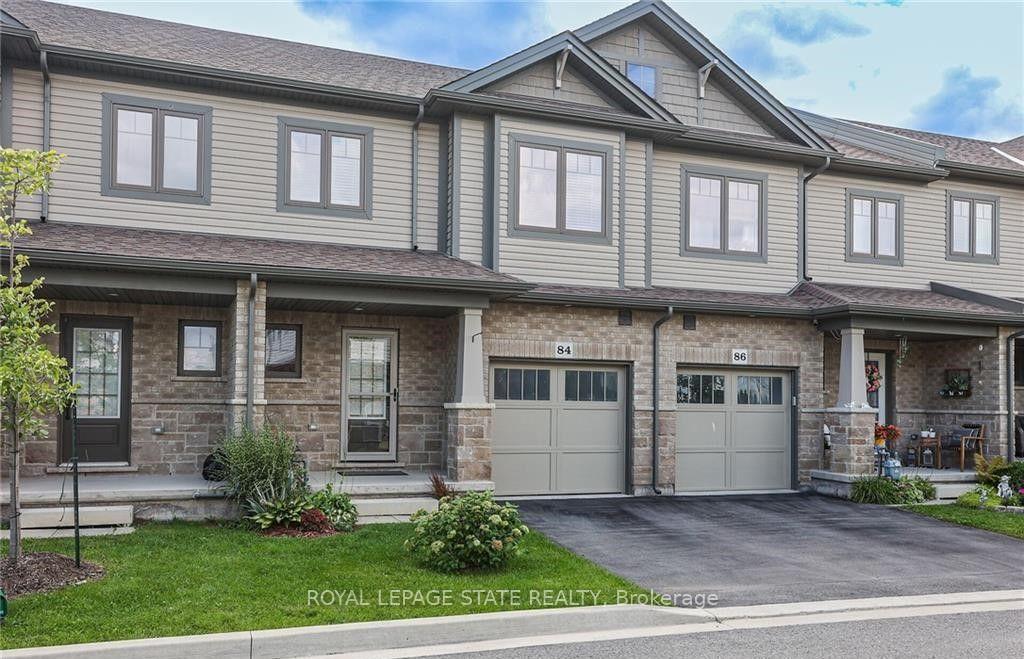
84 Severino Circle
Freehold Townhouse Rented
1/2784 Severino Circle
Freehold Townhouse Rented
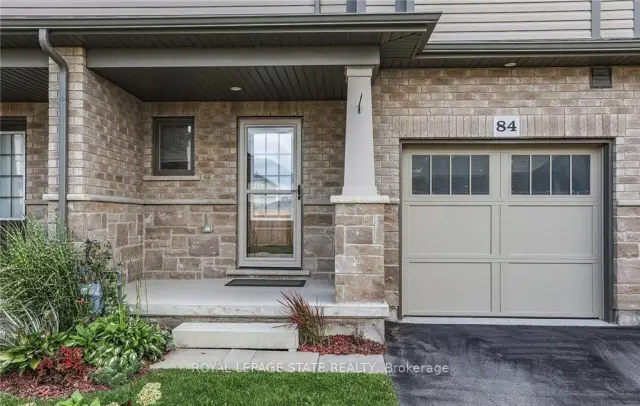
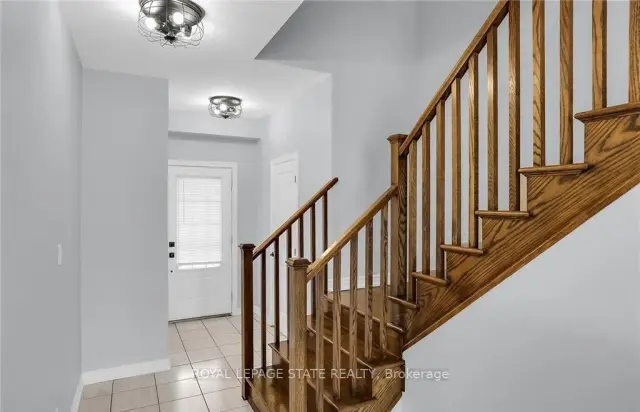
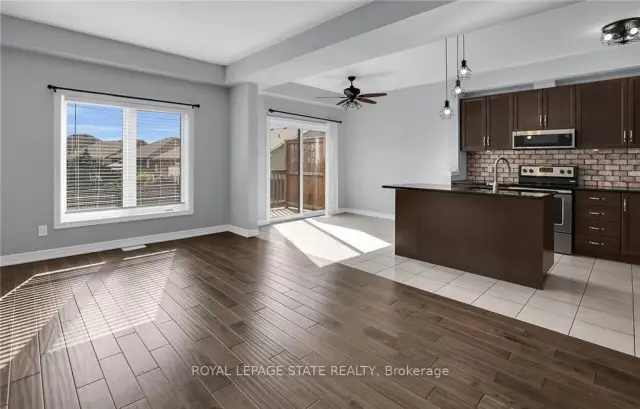
 See all 27 photos
3 Bedrooms
3 Bathrooms
1 Garage
1.5K–2K sq.ft
Entire Home
— Unit
Property history
Facts and features
- BasementUnfinished
- Lot size21 × 85 ft
- Lease term12 months
- FurnishedUnfurnished
What stands out
- Central air
The homeFreehold Townhouse, 2-storey, Age 6–15 years
- Type: Freehold Townhouse
- Style: 2-storey
- Age: 6–15 years
- Living space: 1,500–2,000 sq ft
- Basement: Full, unfinished
InsideIn-suite laundry, Features None, auto garage door remote, Rooms above ground 6
- Laundry: In-suite laundry
- Features: None, auto garage door remote
- Rooms above ground: 6
- Bedrooms: 3
- Bathrooms: 3
- Kitchens: 1
Outside and lotBrick, vinyl siding, Asphalt shingle, Poured concrete
Outside
- Exterior: Brick, vinyl siding
- Roof: Asphalt shingle
- Foundation: Poured concrete
- Features: Privacy
- Size: 21.26 × 85.07 ft
Parking1 Garage, Attached, Private
- Spaces: 1 Garage
- Garage: Attached
- Driveway: Private
Heating, water and powerForced air, gas, Central air, Municipal water
- Heating: Forced air, gas
- Cooling: Central air
- Water: Municipal water
- Sewer: Municipal sewer
Rent and termsRent $2,500 a month, Entire property, Unfurnished
- Rent: $2,500 a month
- Space for rent: Entire property
- Furnished: Unfurnished
- Lease: 12 months
- Paid: Monthly
- Rent includes: Other, parking
- Deposit: Required
- Credit check: Required
- Employment letter: Required
- Rental application: Required
- References: Required
IncludedFridge, stove, dishwasher, microwave, washer & dryer, all window coverings, all light fixtures, automatic garage door remote
- Included: Fridge, stove, dishwasher, microwave, washer & dryer, all window coverings, all light fixtures, automatic garage door remote
NearbySchool, fenced yard
- Close to: School, fenced yard
Listing detailsX14163600, Rented, Nov 9, 2026
- MLS® number: X14163600
- Status: Rented
- Listed on: Nov 9, 2026
- Days on market: 7
- Updated: Nov 16, 2026
- Possession: 60-89 days
- Occupied by: Tenant
- Listing brokerage: ROYAL LEPAGE STATE REALTY
About this home
84 Severino Circle, West Lincoln (Smithville), ON L0R 2A0
Auto Garage Door RemoteSchoolFenced YardPrivacy
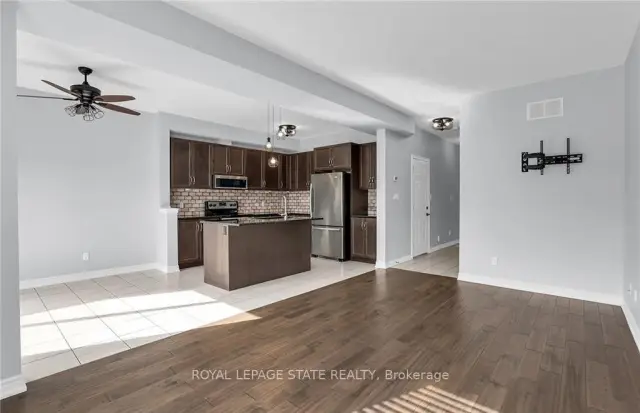
Bright, stylish and freshly painted three bedroom townhome ideally located in scenic Smithville. Highlights of Severino include open concept main floor, 9 foot ceilings, hardwood floors, granite counters, kitchen island, four-piece ensuite, bedroom level laundry and walk-out basement. Enjoy large walk-in closet, generous deck, attached garage and visitor's parking, Perfectly situated close to schools, parks and all town amenities.
Read more
Ask about this home
A HOMEH agent will answer your questions about this home.
Ask a question
Around this home
Streamside Drive
Errands
Schools
Daily convenience, out of 100, from the distances below
GroceryAvondale Food Stores23 min walk1.4 km
SchoolSt Martin Catholic Elementary School17 min walk1.1 km
PharmacyGuardian22 min walk1.3 km
Cafés & foodRolly's Smokehouse · 1 within 1 km13 min walk772 m
Gym & rec centreIcon Fitness12 min walk755 m
LibraryWest Lincoln Public Library - Smithville Branch14 min walk870 m
WalkDriveStraight-line distance, open map data
Grocery1.4 km
Dining0.8 km
Gym0.8 km
Schools nearby
School rating, out of 10.
St Martin Catholic Elementary Schoolelementary · Catholic · 1.1 km
6.7/10Good
John Calvin Private Schoolelementary · Private · 1.4 km
—
Smithville Public Schoolelementary · Public · 1.5 km
6.8/10Good
Contact agent
Helpful calculators
Rent vs buy
Affordability
Mortgage
Down payment
Stress test
CMHC insurance
Your HOMEH agent

NimaHOMEH agent · West Lincoln
"I would see it this week."
Ask Nima