

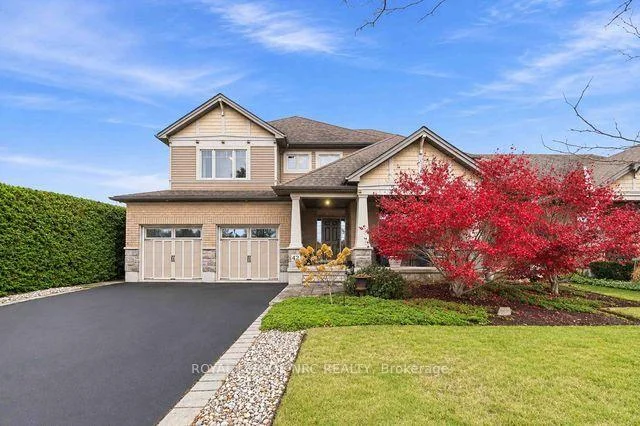
42 Creek View Drive
42 Creek View Drive
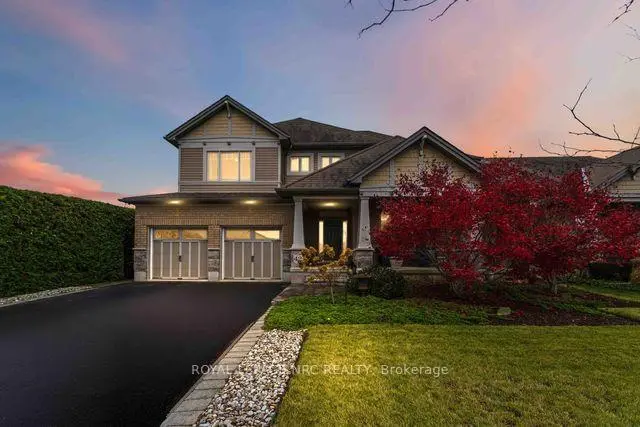
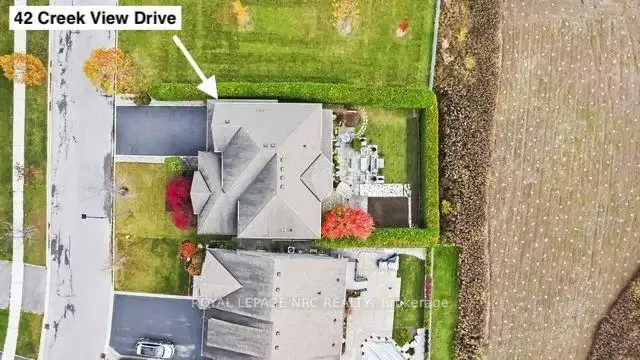
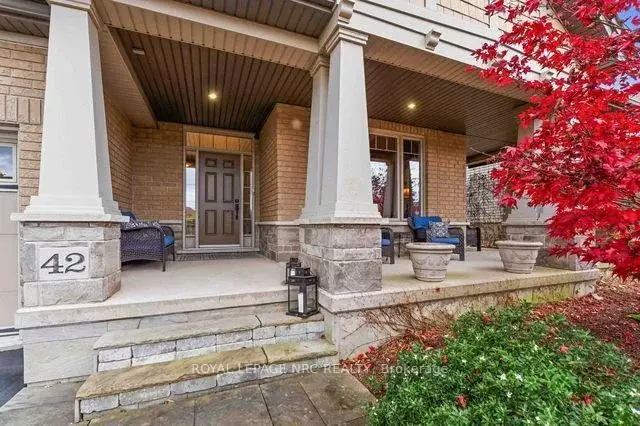
 See all 50 photos
Facts and features
- BasementPart finished
- Age of home6–15 years
- Price per sq ft~$415
- Water, sewerMunicipal
- Fireplace
- Central air
- Waterfront
The homeDetached, 2-storey, Age 6–15 years
- Type: Detached
- Style: 2-storey
- Age: 6–15 years
- Living space: 3,000–3,500 sq ft
- Basement: Partially finished, full
- View: Creek/stream, trees/woods, hills, clear
- Waterfront: Indirect
InsideFireplace Yes, natural gas, Upper level, Sump pump, water meter, water heater, workbench, storage
- Fireplace: Yes, natural gas
- Laundry: Upper level
- Features: Sump pump, water meter, water heater, workbench, storage
- Rooms above ground: 19
- Bedrooms: 4
- Bathrooms: 4
- Kitchens: 1
- Family room: Yes
Outside and lotBrick, vinyl siding, Asphalt shingle, Concrete
- Exterior: Brick, vinyl siding
- Roof: Asphalt shingle
- Foundation: Concrete
- Features: Backs on green belt, deck, landscaped, patio, privacy, year round living, landscape lighting, porch, recreational area
- Size: 60 × 115 ft
- Shape: Rectangular
- Zoning: A2
Parking2 Garage, Attached
- Spaces: 2 Garage
- Garage: Attached
Heating, water and powerForced air, gas, Central air, Municipal water
- Heating: Forced air, gas
- Cooling: Central air
- Water: Municipal water
- Sewer: Municipal sewer
- Natural gas: Yes
- Hydro: Yes
- Cable: Available
- Telephone: Available
Costs and taxesTaxes $8,687 a year, HST included in the price, Rental items None
- Taxes, 2026: $8,687 a year
- HST: HST included in the price
- Rental items: None
Included in the saleWasher, dryer, fridge, 6 burner gas stove, dishwasher, microwave, freezer in basement, all existing light fixtures, all existing blinds, tv rack above fireplace in family room, garage door opener and remotes, Bedroom curtains in rear bedrooms, basement fridge, 2 outdoor patio umbrellas, safe, metal cabinets in garage
- Included: Washer, dryer, fridge, 6 burner gas stove, dishwasher, microwave, freezer in basement, all existing light fixtures, all existing blinds, tv rack above fireplace in family room, garage door opener and remotes
- Not included: Bedroom curtains in rear bedrooms, basement fridge, 2 outdoor patio umbrellas, safe, metal cabinets in garage
NearbyClear view, fenced yard, greenbelt/conservation, park, river/stream, school
- Close to: Clear view, fenced yard, greenbelt/conservation, park, river/stream, school
Listing detailsX14161446, For Sale, Nov 7, 2026
- MLS® number: X14161446
- Status: For Sale
- Listed on: Nov 7, 2026
- Days on market: 14
- Updated: Nov 16, 2026
- Possession: 2027-01-25 / Flexible
- Occupied by: Owner
- Listing brokerage: ROYAL LEPAGE NRC REALTY
About this home
42 Creek View Drive, West Lincoln (Smithville), ON L0R 2A0
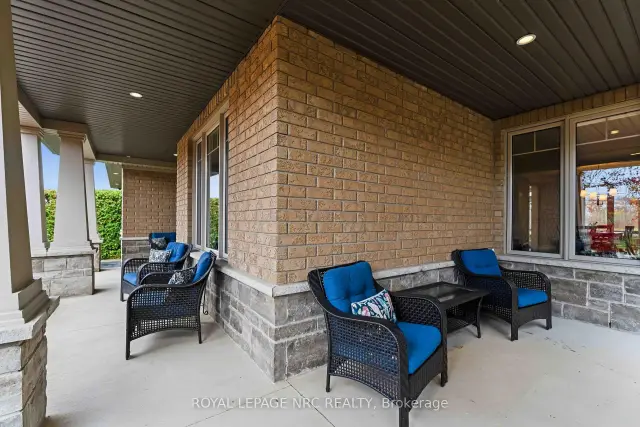
This gorgeous 4 bedroom 4 bath one owner Phelps built home has been impeccably maintained & cared for by the couple since built in 2011. Great curb appeal & landscaping shows the care put into the home.The south facing rear yard is an oasis with charming cedar hedges for complete privacy, with patio area, garden & still room for a pool. The large covered front porch leads you to the grand foyer. The front study is a quiet workspace or library with soaring 11 foot ceilings with 9 foot ceilings on the remainder of the main floor. Open living/dining area with lots of natural light along the west side. The heart of this beautiful home, the kitchen/breakfast/family room runs along the rear with gas fireplace & a wall of windows facing south allowing the most glorious sunlight to shine in. No rear neighbours & the picturesque views of the green space & 20 Mile Creek are forever changing. The 4.5 x7 foot quartz kitchen island is the main gathering spot. Plenty of cupboards, granite counters, six burner gas stove & walk in pantry make this a real dream kitchen for those that love to cook & entertain. Pantry, powder room, mud room to side door & garage access finish the main level. Upstairs is well laid out with south facing primary suite along the back with walk in closet & full private ensuite with double sinks & the second rear bedroom also faces south with full private ensuite.Two other front bedrooms, a full bath & bedroom level laundry room finish the upper level. There are lovely premium cellular blinds throughout most of the home and quality finishes throughout.The large basement is partially finished with an open rec room area with gas fireplace, mechanical/exercise room, work shop with a new sump pump, laundry tub & plumbing rough in for bathroom. Loads of options to finish to suit. 3 min walk to St Martin Catholic Elementary school, easy access to Hwy 20 & 5 min drive to downtown Smithville. Be sure to check out video links attached ~ even better in person.
Book a viewing
Around this home
Daily convenience, out of 100, from the distances below
Schools nearby
School rating, out of 10.
Helpful calculators
Your HOMEH agent

"Priced 3% over the Hestimate. I would see it this week."