
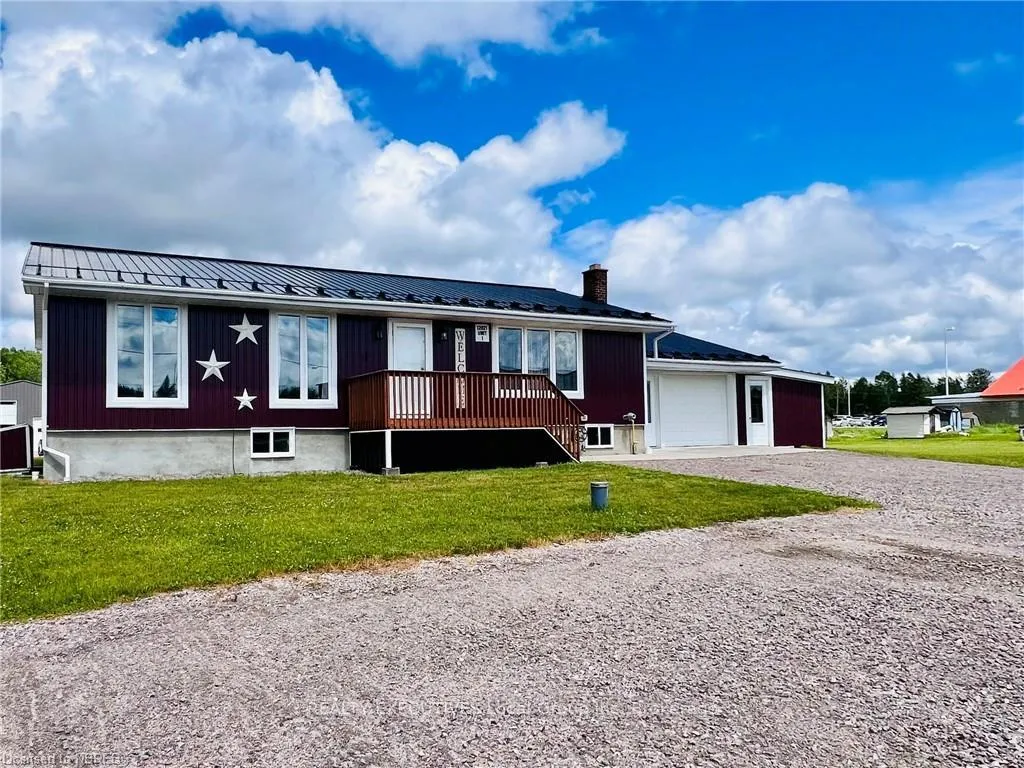
12021 Highway 17 E
West Nipissing (Sturgeon Falls)12021 Highway 17 E
West Nipissing (Sturgeon Falls)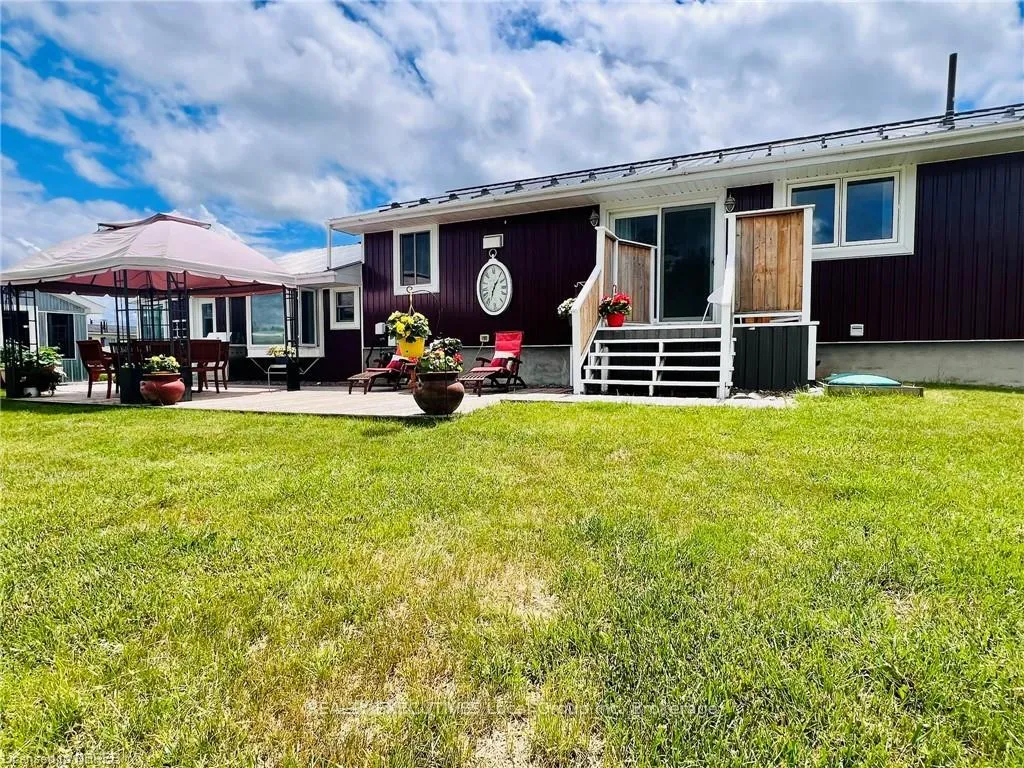
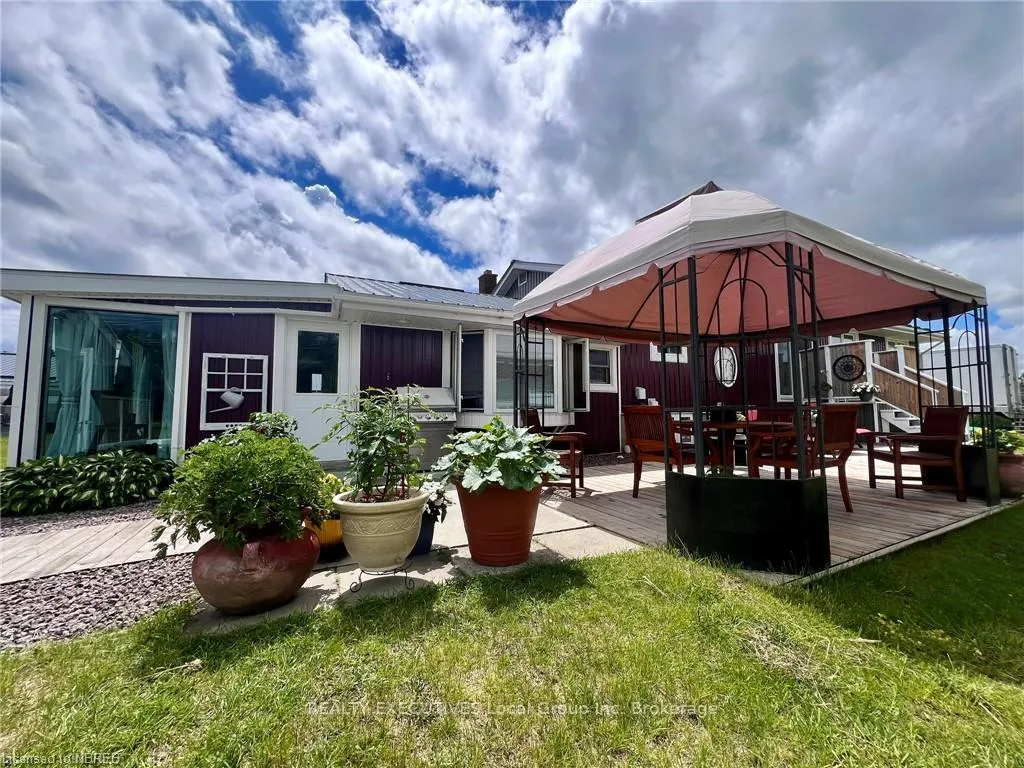
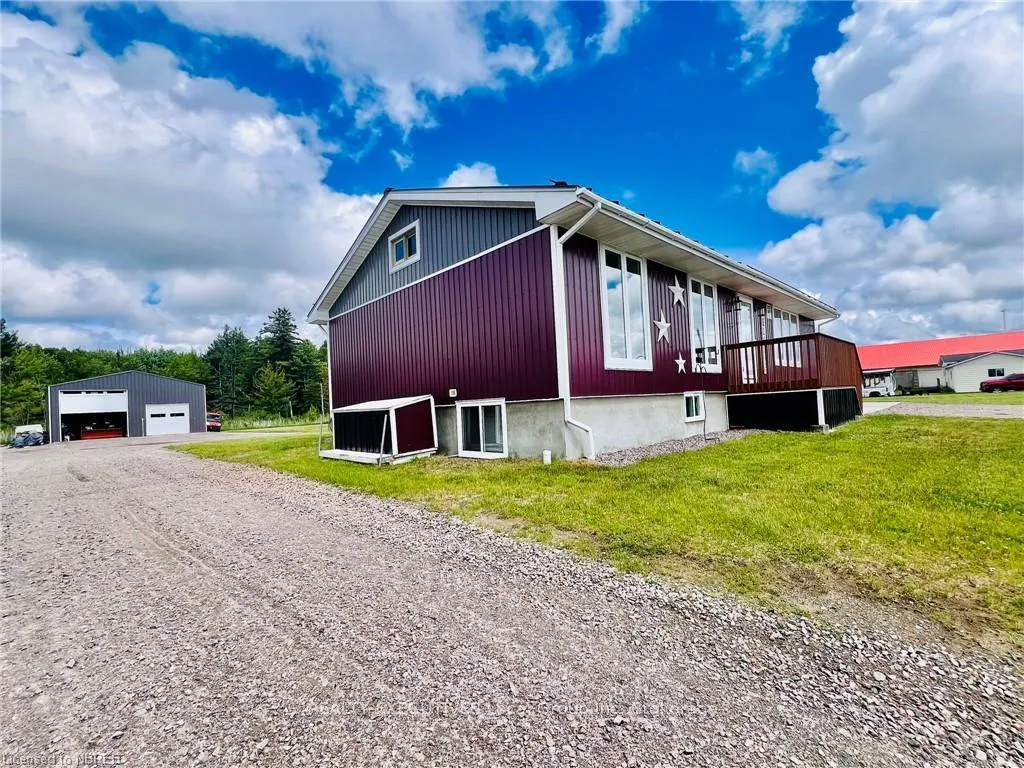
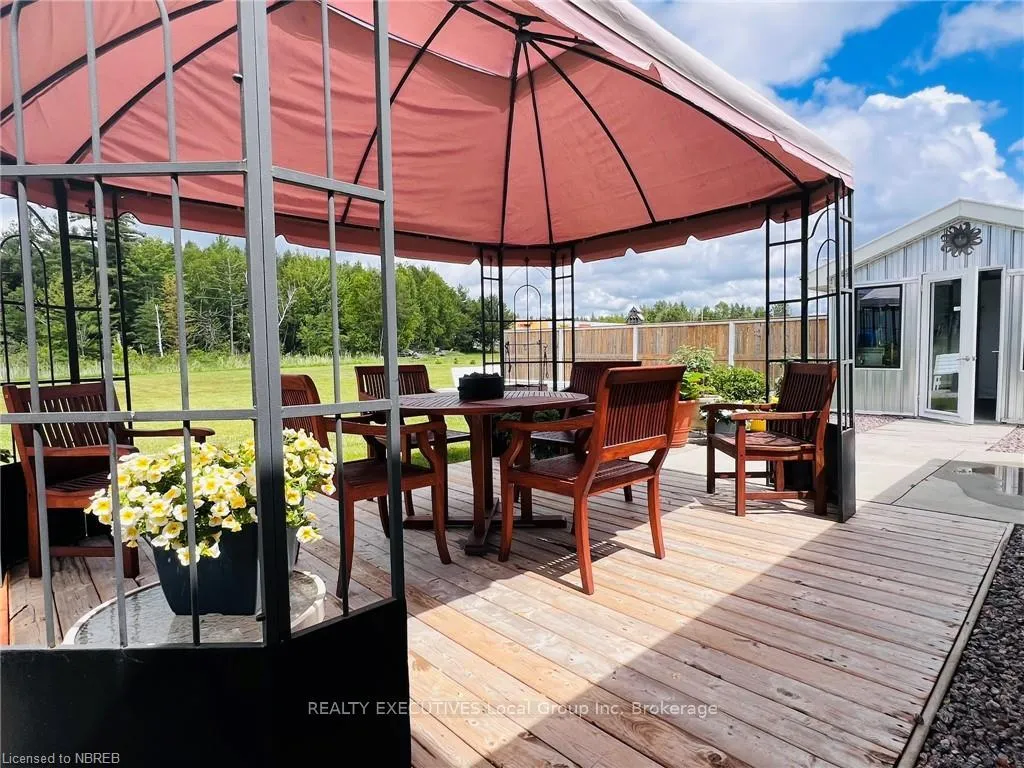 See all 14 photos
Property history

This listing has ended. It is no longer available.
Property not available for sale or for rent.
Ask about this home
A HOMEH agent will answer your questions about this home.Ask HOMEH
About this home
12021 Highway 17 E, West Nipissing
Welcome to this one-of-a-kind opportunity in the thriving town of Sturgeon Falls! This multi-use property offers endless possibilities for investors or families alike and includes a beautifully remodeled 2,719 sf home, and an additional 1,945 sf commercial property which currently houses a doctor's office. Whether you're seeking a home with the added bonus of generating income through accessory units and leased office space (currently generating $55,027 per year), or need a flexible living arrangement for extended family members, this property has it all. Dreaming of running your own business on-site? Look no further! Ideally located between Canadian Tire and No Frills on the Trans-Canada Highway, this property enjoys prime visibility, with thousands of potential customers passing by daily. With over 30 parking spaces, you'll have ample room for clients or personal vehicle and recreational storage. At the rear of the property, a brand-new 30' x 40' double-door garage offers even more utility. Between 2016 and 2019, every structure on the property received high-quality upgrades from the foundation up. Don't miss this rare opportunity to invest or live in a versatile, income-generating property in a prime location!
Facts & features
Ask about this home
A HOMEH agent will answer your questions about this home.
Rooms
100 rooms · 3 bathrooms
- Kitchen12′7″ × 16′9″211 sq.ft.
- Living room12′5″ × 23′8″293 sq.ft.
- Primary bedroom12′5″ × 23′8″293 sq.ft.
- Bedroom12′5″ × 8′99 sq.ft.
- Bedroom8′10″ × 10′7″94 sq.ft.
- Laundry8′8″ × 6′10″59 sq.ft.
- Bathroom—
- Bedroom12′2″ × 10′10″132 sq.ft.
- Kitchen12′5″ × 12′4″153 sq.ft.
- Dining room10′1″ × 11′9″118 sq.ft.
- Bathroom—
- Living room12′5″ × 23′8″293 sq.ft.
- Primary bedroom12′5″ × 23′8″293 sq.ft.
- Bedroom12′5″ × 8′99 sq.ft.
- Bedroom8′10″ × 10′7″94 sq.ft.
- Laundry8′8″ × 6′10″59 sq.ft.
- Bathroom—
- Bedroom12′2″ × 10′10″132 sq.ft.
- Kitchen12′5″ × 12′4″153 sq.ft.
- Dining room10′1″ × 11′9″118 sq.ft.
- Bathroom—
- Kitchen12′7″ × 16′9″211 sq.ft.
- Living room12′5″ × 23′8″293 sq.ft.
- Primary bedroom12′5″ × 23′8″293 sq.ft.
- Bedroom12′5″ × 8′99 sq.ft.
- Bedroom8′10″ × 10′7″94 sq.ft.
- Laundry8′8″ × 6′10″59 sq.ft.
- Bathroom—
- Bedroom12′2″ × 10′10″132 sq.ft.
- Kitchen12′5″ × 12′4″153 sq.ft.
- Dining room10′1″ × 11′9″118 sq.ft.
- Bathroom—
- Kitchen13′4″ × 12′160 sq.ft.
- Living room16′5″ × 11′1″182 sq.ft.
- Primary bedroom13′7″ × 11′2″152 sq.ft.
- Bedroom13′8″ × 11′8″160 sq.ft.
- Office10′8″ × 11′6″123 sq.ft.
- Laundry9′ × 7′11″71 sq.ft.
- Bathroom7′11″ × 9′4″74 sq.ft.
- Kitchen13′4″ × 12′160 sq.ft.
- Living room16′5″ × 11′1″182 sq.ft.
- Primary bedroom13′7″ × 11′2″152 sq.ft.
- Bedroom13′8″ × 11′8″160 sq.ft.
- Office10′8″ × 11′6″123 sq.ft.
- Laundry9′ × 7′11″71 sq.ft.
- Bathroom7′11″ × 9′4″74 sq.ft.
- Kitchen13′4″ × 12′160 sq.ft.
- Living room16′5″ × 11′1″182 sq.ft.
- Primary bedroom13′7″ × 11′2″152 sq.ft.
- Bedroom13′8″ × 11′8″160 sq.ft.
- Office10′8″ × 11′6″123 sq.ft.
- Laundry9′ × 7′11″71 sq.ft.
- Bathroom7′11″ × 9′4″74 sq.ft.
- Kitchen13′4″ × 12′160 sq.ft.
- Living room16′5″ × 11′1″182 sq.ft.
- Primary bedroom13′7″ × 11′2″152 sq.ft.
- Bedroom13′8″ × 11′8″160 sq.ft.
- Office10′8″ × 11′6″123 sq.ft.
- Laundry9′ × 7′11″71 sq.ft.
- Bathroom7′11″ × 9′4″74 sq.ft.
- Kitchen13′4″ × 12′160 sq.ft.
- Living room16′5″ × 11′1″182 sq.ft.
- Primary bedroom13′7″ × 11′2″152 sq.ft.
- Bedroom13′8″ × 11′8″160 sq.ft.
- Office10′8″ × 11′6″123 sq.ft.
- Laundry9′ × 7′11″71 sq.ft.
- Bathroom7′11″ × 9′4″74 sq.ft.
Around this home
Listing details
Helpful tools
Your HOMEH agent
"I would see it this week."
Ask HOMEH about this home
Price, neighbourhood, monthly cost. Ask anything.
HOMEH Intelligent Agent is an AI, not a licensed representative. Check anything important with your agent.