
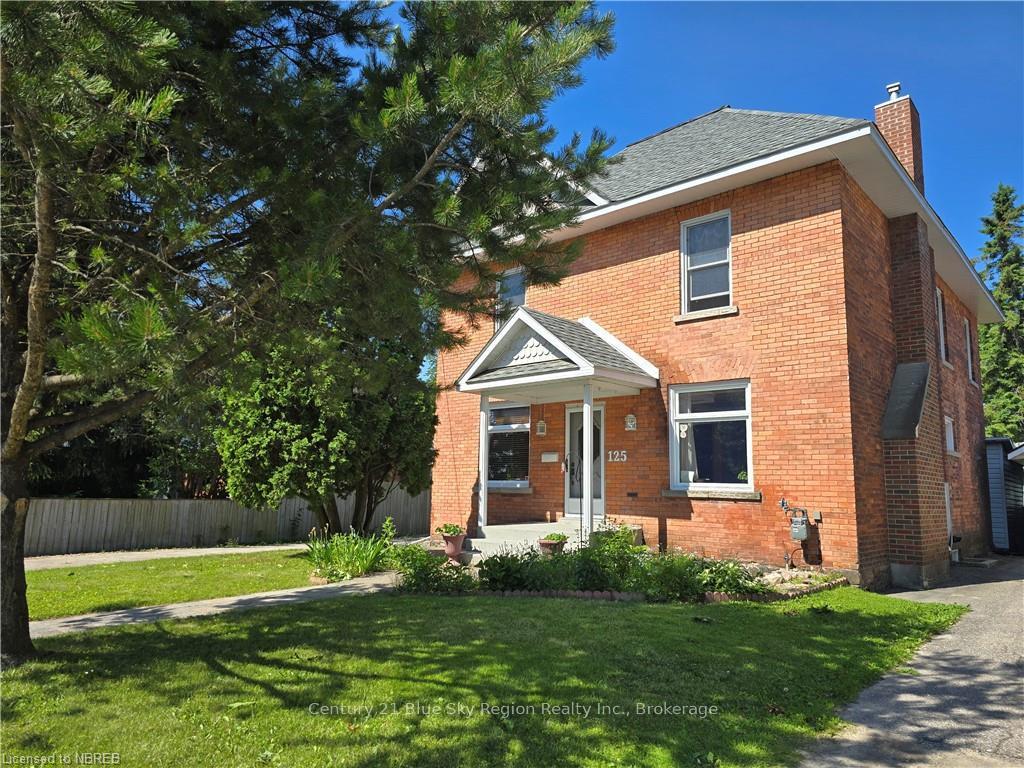
125 Main Street
West Nipissing (Sturgeon Falls)125 Main Street
West Nipissing (Sturgeon Falls)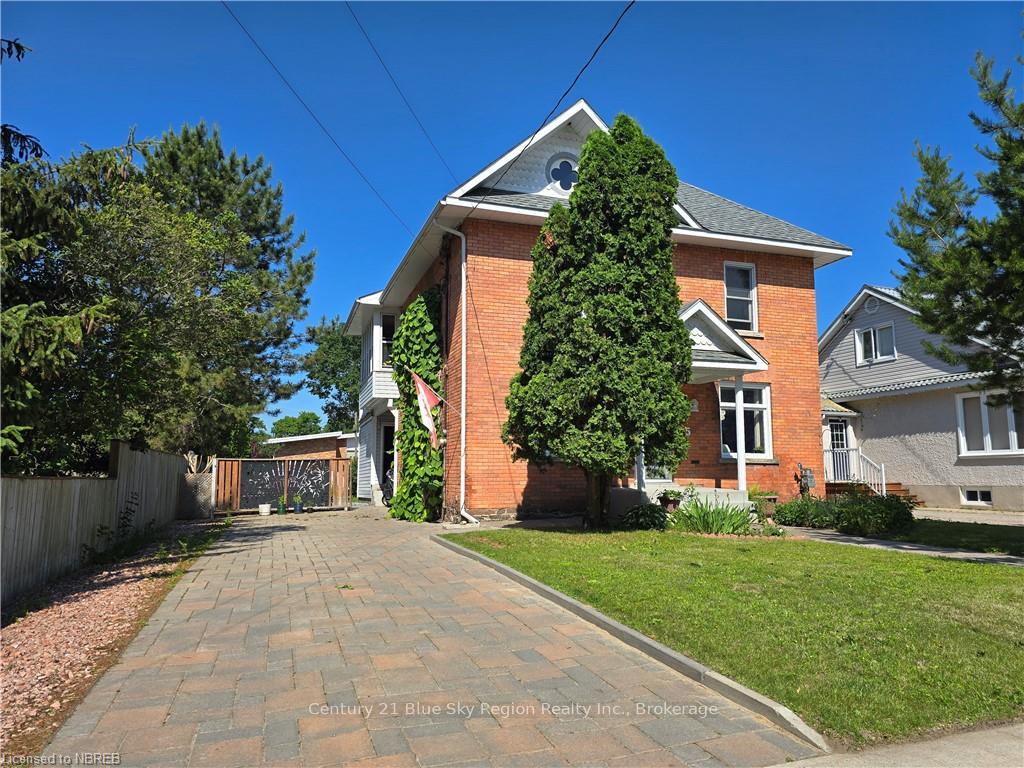

 See all 36 photos
Property history

This listing has ended. It is no longer available.
Property not available for sale or for rent.
About this home
125 Main Street, West Nipissing
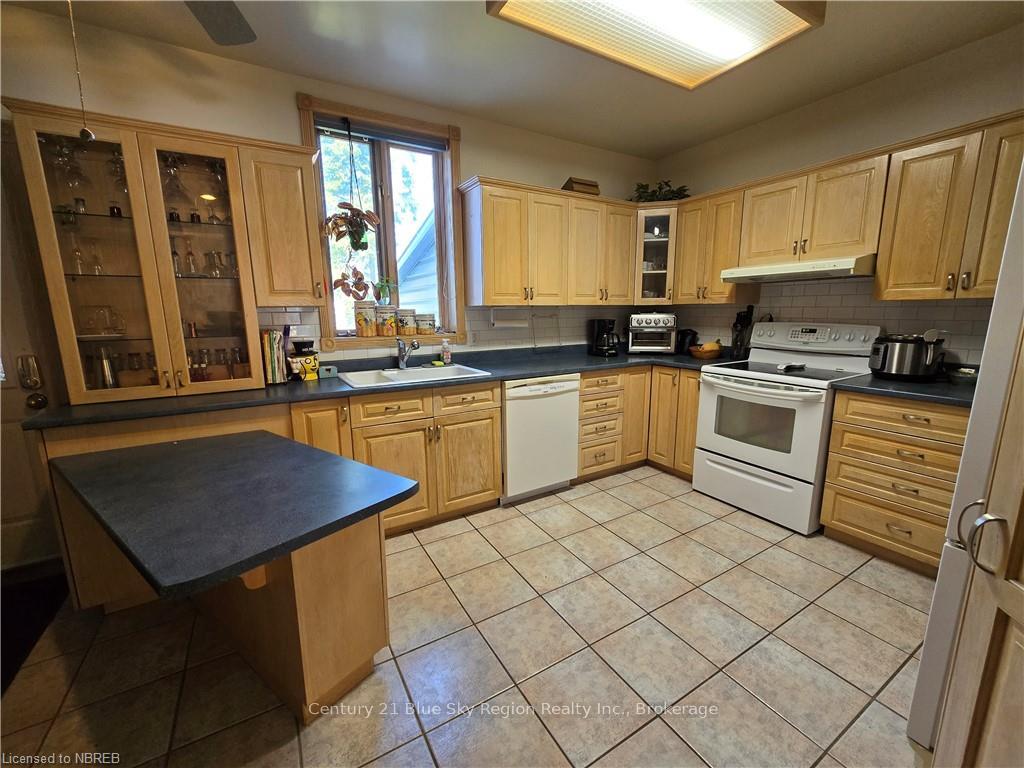
Charming century home featuring 3 spacious bedrooms and 2 full baths. This historic gem combines classic architecture with modern comforts. On the main floor you will find the kitchen with loads of cupboards and counter space, a large dining/living room, a bathroom off the kitchen, a front sitting room and another living room. Upstairs you will find 3 bedrooms, a family room, laundry room and bathroom. Off the family, is a sunroom that leads to a deck, where you can relax. Ideally located, it offers easy access to all amenities, including shopping, dinning and banking.
Facts & features
Ask about this home
A HOMEH agent will answer your questions about this home.
Rooms
96 rooms · 2 bathrooms
- Kitchen17′5″ × 11′5″199 sq.ft.
- Other24′4″ × 11′1″270 sq.ft.
- Sitting14′9″ × 8′8″128 sq.ft.
- Living room14′8″ × 12′176 sq.ft.
- Bathroom10′5″ × 5′1″53 sq.ft.
- Kitchen17′5″ × 11′5″199 sq.ft.
- Other24′4″ × 11′1″270 sq.ft.
- Sitting14′9″ × 8′8″128 sq.ft.
- Living room14′8″ × 12′176 sq.ft.
- Bathroom10′5″ × 5′1″53 sq.ft.
- Kitchen17′5″ × 11′5″199 sq.ft.
- Other24′4″ × 11′1″270 sq.ft.
- Sitting14′9″ × 8′8″128 sq.ft.
- Living room14′8″ × 12′176 sq.ft.
- Bathroom10′5″ × 5′1″53 sq.ft.
- Kitchen17′5″ × 11′5″199 sq.ft.
- Other24′4″ × 11′1″270 sq.ft.
- Sitting14′9″ × 8′8″128 sq.ft.
- Living room14′8″ × 12′176 sq.ft.
- Bathroom10′5″ × 5′1″53 sq.ft.
- Other24′4″ × 11′1″270 sq.ft.
- Sitting14′9″ × 8′8″128 sq.ft.
- Living room14′8″ × 12′176 sq.ft.
- Bathroom10′5″ × 5′1″53 sq.ft.
- Kitchen17′5″ × 11′5″199 sq.ft.
- Other24′4″ × 11′1″270 sq.ft.
- Sitting14′9″ × 8′8″128 sq.ft.
- Living room14′8″ × 12′176 sq.ft.
- Bathroom10′5″ × 5′1″53 sq.ft.
- Kitchen17′5″ × 11′5″199 sq.ft.
- Other24′4″ × 11′1″270 sq.ft.
- Sitting14′9″ × 8′8″128 sq.ft.
- Living room14′8″ × 12′176 sq.ft.
- Bathroom10′5″ × 5′1″53 sq.ft.
- Kitchen17′5″ × 11′5″199 sq.ft.
- Other24′4″ × 11′1″270 sq.ft.
- Sitting14′9″ × 8′8″128 sq.ft.
- Living room14′8″ × 12′176 sq.ft.
- Bathroom10′5″ × 5′1″53 sq.ft.
- Kitchen17′5″ × 11′5″199 sq.ft.
- Primary bedroom16′1″ × 11′1″178 sq.ft.
- Bedroom15′1″ × 8′3″124 sq.ft.
- Bedroom11′7″ × 11′127 sq.ft.
- Family room18′3″ × 14′6″265 sq.ft.
- Sunroom11′2″ × 6′1″68 sq.ft.
- Bathroom7′3″ × 4′7″33 sq.ft.
- Laundry15′2″ × 5′7″85 sq.ft.
- Primary bedroom16′1″ × 11′1″178 sq.ft.
- Bedroom15′1″ × 8′3″124 sq.ft.
- Bedroom11′7″ × 11′127 sq.ft.
- Family room18′3″ × 14′6″265 sq.ft.
- Sunroom11′2″ × 6′1″68 sq.ft.
- Bathroom7′3″ × 4′7″33 sq.ft.
- Laundry15′2″ × 5′7″85 sq.ft.
- Primary bedroom16′1″ × 11′1″178 sq.ft.
- Bedroom15′1″ × 8′3″124 sq.ft.
- Bedroom11′7″ × 11′127 sq.ft.
- Family room18′3″ × 14′6″265 sq.ft.
- Sunroom11′2″ × 6′1″68 sq.ft.
- Bathroom7′3″ × 4′7″33 sq.ft.
- Laundry15′2″ × 5′7″85 sq.ft.
- Primary bedroom16′1″ × 11′1″178 sq.ft.
- Bedroom15′1″ × 8′3″124 sq.ft.
- Bedroom11′7″ × 11′127 sq.ft.
- Family room18′3″ × 14′6″265 sq.ft.
- Sunroom11′2″ × 6′1″68 sq.ft.
- Bathroom7′3″ × 4′7″33 sq.ft.
- Laundry15′2″ × 5′7″85 sq.ft.
- Primary bedroom16′1″ × 11′1″178 sq.ft.
- Bedroom15′1″ × 8′3″124 sq.ft.
- Bedroom11′7″ × 11′127 sq.ft.
- Family room18′3″ × 14′6″265 sq.ft.
- Sunroom11′2″ × 6′1″68 sq.ft.
- Bathroom7′3″ × 4′7″33 sq.ft.
- Laundry15′2″ × 5′7″85 sq.ft.
- Primary bedroom16′1″ × 11′1″178 sq.ft.
- Bedroom15′1″ × 8′3″124 sq.ft.
- Bedroom11′7″ × 11′127 sq.ft.
- Family room18′3″ × 14′6″265 sq.ft.
- Sunroom11′2″ × 6′1″68 sq.ft.
- Bathroom7′3″ × 4′7″33 sq.ft.
- Laundry15′2″ × 5′7″85 sq.ft.
- Primary bedroom16′1″ × 11′1″178 sq.ft.
- Bedroom15′1″ × 8′3″124 sq.ft.
- Bedroom11′7″ × 11′127 sq.ft.
- Family room18′3″ × 14′6″265 sq.ft.
- Sunroom11′2″ × 6′1″68 sq.ft.
- Bathroom7′3″ × 4′7″33 sq.ft.
- Laundry15′2″ × 5′7″85 sq.ft.
- Primary bedroom16′1″ × 11′1″178 sq.ft.
- Bedroom15′1″ × 8′3″124 sq.ft.
- Bedroom11′7″ × 11′127 sq.ft.
- Family room18′3″ × 14′6″265 sq.ft.
- Sunroom11′2″ × 6′1″68 sq.ft.
- Bathroom7′3″ × 4′7″33 sq.ft.
- Laundry15′2″ × 5′7″85 sq.ft.
Around this home
Listing details
Helpful tools
Your HOMEH agent
"I would see it this week."
Ask HOMEH about this home
Price, neighbourhood, monthly cost. Ask anything.
HOMEH Intelligent Agent is an AI, not a licensed representative. Check anything important with your agent.