
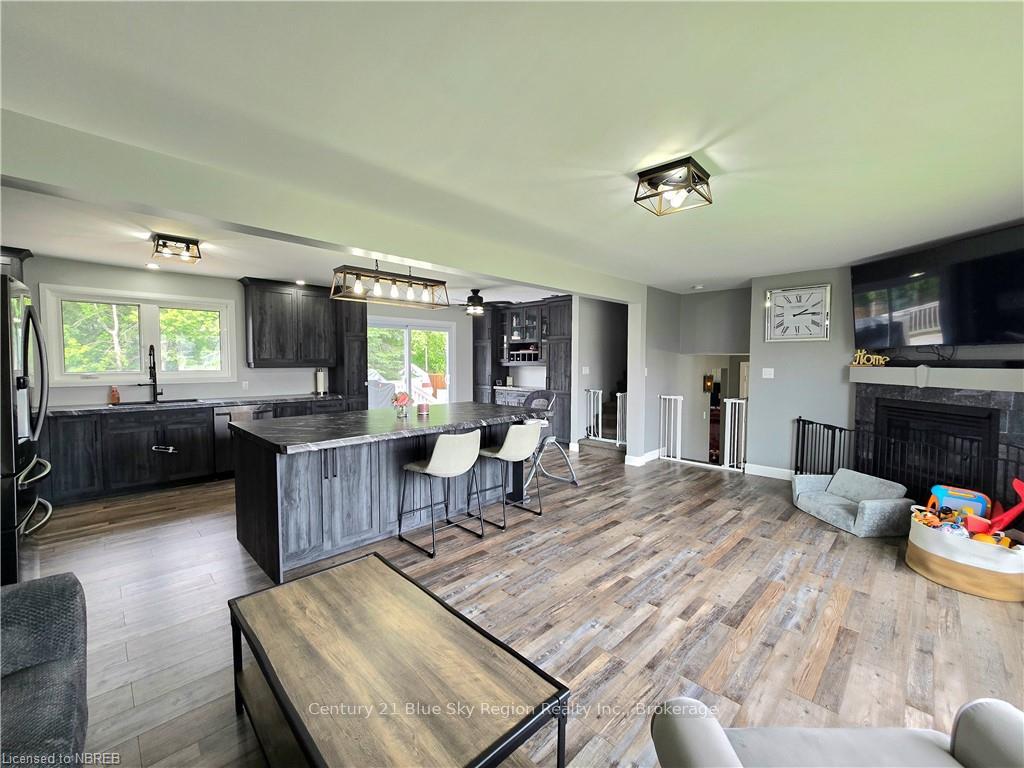
 See all 24 photos
Property history

This listing has ended. It is no longer available.
Property not available for sale or for rent.
Ask about this home
A HOMEH agent will answer your questions about this home.Ask HOMEH
About this home
157 John Street, West Nipissing
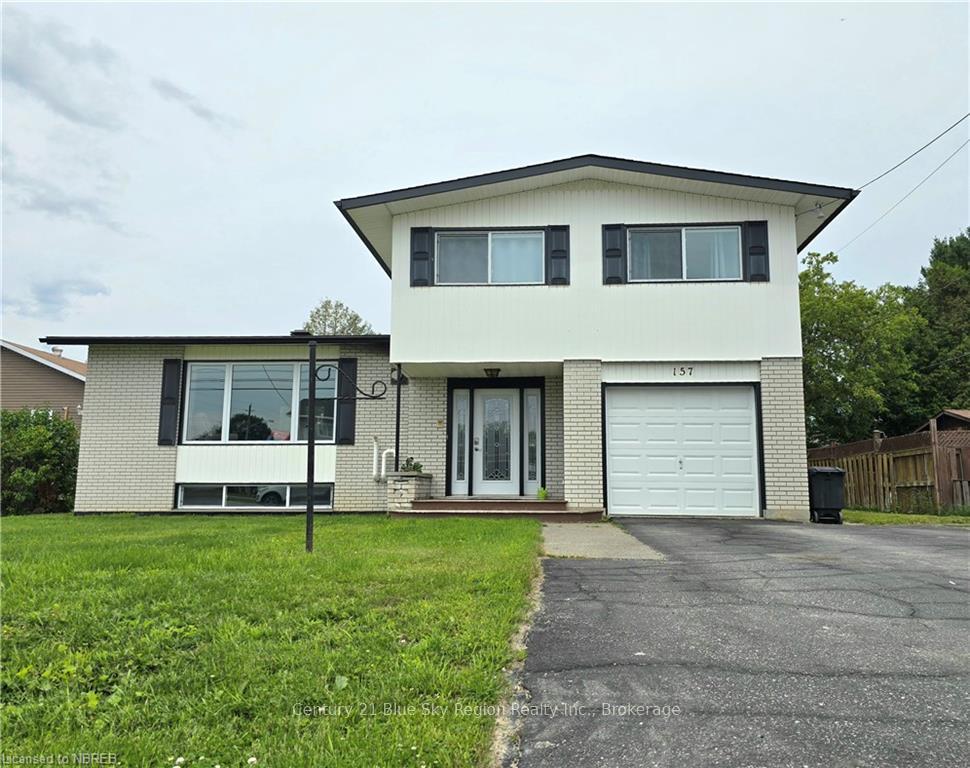
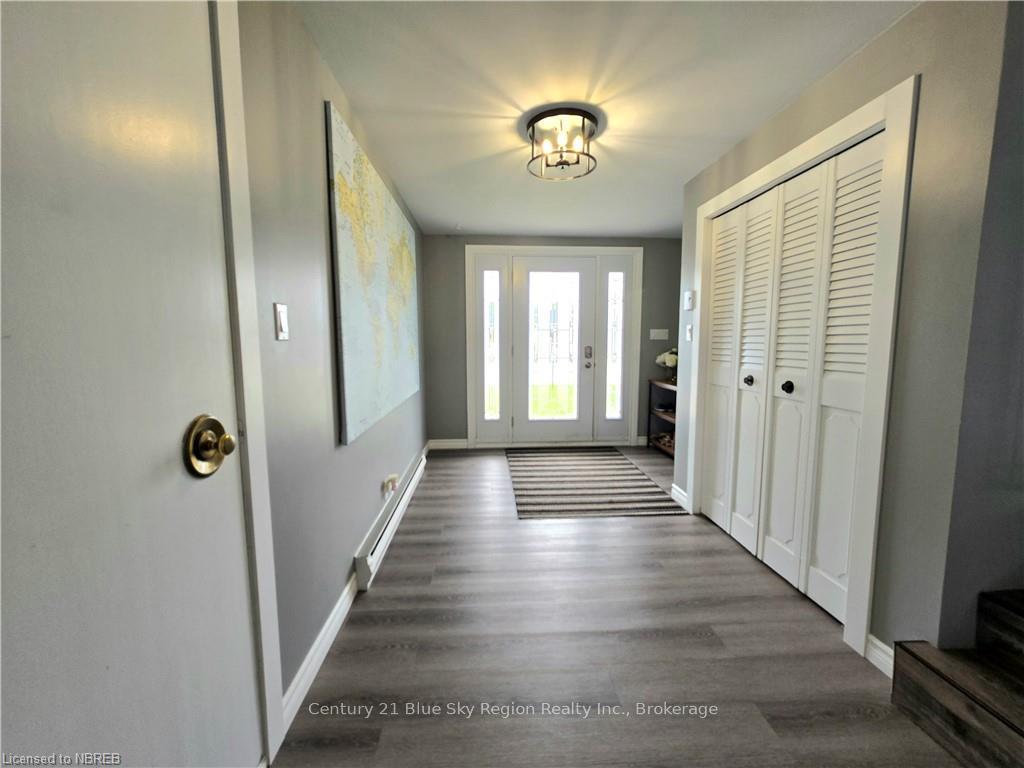
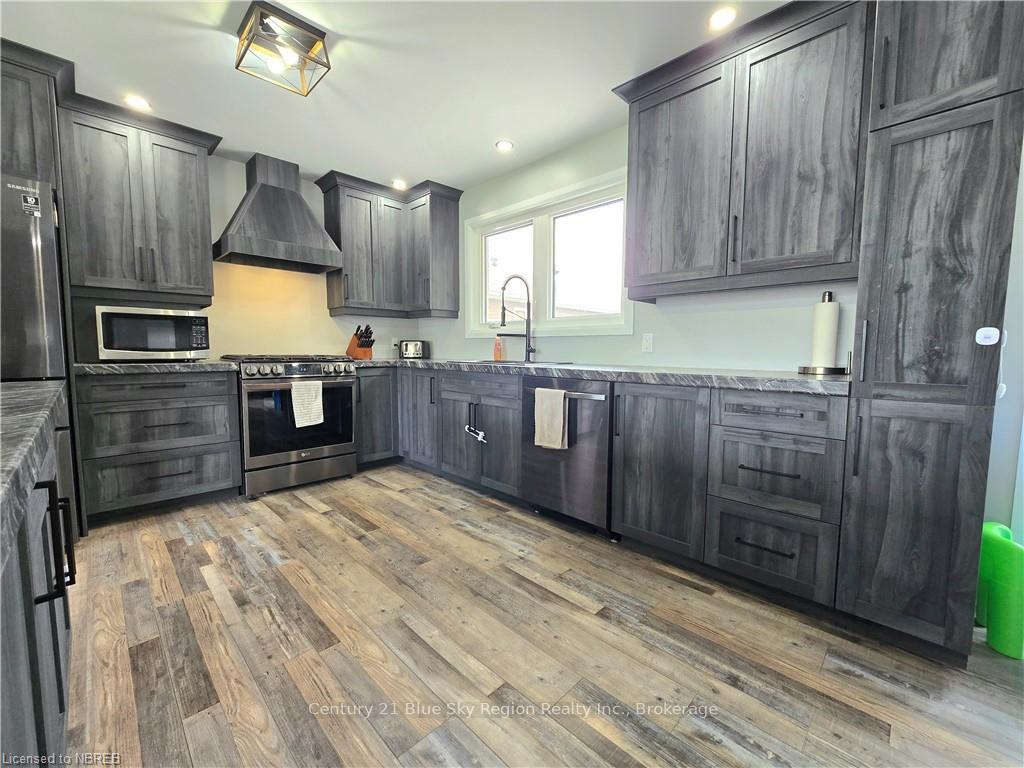
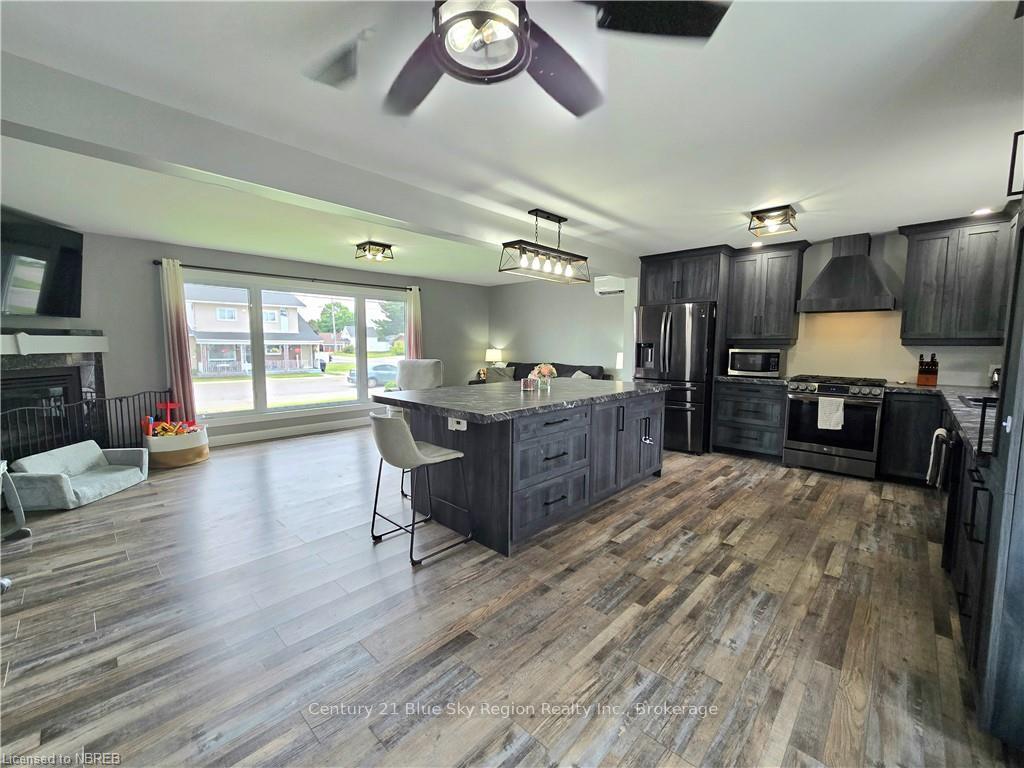
This beautiful sidesplit home in Sturgeon Falls offers a perfect blend of modern amenities and comfortable living. The main floor features an open-concept design, seamlessly connecting the living, dining, and kitchen areas, making it ideal for entertaining and family gatherings. The kitchen is a chef's dream, boasting a large island, ample storage, and plenty of counter space. Upstairs, you'll find three generously sized bedrooms, each well-lit and providing ample closet space. The downstairs area holds great potential for an in-law suite, with a separate entrance and ready for customization to suit your needs. The fully fenced backyard is perfect for pets and children, offering a safe space for outdoor activities and gardening. This home is conveniently located within walking distance to all amenities, including schools, parks, shopping, and dining. Additional features include a paved driveway and garage. Don't miss out on this beautiful home in the heart of Sturgeon Falls!
Facts & features
Ask about this home
A HOMEH agent will answer your questions about this home.
Rooms
100 rooms · 2 bathrooms
- Kitchen23′3″ × 22′7″525 sq.ft.
- Other23′3″ × 11′4″263 sq.ft.
- Foyer15′ × 7′105 sq.ft.
- Family room13′10″ × 11′5″158 sq.ft.
- Kitchen23′3″ × 22′7″525 sq.ft.
- Other23′3″ × 11′4″263 sq.ft.
- Foyer15′ × 7′105 sq.ft.
- Family room13′10″ × 11′5″158 sq.ft.
- Kitchen23′3″ × 22′7″525 sq.ft.
- Other23′3″ × 11′4″263 sq.ft.
- Foyer15′ × 7′105 sq.ft.
- Family room13′10″ × 11′5″158 sq.ft.
- Kitchen23′3″ × 22′7″525 sq.ft.
- Other23′3″ × 11′4″263 sq.ft.
- Foyer15′ × 7′105 sq.ft.
- Family room13′10″ × 11′5″158 sq.ft.
- Other23′3″ × 11′4″263 sq.ft.
- Foyer15′ × 7′105 sq.ft.
- Family room13′10″ × 11′5″158 sq.ft.
- Kitchen23′3″ × 22′7″525 sq.ft.
- Other23′3″ × 11′4″263 sq.ft.
- Foyer15′ × 7′105 sq.ft.
- Family room13′10″ × 11′5″158 sq.ft.
- Kitchen23′3″ × 22′7″525 sq.ft.
- Other23′3″ × 11′4″263 sq.ft.
- Foyer15′ × 7′105 sq.ft.
- Family room13′10″ × 11′5″158 sq.ft.
- Kitchen23′3″ × 22′7″525 sq.ft.
- Other23′3″ × 11′4″263 sq.ft.
- Foyer15′ × 7′105 sq.ft.
- Family room13′10″ × 11′5″158 sq.ft.
- Kitchen23′3″ × 22′7″525 sq.ft.
- Other23′3″ × 11′4″263 sq.ft.
- Foyer15′ × 7′105 sq.ft.
- Family room13′10″ × 11′5″158 sq.ft.
- Primary bedroom14′ × 11′154 sq.ft.
- Bedroom13′4″ × 10′6″140 sq.ft.
- Bedroom12′ × 10′120 sq.ft.
- Bathroom8′3″ × 7′6″62 sq.ft.
- Primary bedroom14′ × 11′154 sq.ft.
- Bedroom13′4″ × 10′6″140 sq.ft.
- Bedroom12′ × 10′120 sq.ft.
- Bathroom8′3″ × 7′6″62 sq.ft.
- Primary bedroom14′ × 11′154 sq.ft.
- Bedroom13′4″ × 10′6″140 sq.ft.
- Bedroom12′ × 10′120 sq.ft.
- Bathroom8′3″ × 7′6″62 sq.ft.
- Primary bedroom14′ × 11′154 sq.ft.
- Bedroom13′4″ × 10′6″140 sq.ft.
- Bedroom12′ × 10′120 sq.ft.
- Bathroom8′3″ × 7′6″62 sq.ft.
- Primary bedroom14′ × 11′154 sq.ft.
- Bedroom13′4″ × 10′6″140 sq.ft.
- Bedroom12′ × 10′120 sq.ft.
- Bathroom8′3″ × 7′6″62 sq.ft.
- Primary bedroom14′ × 11′154 sq.ft.
- Bedroom13′4″ × 10′6″140 sq.ft.
- Bedroom12′ × 10′120 sq.ft.
- Bathroom8′3″ × 7′6″62 sq.ft.
- Primary bedroom14′ × 11′154 sq.ft.
- Bedroom13′4″ × 10′6″140 sq.ft.
- Bedroom12′ × 10′120 sq.ft.
- Bathroom8′3″ × 7′6″62 sq.ft.
- Primary bedroom14′ × 11′154 sq.ft.
- Bedroom13′4″ × 10′6″140 sq.ft.
- Bedroom12′ × 10′120 sq.ft.
- Bathroom8′3″ × 7′6″62 sq.ft.
- Primary bedroom14′ × 11′154 sq.ft.
- Recreation15′ × 15′2″227 sq.ft.
- Bedroom11′3″ × 7′4″83 sq.ft.
- Bathroom8′3″ × 7′6″62 sq.ft.
- Laundry11′2″ × 6′7″74 sq.ft.
- Recreation15′ × 15′2″227 sq.ft.
- Bedroom11′3″ × 7′4″83 sq.ft.
- Bathroom8′3″ × 7′6″62 sq.ft.
- Laundry11′2″ × 6′7″74 sq.ft.
- Recreation15′ × 15′2″227 sq.ft.
- Bedroom11′3″ × 7′4″83 sq.ft.
- Bathroom8′3″ × 7′6″62 sq.ft.
- Laundry11′2″ × 6′7″74 sq.ft.
- Recreation15′ × 15′2″227 sq.ft.
- Bedroom11′3″ × 7′4″83 sq.ft.
- Bathroom8′3″ × 7′6″62 sq.ft.
- Laundry11′2″ × 6′7″74 sq.ft.
- Recreation15′ × 15′2″227 sq.ft.
- Bedroom11′3″ × 7′4″83 sq.ft.
- Bathroom8′3″ × 7′6″62 sq.ft.
- Laundry11′2″ × 6′7″74 sq.ft.
- Recreation15′ × 15′2″227 sq.ft.
- Bedroom11′3″ × 7′4″83 sq.ft.
- Bathroom8′3″ × 7′6″62 sq.ft.
- Laundry11′2″ × 6′7″74 sq.ft.
- Recreation15′ × 15′2″227 sq.ft.
- Bedroom11′3″ × 7′4″83 sq.ft.
- Bathroom8′3″ × 7′6″62 sq.ft.
- Laundry11′2″ × 6′7″74 sq.ft.
- Recreation15′ × 15′2″227 sq.ft.
- Bedroom11′3″ × 7′4″83 sq.ft.
- Bathroom8′3″ × 7′6″62 sq.ft.
- Laundry11′2″ × 6′7″74 sq.ft.
Around this home
Listing details
Helpful tools
Your HOMEH agent
"I would see it this week."
Ask HOMEH about this home
Price, neighbourhood, monthly cost. Ask anything.
HOMEH Intelligent Agent is an AI, not a licensed representative. Check anything important with your agent.