
224 Salter Street
West Nipissing (Sturgeon Falls)224 Salter Street
West Nipissing (Sturgeon Falls)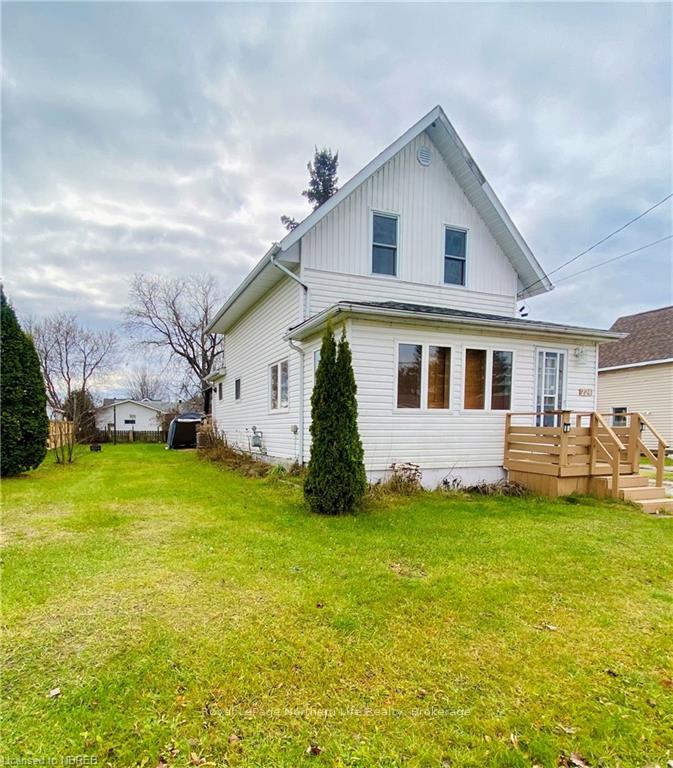
 See all 18 photos
Property history

This listing has ended. It is no longer available.
Property not available for sale or for rent.
About this home
224 Salter Street, West Nipissing
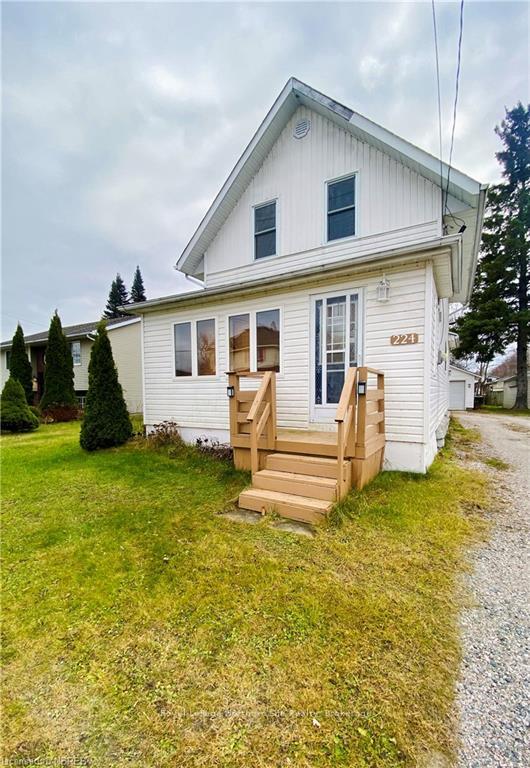
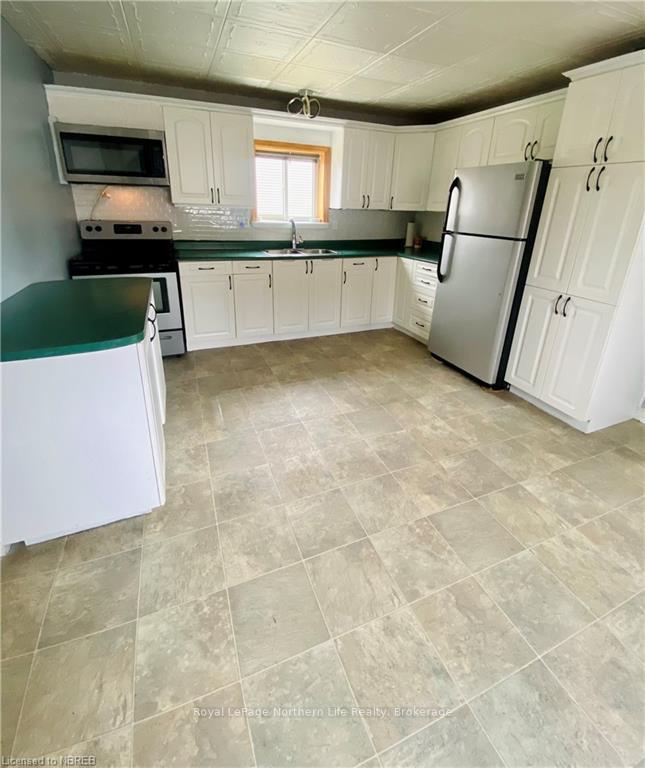
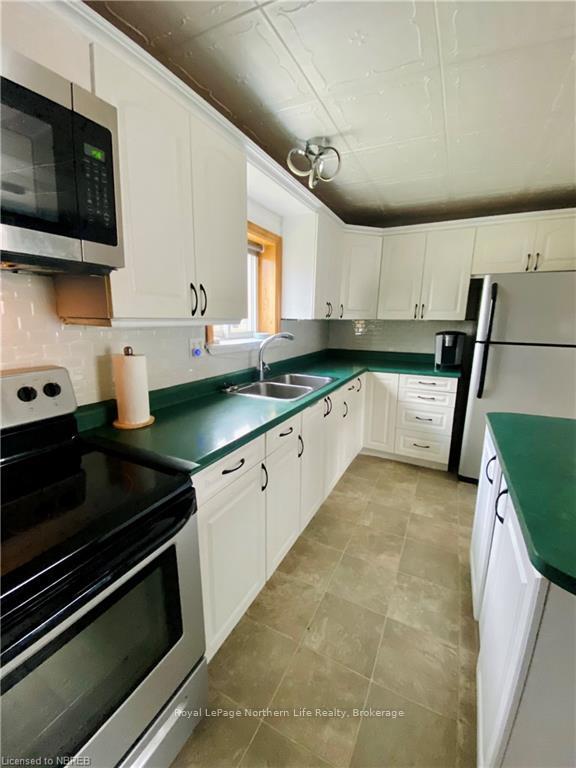
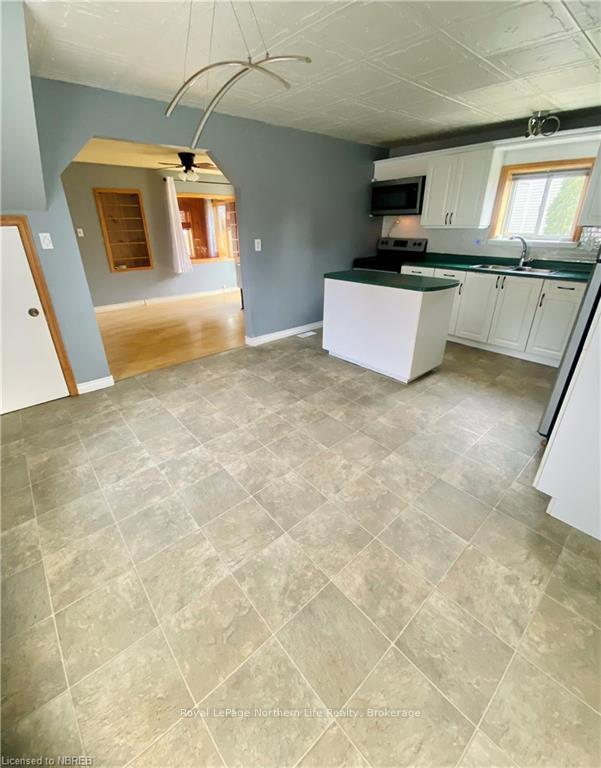
Welcome to this thoughtfully cared for 2 bedroom, 1.5 bathroom home, ideally located in the heart of Sturgeon Falls. The bright, open kitchen features ample cabinetry and flows seamlessly into the dining area. Large windows throughout allow for an abundance of natural light, while the main floor includes convenient laundry facilities and a two-piece bathroom. With plenty of closet space and additional storage, this home is as functional as it is inviting. The gravel driveway offers ample parking and leads to a detached garage and large partially fenced yard. The garage is equipped with hydro and a built-in workshop at the back, providing plenty of space for hobbies or additional storage. Set in a peaceful neighborhood, this home is just minutes from downtown businesses, shopping, and restaurants, offering the perfect blend of tranquility and convenience. Move-in ready and packed with thoughtful inclusions, this home is ready to welcome you!
Facts & features
Ask about this home
A HOMEH agent will answer your questions about this home.
Rooms
56 rooms · 2 bathrooms
- Foyer7′5″ × 7′3″54 sq.ft.
- Bathroom7′8″ × 7′6″58 sq.ft.
- Other12′ × 16′11″203 sq.ft.
- Living room10′5″ × 14′146 sq.ft.
- Sunroom17′5″ × 6′6″113 sq.ft.
- Foyer7′5″ × 7′3″54 sq.ft.
- Bathroom7′8″ × 7′6″58 sq.ft.
- Other12′ × 16′11″203 sq.ft.
- Living room10′5″ × 14′146 sq.ft.
- Sunroom17′5″ × 6′6″113 sq.ft.
- Foyer7′5″ × 7′3″54 sq.ft.
- Bathroom7′8″ × 7′6″58 sq.ft.
- Other12′ × 16′11″203 sq.ft.
- Living room10′5″ × 14′146 sq.ft.
- Sunroom17′5″ × 6′6″113 sq.ft.
- Bathroom7′8″ × 7′6″58 sq.ft.
- Other12′ × 16′11″203 sq.ft.
- Living room10′5″ × 14′146 sq.ft.
- Sunroom17′5″ × 6′6″113 sq.ft.
- Foyer7′5″ × 7′3″54 sq.ft.
- Bathroom7′8″ × 7′6″58 sq.ft.
- Other12′ × 16′11″203 sq.ft.
- Living room10′5″ × 14′146 sq.ft.
- Sunroom17′5″ × 6′6″113 sq.ft.
- Foyer7′5″ × 7′3″54 sq.ft.
- Bathroom7′8″ × 7′6″58 sq.ft.
- Other12′ × 16′11″203 sq.ft.
- Living room10′5″ × 14′146 sq.ft.
- Sunroom17′5″ × 6′6″113 sq.ft.
- Foyer7′5″ × 7′3″54 sq.ft.
- Bathroom7′8″ × 7′6″58 sq.ft.
- Other12′ × 16′11″203 sq.ft.
- Living room10′5″ × 14′146 sq.ft.
- Sunroom17′5″ × 6′6″113 sq.ft.
- Foyer7′5″ × 7′3″54 sq.ft.
- Primary bedroom10′6″ × 14′10″156 sq.ft.
- Bedroom10′7″ × 8′7″91 sq.ft.
- Bathroom—
- Primary bedroom10′6″ × 14′10″156 sq.ft.
- Bedroom10′7″ × 8′7″91 sq.ft.
- Bathroom—
- Primary bedroom10′6″ × 14′10″156 sq.ft.
- Bedroom10′7″ × 8′7″91 sq.ft.
- Bathroom—
- Primary bedroom10′6″ × 14′10″156 sq.ft.
- Bedroom10′7″ × 8′7″91 sq.ft.
- Bathroom—
- Primary bedroom10′6″ × 14′10″156 sq.ft.
- Bedroom10′7″ × 8′7″91 sq.ft.
- Bathroom—
- Primary bedroom10′6″ × 14′10″156 sq.ft.
- Bedroom10′7″ × 8′7″91 sq.ft.
- Bathroom—
- Primary bedroom10′6″ × 14′10″156 sq.ft.
- Bedroom10′7″ × 8′7″91 sq.ft.
- Bathroom—
Around this home
Schools nearby
School rating, out of 10.
Listing details
Helpful tools
Your HOMEH agent
"I would see it this week."
Ask HOMEH about this home
Price, neighbourhood, monthly cost. Ask anything.
HOMEH Intelligent Agent is an AI, not a licensed representative. Check anything important with your agent.