
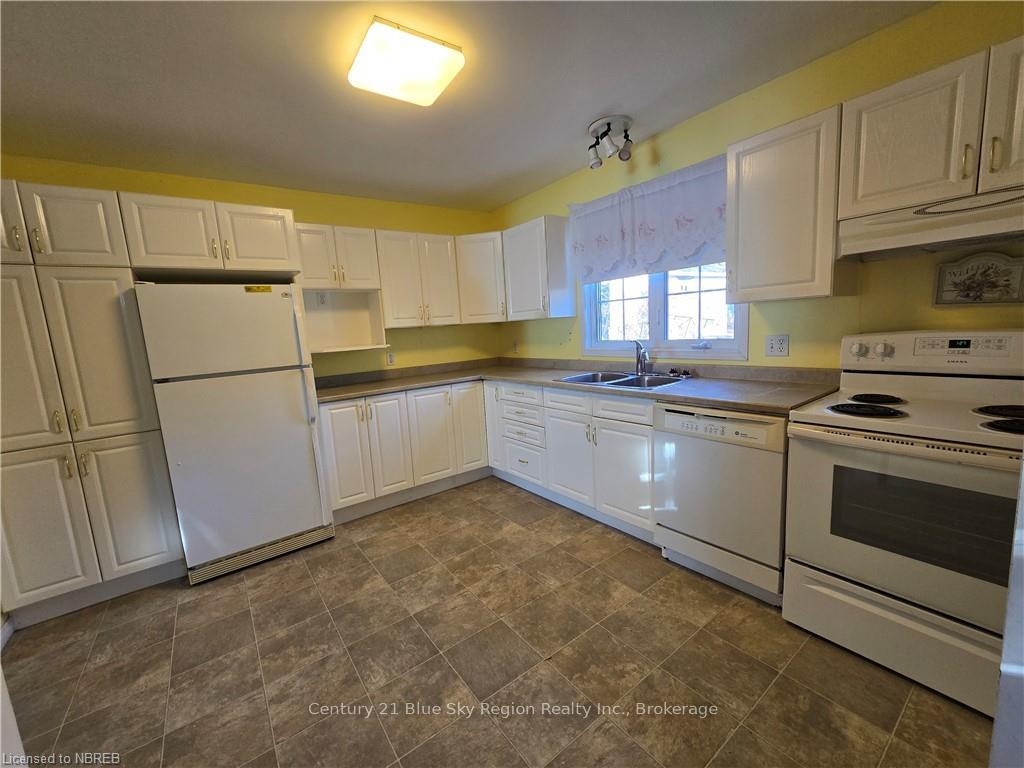
 See all 43 photos
Property history

This listing has ended. It is no longer available.
Property not available for sale or for rent.
Ask about this home
A HOMEH agent will answer your questions about this home.Ask HOMEH
About this home
286 Pierre Road, West Nipissing
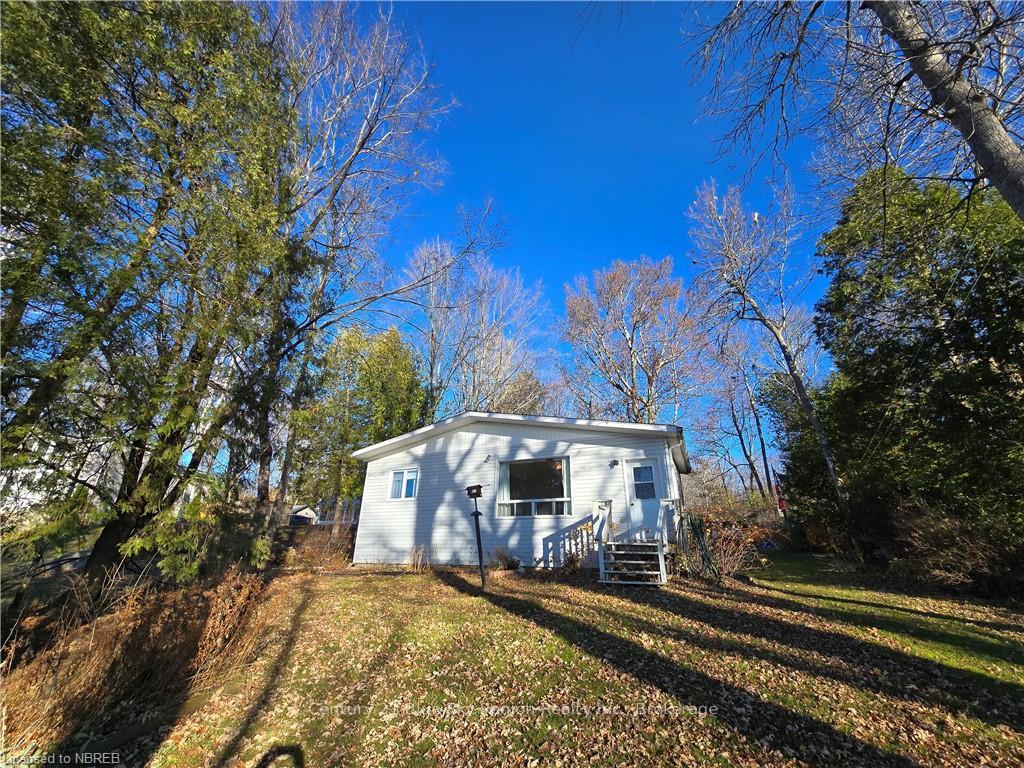
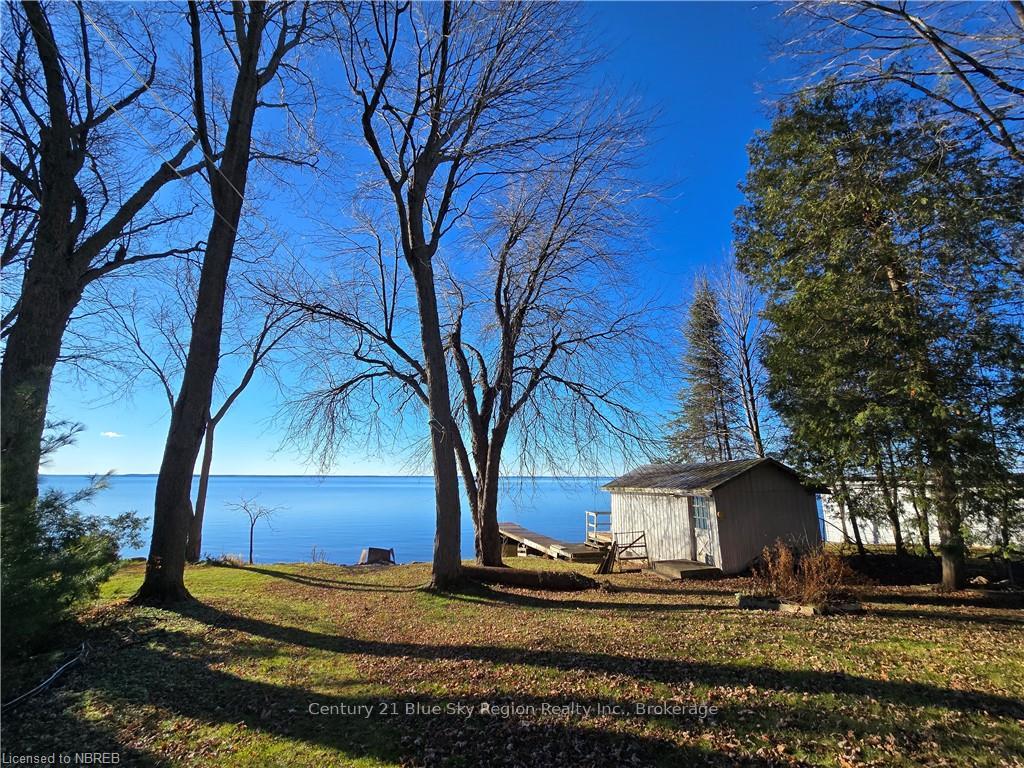
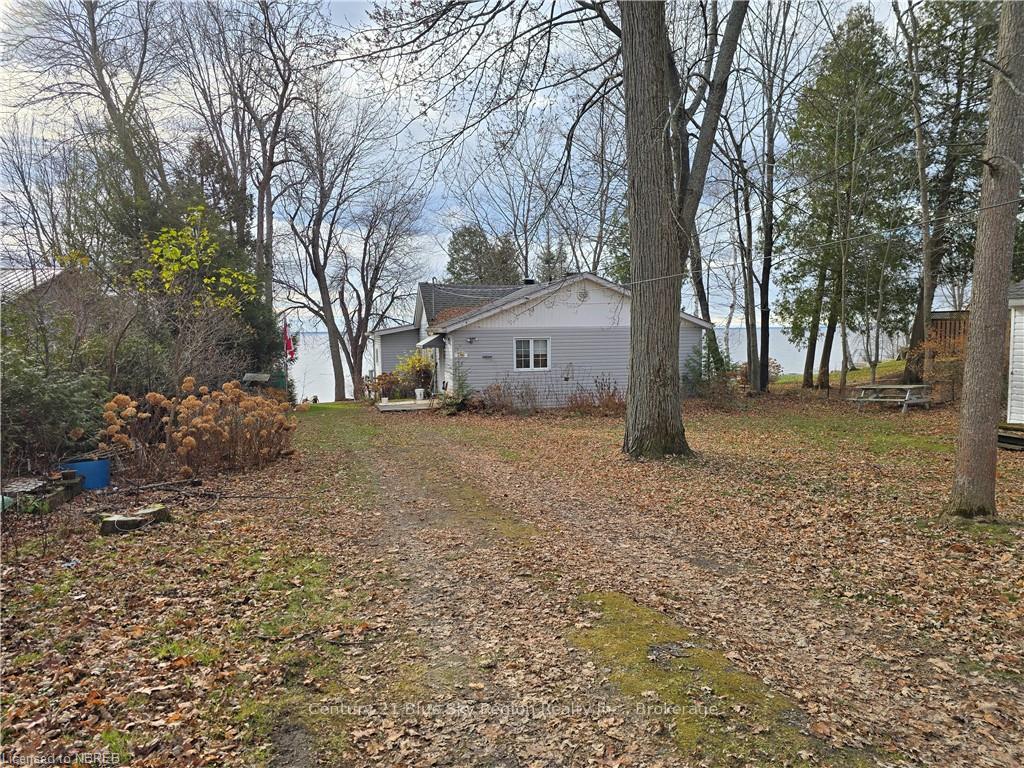
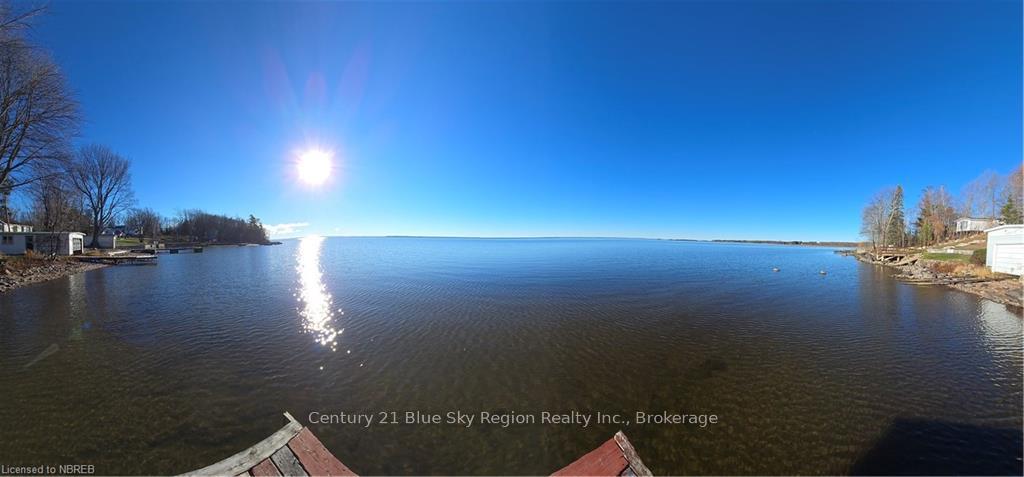
Nestled among mature trees, this 2-bedroom, 1-bathroom bungalow offers an opportunity to create your dream lakeside retreat. With a single-car garage and a dry boathouse for all your storage needs, this property is perfect for outdoor enthusiasts. Situated just minutes from Sturgeon Falls, it combines tranquility with convenience. The home requires some TLC, but the stunning lake views and prime location make it worth the effort. Whether you're looking for a weekend getaway or a project to call home, this property has endless potential. Don’t miss your chance to bring this waterfront gem back to life!
Facts & features
Ask about this home
A HOMEH agent will answer your questions about this home.
Rooms
64 rooms · 1 bathroom
- Kitchen14′ × 12′2″171 sq.ft.
- Dining room18′10″ × 15′7″293 sq.ft.
- Living room16′10″ × 16′1″271 sq.ft.
- Primary bedroom13′7″ × 9′10″134 sq.ft.
- Bedroom13′ × 11′2″145 sq.ft.
- Laundry7′8″ × 7′7″58 sq.ft.
- Foyer15′4″ × 4′8″71 sq.ft.
- Bathroom7′8″ × 7′5″57 sq.ft.
- Kitchen14′ × 12′2″171 sq.ft.
- Dining room18′10″ × 15′7″293 sq.ft.
- Living room16′10″ × 16′1″271 sq.ft.
- Primary bedroom13′7″ × 9′10″134 sq.ft.
- Bedroom13′ × 11′2″145 sq.ft.
- Laundry7′8″ × 7′7″58 sq.ft.
- Foyer15′4″ × 4′8″71 sq.ft.
- Bathroom7′8″ × 7′5″57 sq.ft.
- Kitchen14′ × 12′2″171 sq.ft.
- Dining room18′10″ × 15′7″293 sq.ft.
- Living room16′10″ × 16′1″271 sq.ft.
- Primary bedroom13′7″ × 9′10″134 sq.ft.
- Bedroom13′ × 11′2″145 sq.ft.
- Laundry7′8″ × 7′7″58 sq.ft.
- Foyer15′4″ × 4′8″71 sq.ft.
- Bathroom7′8″ × 7′5″57 sq.ft.
- Dining room18′10″ × 15′7″293 sq.ft.
- Living room16′10″ × 16′1″271 sq.ft.
- Primary bedroom13′7″ × 9′10″134 sq.ft.
- Bedroom13′ × 11′2″145 sq.ft.
- Laundry7′8″ × 7′7″58 sq.ft.
- Foyer15′4″ × 4′8″71 sq.ft.
- Bathroom7′8″ × 7′5″57 sq.ft.
- Kitchen14′ × 12′2″171 sq.ft.
- Dining room18′10″ × 15′7″293 sq.ft.
- Living room16′10″ × 16′1″271 sq.ft.
- Primary bedroom13′7″ × 9′10″134 sq.ft.
- Bedroom13′ × 11′2″145 sq.ft.
- Laundry7′8″ × 7′7″58 sq.ft.
- Foyer15′4″ × 4′8″71 sq.ft.
- Bathroom7′8″ × 7′5″57 sq.ft.
- Kitchen14′ × 12′2″171 sq.ft.
- Dining room18′10″ × 15′7″293 sq.ft.
- Living room16′10″ × 16′1″271 sq.ft.
- Primary bedroom13′7″ × 9′10″134 sq.ft.
- Bedroom13′ × 11′2″145 sq.ft.
- Laundry7′8″ × 7′7″58 sq.ft.
- Foyer15′4″ × 4′8″71 sq.ft.
- Bathroom7′8″ × 7′5″57 sq.ft.
- Kitchen14′ × 12′2″171 sq.ft.
- Dining room18′10″ × 15′7″293 sq.ft.
- Living room16′10″ × 16′1″271 sq.ft.
- Primary bedroom13′7″ × 9′10″134 sq.ft.
- Bedroom13′ × 11′2″145 sq.ft.
- Laundry7′8″ × 7′7″58 sq.ft.
- Foyer15′4″ × 4′8″71 sq.ft.
- Bathroom7′8″ × 7′5″57 sq.ft.
- Kitchen14′ × 12′2″171 sq.ft.
- Dining room18′10″ × 15′7″293 sq.ft.
- Living room16′10″ × 16′1″271 sq.ft.
- Primary bedroom13′7″ × 9′10″134 sq.ft.
- Bedroom13′ × 11′2″145 sq.ft.
- Laundry7′8″ × 7′7″58 sq.ft.
- Foyer15′4″ × 4′8″71 sq.ft.
- Bathroom7′8″ × 7′5″57 sq.ft.
- Kitchen14′ × 12′2″171 sq.ft.
Around this home
Listing details
Helpful tools
Your HOMEH agent
"I would see it this week."
Ask HOMEH about this home
Price, neighbourhood, monthly cost. Ask anything.
HOMEH Intelligent Agent is an AI, not a licensed representative. Check anything important with your agent.