
422 Roy Street
West Nipissing (Sturgeon Falls)422 Roy Street
West Nipissing (Sturgeon Falls)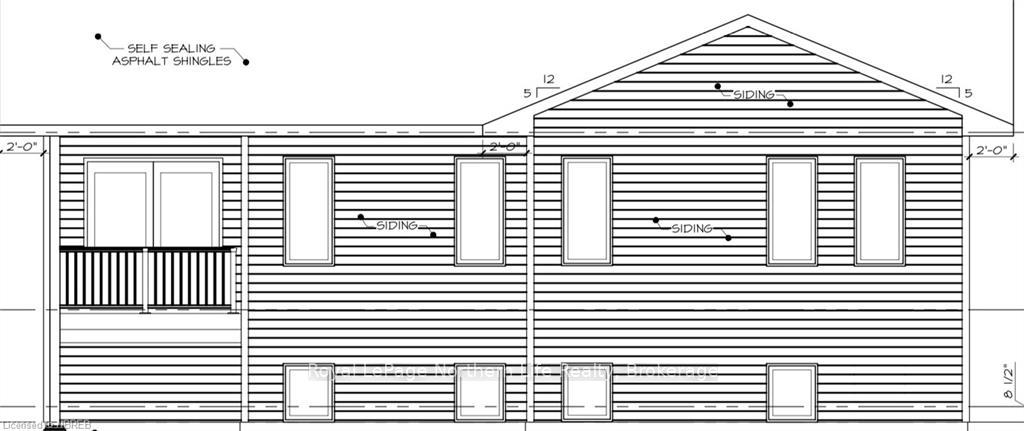
 See all 18 photos
Property history

This listing has ended. It is no longer available.
Property not available for sale or for rent.
Ask about this home
A HOMEH agent will answer your questions about this home.Ask HOMEH
About this home
422 Roy Street, West Nipissing
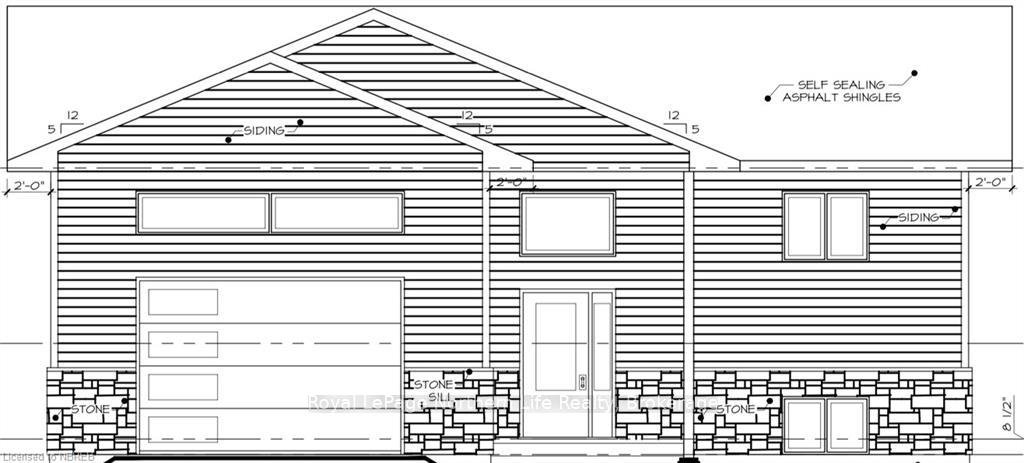
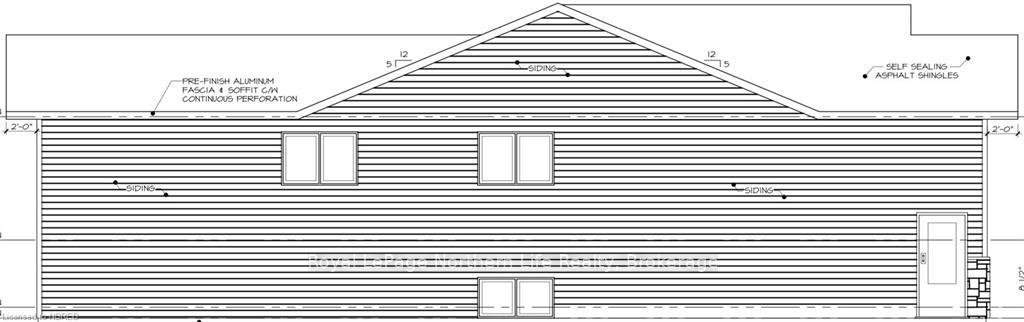
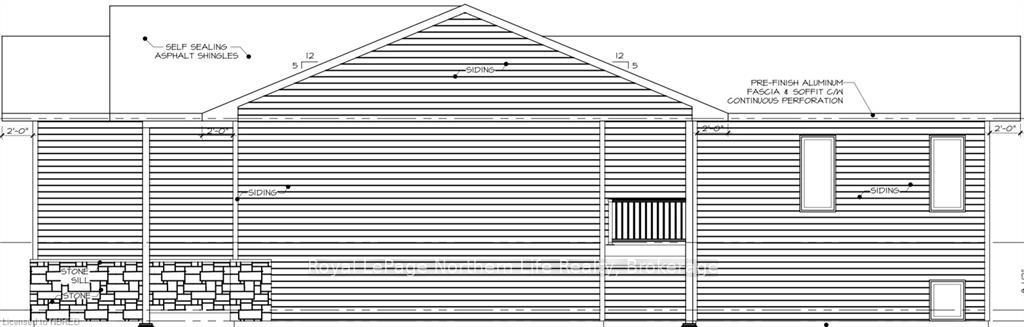
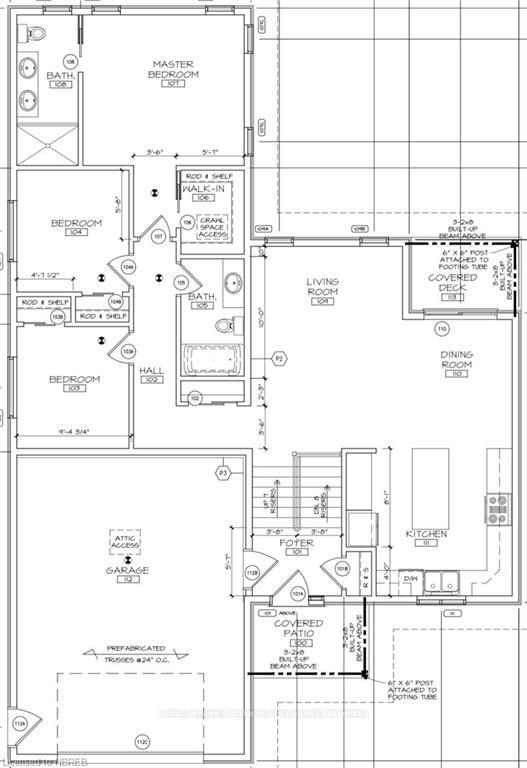
Check out this Tarion registered (to be built) turn key home by Jason Gagnon Construction located in a new Roy Street residential development in Sturgeon Falls! Walk up to the inviting covered exterior and into the spacious foyer which allows access from within the home to a 20' x 22' insulated garage. The bright split entry leads to the cleverly planned open main floor layout featuring 3 bedrooms and 2 bathrooms including an ensuite. The spacious feel of the combination living, kitchen and dining rooms are perfect for entertaining having patio doors to a covered deck. The primary bedroom has a walk-in closet and a private 4pc ensuite. 2 other bedrooms and a second 4pc bathroom complete the main level. Full unfinished basement with rough-in for a third 4pc bathroom, laundry hook ups and plenty of room for your future rec-room and extra bedrooms. Pre-sold based on plans. Pick your own colors of paint, flooring, siding and exterior stone. We also have 2 more plans that cater to other types of buyers! Price includes natural gas heating and central air, building lot, landscaping, full municipal services and 7 year Tarion Warranty. $572,000.00 including HST.
Facts & features
Ask about this home
A HOMEH agent will answer your questions about this home.
Rooms
100 rooms · 2 bathrooms
- Dining room10′6″ × 9′94 sq.ft.
- Living room16′7″ × 10′6″174 sq.ft.
- Kitchen13′8″ × 12′1″165 sq.ft.
- Primary bedroom13′3″ × 12′4″164 sq.ft.
- Bedroom10′9″ × 9′2″99 sq.ft.
- Bedroom10′ × 9′2″92 sq.ft.
- Bathroom—
- Bathroom—
- Dining room10′6″ × 9′94 sq.ft.
- Living room16′7″ × 10′6″174 sq.ft.
- Kitchen13′8″ × 12′1″165 sq.ft.
- Primary bedroom13′3″ × 12′4″164 sq.ft.
- Bedroom10′9″ × 9′2″99 sq.ft.
- Bedroom10′ × 9′2″92 sq.ft.
- Bathroom—
- Bathroom—
- Dining room10′6″ × 9′94 sq.ft.
- Living room16′7″ × 10′6″174 sq.ft.
- Kitchen13′8″ × 12′1″165 sq.ft.
- Primary bedroom13′3″ × 12′4″164 sq.ft.
- Bedroom10′9″ × 9′2″99 sq.ft.
- Bedroom10′ × 9′2″92 sq.ft.
- Bathroom—
- Bathroom—
- Dining room10′6″ × 9′94 sq.ft.
- Living room16′7″ × 10′6″174 sq.ft.
- Kitchen13′8″ × 12′1″165 sq.ft.
- Primary bedroom13′3″ × 12′4″164 sq.ft.
- Bedroom10′9″ × 9′2″99 sq.ft.
- Bedroom10′ × 9′2″92 sq.ft.
- Bathroom—
- Bathroom—
- Dining room10′6″ × 9′94 sq.ft.
- Living room16′7″ × 10′6″174 sq.ft.
- Kitchen13′8″ × 12′1″165 sq.ft.
- Primary bedroom13′3″ × 12′4″164 sq.ft.
- Bedroom10′9″ × 9′2″99 sq.ft.
- Bedroom10′ × 9′2″92 sq.ft.
- Bathroom—
- Bathroom—
- Dining room10′6″ × 9′94 sq.ft.
- Living room16′7″ × 10′6″174 sq.ft.
- Kitchen13′8″ × 12′1″165 sq.ft.
- Primary bedroom13′3″ × 12′4″164 sq.ft.
- Bedroom10′9″ × 9′2″99 sq.ft.
- Bedroom10′ × 9′2″92 sq.ft.
- Bathroom—
- Bathroom—
- Dining room10′6″ × 9′94 sq.ft.
- Living room16′7″ × 10′6″174 sq.ft.
- Kitchen13′8″ × 12′1″165 sq.ft.
- Primary bedroom13′3″ × 12′4″164 sq.ft.
- Bedroom10′9″ × 9′2″99 sq.ft.
- Bedroom10′ × 9′2″92 sq.ft.
- Bathroom—
- Bathroom—
- Dining room10′6″ × 9′94 sq.ft.
- Living room16′7″ × 10′6″174 sq.ft.
- Kitchen13′8″ × 12′1″165 sq.ft.
- Primary bedroom13′3″ × 12′4″164 sq.ft.
- Bedroom10′9″ × 9′2″99 sq.ft.
- Bedroom10′ × 9′2″92 sq.ft.
- Bathroom—
- Bathroom—
- Dining room10′6″ × 9′94 sq.ft.
- Living room16′7″ × 10′6″174 sq.ft.
- Kitchen13′8″ × 12′1″165 sq.ft.
- Primary bedroom13′3″ × 12′4″164 sq.ft.
- Bedroom10′9″ × 9′2″99 sq.ft.
- Bedroom10′ × 9′2″92 sq.ft.
- Bathroom—
- Bathroom—
- Dining room10′6″ × 9′94 sq.ft.
- Living room16′7″ × 10′6″174 sq.ft.
- Kitchen13′8″ × 12′1″165 sq.ft.
- Primary bedroom13′3″ × 12′4″164 sq.ft.
- Bedroom10′9″ × 9′2″99 sq.ft.
- Bedroom10′ × 9′2″92 sq.ft.
- Bathroom—
- Bathroom—
- Dining room10′6″ × 9′94 sq.ft.
- Living room16′7″ × 10′6″174 sq.ft.
- Kitchen13′8″ × 12′1″165 sq.ft.
- Primary bedroom13′3″ × 12′4″164 sq.ft.
- Bedroom10′9″ × 9′2″99 sq.ft.
- Bedroom10′ × 9′2″92 sq.ft.
- Bathroom—
- Bathroom—
- Dining room10′6″ × 9′94 sq.ft.
- Living room16′7″ × 10′6″174 sq.ft.
- Kitchen13′8″ × 12′1″165 sq.ft.
- Primary bedroom13′3″ × 12′4″164 sq.ft.
- Bedroom10′9″ × 9′2″99 sq.ft.
- Bedroom10′ × 9′2″92 sq.ft.
- Bathroom—
- Bathroom—
- Dining room10′6″ × 9′94 sq.ft.
- Living room16′7″ × 10′6″174 sq.ft.
- Kitchen13′8″ × 12′1″165 sq.ft.
- Primary bedroom13′3″ × 12′4″164 sq.ft.
Around this home
Schools nearby
School rating, out of 10.
Listing details
Helpful tools
Your HOMEH agent
"Priced 5% over our estimate. I would see it this week."
Ask HOMEH about this home
Price, neighbourhood, monthly cost. Ask anything.
HOMEH Intelligent Agent is an AI, not a licensed representative. Check anything important with your agent.