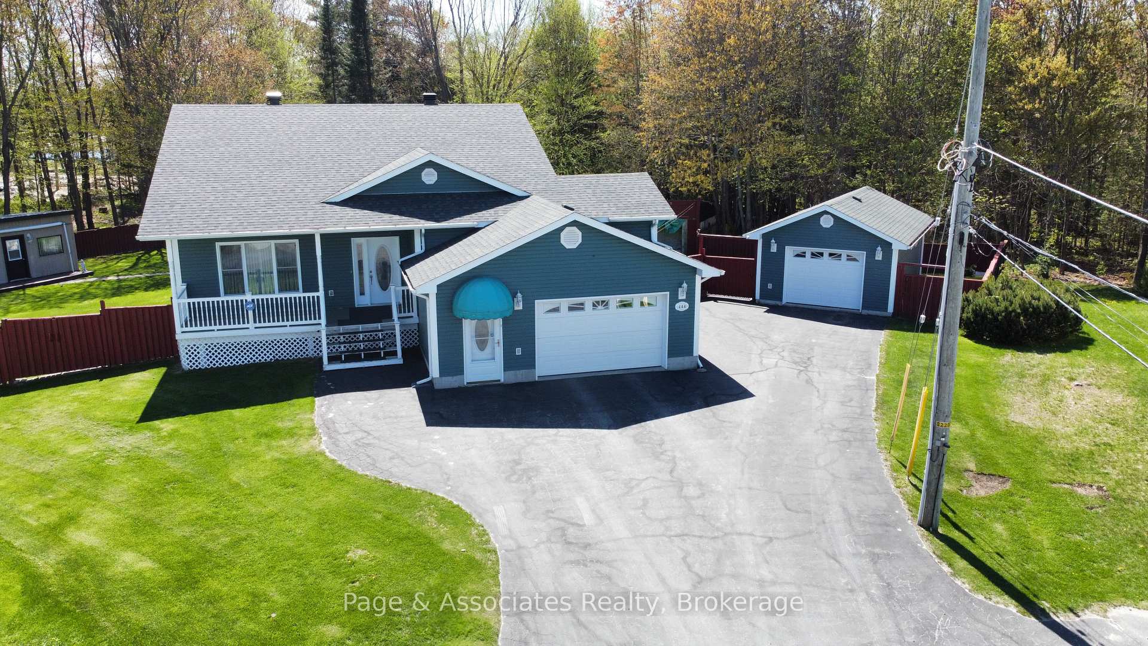
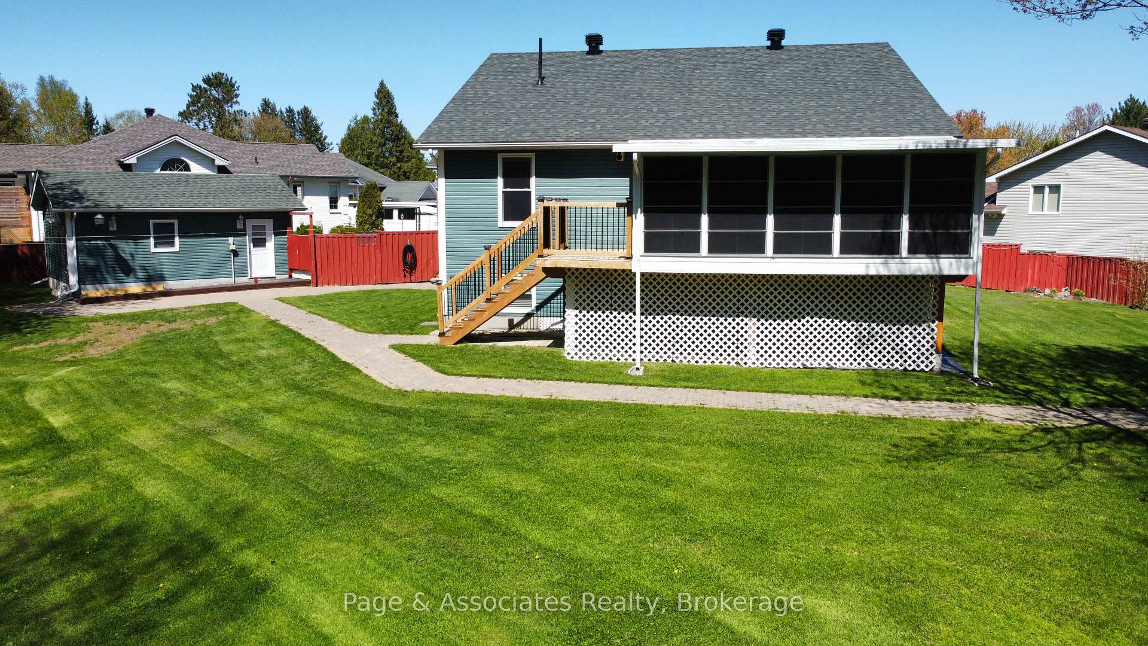
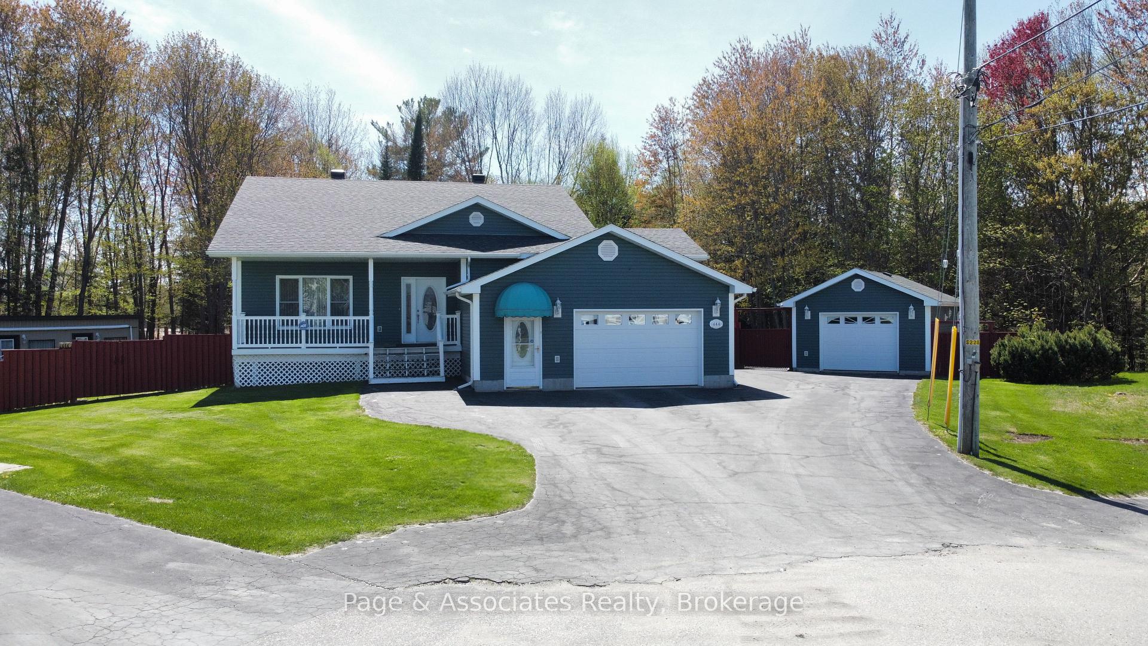
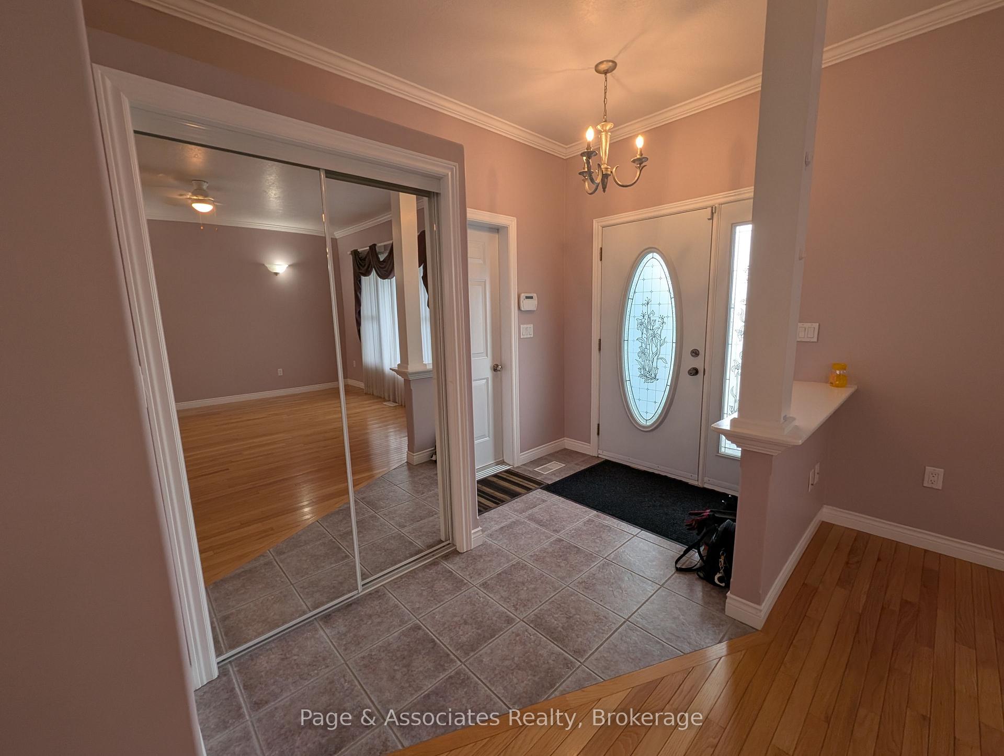
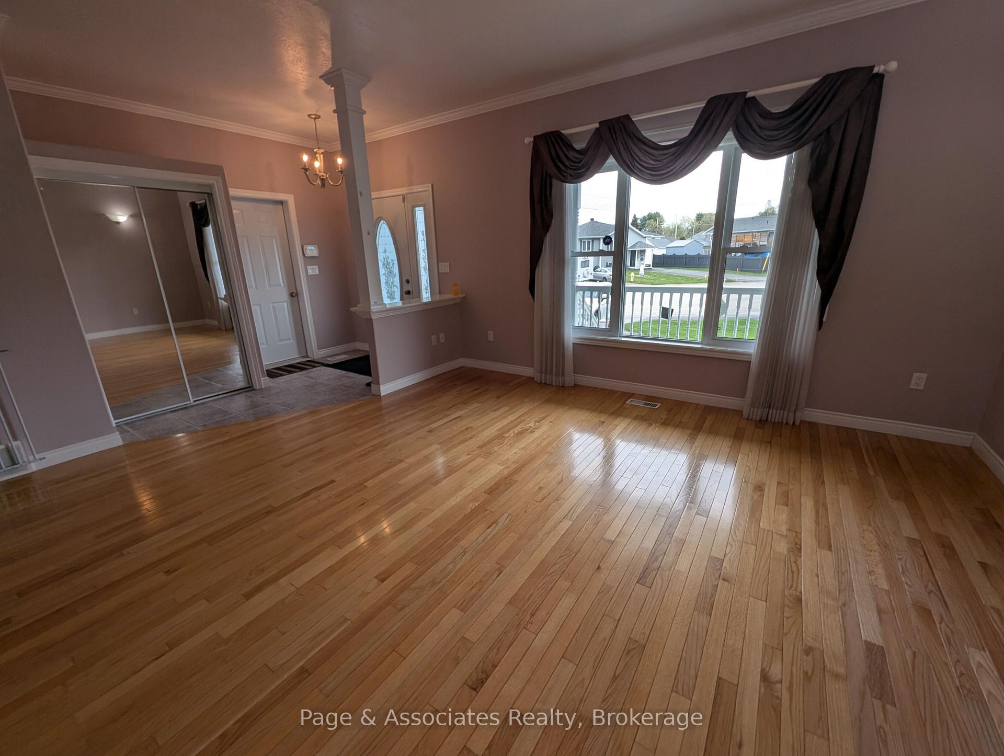
444 Holditch St, Sturgeon Falls - Beautifully maintained 1,462 sq ft raised bungalow located on a quiet cul-de-sac. This spacious home features 3+1 bedrooms, 2 full bathrooms, and a fully finished basement with in-floor heating. The bright, open-concept main floor is complemented by forced-air gas heating, central air conditioning, and ample storage throughout. Enjoy the convenience of an attached heated garage, a 24' x 16' detached garage, and a charming backyard bunkie - ideal for guests, a studio, or additional storage. A standout feature is the 24' x 12' sunroom, offering a bright, relaxing space year-round. This property also includes a built-in surround sound system throughout the house, garage, and exterior - perfect for entertaining indoors and out. The fully fenced yard provides a safe, private space for children and pets. Located in a peaceful, low-traffic neighbourhood, this home offers an exceptional combination of comfort, functionality, and outdoor enjoyment. Listed at $679,900.
Read more
ERV/HRVIn-Law CapabilitySump PumpCul de Sac/Dead EndFenced YardHospital
Facts & features
TypeDetached
StyleBungalow-raised
Built16-30
Size1.1K~1.5K Sq.Ft.
Lot48.12 x 110 ft
Tax$4,294 (2024)
HeatingForced air, gas
CoolingCentral air
BasementFinished with walk-out, full
Parking5 drive
WaterMunicipal
Book a viewing
Wed28Oct
Thu29Oct
Fri30Oct
Sat31Oct
Sun1Nov
Pick a time
Rooms
10 rooms · 2 bathrooms
Main floor6 rooms
Living room14′4″ × 15′4″220 sq.ft.
Dining room8′ × 9′10″79 sq.ft.
Kitchen14′4″ × 14′5″206 sq.ft.
Bedroom11′2″ × 11′3″126 sq.ft.
Bedroom11′1″ × 11′1″123 sq.ft.
Primary bedroom13′7″ × 14′9″201 sq.ft.
Basement4 rooms
Recreation16′7″ × 25′9″427 sq.ft.
Den10′ × 11′8″117 sq.ft.
Laundry14′7″ × 13′190 sq.ft.
Bedroom9′3″ × 11′6″107 sq.ft.
Bathrooms2
4-pcMain3-pcBasement
Thinking of selling your home?See what your home is worth today.

 See all 38 photos
