
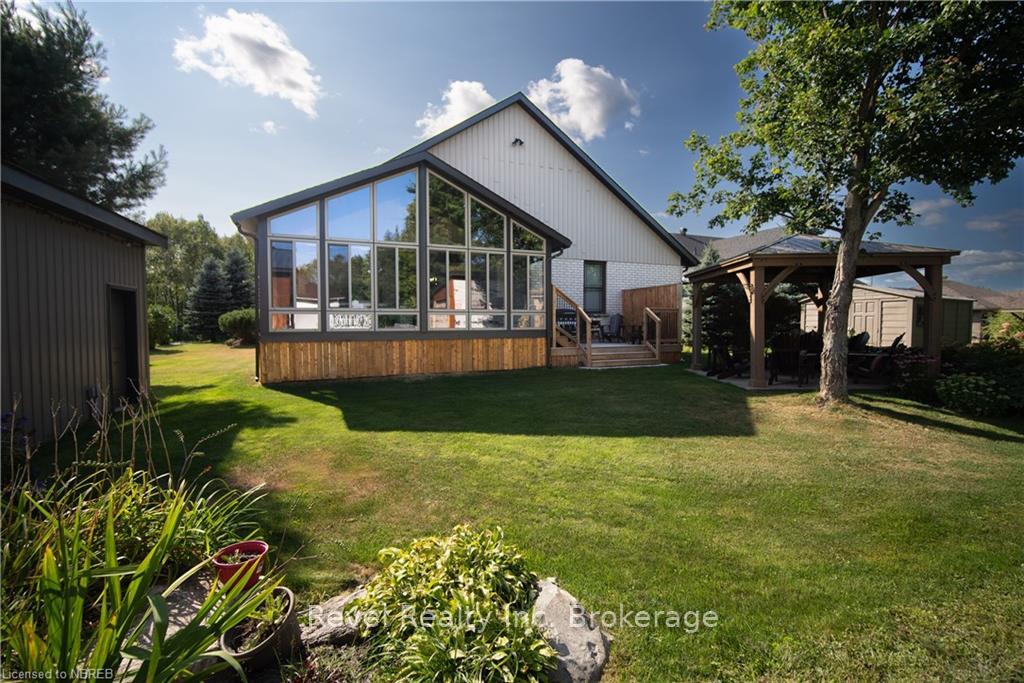
 See all 49 photos
Property history

This listing has ended. It is no longer available.
Property not available for sale or for rent.
Ask about this home
A HOMEH agent will answer your questions about this home.Ask HOMEH
About this home
748 Coursol Road, West Nipissing
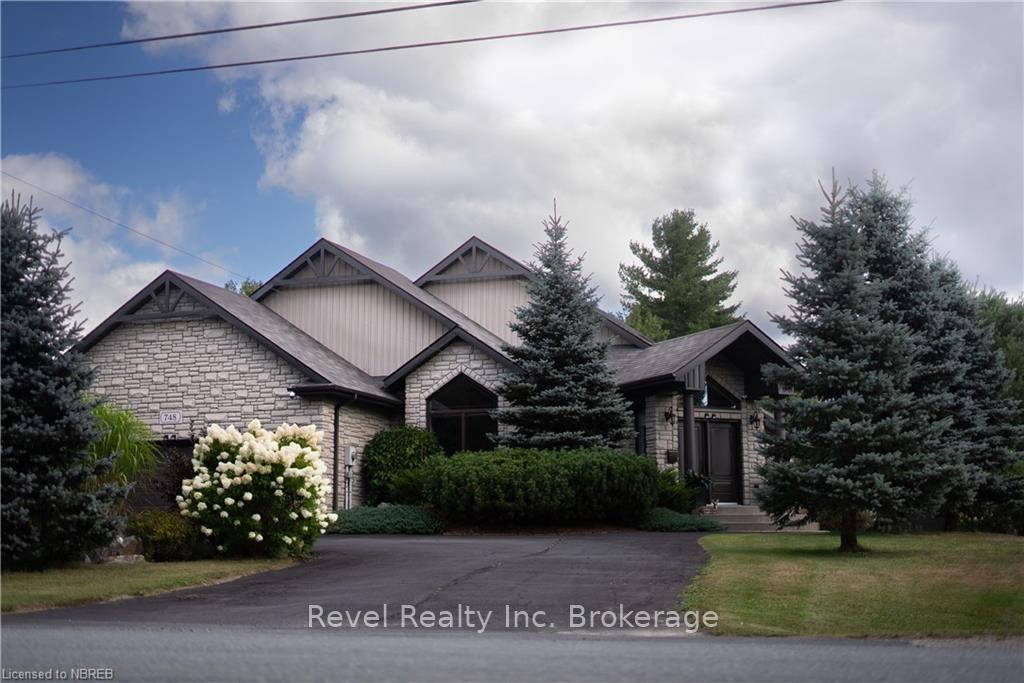
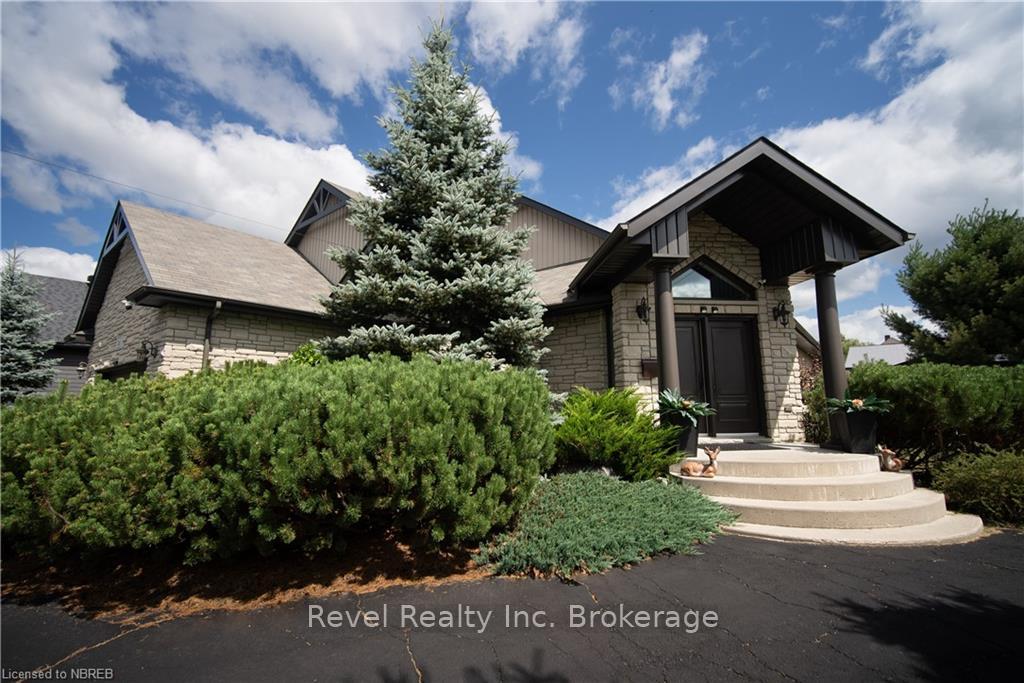
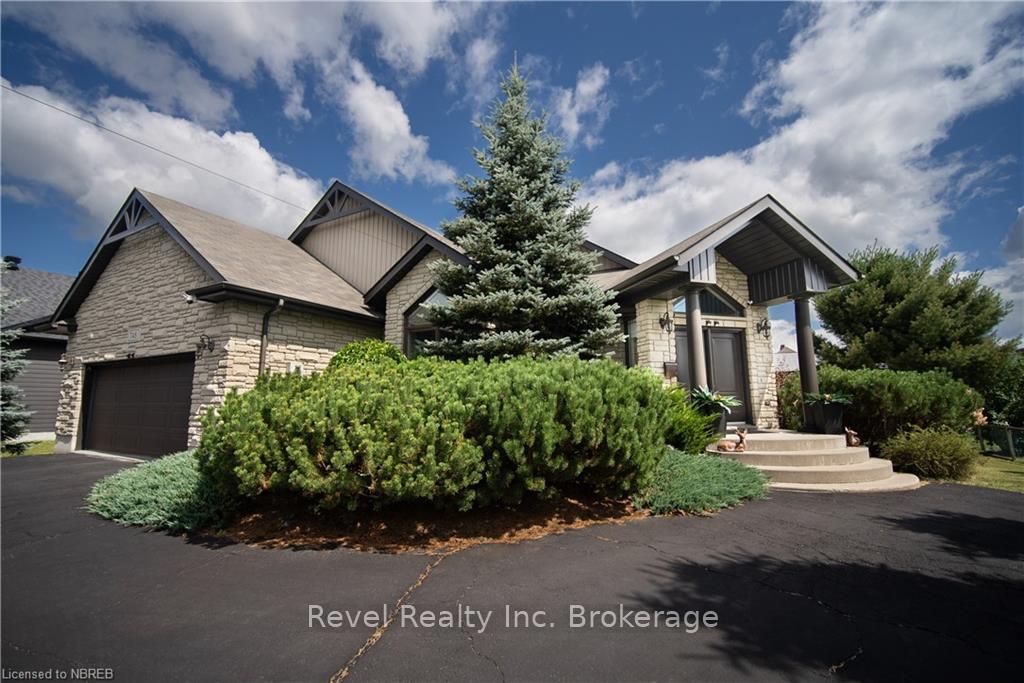
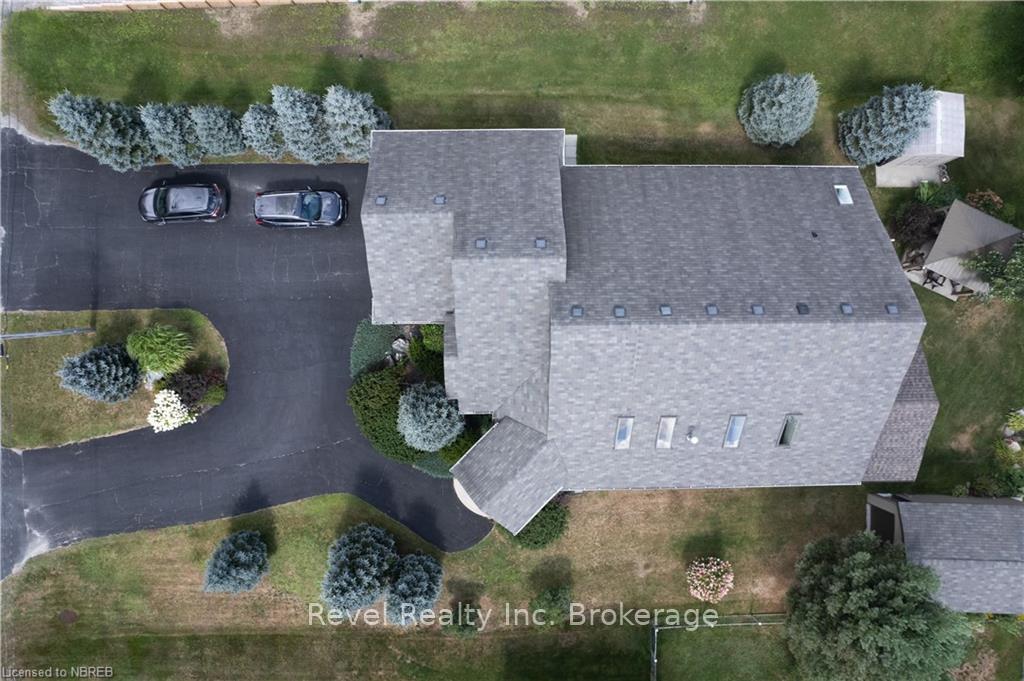
This custom built bungalow offers an exceptional blend of style, comfort, and functionality. Upon entry, you'll find a grand living area featuring soaring 18ft ceilings, skylights, and a large stunning fireplace that creates a cozy atmosphere. The main floor boasts wide hallways, elegant light maple hardwood and porcelain tile flooring and an abundance of natural light via skylights!. This level includes a spacious bright second bedroom, and a primary bedroom equipped with double closets, and a luxurious ensuite. The main floor also has a laundry room, a second 4pc bath, and spectacular kitchen showcasing upscale maple cabinets, a custom island, and high end appliance package. The adjacent dining area, opens to a stunning 4 season sunroom with hot tub, and plenty of room for entertaining! The lower level features high ceilings, abundant natural light, two additional bedrooms plus a games room, a 4pc bathroom, a large rec room, and a full kitchen. In addition, a large cold room for storage and easy access to the utility room where you will find the gas furnace, hot water on demand, irrigation controls, and vast amounts of storage area. The attached 2 car garage includes a bay that was once converted to a home business with private entrance and separate electrical panel which can easily be converted back. A detached single car garage (12'X25') with power is also an added bonus! The backyard is beautifully landscaped with separate gazebo and private deck.Skylights resealed and roof rejuvenated May 2025.
Facts & features
Ask about this home
A HOMEH agent will answer your questions about this home.
Rooms
34 rooms · 3 bathrooms
- Laundry10′11″ × 7′5″81 sq.ft.
- Bathroom10′11″ × 6′3″68 sq.ft.
- Sitting13′9″ × 12′165 sq.ft.
- Living room24′8″ × 27′7″681 sq.ft.
- Other20′3″ × 18′3″369 sq.ft.
- Bedroom10′11″ × 12′5″135 sq.ft.
- Primary bedroom13′8″ × 12′5″170 sq.ft.
- Sunroom21′10″ × 16′349 sq.ft.
- Foyer14′7″ × 8′10″129 sq.ft.
- Bathroom—
- Laundry10′11″ × 7′5″81 sq.ft.
- Sitting13′9″ × 12′165 sq.ft.
- Living room24′8″ × 27′7″681 sq.ft.
- Other20′3″ × 18′3″369 sq.ft.
- Bedroom10′11″ × 12′5″135 sq.ft.
- Primary bedroom13′8″ × 12′5″170 sq.ft.
- Sunroom21′10″ × 16′349 sq.ft.
- Foyer14′7″ × 8′10″129 sq.ft.
- Bathroom10′11″ × 6′3″68 sq.ft.
- Bathroom—
- Kitchen10′11″ × 8′7″94 sq.ft.
- Family room32′ × 16′4″523 sq.ft.
- Bathroom9′10″ × 8′4″82 sq.ft.
- Bedroom14′6″ × 14′1″204 sq.ft.
- Game room21′2″ × 14′6″307 sq.ft.
- Bedroom23′2″ × 10′7″245 sq.ft.
- Cold room/cantina19′7″ × 6′118 sq.ft.
- Kitchen10′11″ × 8′7″94 sq.ft.
- Family room32′ × 16′4″523 sq.ft.
- Bedroom14′6″ × 14′1″204 sq.ft.
- Game room21′2″ × 14′6″307 sq.ft.
- Bedroom23′2″ × 10′7″245 sq.ft.
- Cold room/cantina19′7″ × 6′118 sq.ft.
- Bathroom9′10″ × 8′4″82 sq.ft.
Around this home
Schools nearby
School rating, out of 10.
Listing details
Helpful tools
Your HOMEH agent
"I would see it this week."
Ask HOMEH about this home
Price, neighbourhood, monthly cost. Ask anything.
HOMEH Intelligent Agent is an AI, not a licensed representative. Check anything important with your agent.