
790 Lalande Road
West Nipissing (Sturgeon Falls)790 Lalande Road
West Nipissing (Sturgeon Falls)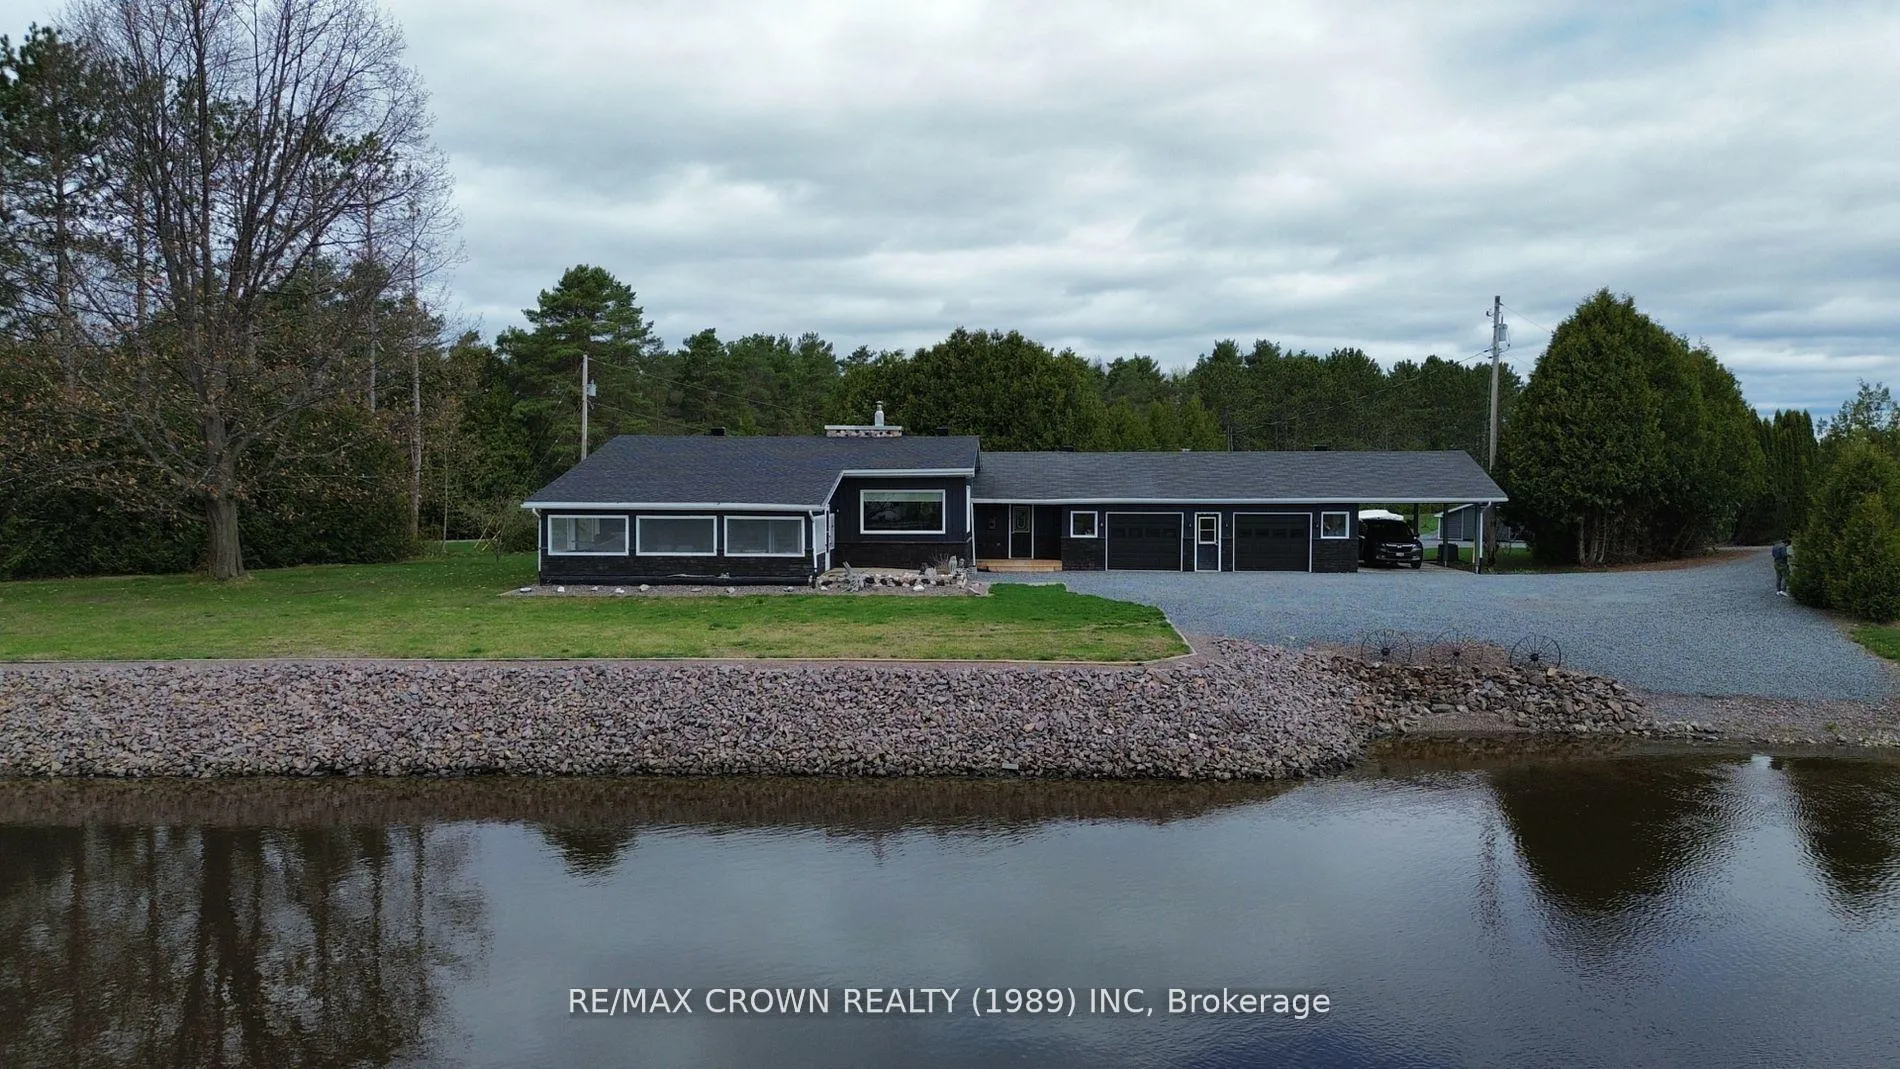
 See all 39 photos
Property history

This listing has ended. It is no longer available.
Property not available for sale or for rent.
Ask about this home
A HOMEH agent will answer your questions about this home.Ask HOMEH
About this home
790 Lalande Road, West Nipissing
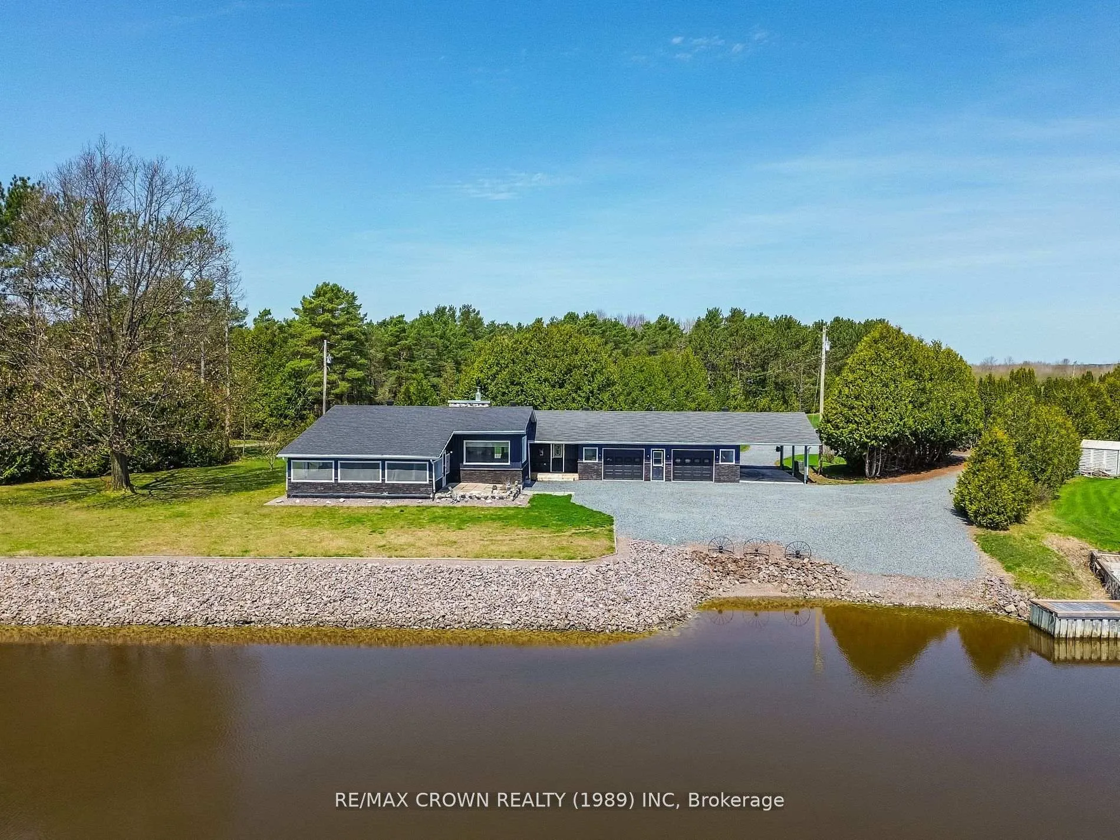
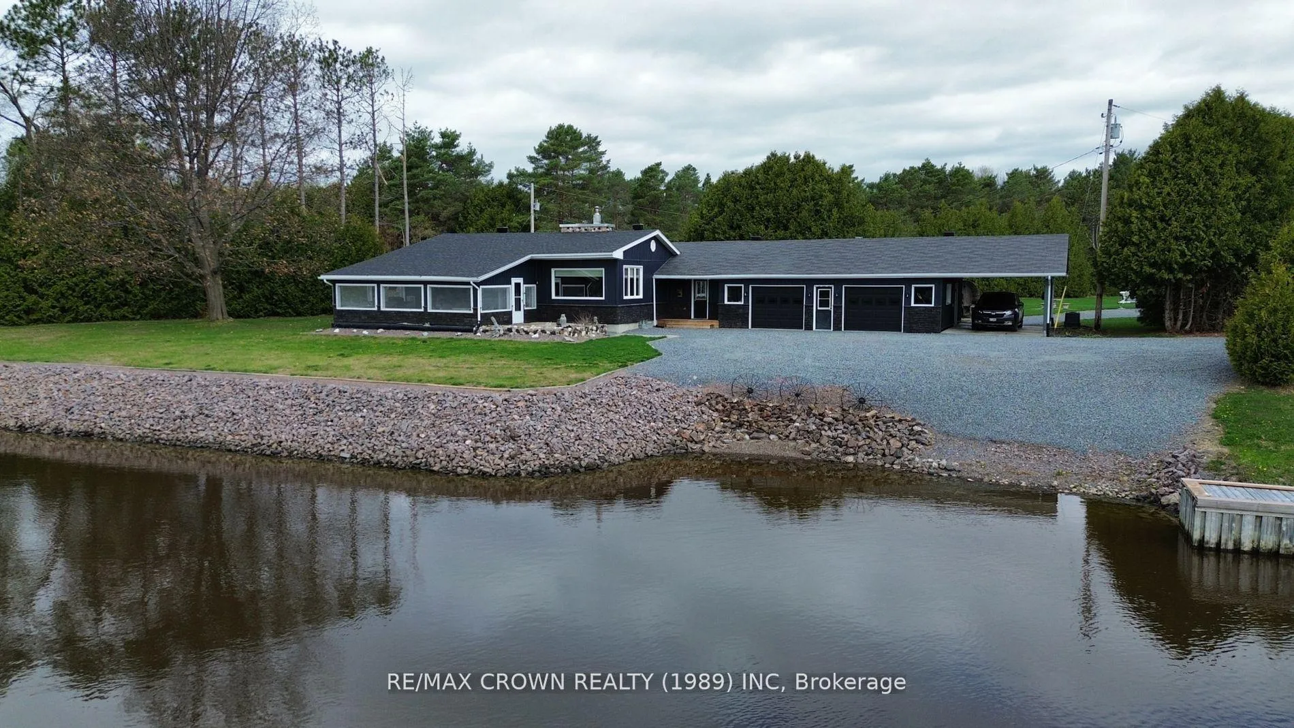
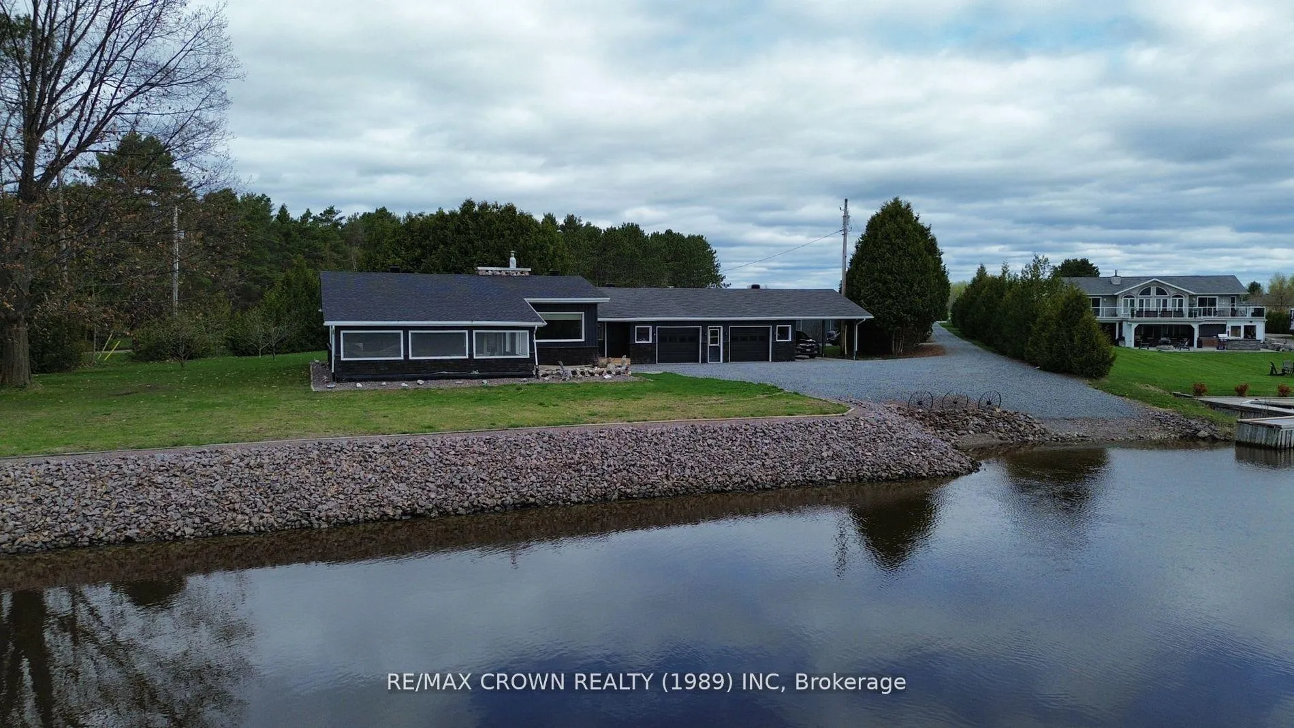
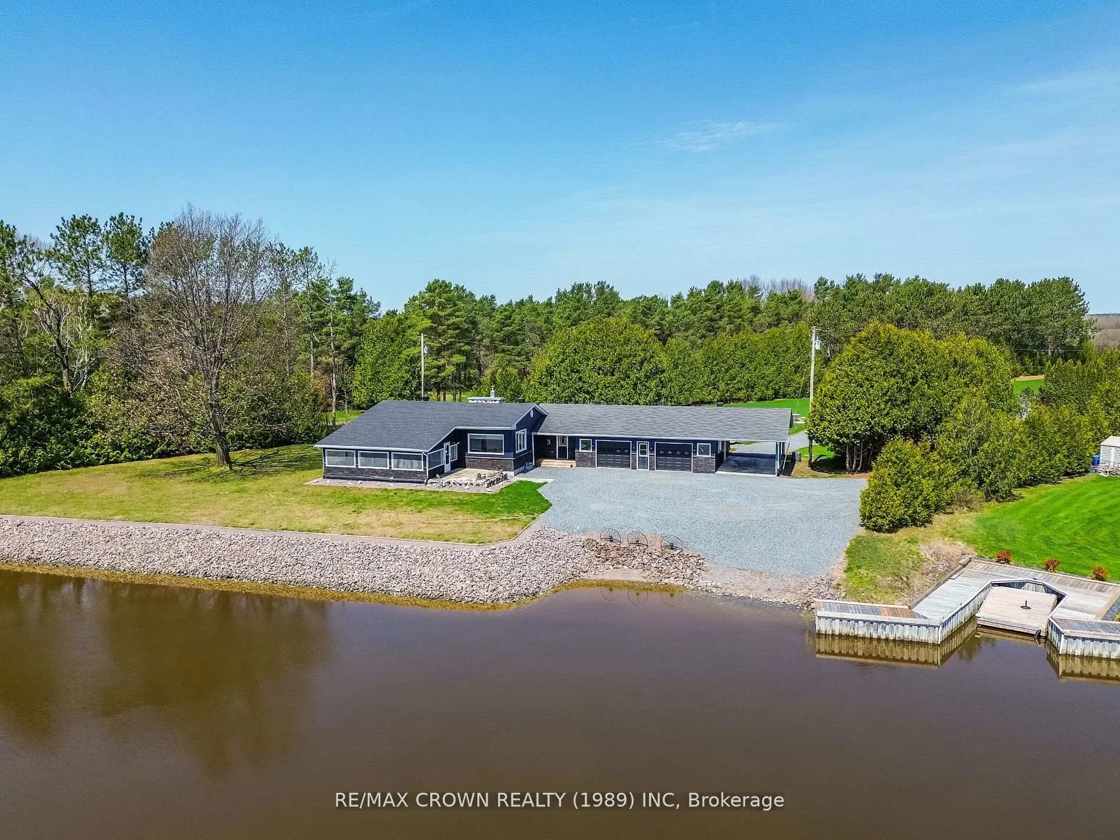
Private Waterfront Escape on the Sturgeon River. Welcome to 790 Lalande Road, a tranquil waterfront retreat that perfectly balances privacy, comfort, and natural beauty. Nestled on 2.5 acres and framed by towering cedars, the estate-style driveway leads to a meticulously maintained, single-level home situated along the scenic lower Sturgeon River, with direct boat access to Lake Nipissing just one kilometer away. Thoughtfully designed for easy, year-round living, the residence features built-in appliances, a bright open-concept layout, and expansive triple-pane windows that capture stunning river views and fill the home with natural southern light. A fully screened-in porch provides the perfect space to enjoy quiet mornings or breathtaking sunsets, accompanied by the gentle sound of the river. The property is exceptionally well-equipped, offering a double car garage, additional carport, a traditional wood-burning sauna, and spacious triple-bay pole workshop, ideal for storage, recreational vehicles, or hobby pursuits. Recent exterior upgrades include new triple-pane windows, refreshed siding, updated decks, and a stylish brick veneer, contributing to the home's modern yet timeless curb appeal. Whether you're seeking a full-time residence or seasonal escape, 790 Lalande Road offers a rare opportunity to enjoy Northern Ontario's natural beauty in a private, turn-key waterfront setting.
Facts & features
Ask about this home
A HOMEH agent will answer your questions about this home.
Rooms
7 rooms · 1 bathroom
- Foyer11′2″ × 10′6″117 sq.ft.
- Bedroom 210′3″ × 10′6″107 sq.ft.
- Kitchen12′10″ × 15′2″194 sq.ft.
- Living room25′6″ × 14′357 sq.ft.
- Primary bedroom12′6″ × 13′2″164 sq.ft.
- Dining room13′7″ × 10′4″141 sq.ft.
- Bathroom9′9″ × 4′10″47 sq.ft.
Around this home
Listing details
Helpful tools
Your HOMEH agent
"I would see it this week."
Ask HOMEH about this home
Price, neighbourhood, monthly cost. Ask anything.
HOMEH Intelligent Agent is an AI, not a licensed representative. Check anything important with your agent.