
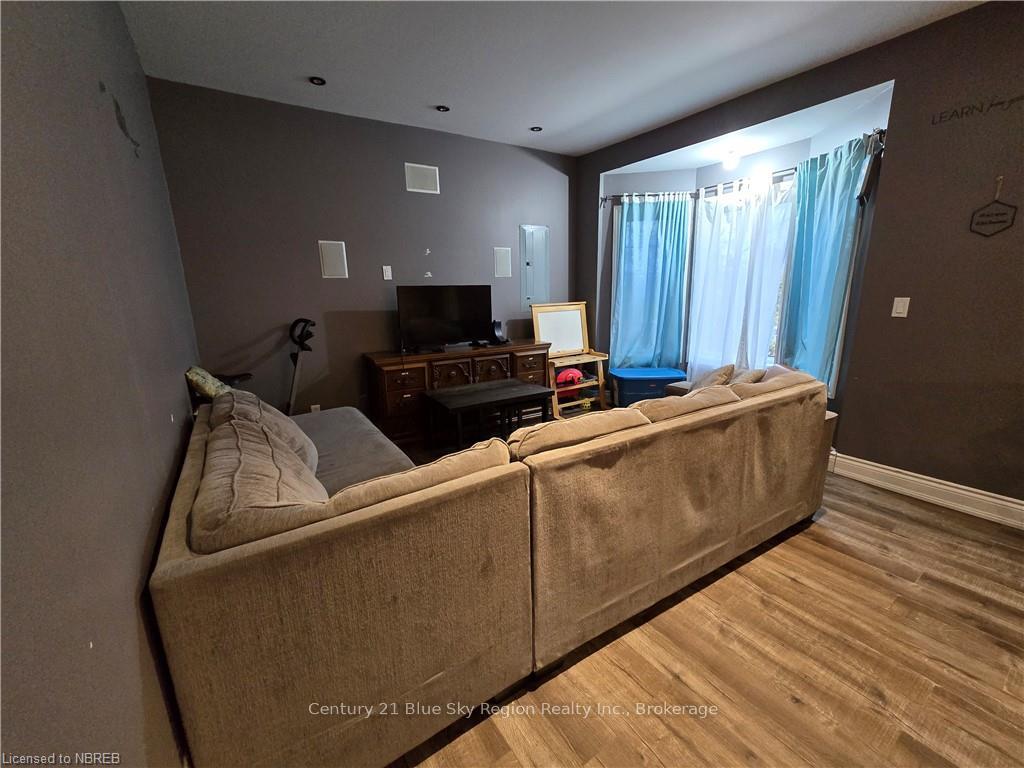
 See all 22 photos
Property history

This listing has ended. It is no longer available.
Property not available for sale or for rent.
Ask about this home
A HOMEH agent will answer your questions about this home.Ask HOMEH
About this home
99 Russell Street, West Nipissing
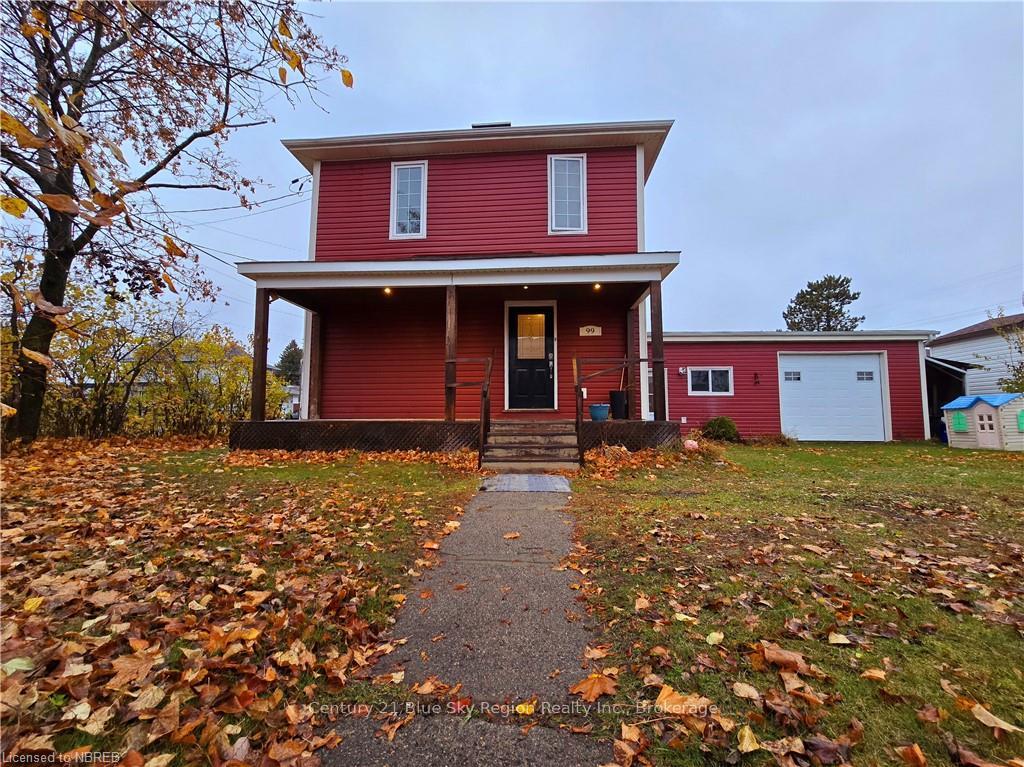
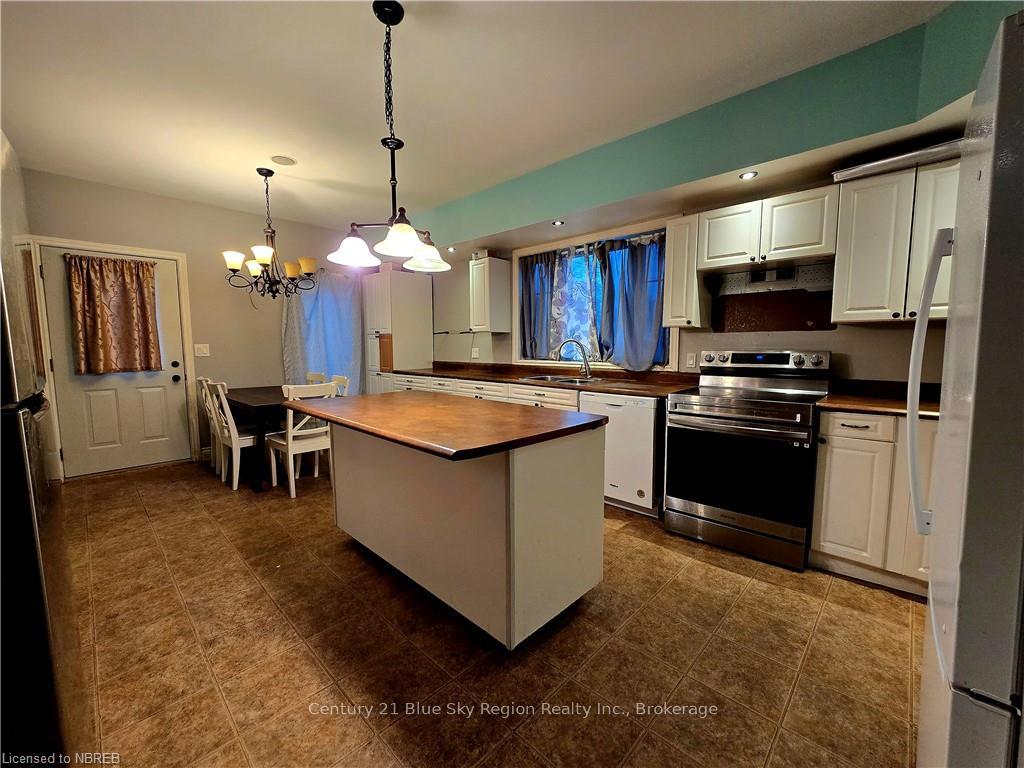
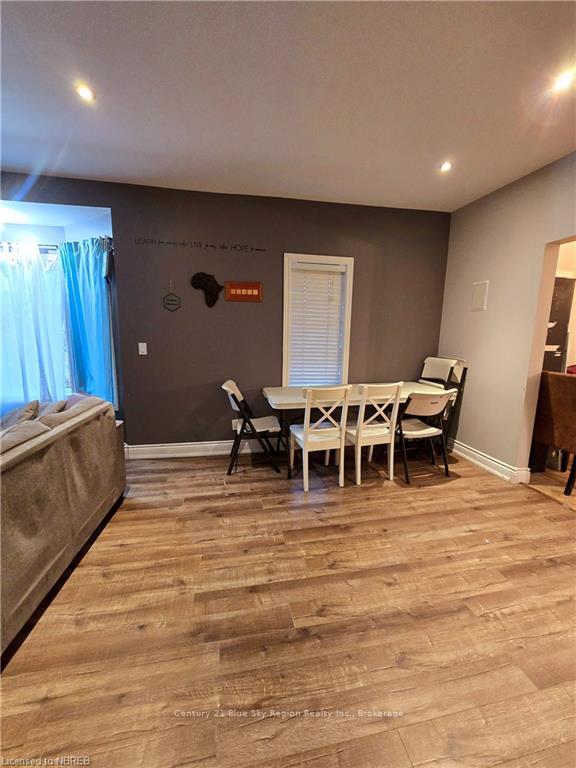
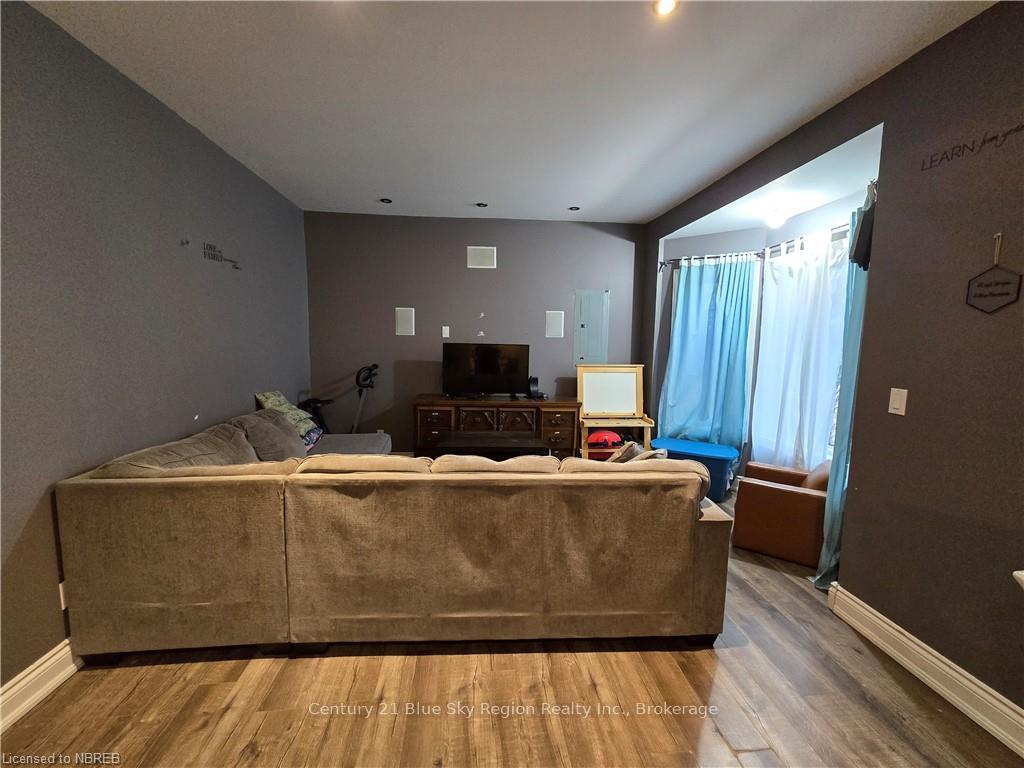
Discover comfort and convenience in this charming 2-storey, 4-bedroom, 1.5-bathroom home on a corner lot. Perfectly situated within walking distance to all local amenities, this property offers the ideal blend of tranquility and accessibility. Inside, a well-thought-out floor plan creates a welcoming flow from the bright, open living spaces to the generously sized bedrooms, providing plenty of room for family and guests. Enjoy the outdoor space this corner lot offers – ideal for gardening, relaxation, or entertaining. This home truly combines location, space, and charm for a perfect lifestyle.
Facts & features
Ask about this home
A HOMEH agent will answer your questions about this home.
Rooms
70 rooms · 2 bathrooms
- Other20′6″ × 11′9″240 sq.ft.
- Other20′5″ × 13′6″275 sq.ft.
- Foyer15′2″ × 13′7″206 sq.ft.
- Bedroom0 x 0
- Bathroom0 x 0
- Utility room7′6″ × 5′9″43 sq.ft.
- Other20′6″ × 11′9″240 sq.ft.
- Other20′5″ × 13′6″275 sq.ft.
- Foyer15′2″ × 13′7″206 sq.ft.
- Utility room7′6″ × 5′9″43 sq.ft.
- Other20′5″ × 13′6″275 sq.ft.
- Foyer15′2″ × 13′7″206 sq.ft.
- Bedroom0 x 0
- Bathroom0 x 0
- Utility room7′6″ × 5′9″43 sq.ft.
- Other20′6″ × 11′9″240 sq.ft.
- Other20′5″ × 13′6″275 sq.ft.
- Foyer15′2″ × 13′7″206 sq.ft.
- Bedroom0 x 0
- Bathroom0 x 0
- Utility room7′6″ × 5′9″43 sq.ft.
- Other20′6″ × 11′9″240 sq.ft.
- Other20′5″ × 13′6″275 sq.ft.
- Foyer15′2″ × 13′7″206 sq.ft.
- Bedroom0 x 0
- Bathroom0 x 0
- Utility room7′6″ × 5′9″43 sq.ft.
- Other20′6″ × 11′9″240 sq.ft.
- Other20′5″ × 13′6″275 sq.ft.
- Foyer15′2″ × 13′7″206 sq.ft.
- Bedroom0 x 0
- Bathroom0 x 0
- Utility room7′6″ × 5′9″43 sq.ft.
- Other20′6″ × 11′9″240 sq.ft.
- Other20′5″ × 13′6″275 sq.ft.
- Foyer15′2″ × 13′7″206 sq.ft.
- Bedroom0 x 0
- Bathroom0 x 0
- Utility room7′6″ × 5′9″43 sq.ft.
- Other20′6″ × 11′9″240 sq.ft.
- Bedroom0 x 0
- Bathroom0 x 0
- Primary bedroom15′2″ × 13′7″206 sq.ft.
- Bedroom11′9″ × 11′129 sq.ft.
- Bedroom11′9″ × 9′2″108 sq.ft.
- Bathroom4′10″ × 13′7″66 sq.ft.
- Primary bedroom15′2″ × 13′7″206 sq.ft.
- Bedroom11′9″ × 11′129 sq.ft.
- Bedroom11′9″ × 9′2″108 sq.ft.
- Primary bedroom15′2″ × 13′7″206 sq.ft.
- Bedroom11′9″ × 11′129 sq.ft.
- Bedroom11′9″ × 9′2″108 sq.ft.
- Bathroom4′10″ × 13′7″66 sq.ft.
- Primary bedroom15′2″ × 13′7″206 sq.ft.
- Bedroom11′9″ × 11′129 sq.ft.
- Bedroom11′9″ × 9′2″108 sq.ft.
- Bathroom4′10″ × 13′7″66 sq.ft.
- Primary bedroom15′2″ × 13′7″206 sq.ft.
- Bedroom11′9″ × 11′129 sq.ft.
- Bedroom11′9″ × 9′2″108 sq.ft.
- Bathroom4′10″ × 13′7″66 sq.ft.
- Primary bedroom15′2″ × 13′7″206 sq.ft.
- Bedroom11′9″ × 11′129 sq.ft.
- Bedroom11′9″ × 9′2″108 sq.ft.
- Bathroom4′10″ × 13′7″66 sq.ft.
- Primary bedroom15′2″ × 13′7″206 sq.ft.
- Bedroom11′9″ × 11′129 sq.ft.
- Bedroom11′9″ × 9′2″108 sq.ft.
- Bathroom4′10″ × 13′7″66 sq.ft.
- Bathroom4′10″ × 13′7″66 sq.ft.
Around this home
Schools nearby
School rating, out of 10.
Listing details
Helpful tools
Your HOMEH agent
"I would see it this week."
Ask HOMEH about this home
Price, neighbourhood, monthly cost. Ask anything.
HOMEH Intelligent Agent is an AI, not a licensed representative. Check anything important with your agent.