

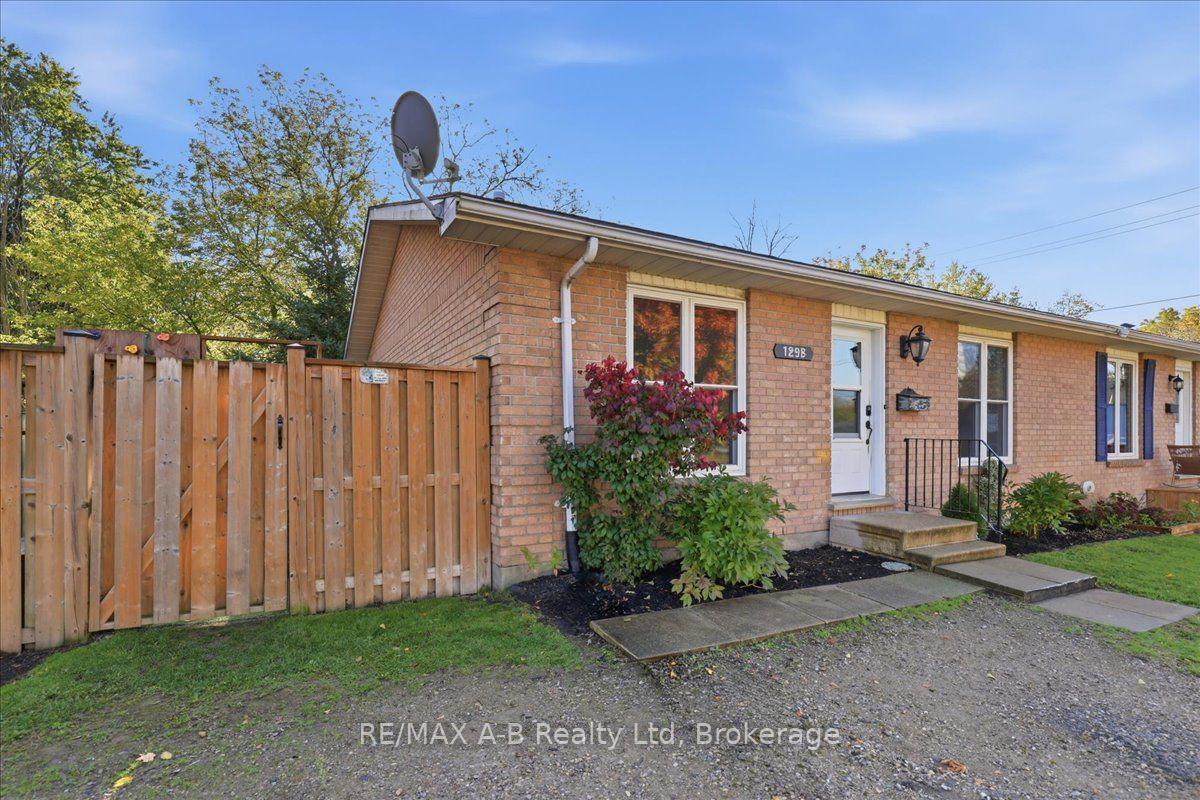
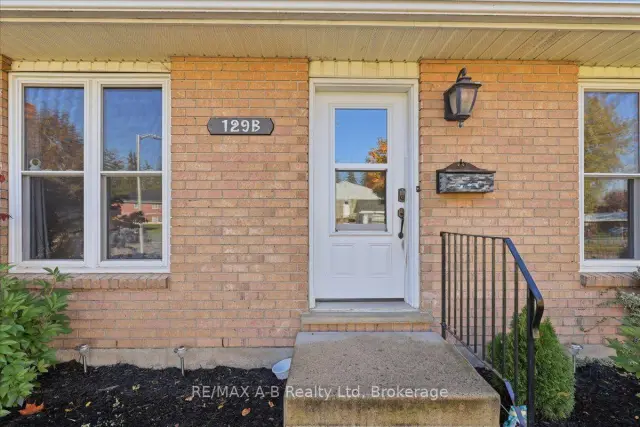
129B Mitchell Court
Semi-Detached For Sale
1/44129B Mitchell Court
Semi-Detached For Sale
 See all 44 photos
Listed for:Listed 37 days ago
$375,000
Hestimate*: $362,700▼ 3%2 Bedrooms
2 Bathrooms
0 Garage
700–1.1K sq.ft
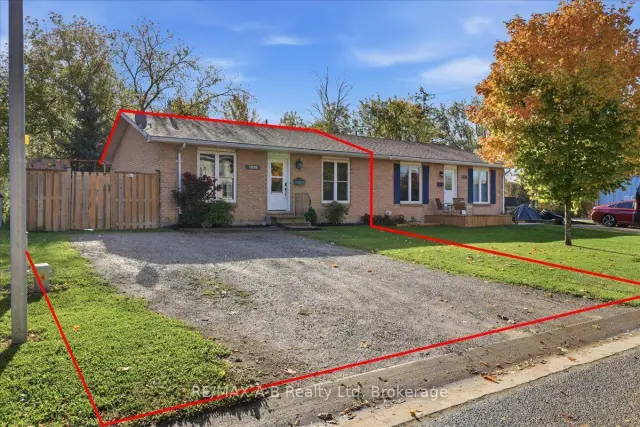
43.12×114.56 ft
$1,903/yr
Facts and features
- BasementPart finished
- Age of home31–50 years
- Price per sq ft~$417
- Water, sewerMunicipal
What stands out
- Central air
The homeSemi-Detached, Bungalow, Age 31–50 years
- Type: Semi-Detached
- Style: Bungalow
- Age: 31–50 years
- Living space: 700–1,100 sq ft
- Basement: Partially finished
InsideWater heater, water heater owned, carpet free, separate heating controls, water meter, workbench, Rooms above ground 5, Bedrooms 2
- Features: Water heater, water heater owned, carpet free, separate heating controls, water meter, workbench
- Rooms above ground: 5
- Bedrooms: 2
- Bathrooms: 2
- Kitchens: 1
Outside and lotBrick, Asphalt shingle, Concrete
Outside
- Exterior: Brick
- Roof: Asphalt shingle
- Foundation: Concrete
- Size: 43.12 × 114.56 ft
Parking2 Parking
- Spaces: 2 Parking
Heating, water and powerForced air, gas, Central air, Municipal water
- Heating: Forced air, gas
- Cooling: Central air
- Water: Municipal water
- Sewer: Municipal sewer
Costs and taxesTaxes $1,903 a year, HST included in the price, Hwt
- Taxes, 2025: $1,903 a year
- HST: HST included in the price
- Rental items: Hwt
Included in the saleAll appliances upper level, bar and mirror, living room tv stand, closet organizers, side yard play equipment, garden shed in as is condition., Bar fridge and deep freezer in lower level
- Included: All appliances upper level, bar and mirror, living room tv stand, closet organizers, side yard play equipment, garden shed in as is condition.
- Not included: Bar fridge and deep freezer in lower level
Listing detailsX14088290, For Sale, Oct 16, 2026
- MLS® number: X14088290
- Status: For Sale
- Listed on: Oct 16, 2026
- Days on market: 37
- Updated: Nov 5, 2026
- Possession: 2026-12-01 / Flexible
- Occupied by: Owner
- Listing brokerage: RE/MAX A-B Realty Ltd
About this home
129B Mitchell Court, West Perth (Mitchell), ON N0K 1N0
Water HeaterWater Heater OwnedCarpet FreeSeparate Heating ControlsWater MeterWorkbench
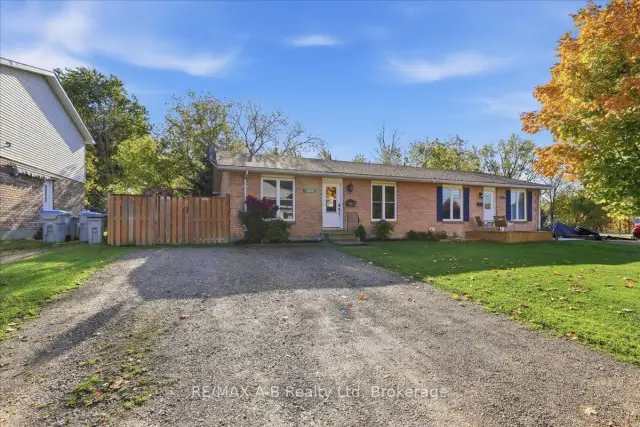
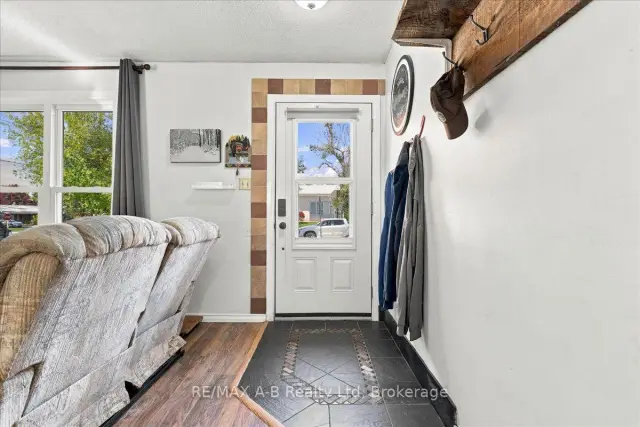
Fantastic opportunity for first-time homeowners, downsizers, or investors! This 2-bedroom, 2-bathroom semi-detached home offers just over 900 sq. ft. of living space, main-floor laundry, a partially finished basement perfect for entertaining friends, a maintenance-free yard, and lots of parking.Located on a quiet cul-de-sac at the edge of Mitchell, the property is close to schools, the arena, ball parks, and downtown shopping, with an easy commute to Stratford. Please call your Realtor to arrange a private tour.
Read more
Book a viewing
Sun22Nov
Mon23Nov
Tue24Nov
Wed25Nov
Thu26Nov
Fri27Nov
Sat28Nov
Pick A Time
Buy with HOMEH and get back$3,750Cashback Rebate, paid at closing
Claim my rebate
Around this home
Mitchell Crt and Ontario St
Errands
Parks
Schools
Daily convenience, out of 100, from the distances below
ParkDemonstration Forest · 3 within 1 km5 min walk278 m
GroceryShell Shop5 min walk280 m
SchoolUpper Thames Elementary School18 min walk1.1 km
Cafés & foodTim Hortons · 7 within 1 km2 min walk124 m
Gym & rec centreMitchell Arena and Community Centre10 min walk630 m
LibraryWest Perth Public Library13 min walk789 m
WalkDriveStraight-line distance, open map data
Grocery0.3 km
Park0.3 km
Coffee0.1 km
Dining0.8 km
Schools nearby
School rating, out of 10.
Upper Thames Elementary Schoolelementary · Public · 1.1 km
5.6/10Fair
Mitchell District Elementaryelementary · Public · 1.3 km
—
Mitchell District High Schoolsecondary · Public · 1.3 km
5.4/10Fair
Contact agent
Helpful calculators
Mortgage
Affordability
Closing costs
Land transfer tax
Property tax
Down payment
CMHC insurance
Stress test
Cashback Rebate
Your HOMEH agent

NimaHOMEH agent · West Perth
"Priced 3% over the Hestimate. I would see it this week."
Ask Nima