
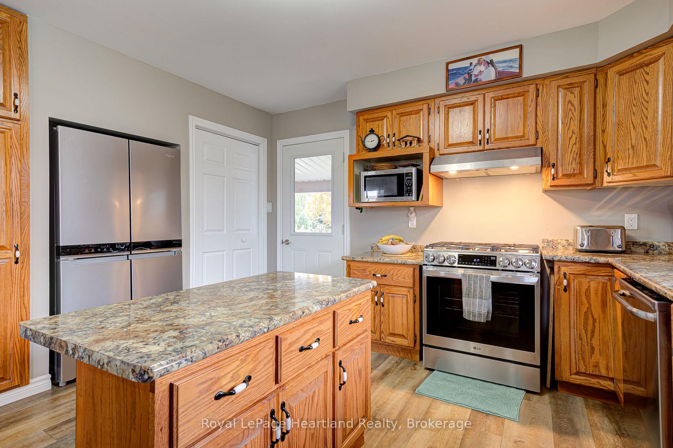
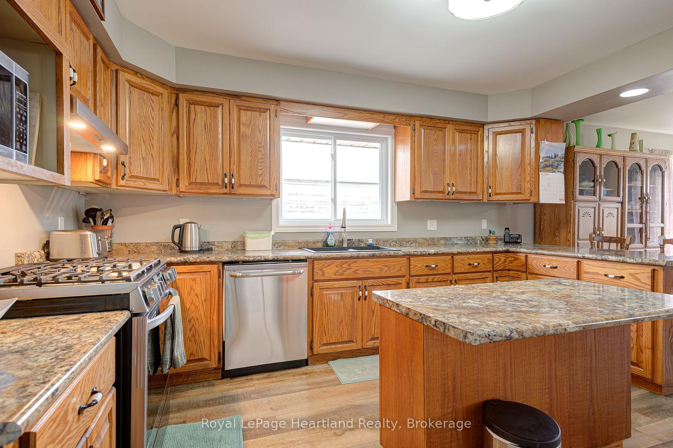
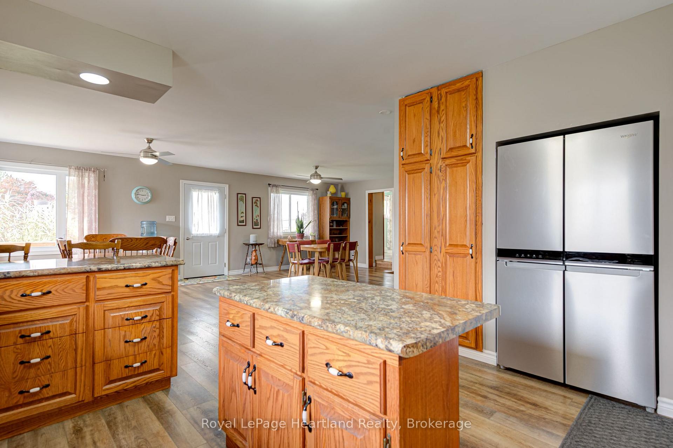
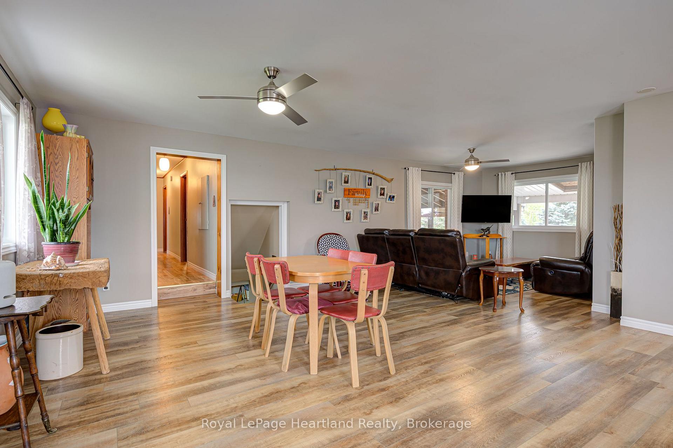
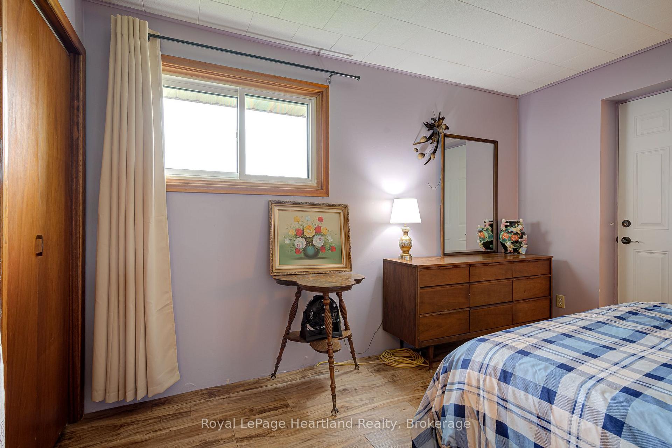
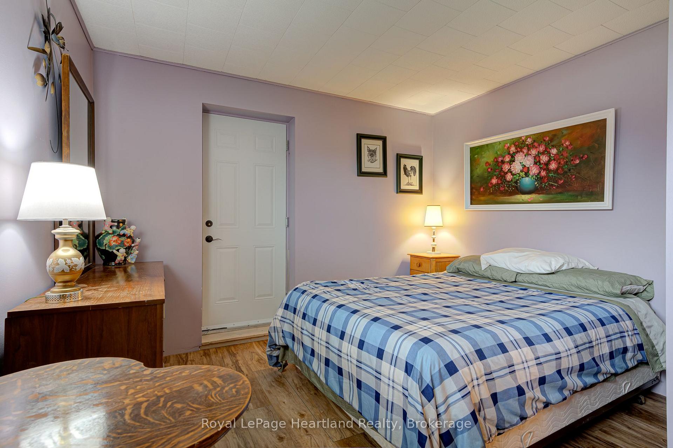
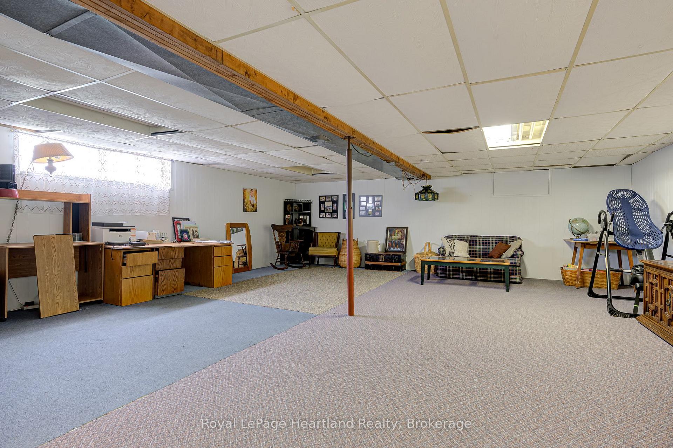
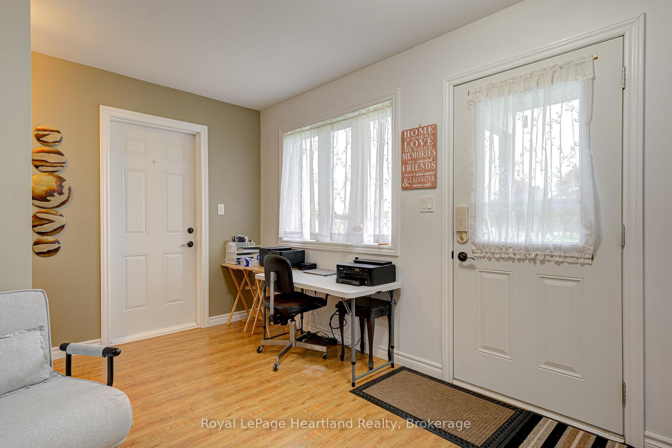
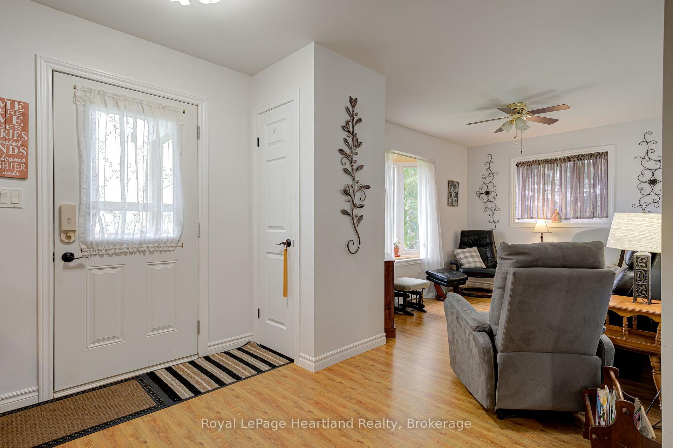
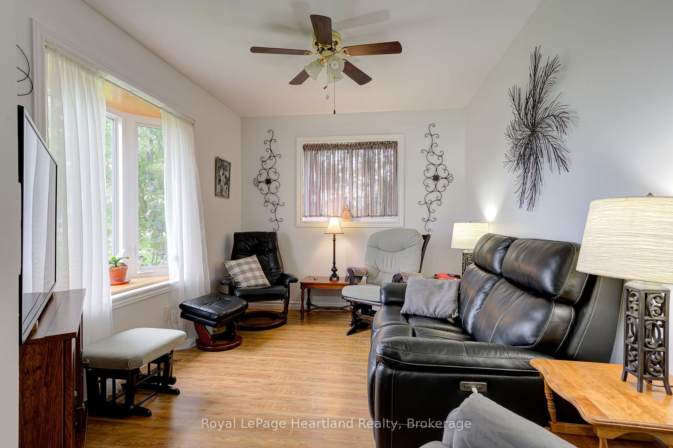
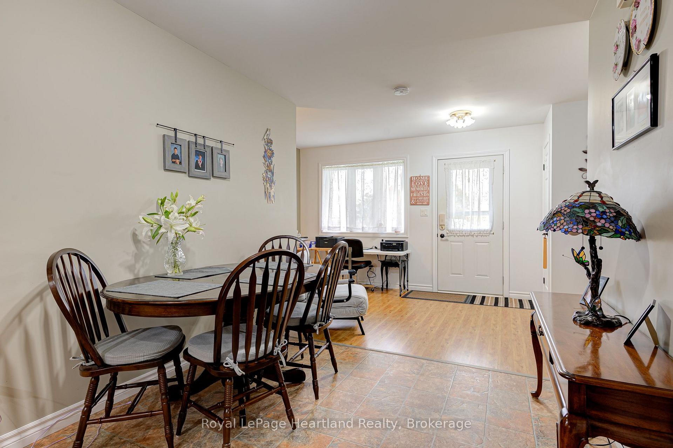
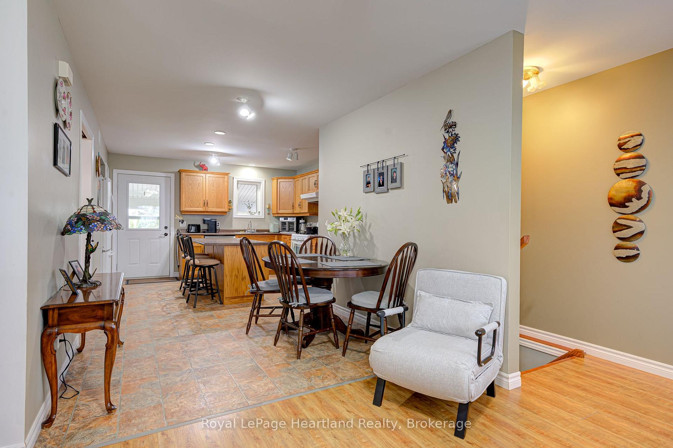
160 Huron Road
West Perth (Mitchell), ON N0K 1N0
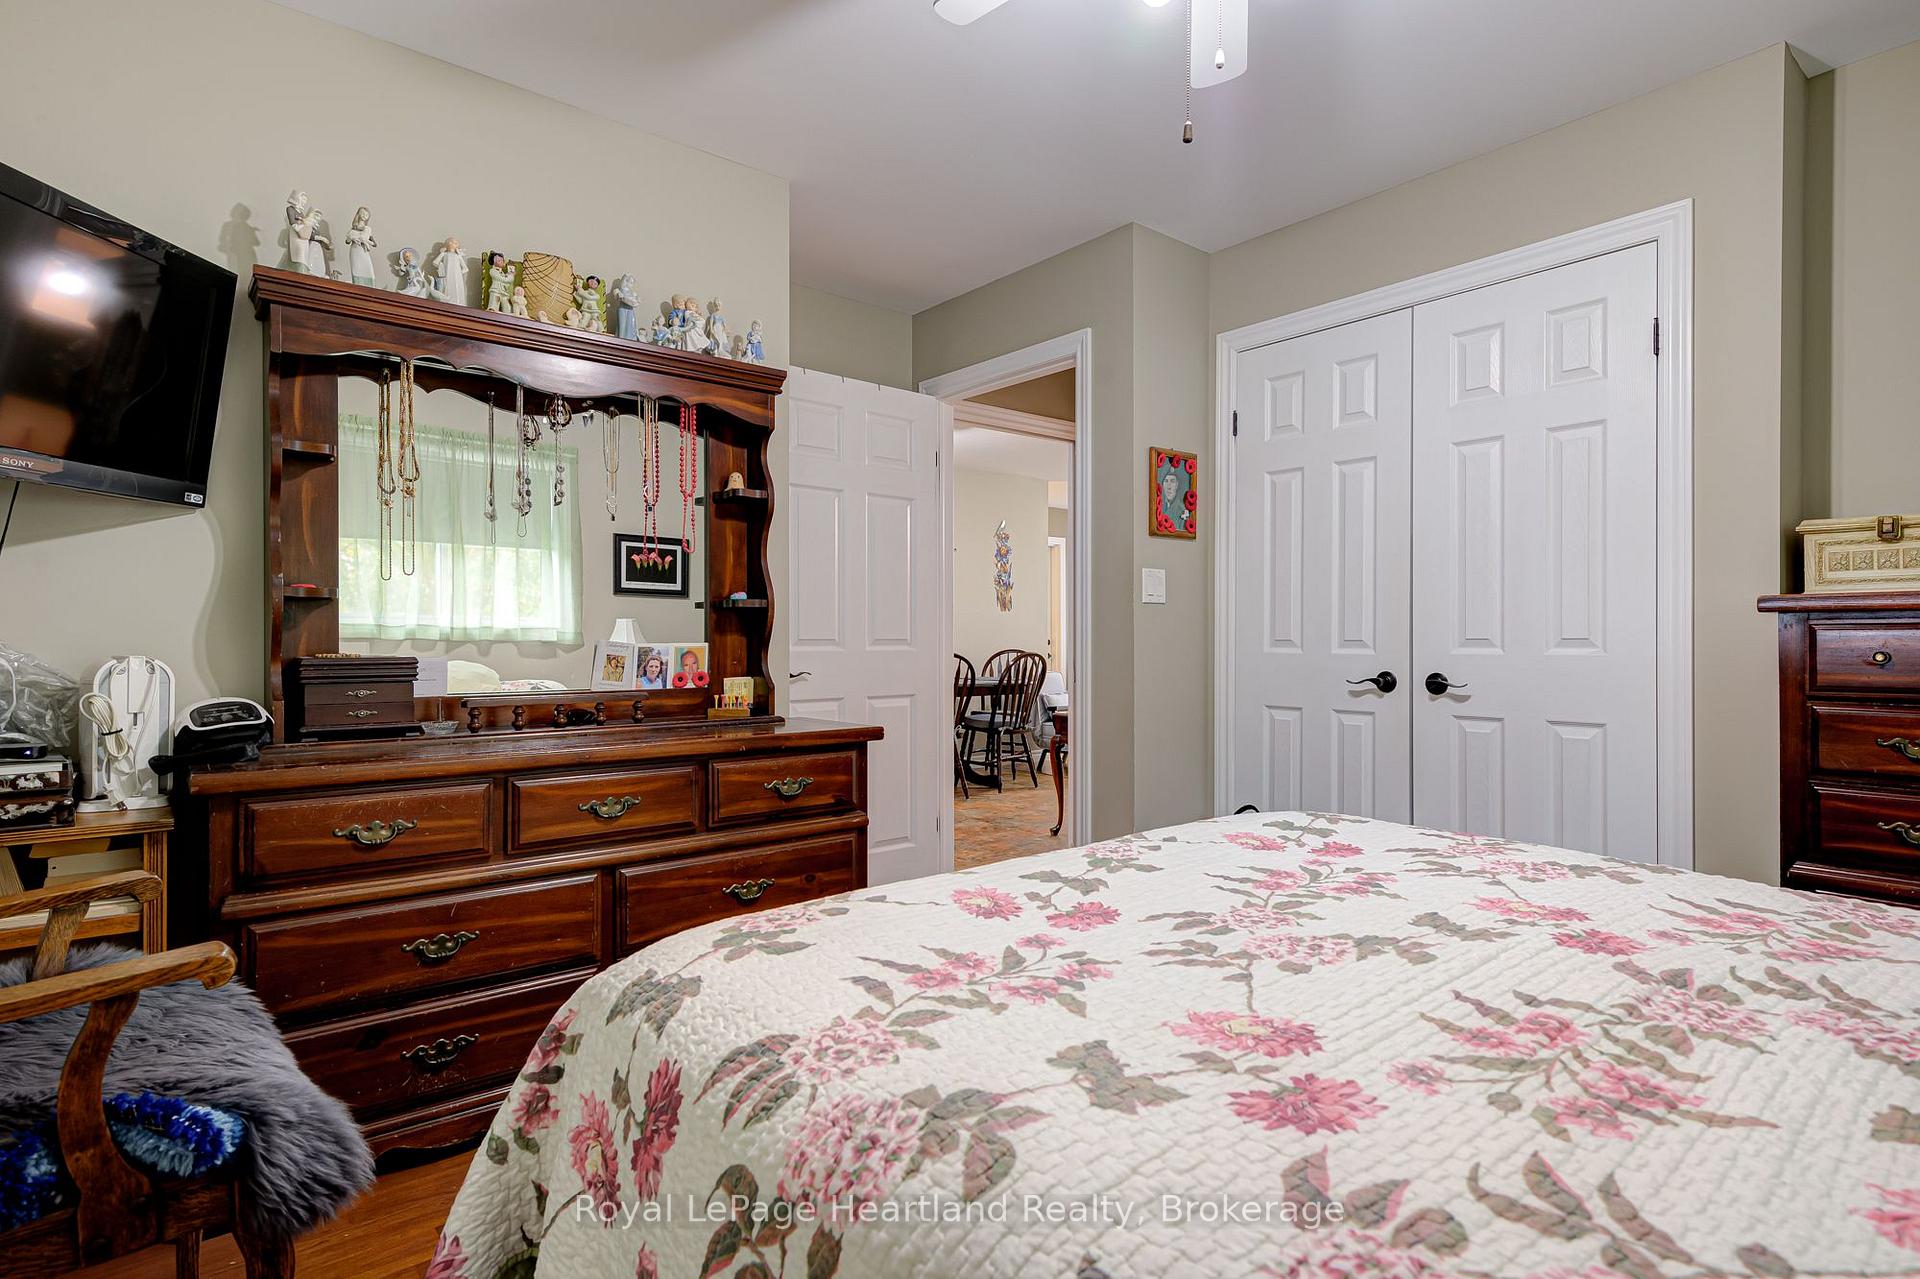
- 3+1Bedrooms
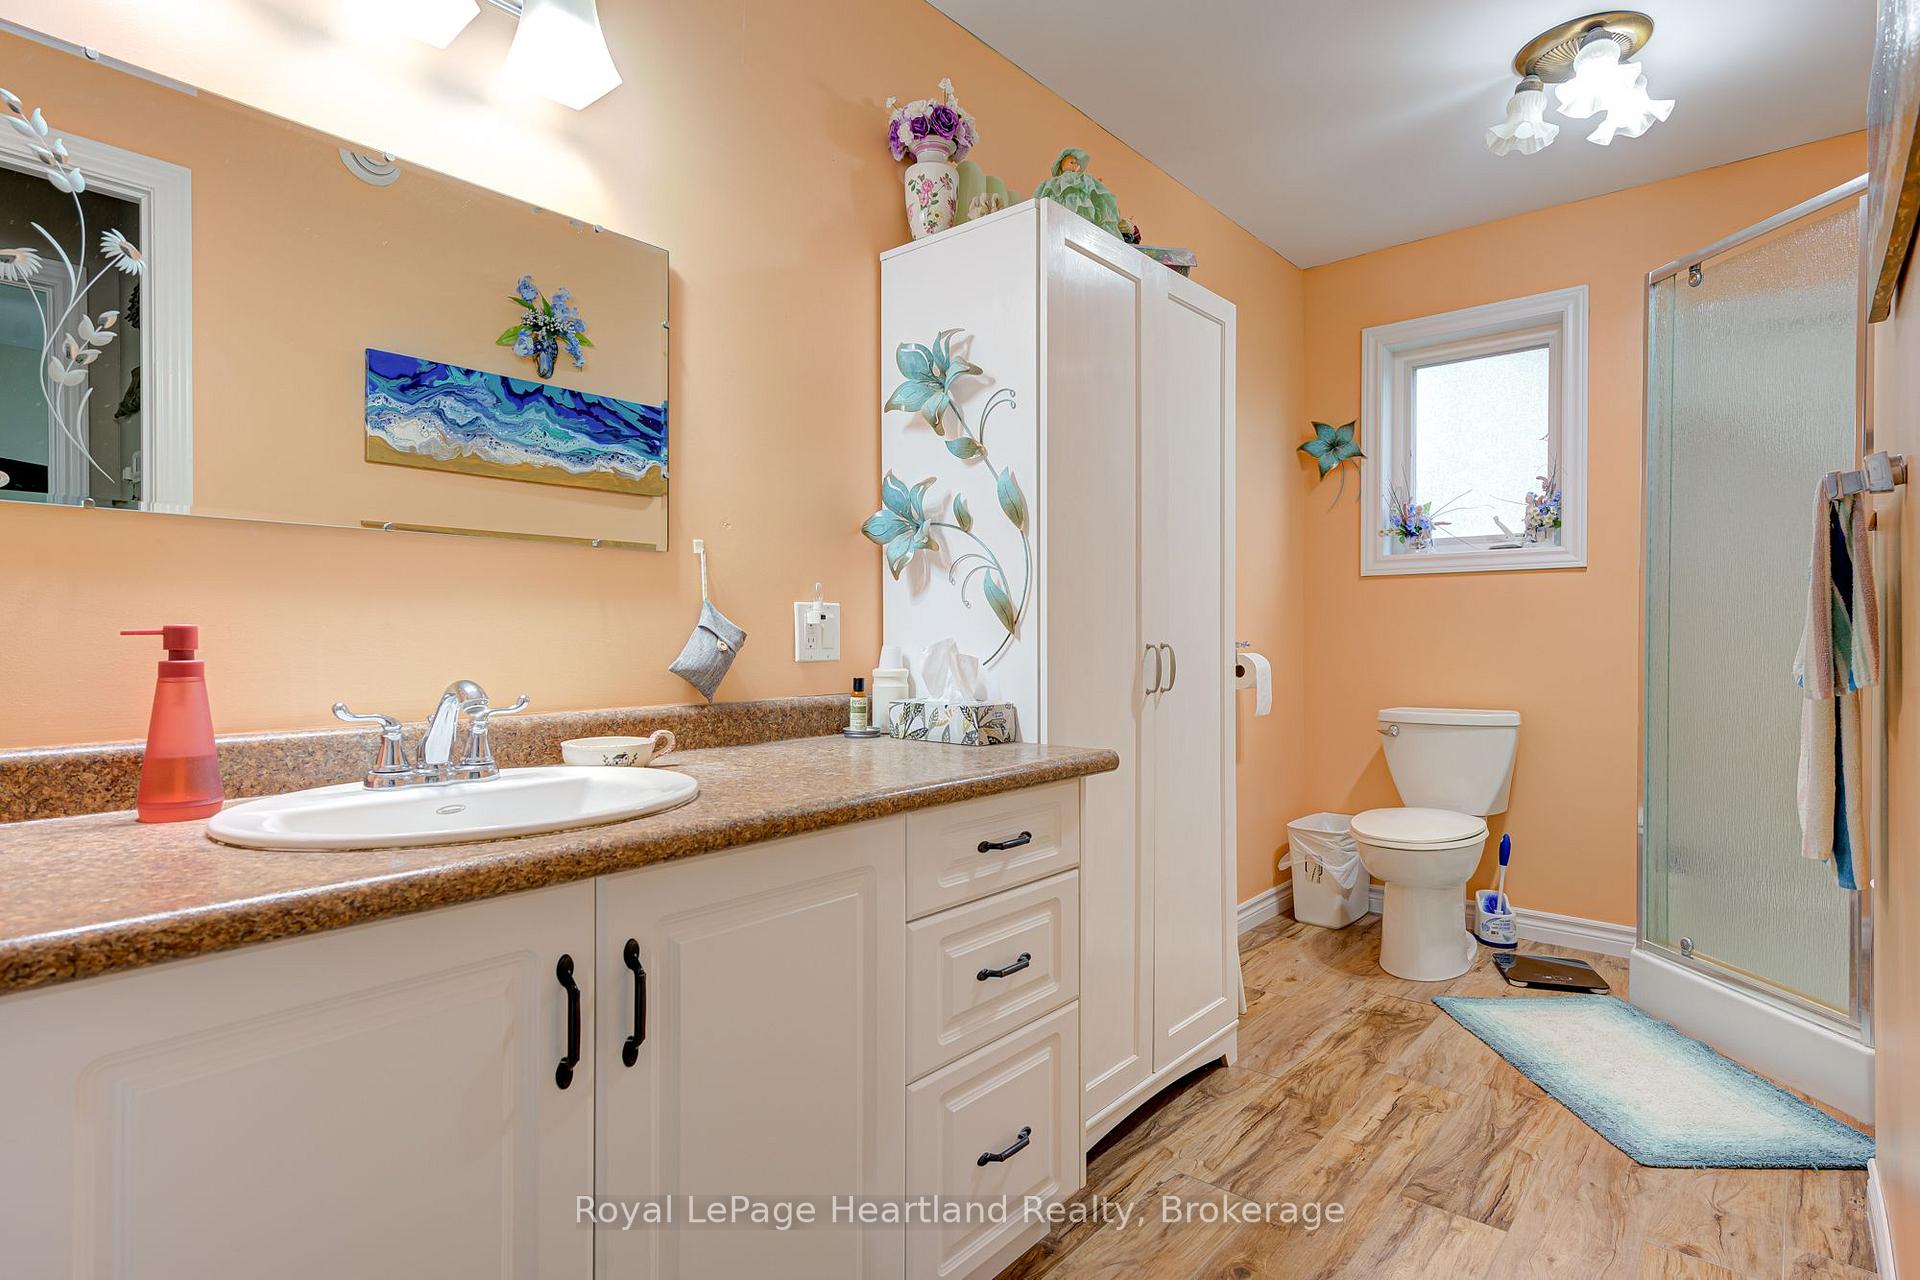
- 4Bathrooms
- 0Garage
- 2500–3000Sq Ft
- $5,717Tax
- 314 ftLot frontage
 Estimated Value:$2,890,000See Free Estimate Report

Sale & Price History for 160 Huron Road, West Perth, Mitchell
| Start Date | End Date | Price | Event | MLS# |
|---|---|---|---|---|
| No listing history available | ||||
Real estate boards require you to or to see the full details of this property.
*Sold prices and complete sale & price history are regulated data. Under the Trust in Real Estate Services Act, 2002 (TRESA) and the rules of the Real Estate Council of Ontario (RECO), and pursuant to the Multiple Listing Service® rules of the Canadian Real Estate Association (CREA) and the Toronto Regional Real Estate Board (TRREB), this information may be shown only to registered users who have agreed to the applicable terms of use (a Virtual Office Website, or "VOW," arrangement). HOMEH Inc., Brokerage therefore provides it to signed-in members only. Creating an account is free and takes under a minute.
About 160 Huron Road, West Perth, Mitchell
Summarized Description
- Exceptional highway frontage for visibility and access.
- C3-1 zoning allows diverse commercial development.
- Adjacent to new residential growth area.
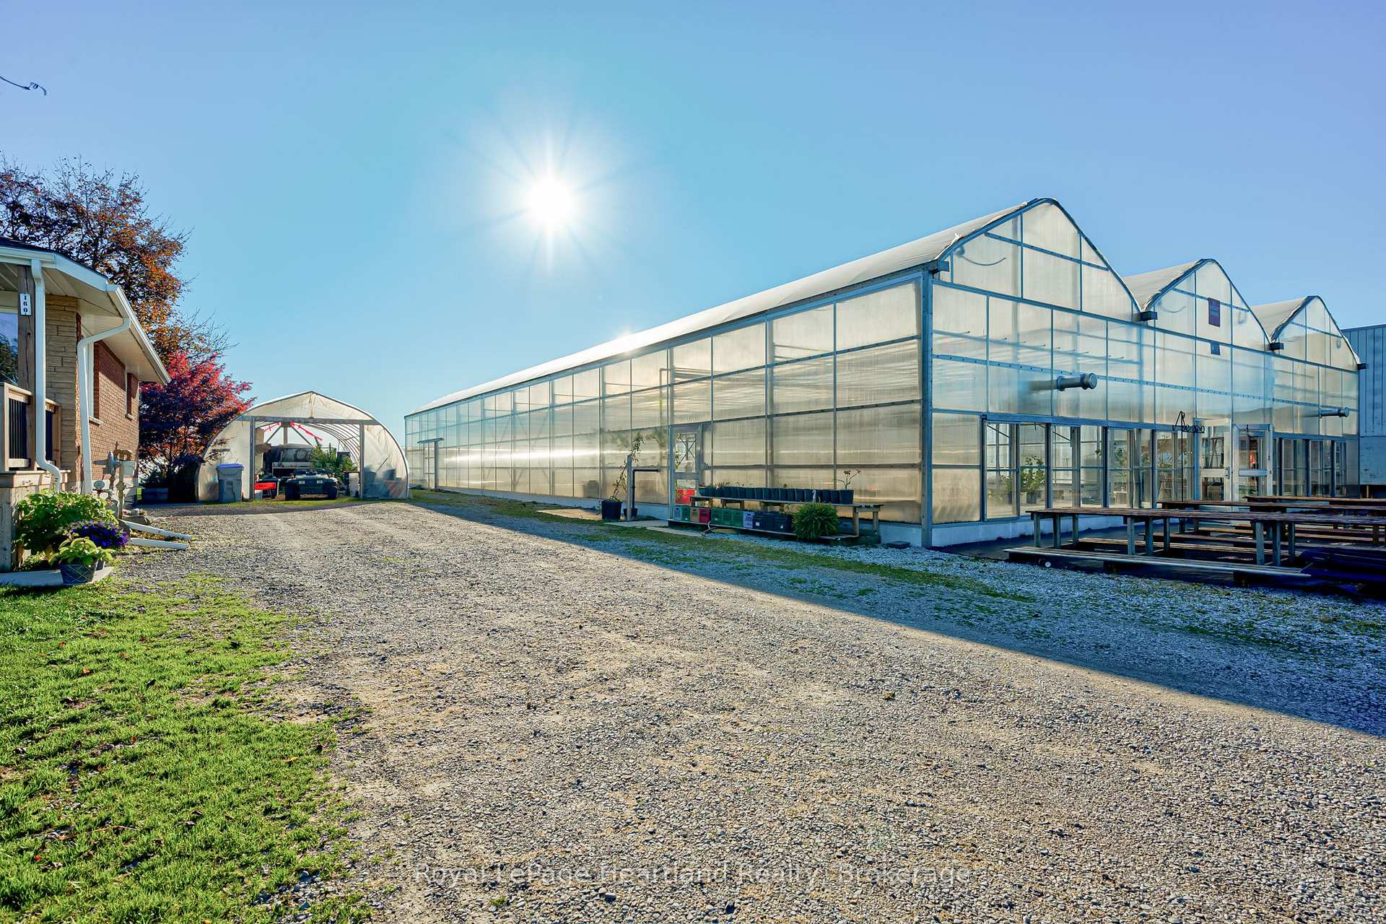
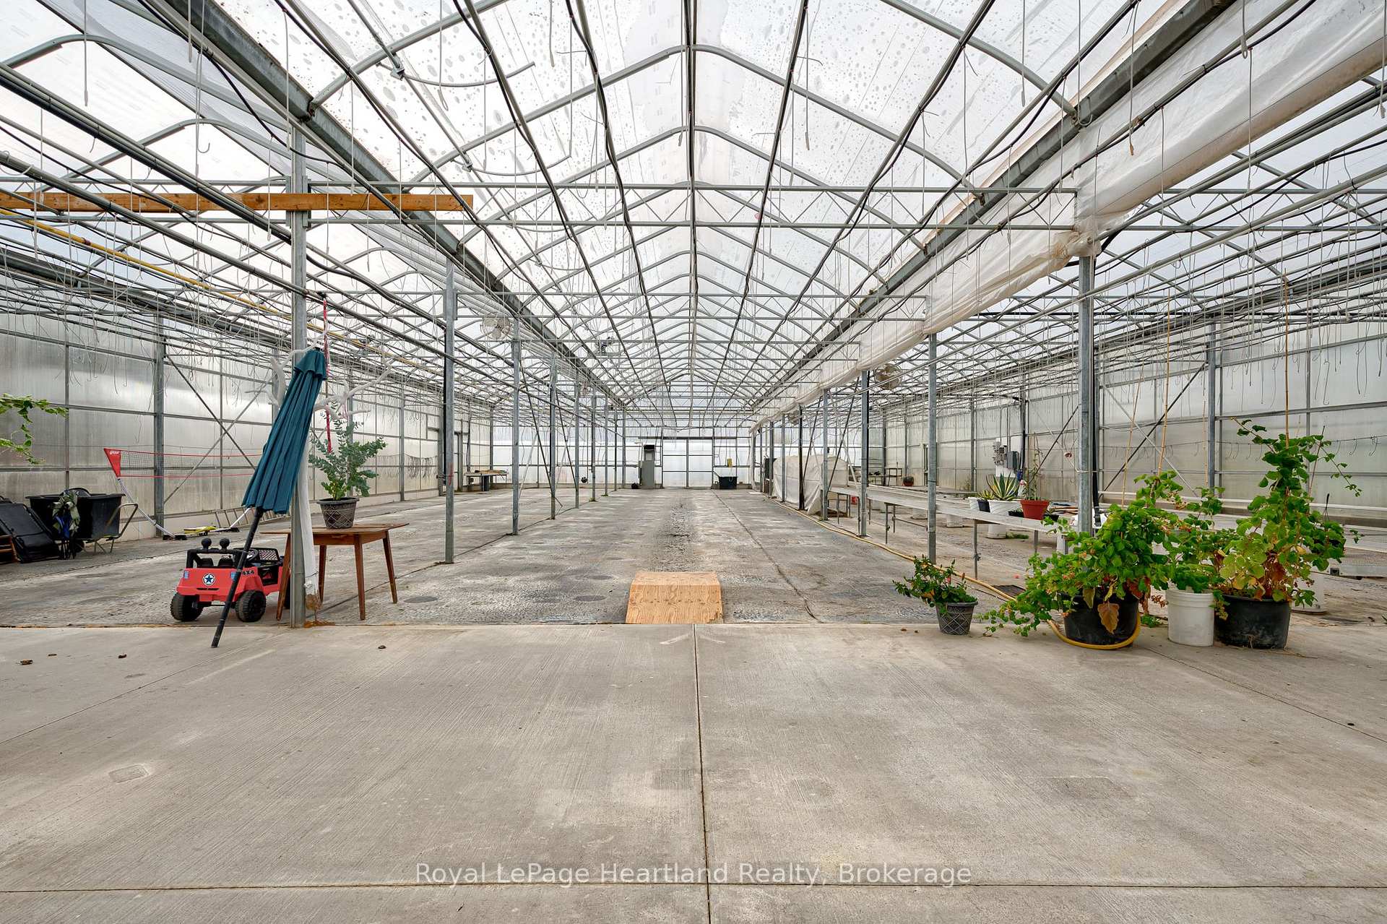
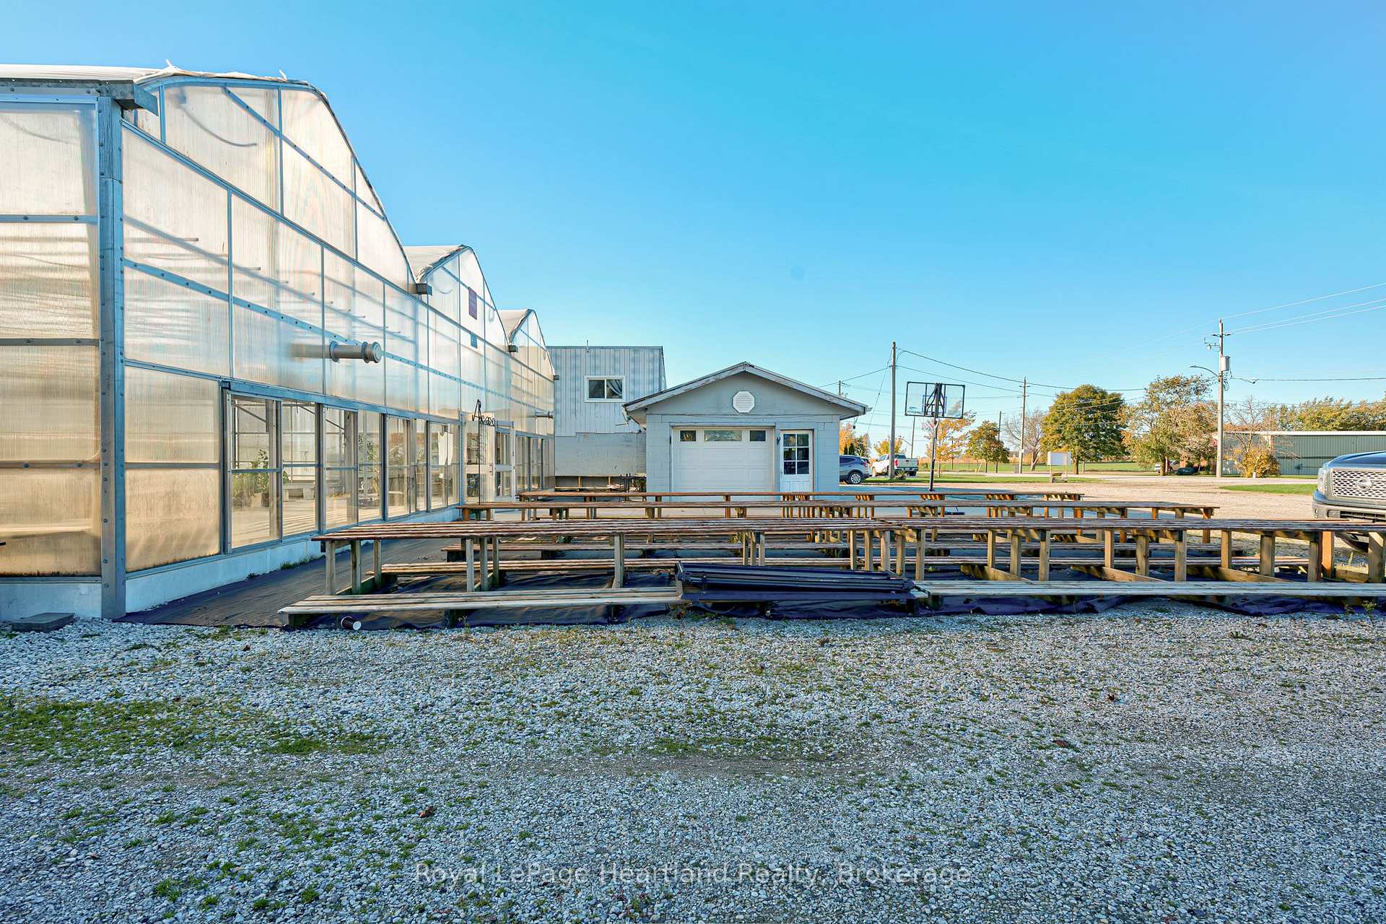
- Existing infrastructure from former greenhouse business.
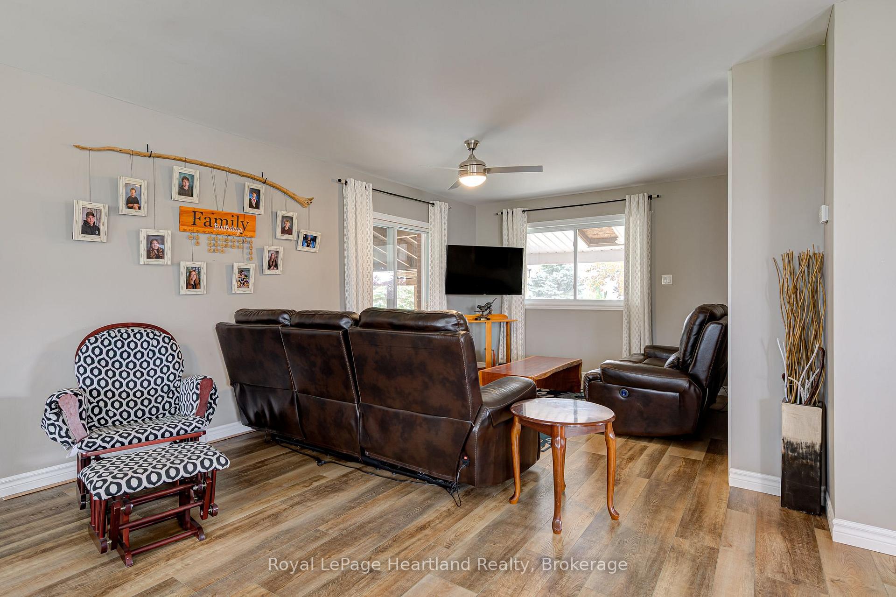
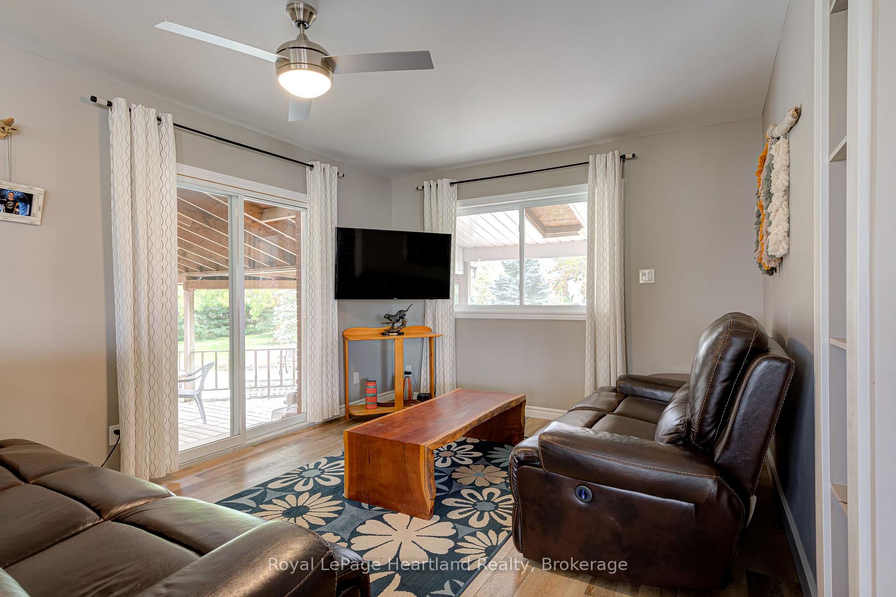
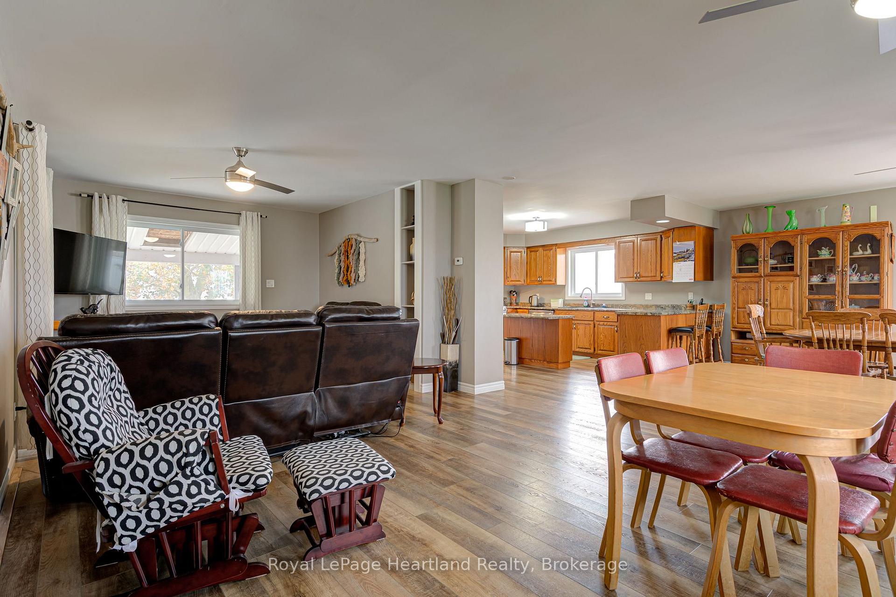
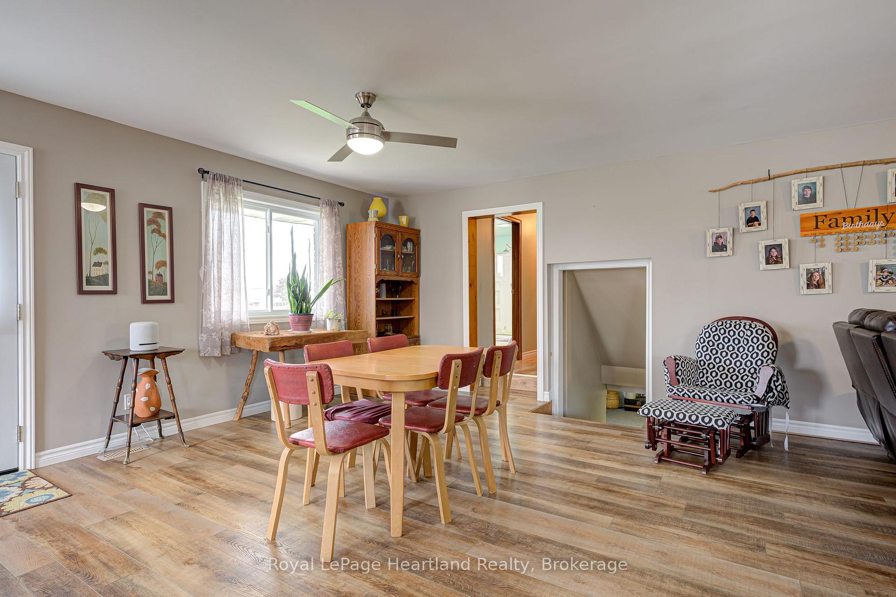
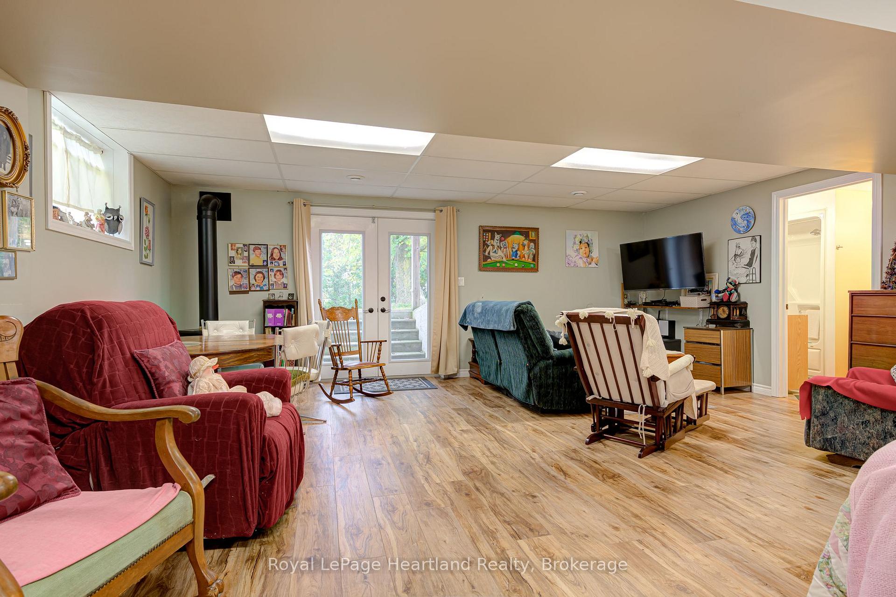
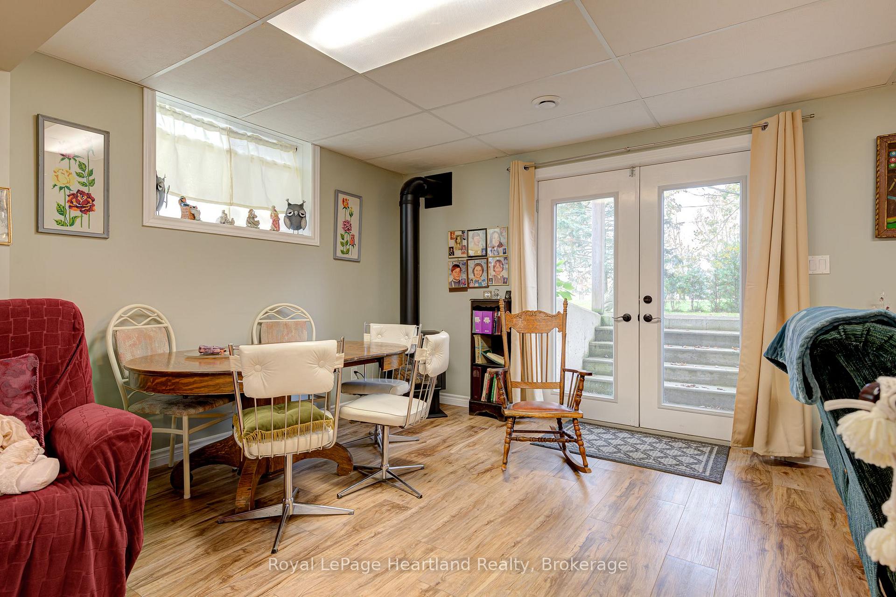
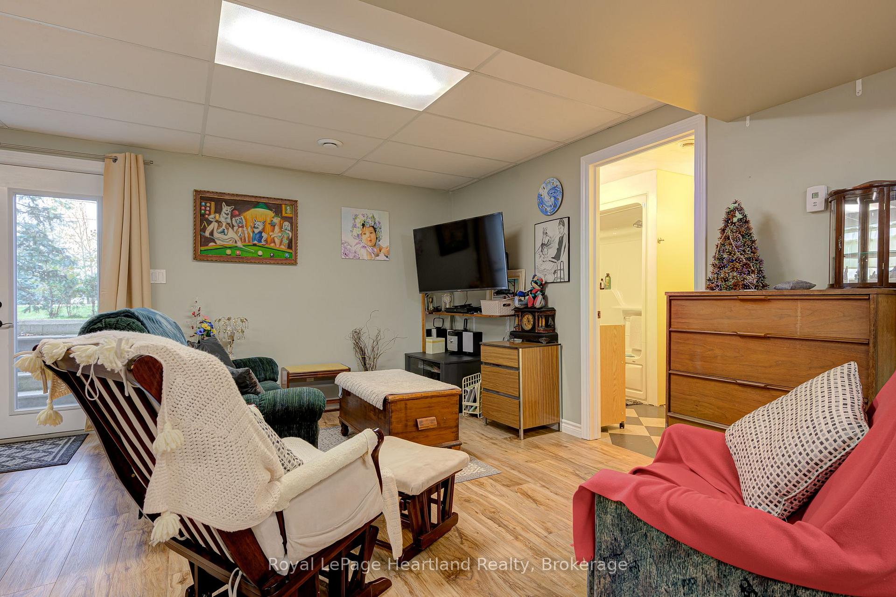
- Includes independent in-law suite for flexibility.
- Ideal for retail, dining, or service-oriented businesses.
- High demand expected as new homes are built.
- Great investment opportunity in a growing market.
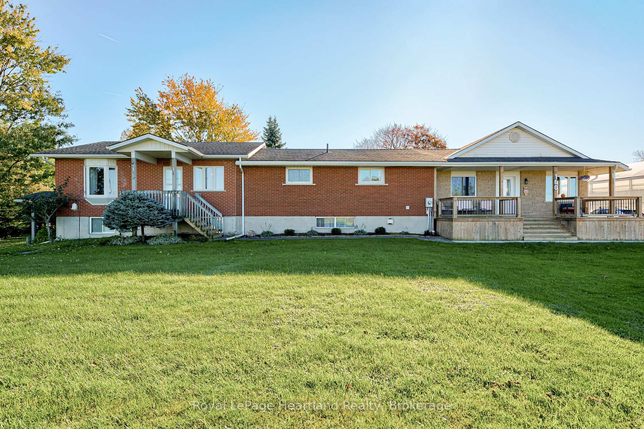
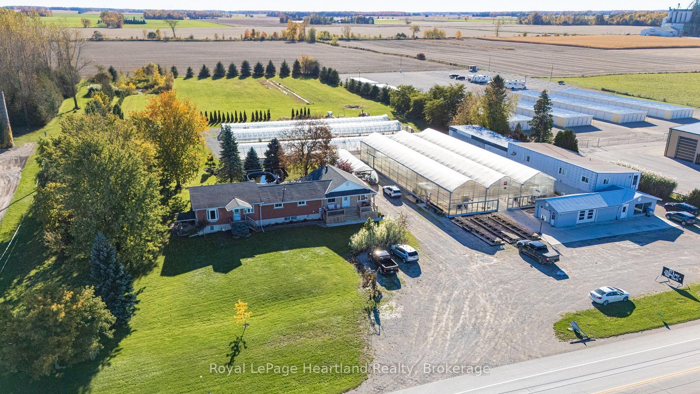
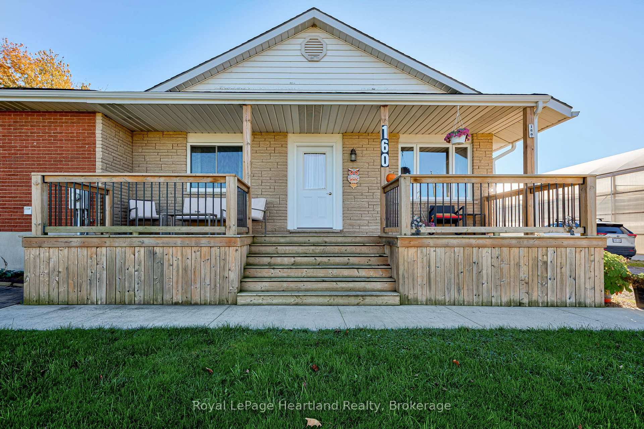
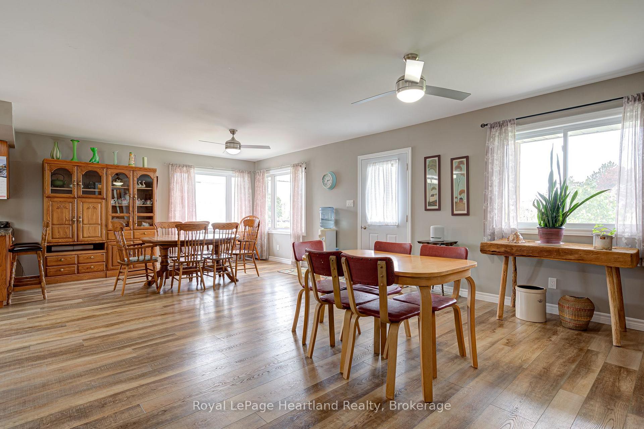
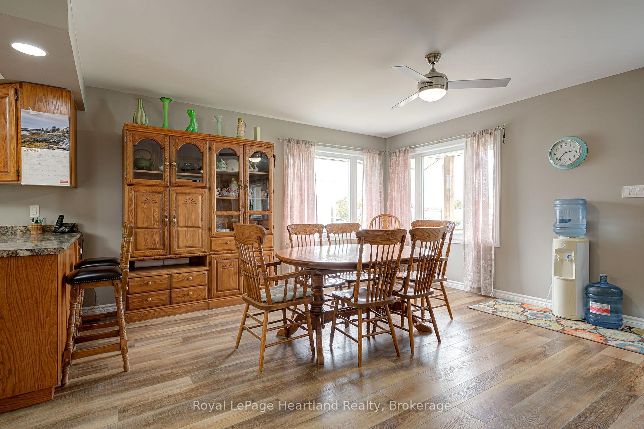
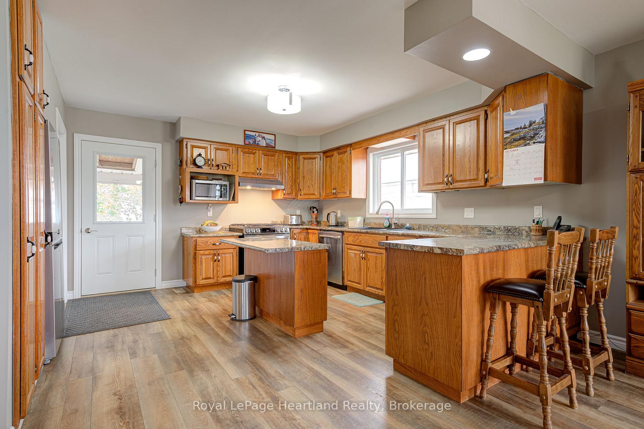
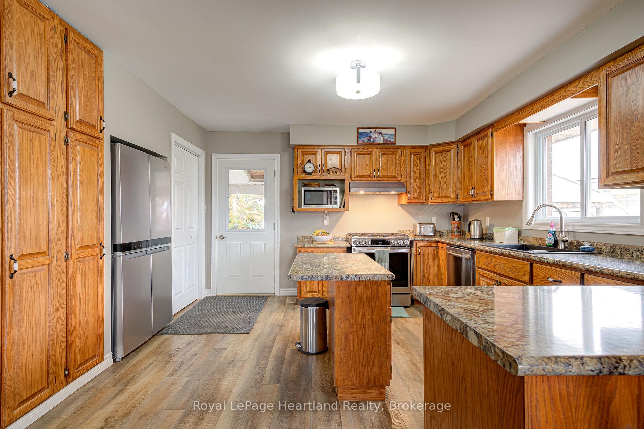
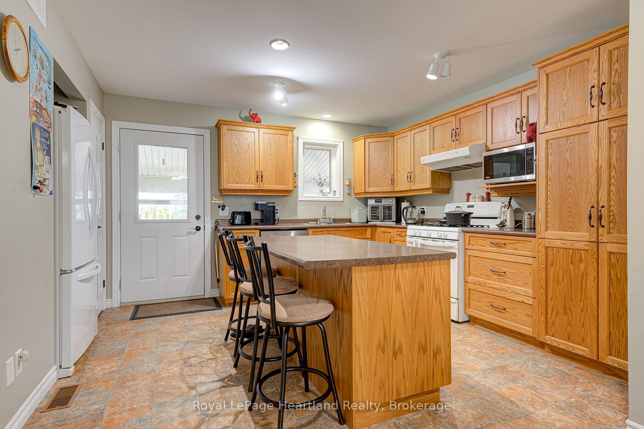
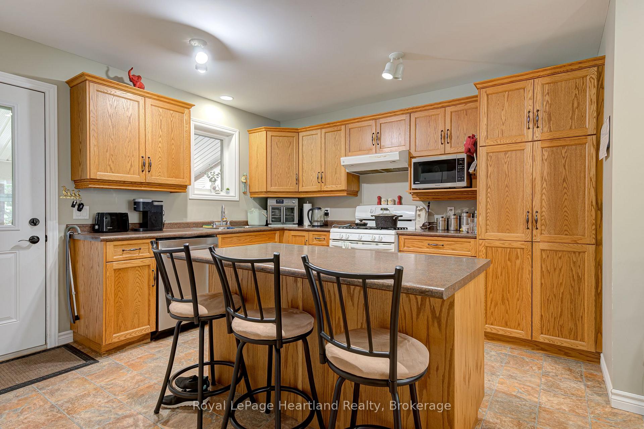
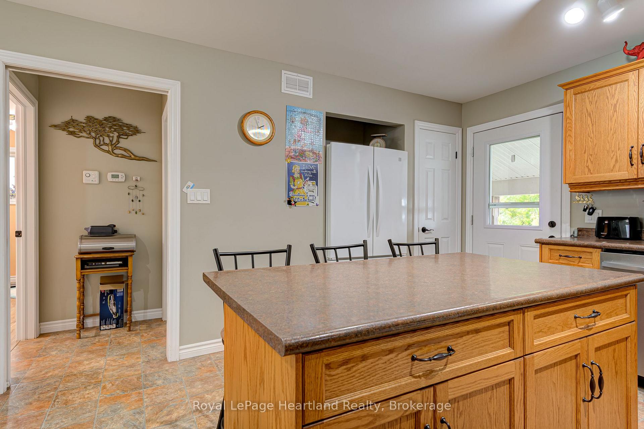
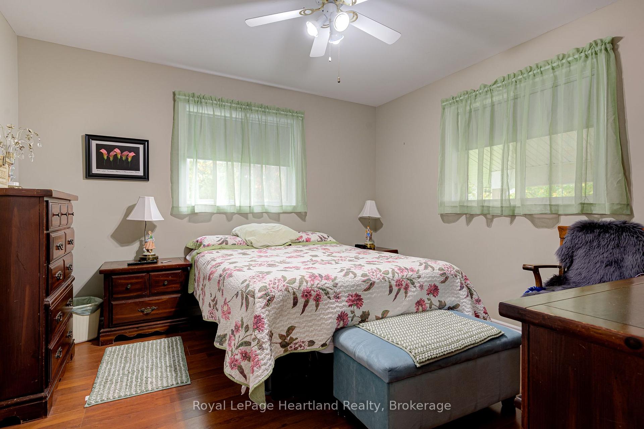
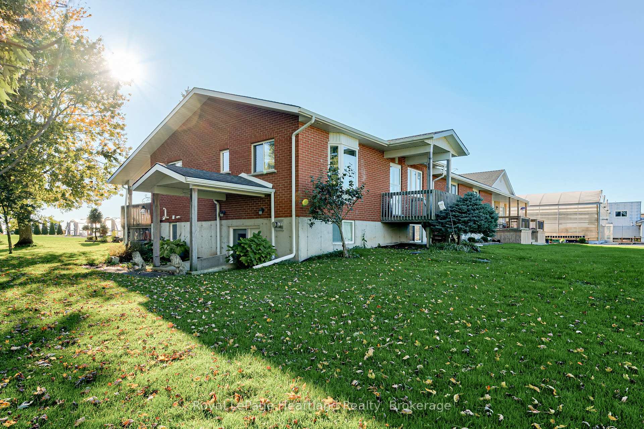
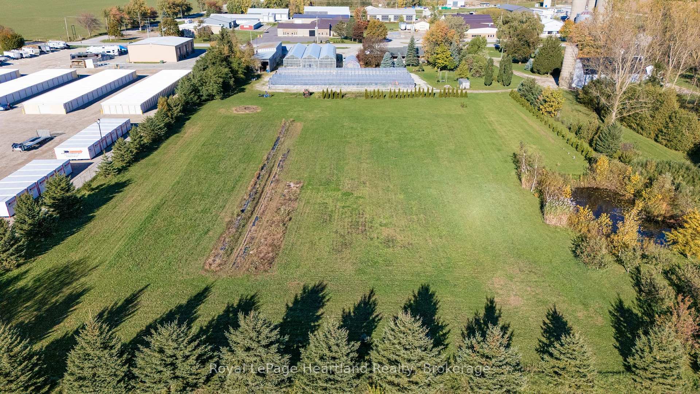
Located in the Town of Mitchell, this exceptional 314-foot highway frontage property on Highway 8 offers unparalleled visibility and development potential in one of the region's most promising growth areas. With C3-1 commercial zoning, this parcel is ideally suited for a retail plaza, grocery store, restaurant, service-oriented businesses, or mixed-use commercial development and more. This versatile zoning gives investors and developers the freedom to create a high-demand commercial destination. The Strategic Highway Location - Boasting an impressive 314 feet of frontage along Highway 8, this property provides maximum exposure to high-volume traffic, making it perfect for any retail or food service concept looking to attract consistent customer flow. Situated adjacent to a newly underway residential subdivision, this property is positioned to serve a rapidly expanding consumer base. As new homes come online, demand for nearby shopping, dining, and services will surge making this the ideal time to secure your investment. The property was formerly operated as a thriving greenhouse business, complete with existing infrastructure that could be repurposed or renovated. Enjoy added value with an attached residence featuring a fully independent in-law suite-perfect for owner-occupants, property managers, or rental income. The separate living quarters provide privacy and flexibility for a variety of personal or business needs. This property combines prime location and proximity to new residential development into one unbeatable package. Whether you're looking to build a new commercial venture or acquire a revenue-generating asset in a growing market, this Mitchell property delivers exceptional value and long-term appreciation potential.
Key Facts & Features
Property Costs
- Annual Property Tax Amount
- $5,717
- Land Transfer Tax Fee
- $61,225
Rental Items
- Under Contract
- None
- Basement Type
- Apartment, Finished with Walk-Out, Separate Entrance, Partially Finished
Interior Features
- Interior Extras
- In-Law Suite, Primary Bedroom - Main Floor, Separate Heating Controls, Separate Hydro Meter, Storage Area Lockers, Water Heater Owned
- View
- Garden, Park/Greenbelt, Pond, Trees/Woods
- Security Features
- Carbon Monoxide Detectors
- Fireplace/Stove
- No
- Elevator
- No
Exterior Features
- Exterior Extras
- Deck, Patio, Private Pond, Recreational Area
- Pool
- Above Ground
- Property Features
- Lake/Pond, Park, Wooded/Treed
- Other Structures
- Greenhouse, Out Buildings, Storage, Workshop
Building
- Building Type
- Farm
- Building Style
- Bungalow-Raised
- Approx Age
- 51-99
Construction
- Exterior Finish
- Brick Veneer
- Roof
- Asphalt Shingle
- Foundation Details
- Concrete, Concrete Block
- Special Designation
- Unknown
Lot
- Lot Front
- 314.33 ft
- Lot Size
- 5.43
- Lot Shape
- Irregular
Parking & Garages
- Garage Type
- None
- Garage Spaces
- 0
- Parking Spaces
- 4
- Total Garage And Parking Spaces
- 10
Heating & Cooling
- Heat Source
- Gas
- Heat Type
- Forced Air
- Air Conditioning
- Central Air
- Water
- Well
- Sewers
- Septic
- Natural Gas
- Yes
- Hydro
- Yes
- Cable
- Yes
- Telephone
- Yes
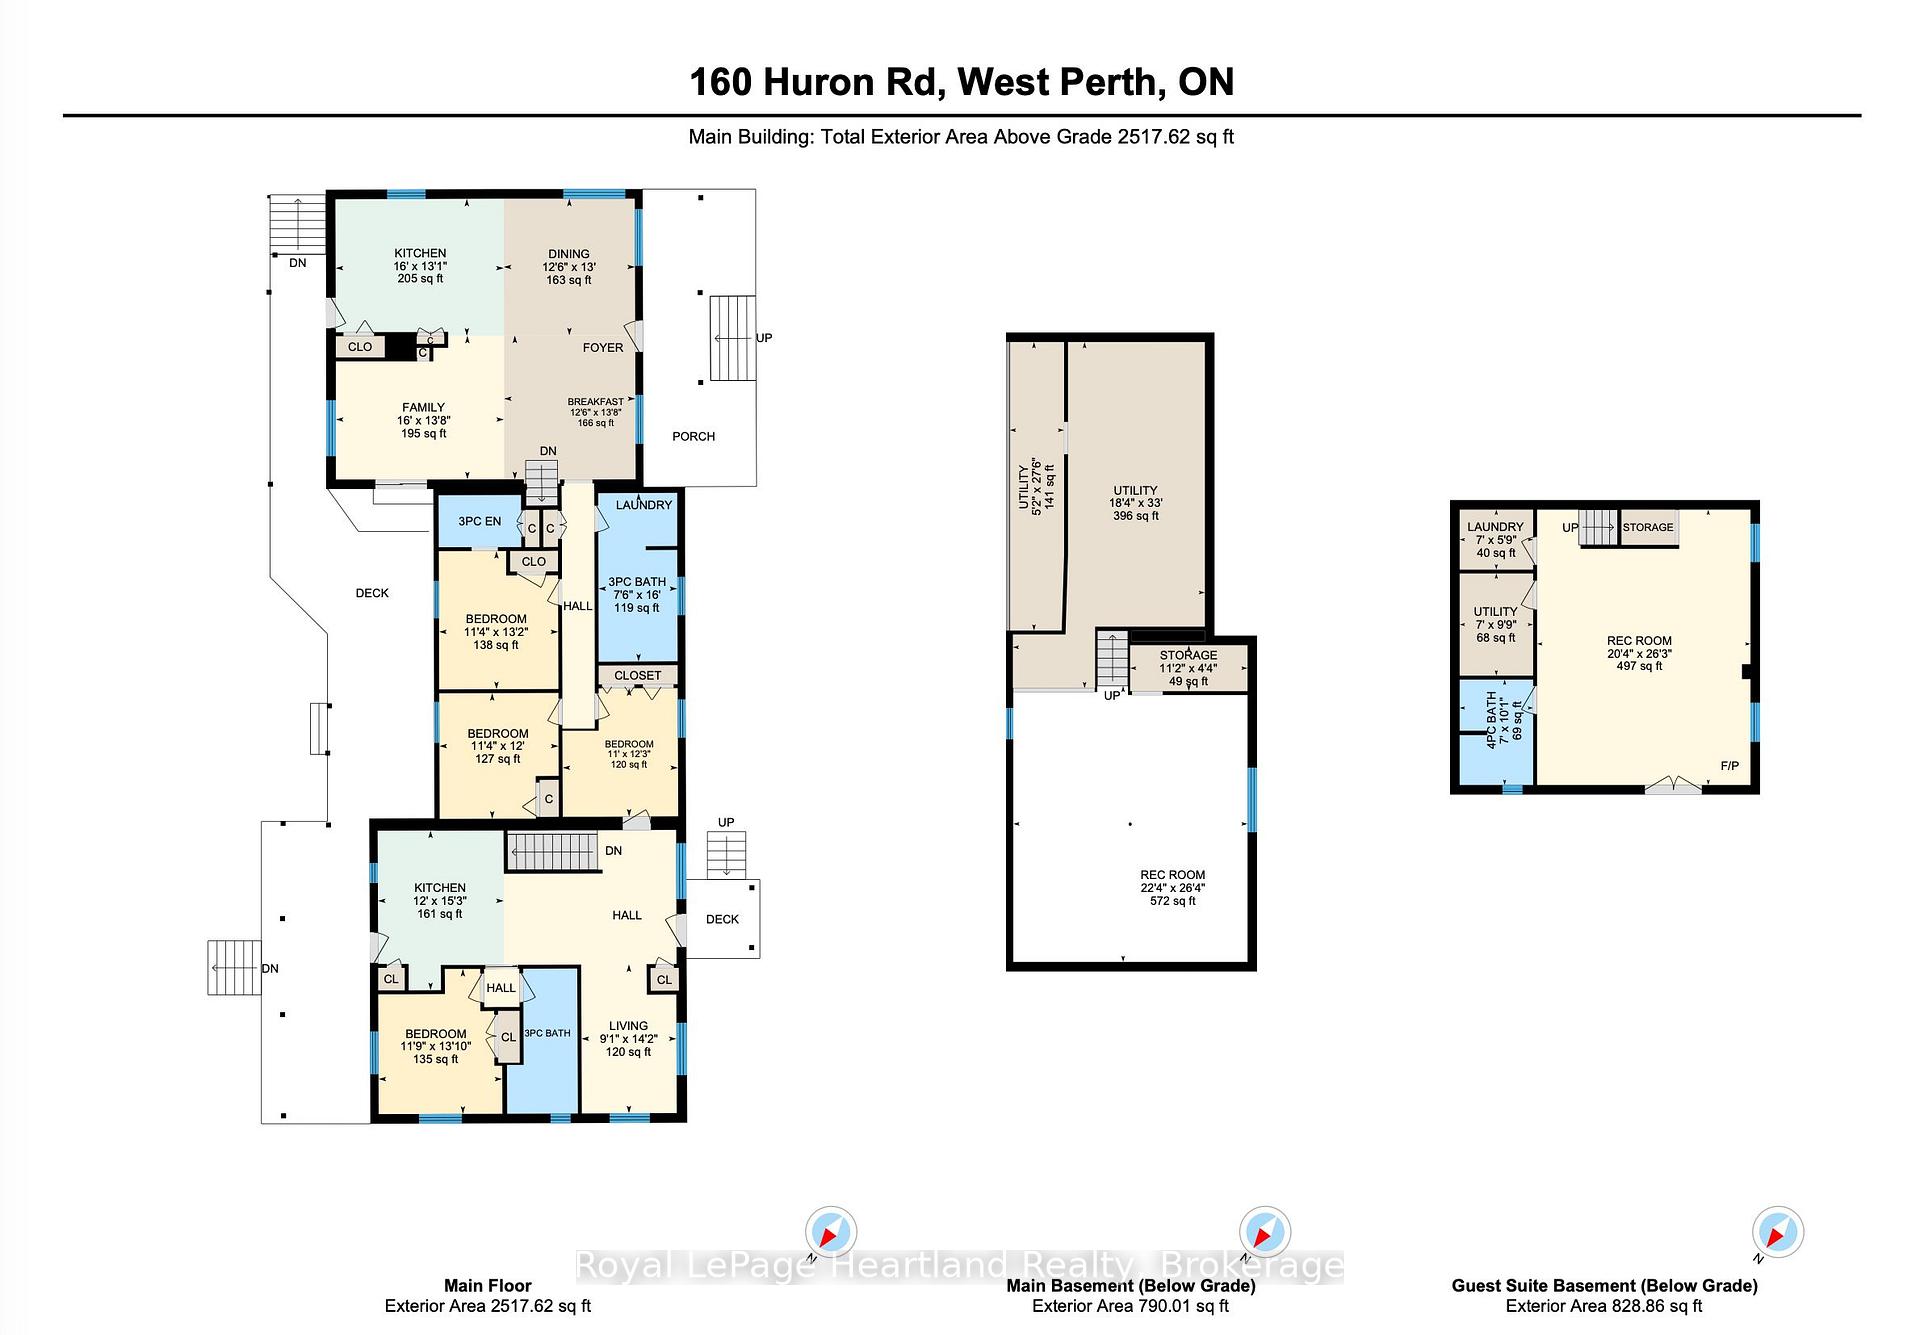
- Bedrooms
- 3 + 1
- Washrooms
- 4
- Kitchens
- 2
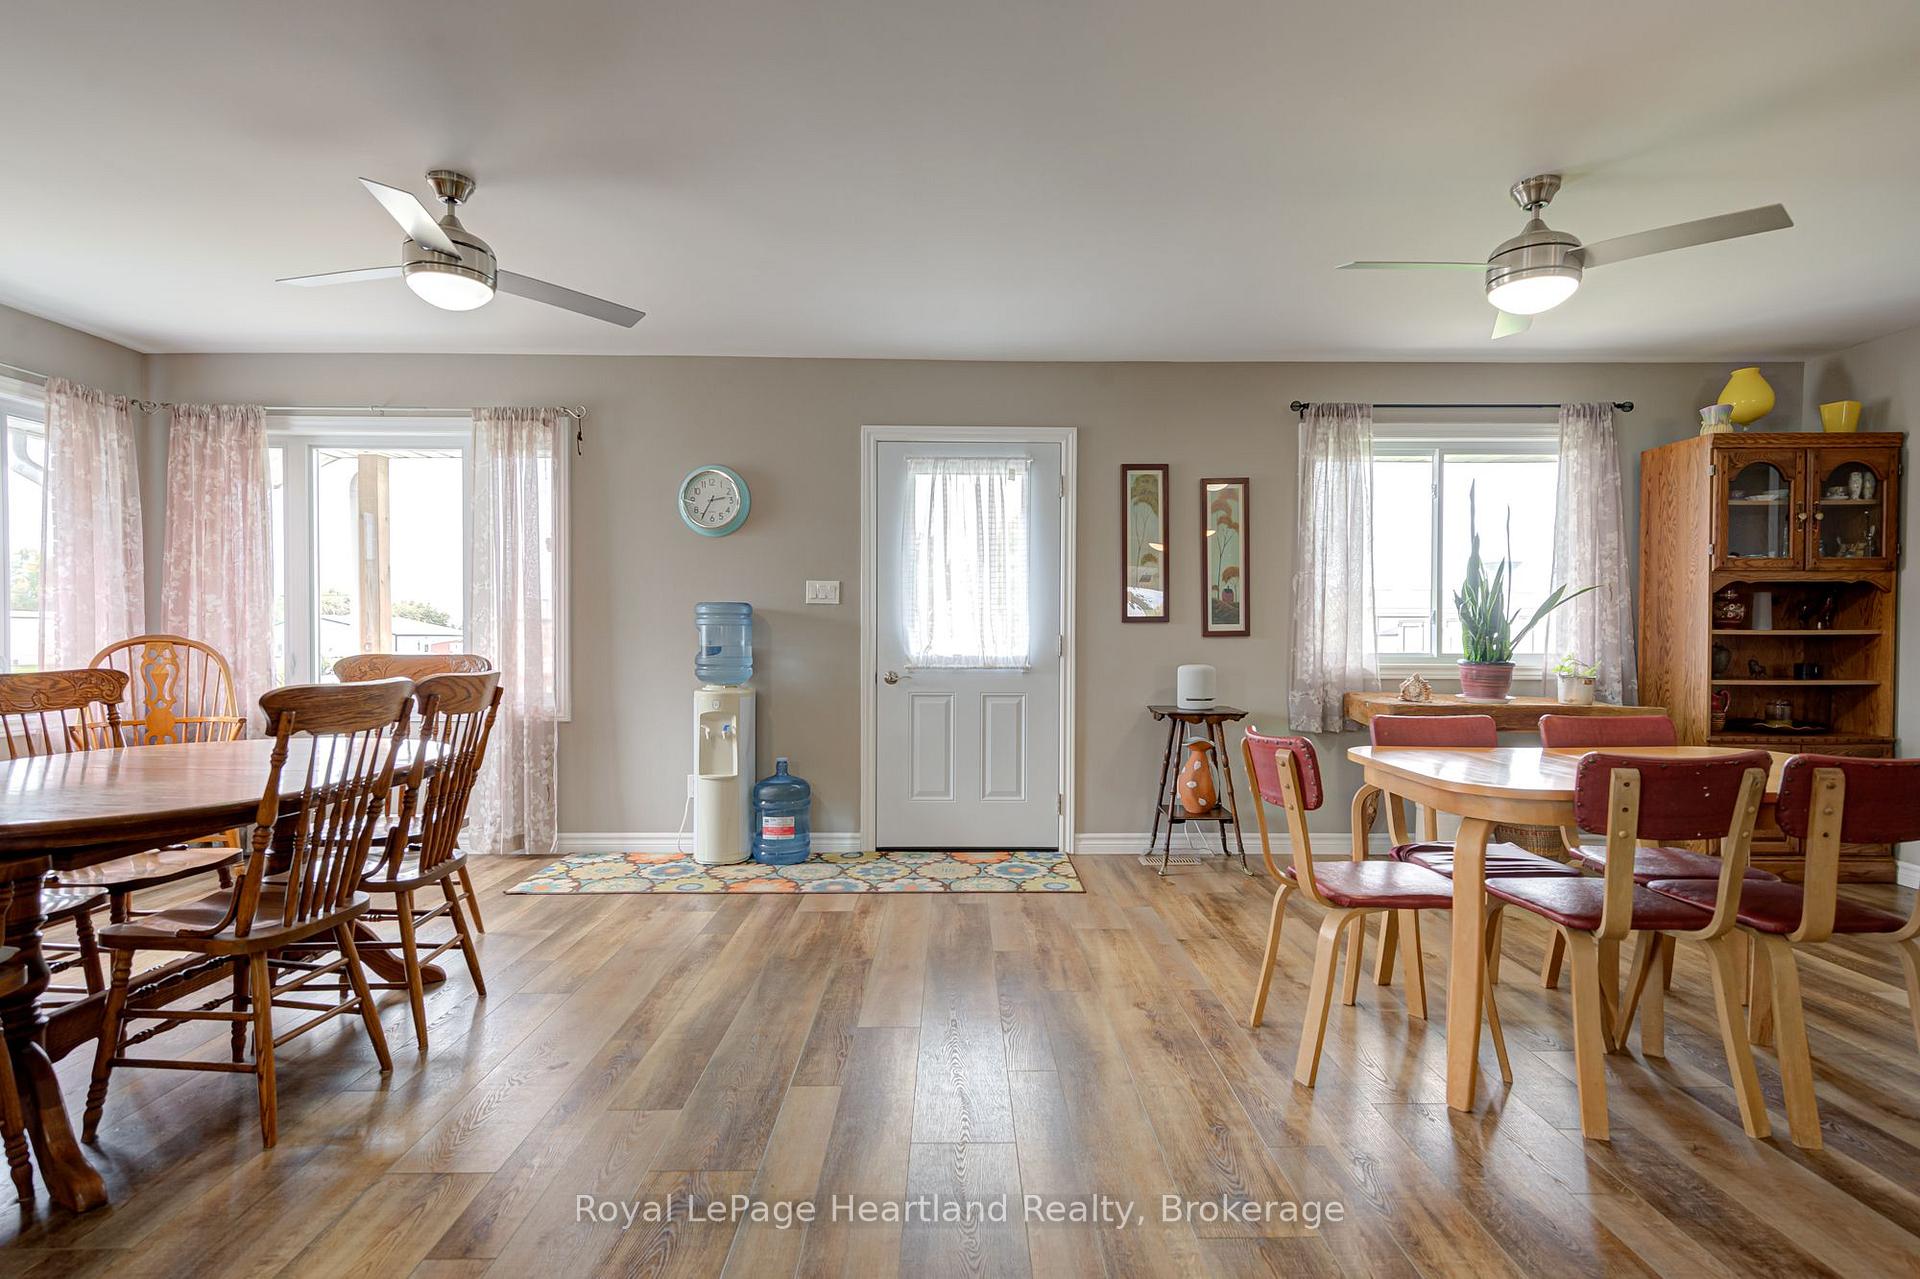
- Family / bonus room
- Yes
Room sizes
- Family Room—Main level
- Kitchen—Flat level
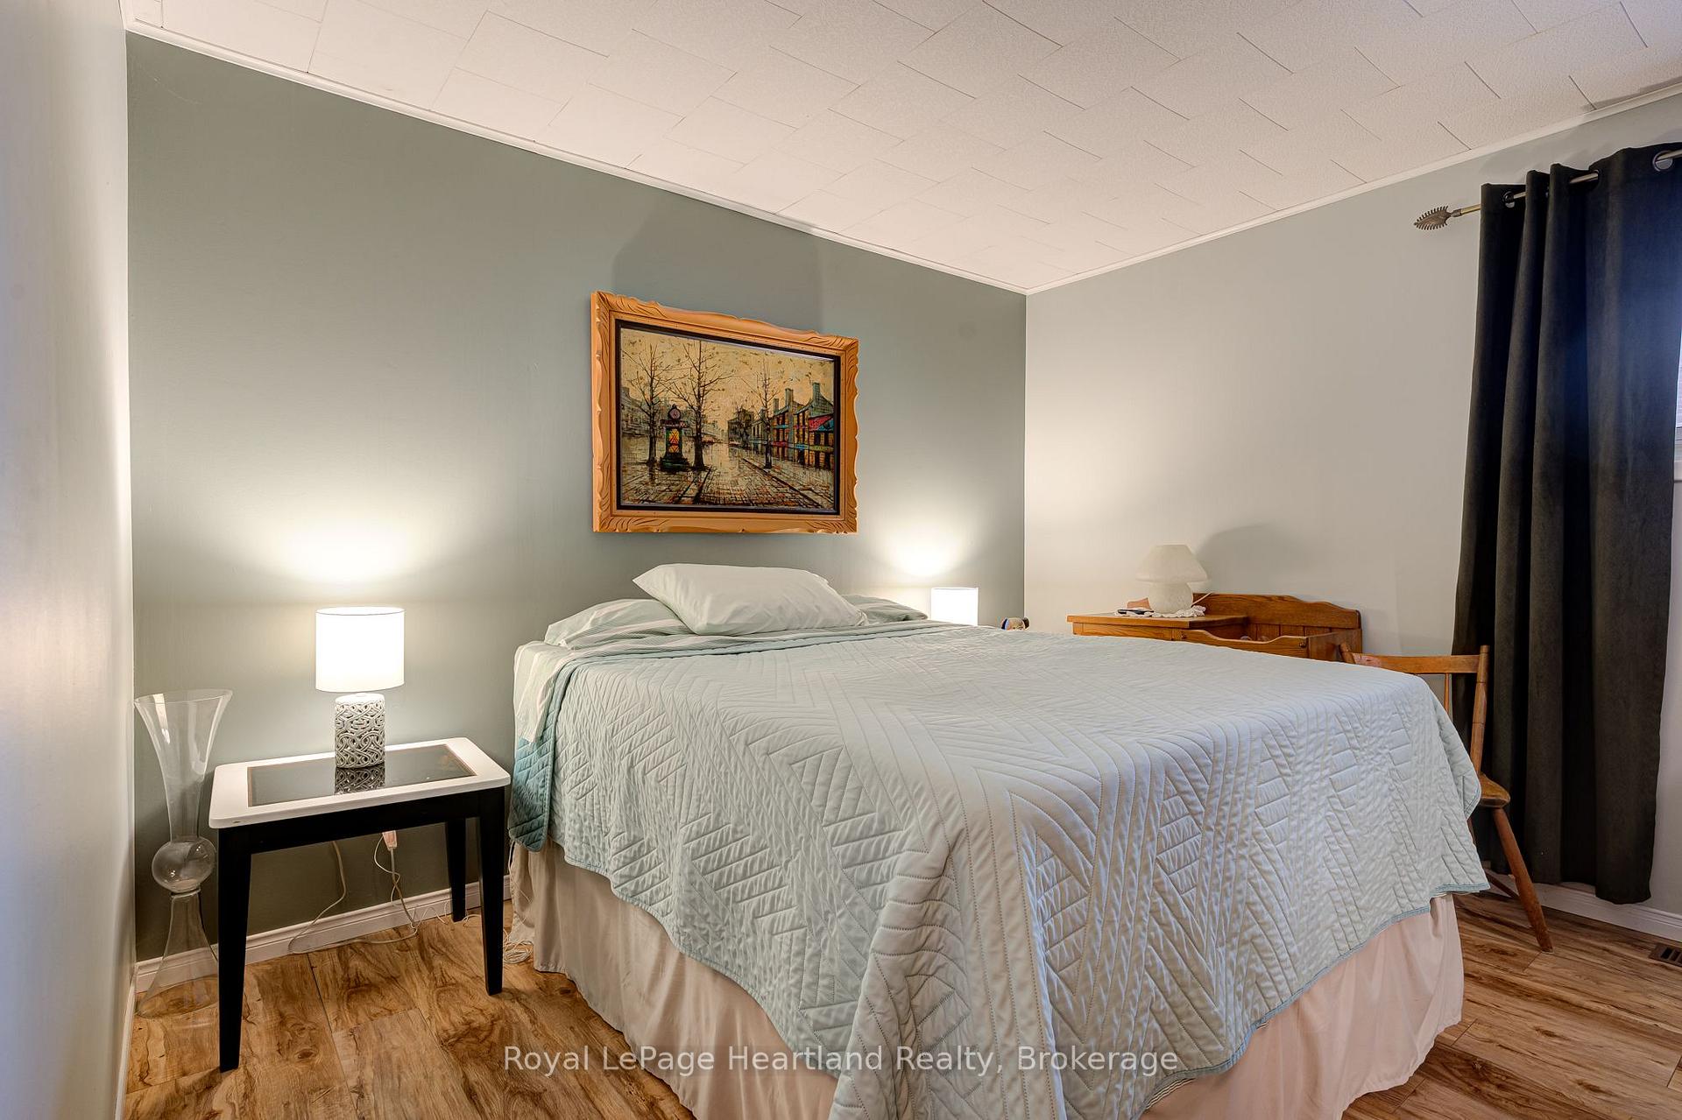
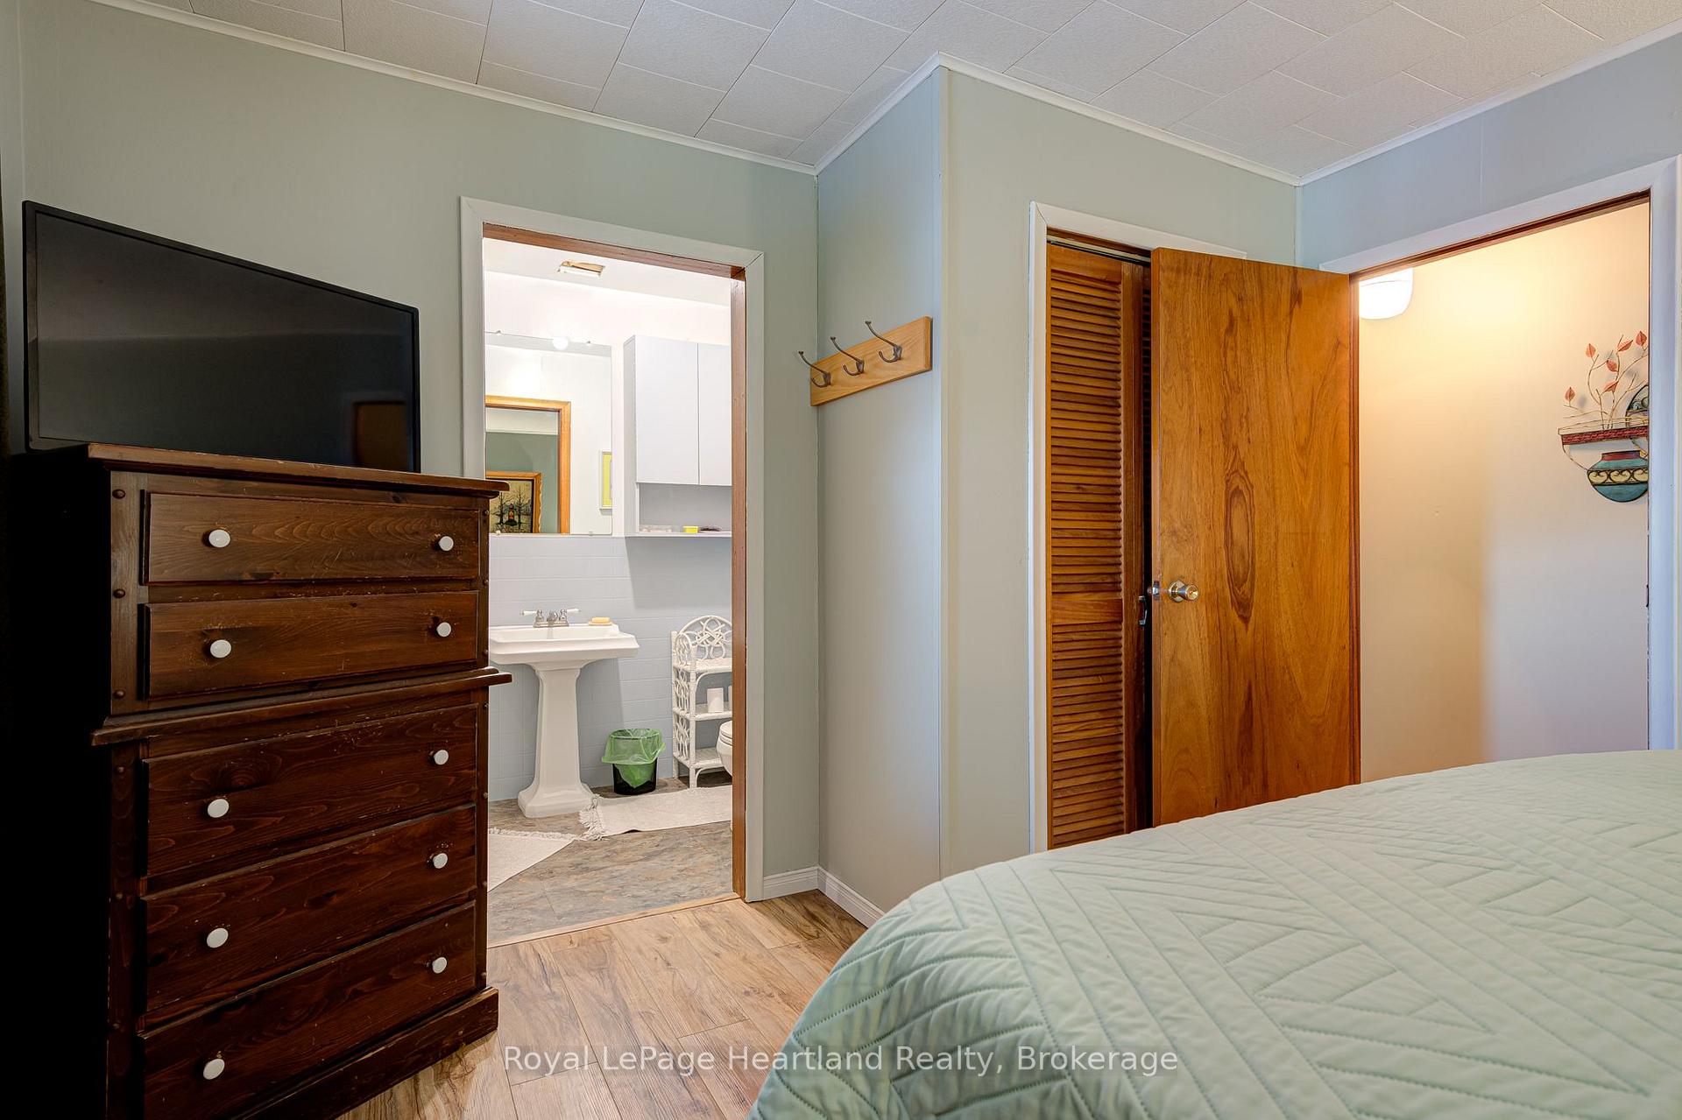
- Primary Bedroom—Main level, 3 Pc Ensuite
- Kitchen—Main level
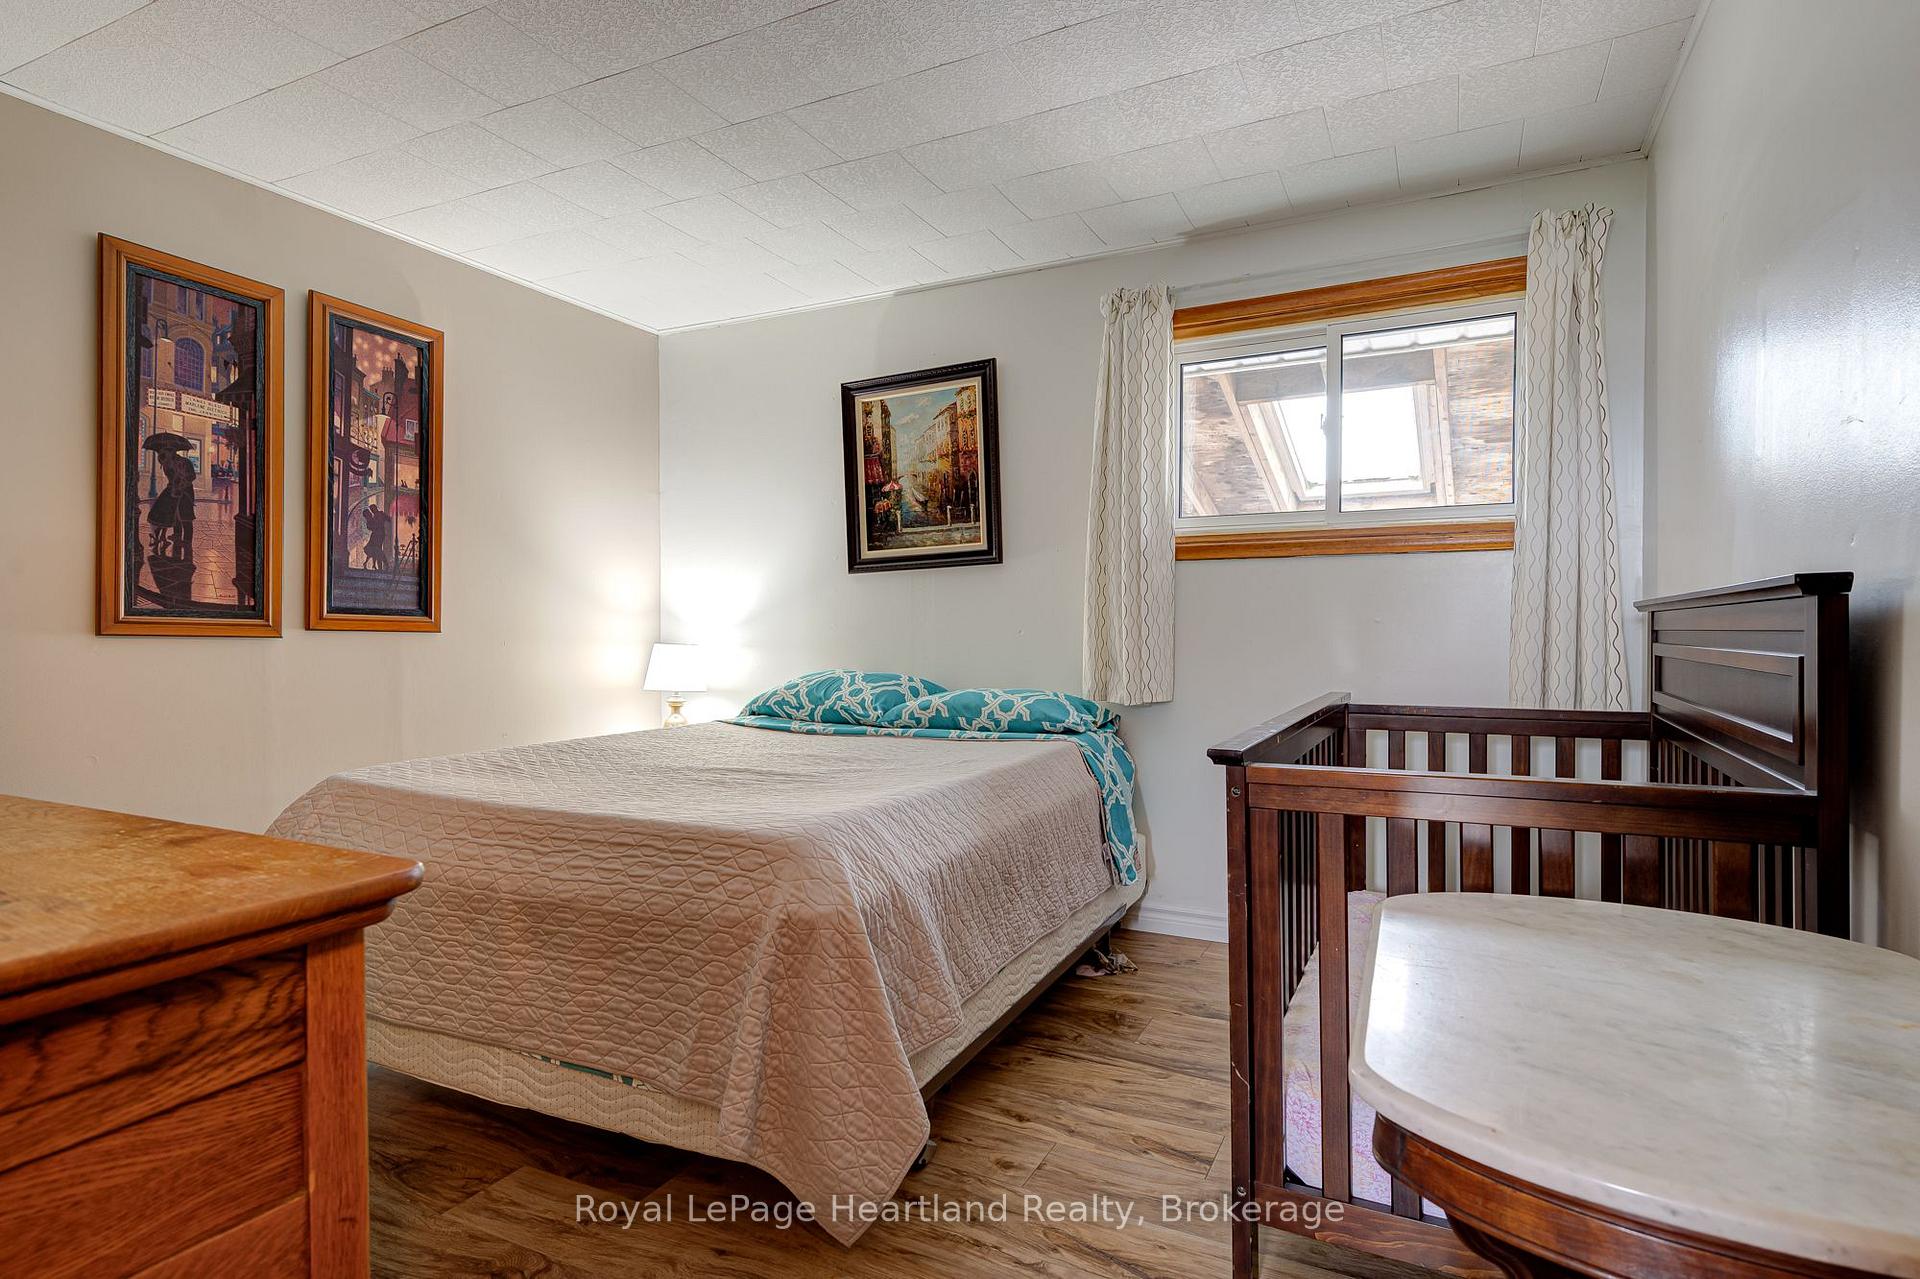
- Bedroom 3—Main level
- Bedroom—Flat level
- Breakfast—Main level
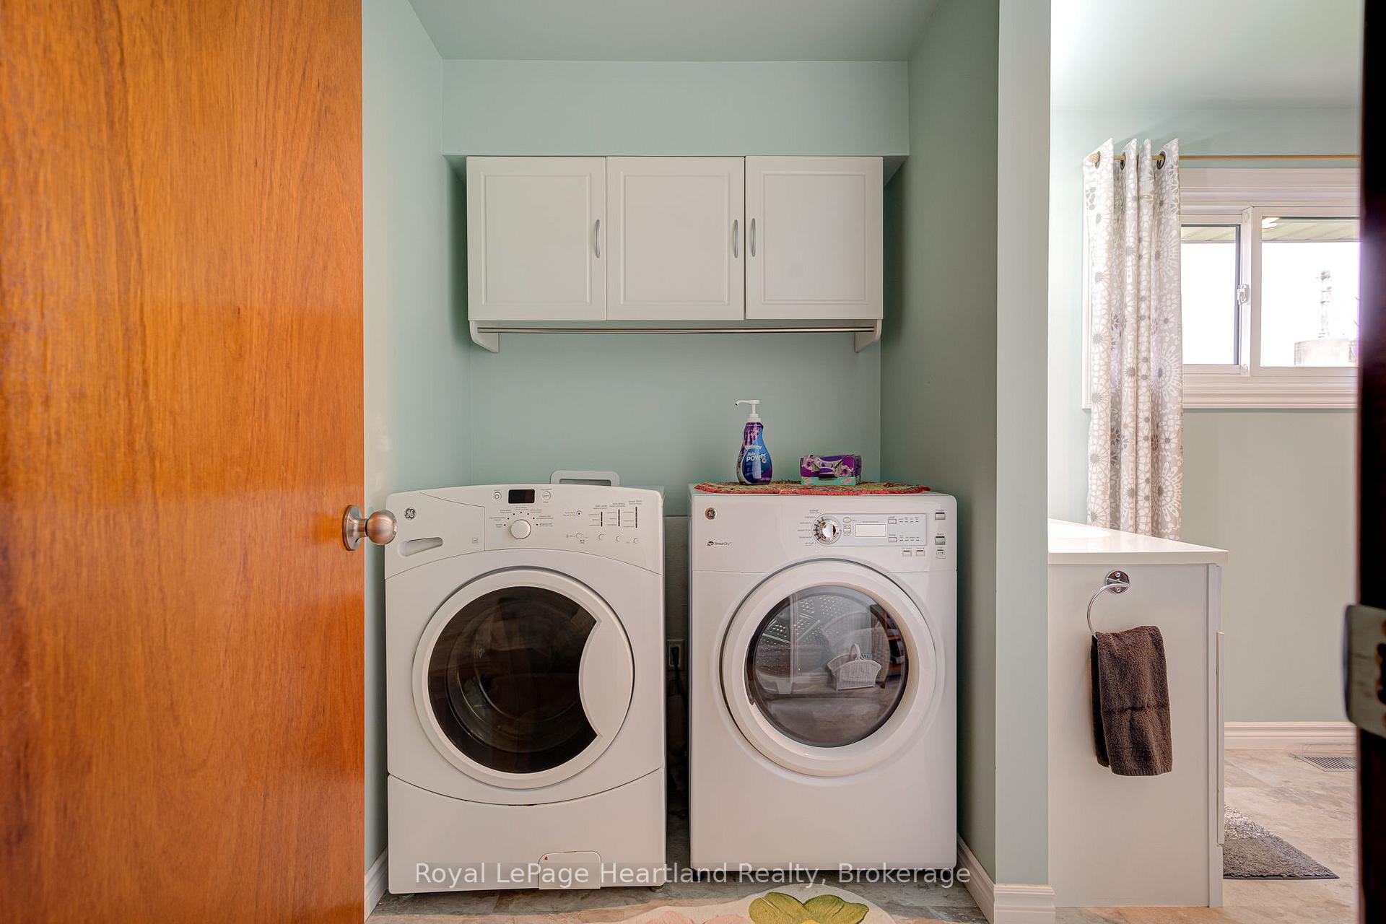
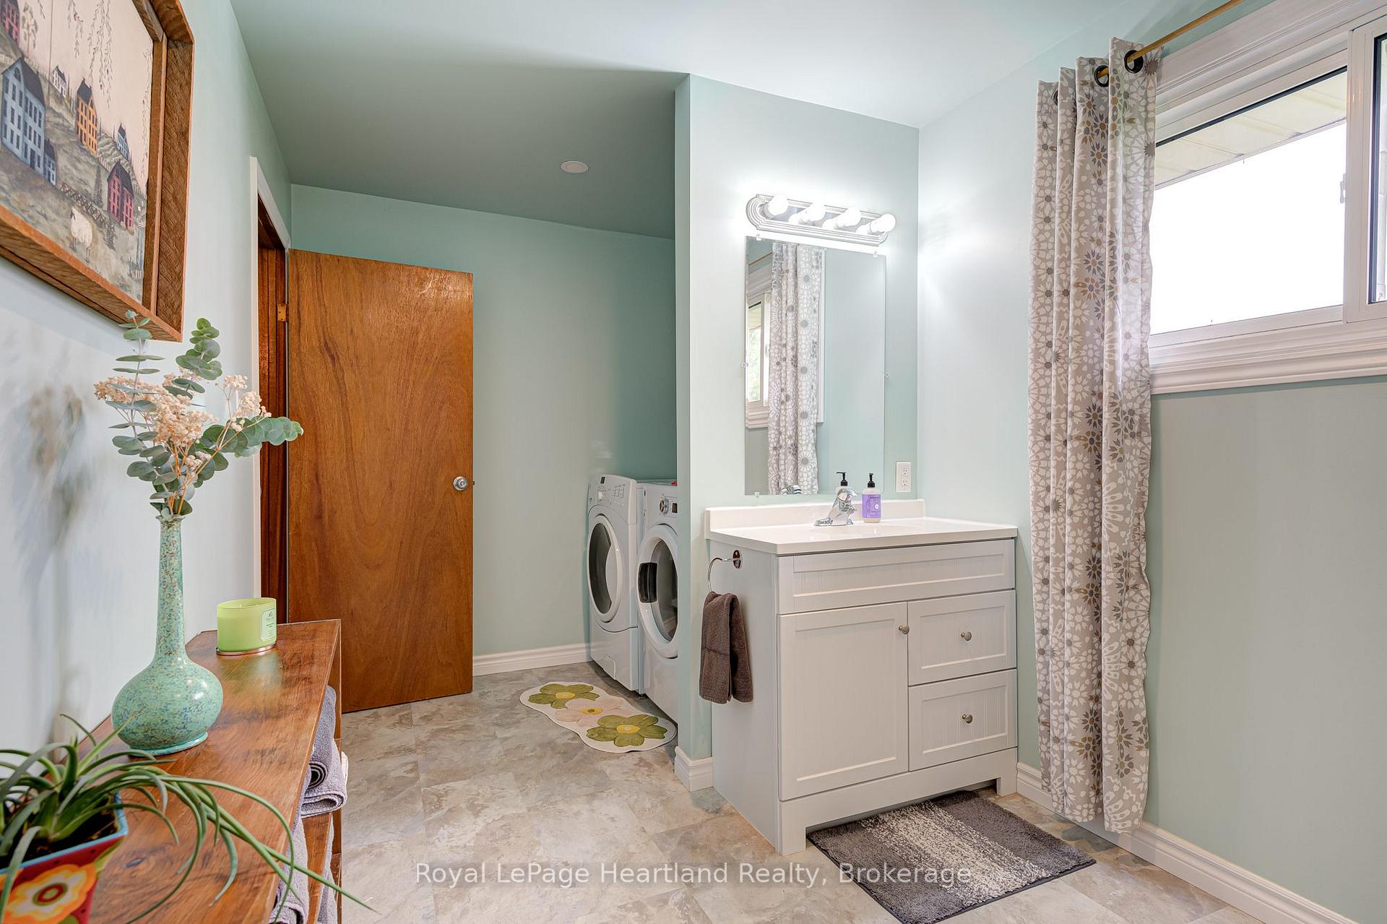
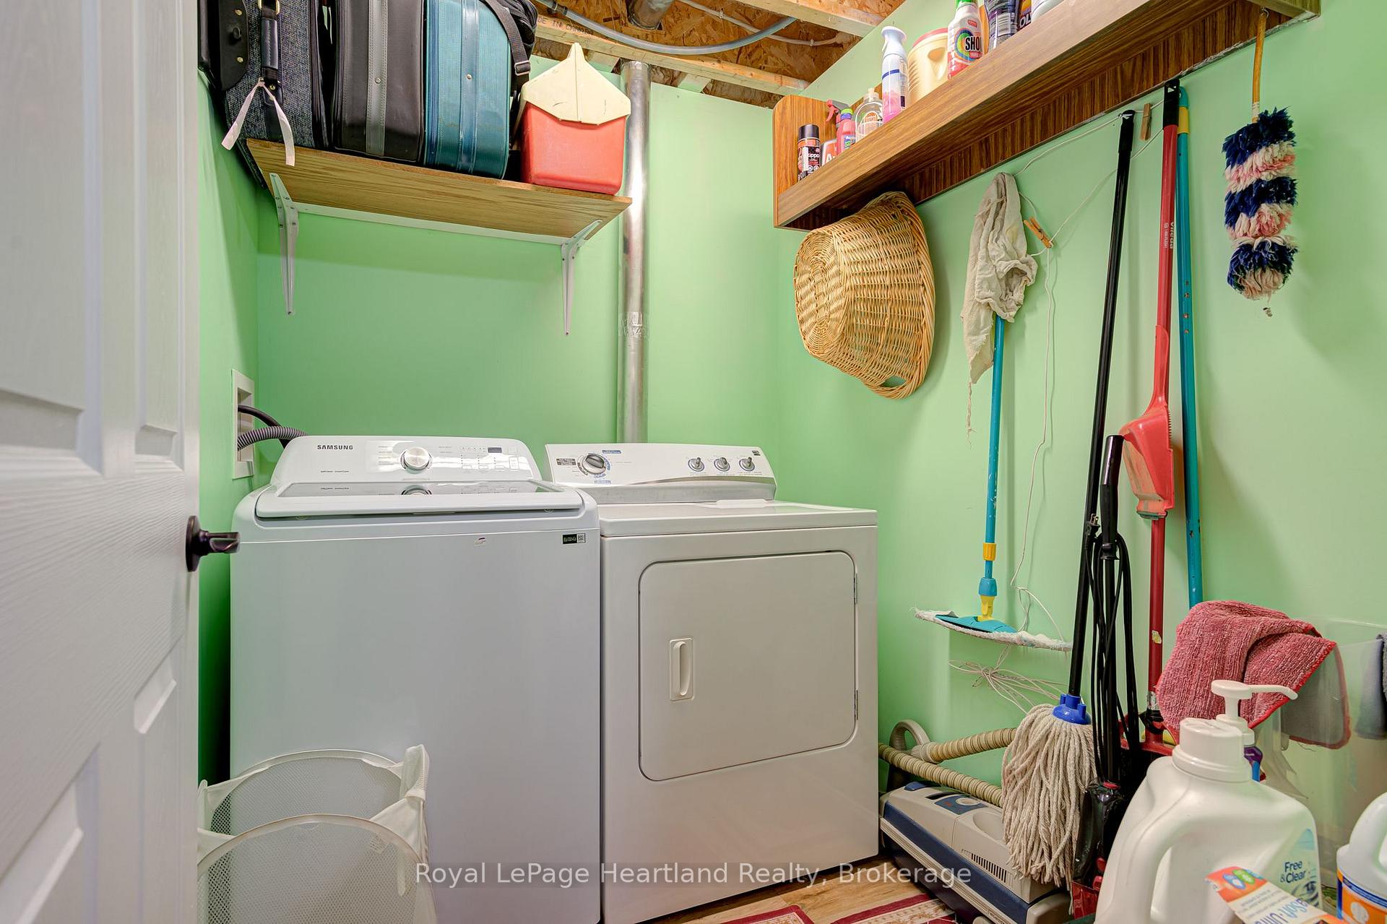
- Laundry—Lower level
- Dining Room—Main level
- Bedroom 2—Main level
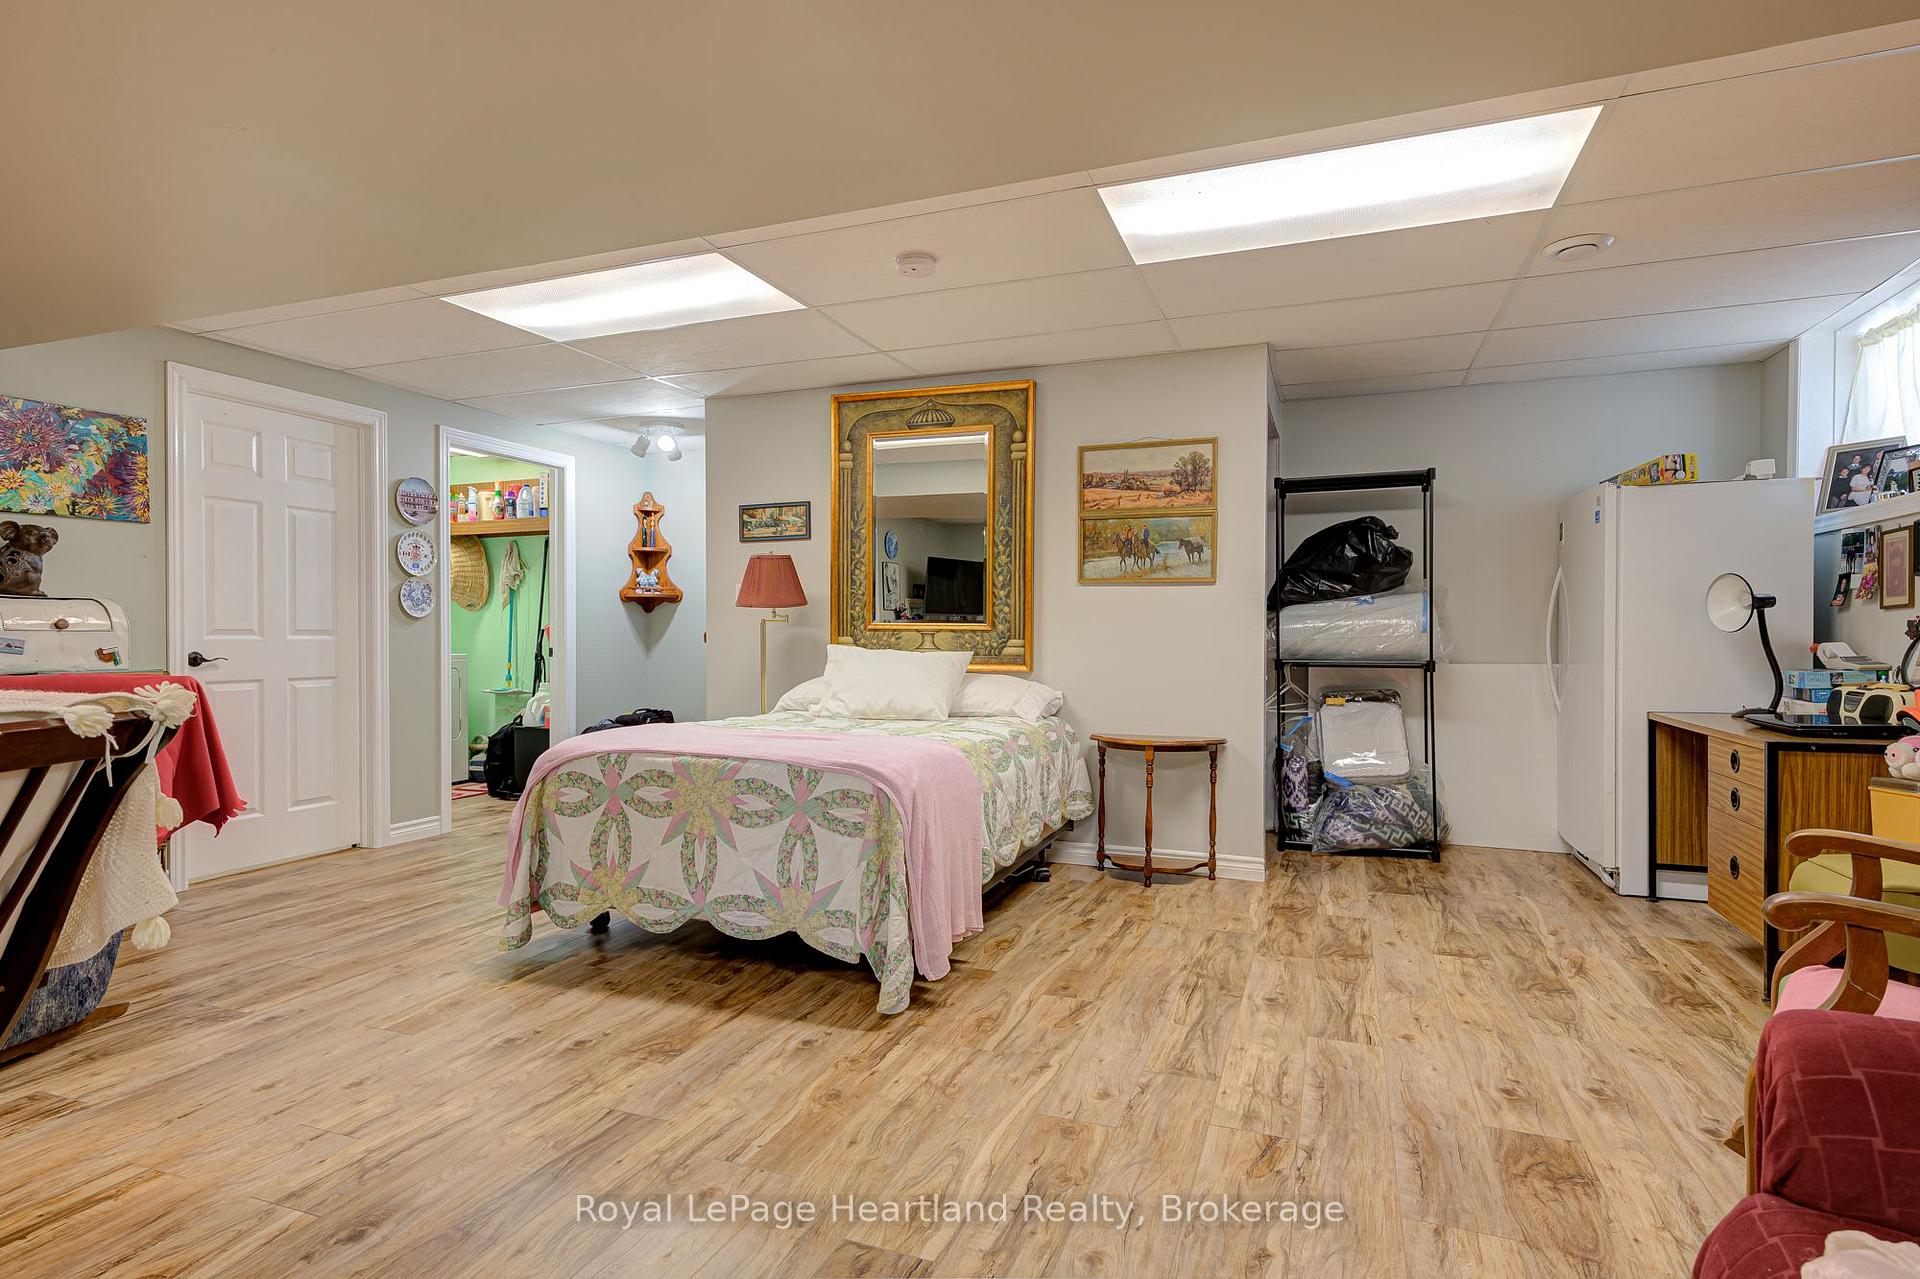
- Recreation—Lower level
- Living Room—Flat level
- Room—
- Recreation—Basement level
- Utility Room—Lower level
- Utility Room—Basement level
- Other—Basement level
- Utility Room—Basement level
Washrooms
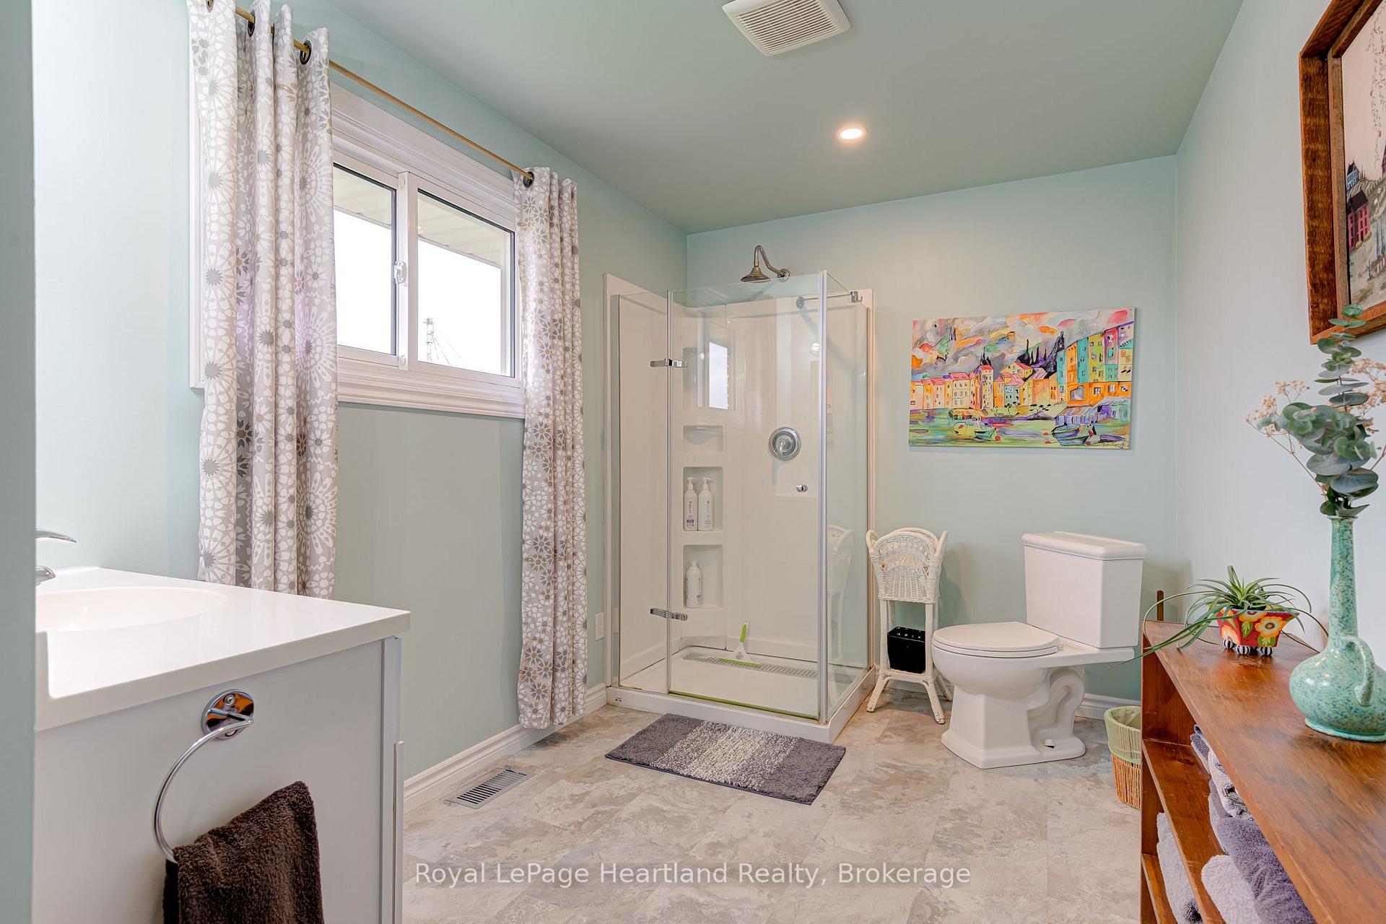
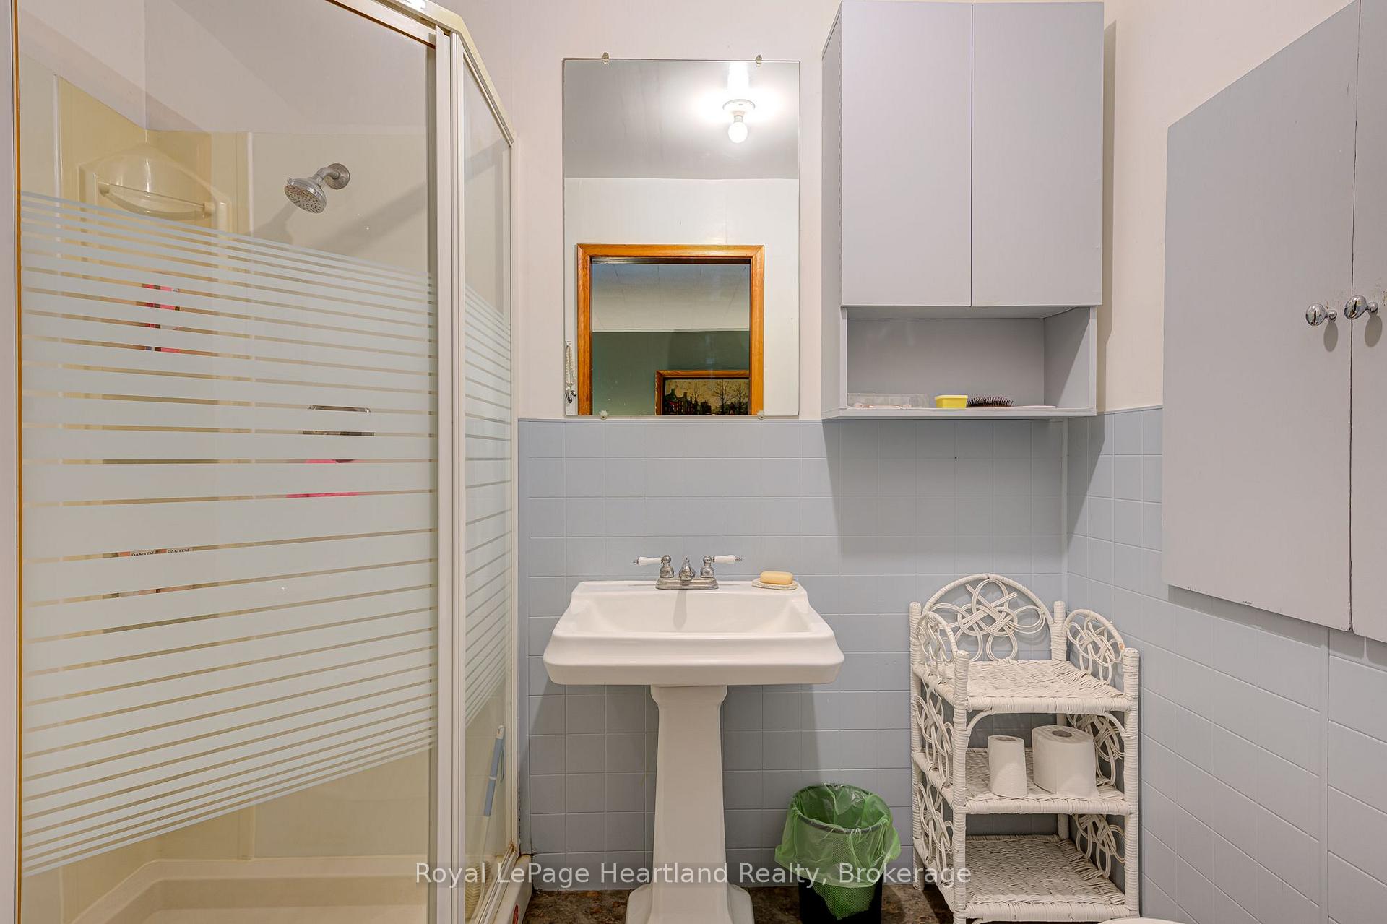
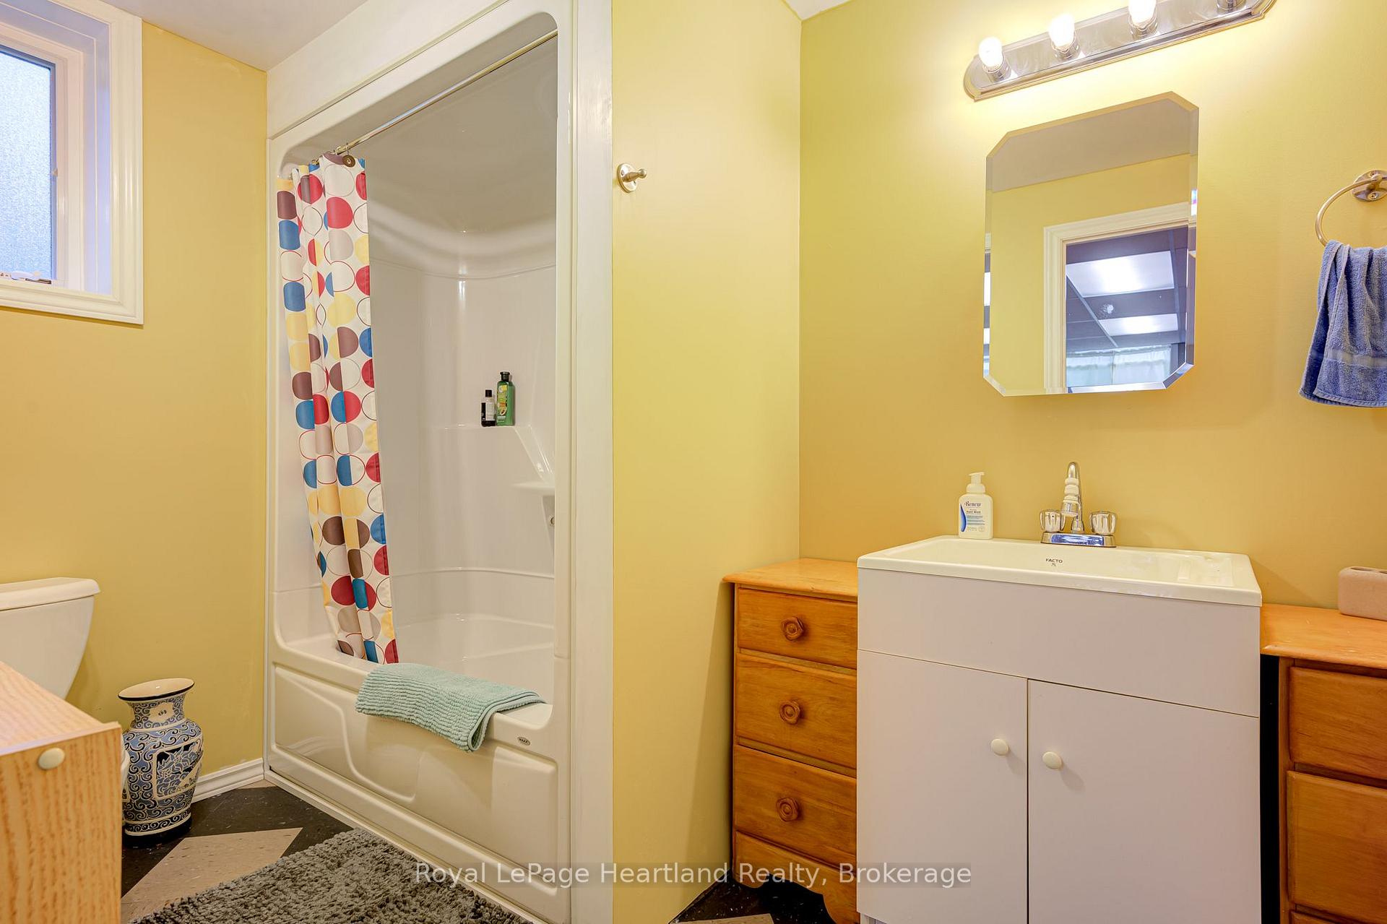
- 3-piece, Main
- 3-piece, Flat
- 4-piece, Ground
- Municipality
- West Perth
- Neighbourhood
- Mitchell
- Main cross streets
- Huron Rd (HWY 8) and West St.
- Zoning
- C3-1
- Directions
- Heading west on Huron Rd (HWY 8) from HWY 23, property is on the south side.
- Waterfront
- None
- MLS® number
- X14117210
- Data source
- Toronto Regional Real Estate Board
- Listed on
- 2026-10-23
- Updated on
- 2026-10-26
- Days on market
- 3 days
- Possession date
- 2026-12-31
- Possession type
- Flexible
- Co-op commission
- 2% - See REALTOR Remarks
- Seller
- Listed by
- Royal LePage Heartland Realty
Home Market Value
Current home valuation for 160 Huron Road, West Perth, Mitchell, West Perth, ON. Listed for $2,990,000
HOMEH Estimate
$2,890,000
Estimated Sales Range
$1,734,000 - $4,046,000
HOMEH Estimate for 160 Huron Road, West Perth, Mitchell
Calculated with a real agent's CMA method — 45+ years of experience, codified. Not an AI guess.
For the owner
Is this your home? Track its value.
Get this home's HOMEH Estimate by email once a month, with how many homes are for sale around you.
Mortgage Payment Calculator
Compare up to 4 down payment scenarios
20% required for homes $1.5M or more
$598,000
| Scenario 1 | Scenario 2 | Scenario 3 | Scenario 4 | |
|---|---|---|---|---|
−Down payment | % $ | % $ | % $ | % $ |
+CMHC insurance | $0 | $0 | $0 | $0 |
=Total mortgage | $2,392,000 | $2,242,500 | $2,093,000 | $1,943,500 |
Amortization | ||||
Mortgage rate | % | % | % | % |
| Payment frequency | ||||
=Mortgage payment | $11,679monthly | $10,949monthly | $10,219monthly | $9,489monthly |
Land Transfer Tax
$61,225
$61,225
Around this home
No schools found nearby
Data provided by OpenStreetMap & Fraser Institute School Rankings
Ask HOMEH
New!Hi there!
👋Text or call (416) 301-9001
Recommended for you
Based on homes you've looked at.
No recommended properties found.
Nearby similar homes
No nearby properties found.
More real estate resources
Other homes nearby
Explore this area
No nearby listings available.