
 See all 48 photos
Property history

This listing has ended. It is no longer available.
Property not available for sale or for rent.
Ask about this home
A HOMEH agent will answer your questions about this home.Ask HOMEH
About this home
7013 Perth Line 24, West Perth
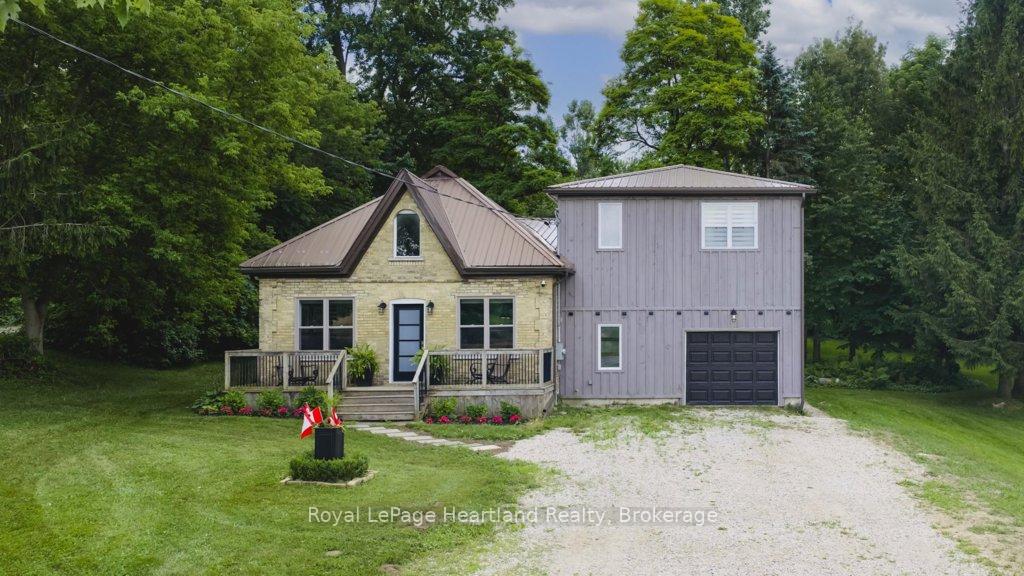
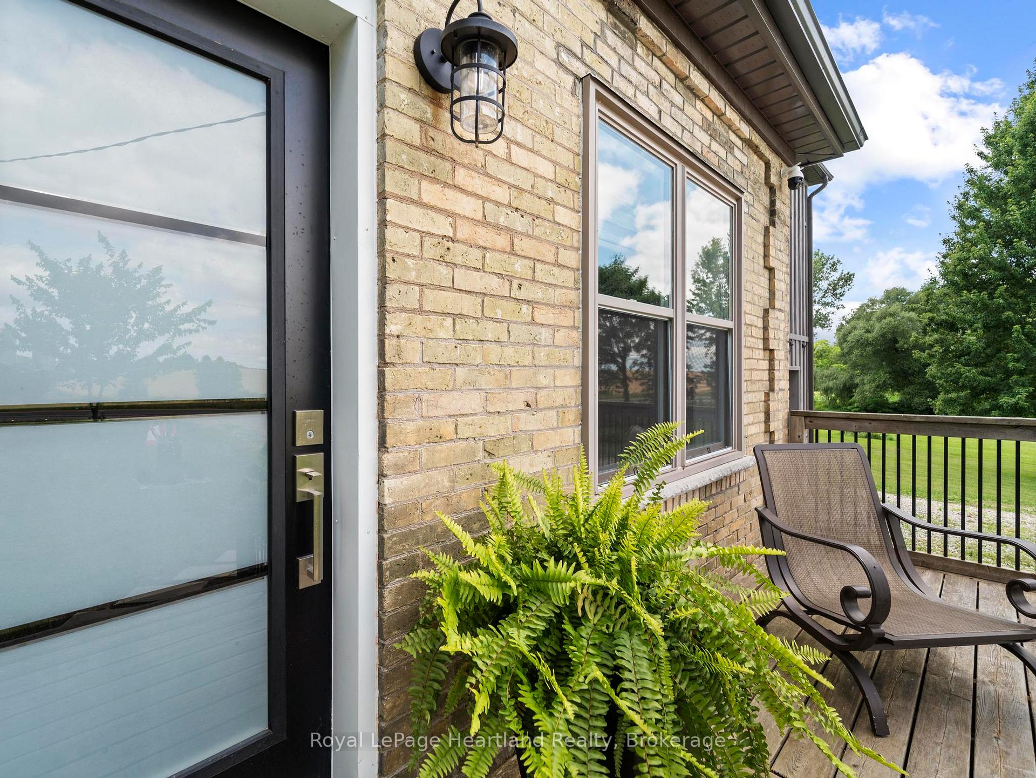
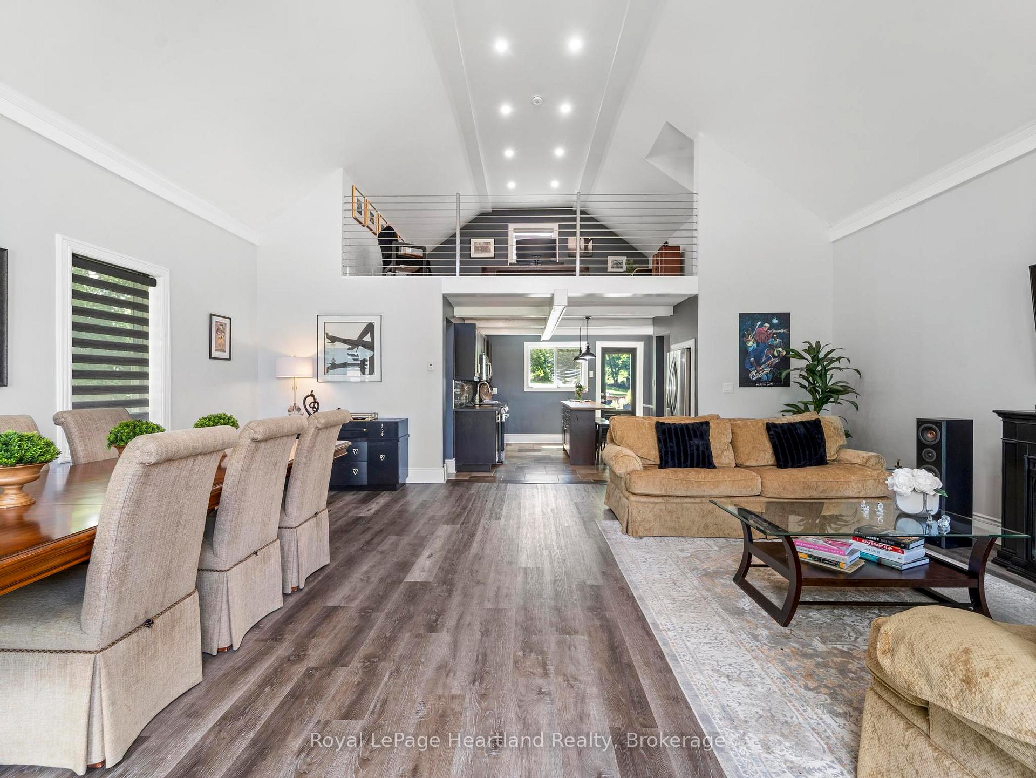
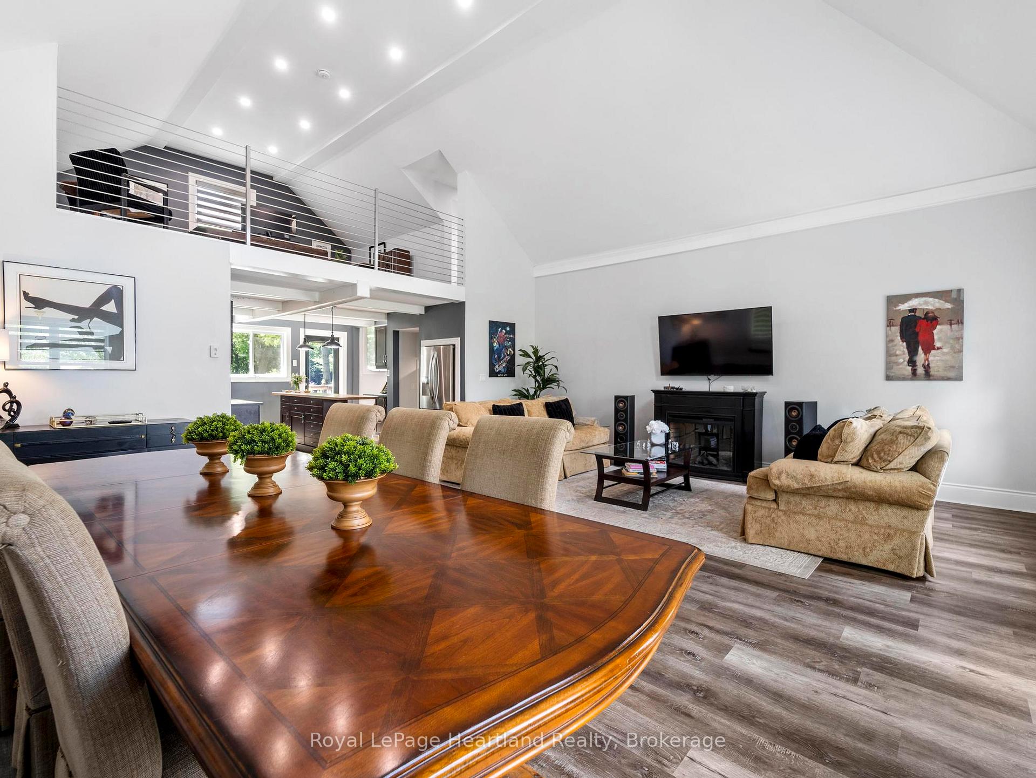
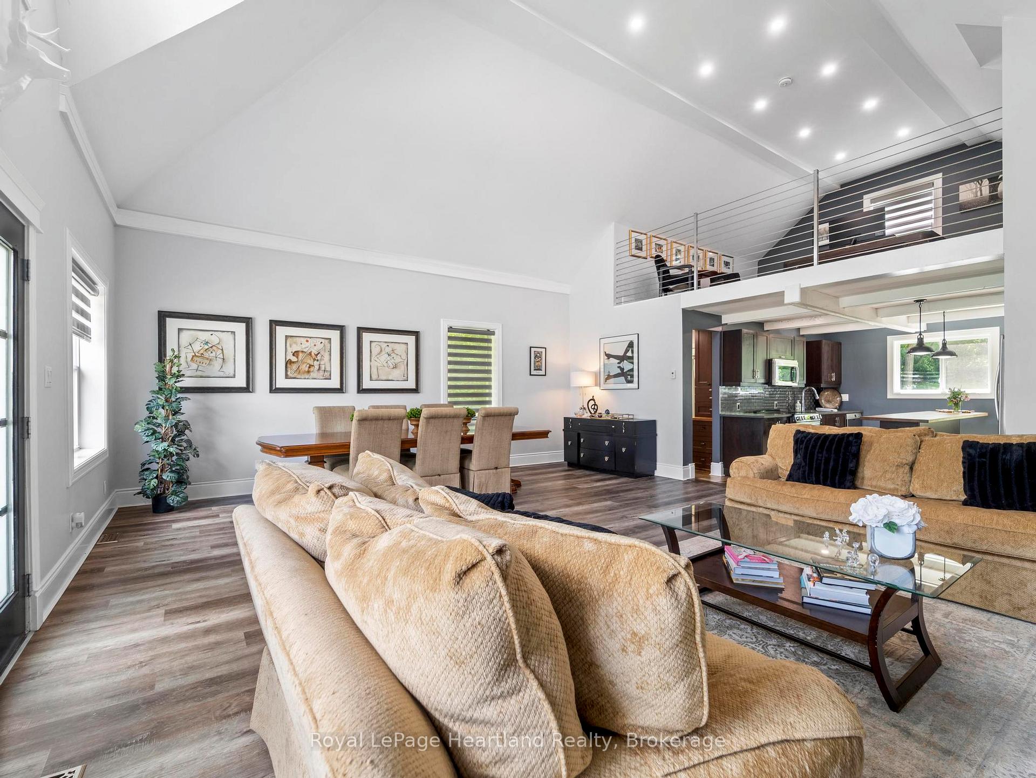
An unbelievable opportunity to have your home in the country + a separately deeded lot behind the house! Total of 0.95 acres in 2 almost half-acre lots. Opportunity knocks on this gorgeous, recently renovated home sitting on the edge of Staffa. From the outside, you'll think of an Ontario cottage with an addition, but as soon as you walk through the front door, you'll be surprised! The high ceilings in the great room are accented by LED lighting, large windows, and stainless steel cable railing that defines the loft. Further in, you'll see the open kitchen with an island and access to the rear deck. The main floor also offers a walk-in pantry with plenty of storage and a 4-piece bathroom. Upstairs, you'll find the loft that would be the perfect office for those who work from home, or a perfect entertainment area. Down the hall, you'll find two bedrooms with good-sized closets and a large primary bedroom with two large wardrobes, a 3-piece bath, and a large walk-in closet. The lower level has the laundry room with washer, dryer, laundry sink, large closet, built-in fridge, and walkout to the back deck. There's also the den with access to the garage. It's only a single-car garage, but there's a large work area too. Use the additional lot for a garage or the many permitted uses, including a duplex and more. Enjoy the country view and be centrally located between Mitchell, Seaforth, and Exeter, with about a 20-minute drive to the shores of beautiful Lake Huron. Immediate possession available. Please call your REALTOR to book your private showing today.
Facts & features
Ask about this home
A HOMEH agent will answer your questions about this home.
Rooms
12 rooms · 2 bathrooms
- Living room20′9″ × 13′6″280 sq.ft.
- Kitchen14′ × 13′181 sq.ft.
- Dining room20′7″ × 10′205 sq.ft.
- Other12′6″ × 10′4″129 sq.ft.
- Bathroom7′7″ × 7′6″57 sq.ft.
- Laundry10′6″ × 7′11″83 sq.ft.
- Primary bedroom17′2″ × 12′8″217 sq.ft.
- Bathroom7′10″ × 7′55 sq.ft.
- Bedroom 210′3″ × 10′2″104 sq.ft.
- Bedroom 310′4″ × 10′2″105 sq.ft.
- Office16′10″ × 13′6″227 sq.ft.
- Recreation33′2″ × 22′9″753 sq.ft.
Around this home
Listing details
Helpful tools
Your HOMEH agent
"Priced 2% under our estimate. I would see it this week."
Ask HOMEH about this home
Price, neighbourhood, monthly cost. Ask anything.
HOMEH Intelligent Agent is an AI, not a licensed representative. Check anything important with your agent.