
 See all 50 photos
Property history

This listing has ended. It is no longer available.
Property not available for sale or for rent.
Ask about this home
A HOMEH agent will answer your questions about this home.Ask HOMEH
About this home
7013 Perth Line 24, West Perth
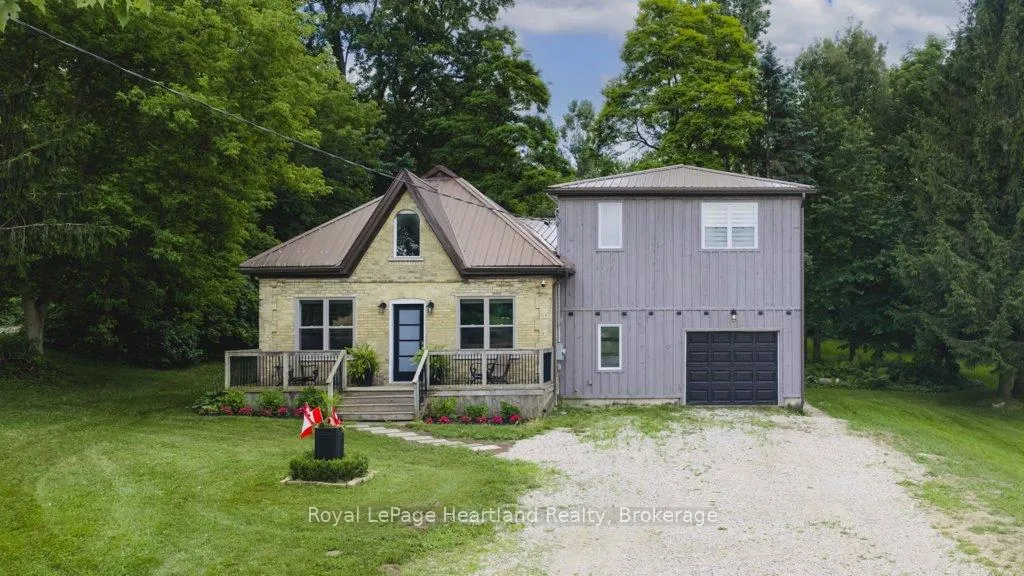
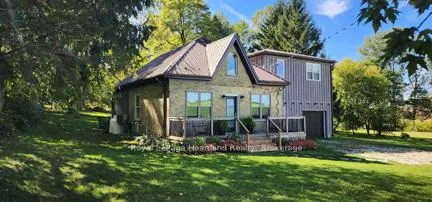
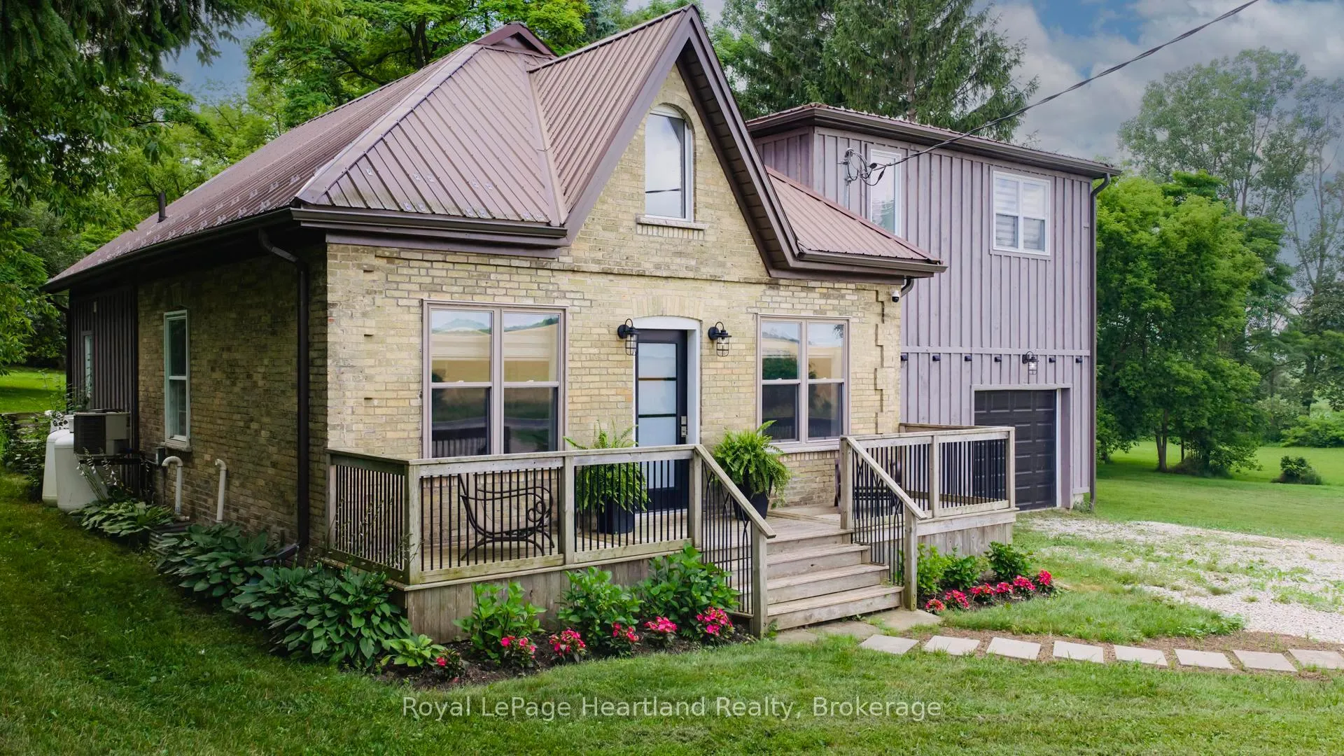
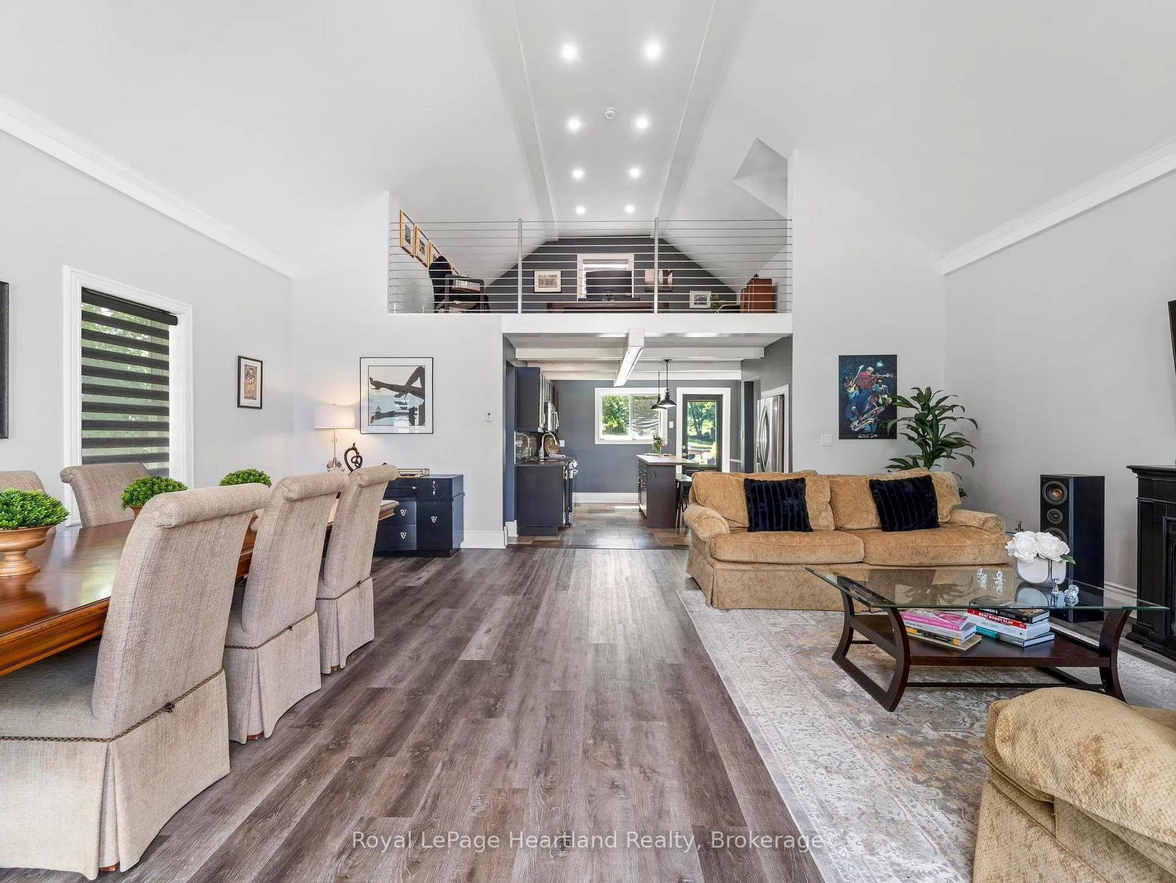
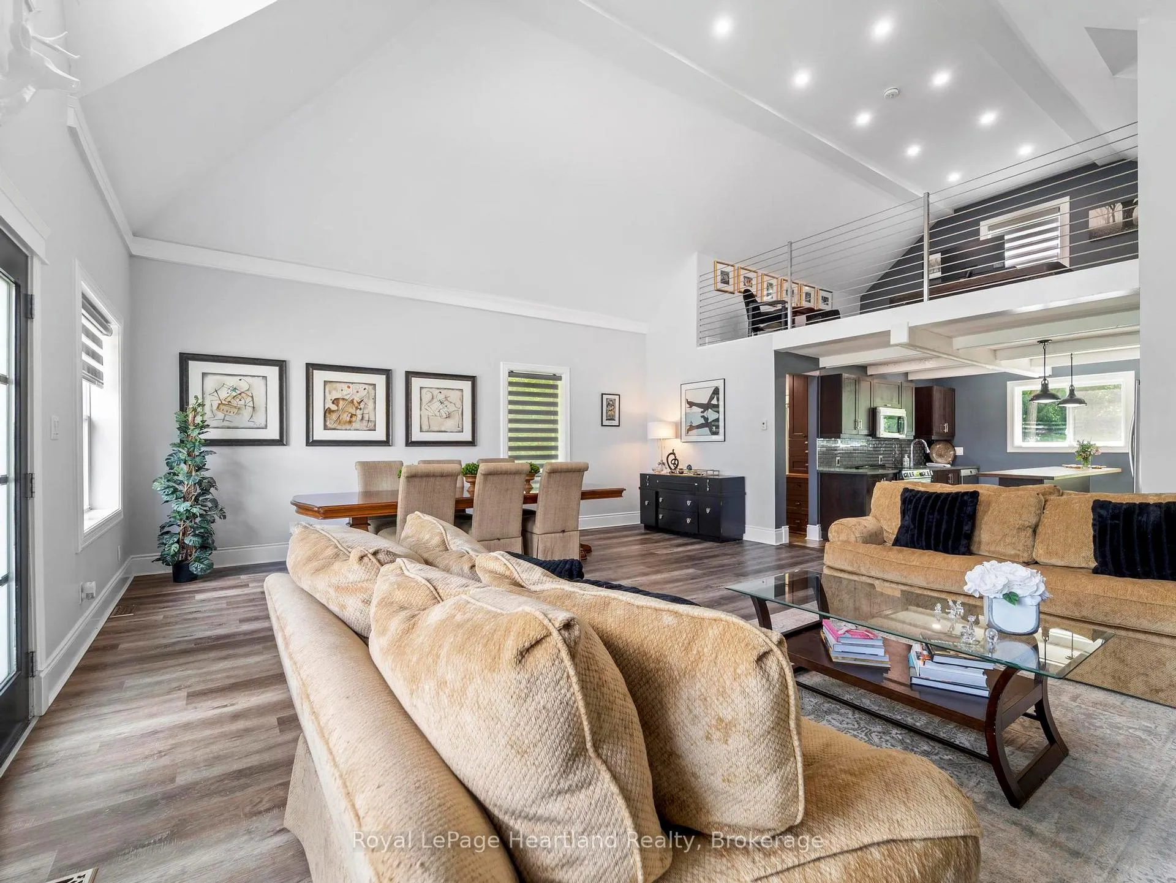
Escape to a country lifestyle where modern comfort meets privacy. This 2.25-acre parcel offers the perfect blend of rural charm and contemporary design, ideal for those who value space, tranquility, and stylish living. Step inside from the charming Ontario cottage-style exterior into a great room defined by soaring ceilings, abundant natural light from large windows, and sleek LED accents. The open-concept kitchen is a chef's dream, featuring a spacious island, a walk-in pantry, and easy access to the rear deck for al fresco dining. Upstairs, the loft provides a versatile space for a home office or entertainment area, leading to two bedrooms and a luxurious primary suite complete with dual wardrobes, a walk-in closet, and a private 3-piece bath.Life flows effortlessly between the indoors and outdoors. The lower level offers practical living with a full laundry area, a cozy den, and a walkout directly to the deck. The attached single-car garage doubles as a functional workshop, perfect for hobbies or storing seasonal gear. Owning this property means enjoying the freedom of a large, private parcel. The home sits on its own deeded lot, with three additional lots included in the sale, offering ample room for gardening, recreation, or simply savoring the privacy of country life. Located on the edge of Staffa, you are just minutes from the conveniences of Mitchell, Seaforth, and Exeter, with the beautiful shores of Lake Huron only a 20-minute drive away. This is your opportunity to secure a modern sanctuary on a generous piece of land, designed purely for the enjoyment of country living. Immediate possession is available for those ready to embrace this peaceful lifestyle. Contact your favorite REALTOR, and book your private showing today!
Facts & features
Ask about this home
A HOMEH agent will answer your questions about this home.
Rooms
13 rooms · 2 bathrooms
- Dining room20′7″ × 10′205 sq.ft.
- Kitchen14′ × 13′181 sq.ft.
- Living room20′9″ × 13′6″280 sq.ft.
- Laundry10′6″ × 7′11″83 sq.ft.
- Bathroom7′7″ × 7′6″57 sq.ft.
- Other12′6″ × 10′4″129 sq.ft.
- Other8′8″ × 7′10″68 sq.ft.
- Office16′10″ × 13′6″227 sq.ft.
- Bedroom 310′4″ × 10′2″105 sq.ft.
- Bathroom7′10″ × 7′55 sq.ft.
- Primary bedroom17′2″ × 12′8″217 sq.ft.
- Bedroom 210′3″ × 10′2″104 sq.ft.
- Recreation33′2″ × 22′9″753 sq.ft.
Around this home
Listing details
Helpful tools
Your HOMEH agent
"Priced 1% under our estimate. I would see it this week."
Ask HOMEH about this home
Price, neighbourhood, monthly cost. Ask anything.
HOMEH Intelligent Agent is an AI, not a licensed representative. Check anything important with your agent.