

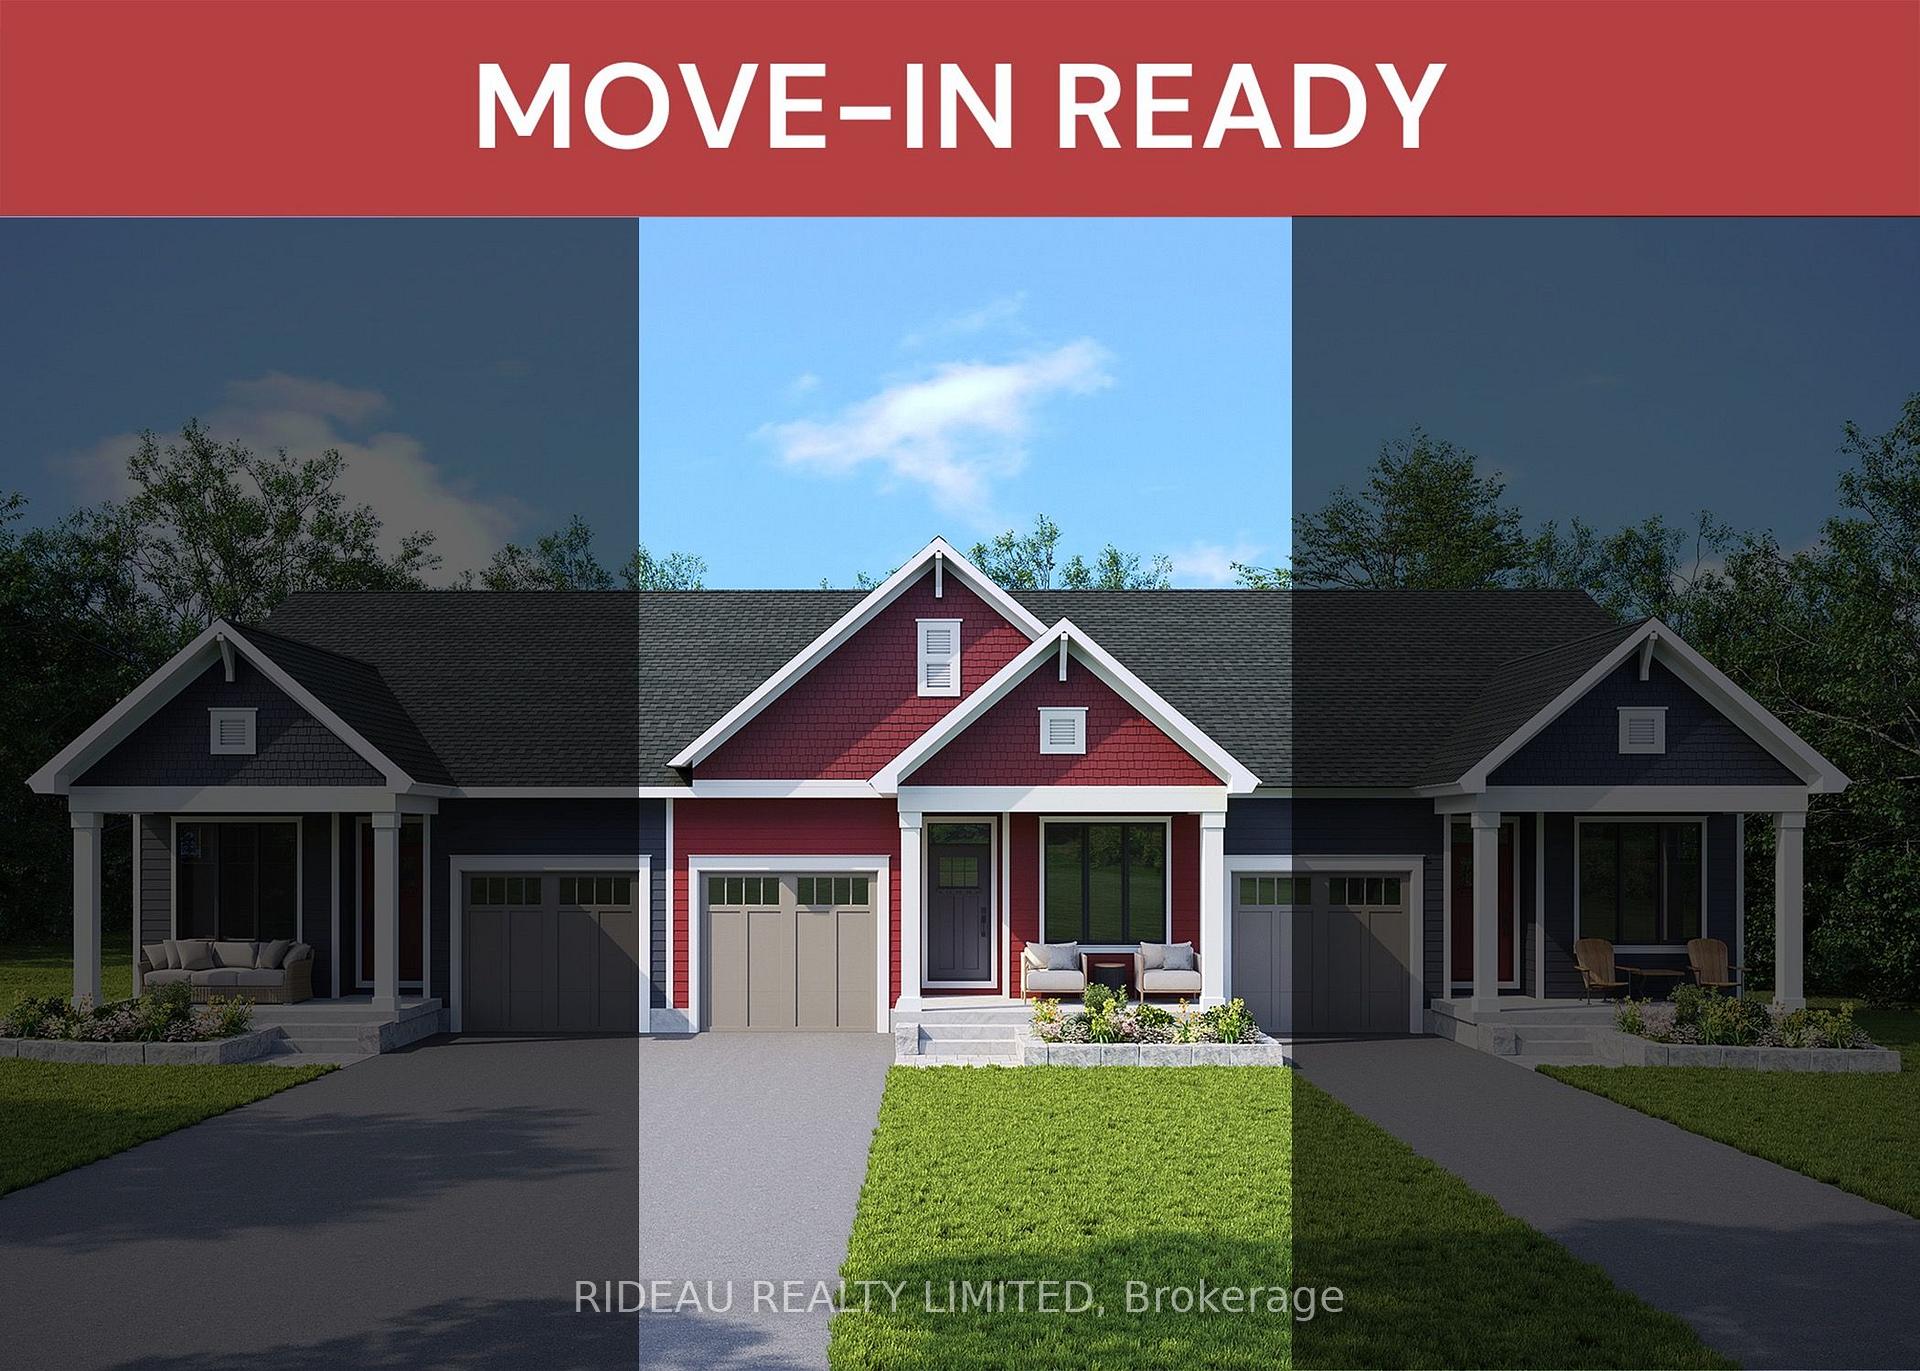
23 Steepleview Road
23 Steepleview Road
Facts and features
- BasementFinished
- Age of homeNew
- Price per sq ft~$689
- Water, sewerMunicipal
- Fireplace
- Central air
The homeFreehold Townhouse, Bungalow, New
- Type: Freehold Townhouse
- Style: Bungalow
- Age: New
- Living space: 700–1,100 sq ft
- Basement: Finished, full
- Special designation: Other
InsideFireplace Yes, electric, living room, Main level, Erv/hrv, primary bedroom - main floor, upgraded insulation, water heater owned
- Fireplace: Yes, electric, living room
- Laundry: Main level
- Features: Erv/hrv, primary bedroom - main floor, upgraded insulation, water heater owned
- Rooms above ground: 7
- Rooms in the basement: 3
- Bedrooms: 2 + 1 in the basement
- Bathrooms: 3
- Kitchens: 1
- Family room: Yes
Outside and lotOther, Asphalt shingle, Poured concrete
- Exterior: Other
- Roof: Asphalt shingle
- Foundation: Poured concrete
- Features: Patio
- Size: 26 × 100 ft
Parking1 Garage, Attached
- Spaces: 1 Garage
- Garage: Attached
Heating, water and powerForced air, electric, Central air, Municipal water
- Heating: Forced air, electric
- Cooling: Central air
- Water: Municipal water
- Sewer: Municipal sewer
Costs and taxesHST No HST, Rental items None.
- HST: No HST
- Rental items: None.
NearbyBeach, golf
- Close to: Beach, golf
Listing detailsX14131748, For Sale, Oct 30, 2026
- MLS® number: X14131748
- Status: For Sale
- Listed on: Oct 30, 2026
- Days on market: 22
- Updated: Oct 30, 2026
- Possession: Other
- Occupied by: Vacant
- Listing brokerage: RIDEAU REALTY LIMITED
About this home
23 Steepleview Road, Westport, ON K0G 1X0
KINGSTON BUNGALOW TOWN (MIDDLE) - by award winning Land Ark Homes. Move in READY for WINTER/SPRING 2027. Over $56,000 in SAVINGS between FREE UPGRADES & HST REBATE. Net Zero Ready construction makes this the Tesla of building standards. Environmentally responsible, aesthetically beautiful & efficient to operate. This model offers a perfect flow indoors and out. Easy living defined with 2 beds and 2 baths with hardwood throughout the main floor. Primary bedroom offers an ensuite as well as a walk-in closet. Finished basement offers a 3rd bedroom and bath. Discover Westport lifestyle with nature trails, nearby golf, winery, all from your home.
Book a viewing
Around this home
Daily convenience, out of 100, from the distances below
Schools nearby
School rating, out of 10.
Helpful calculators

Your HOMEH agent
"I would see it this week."