

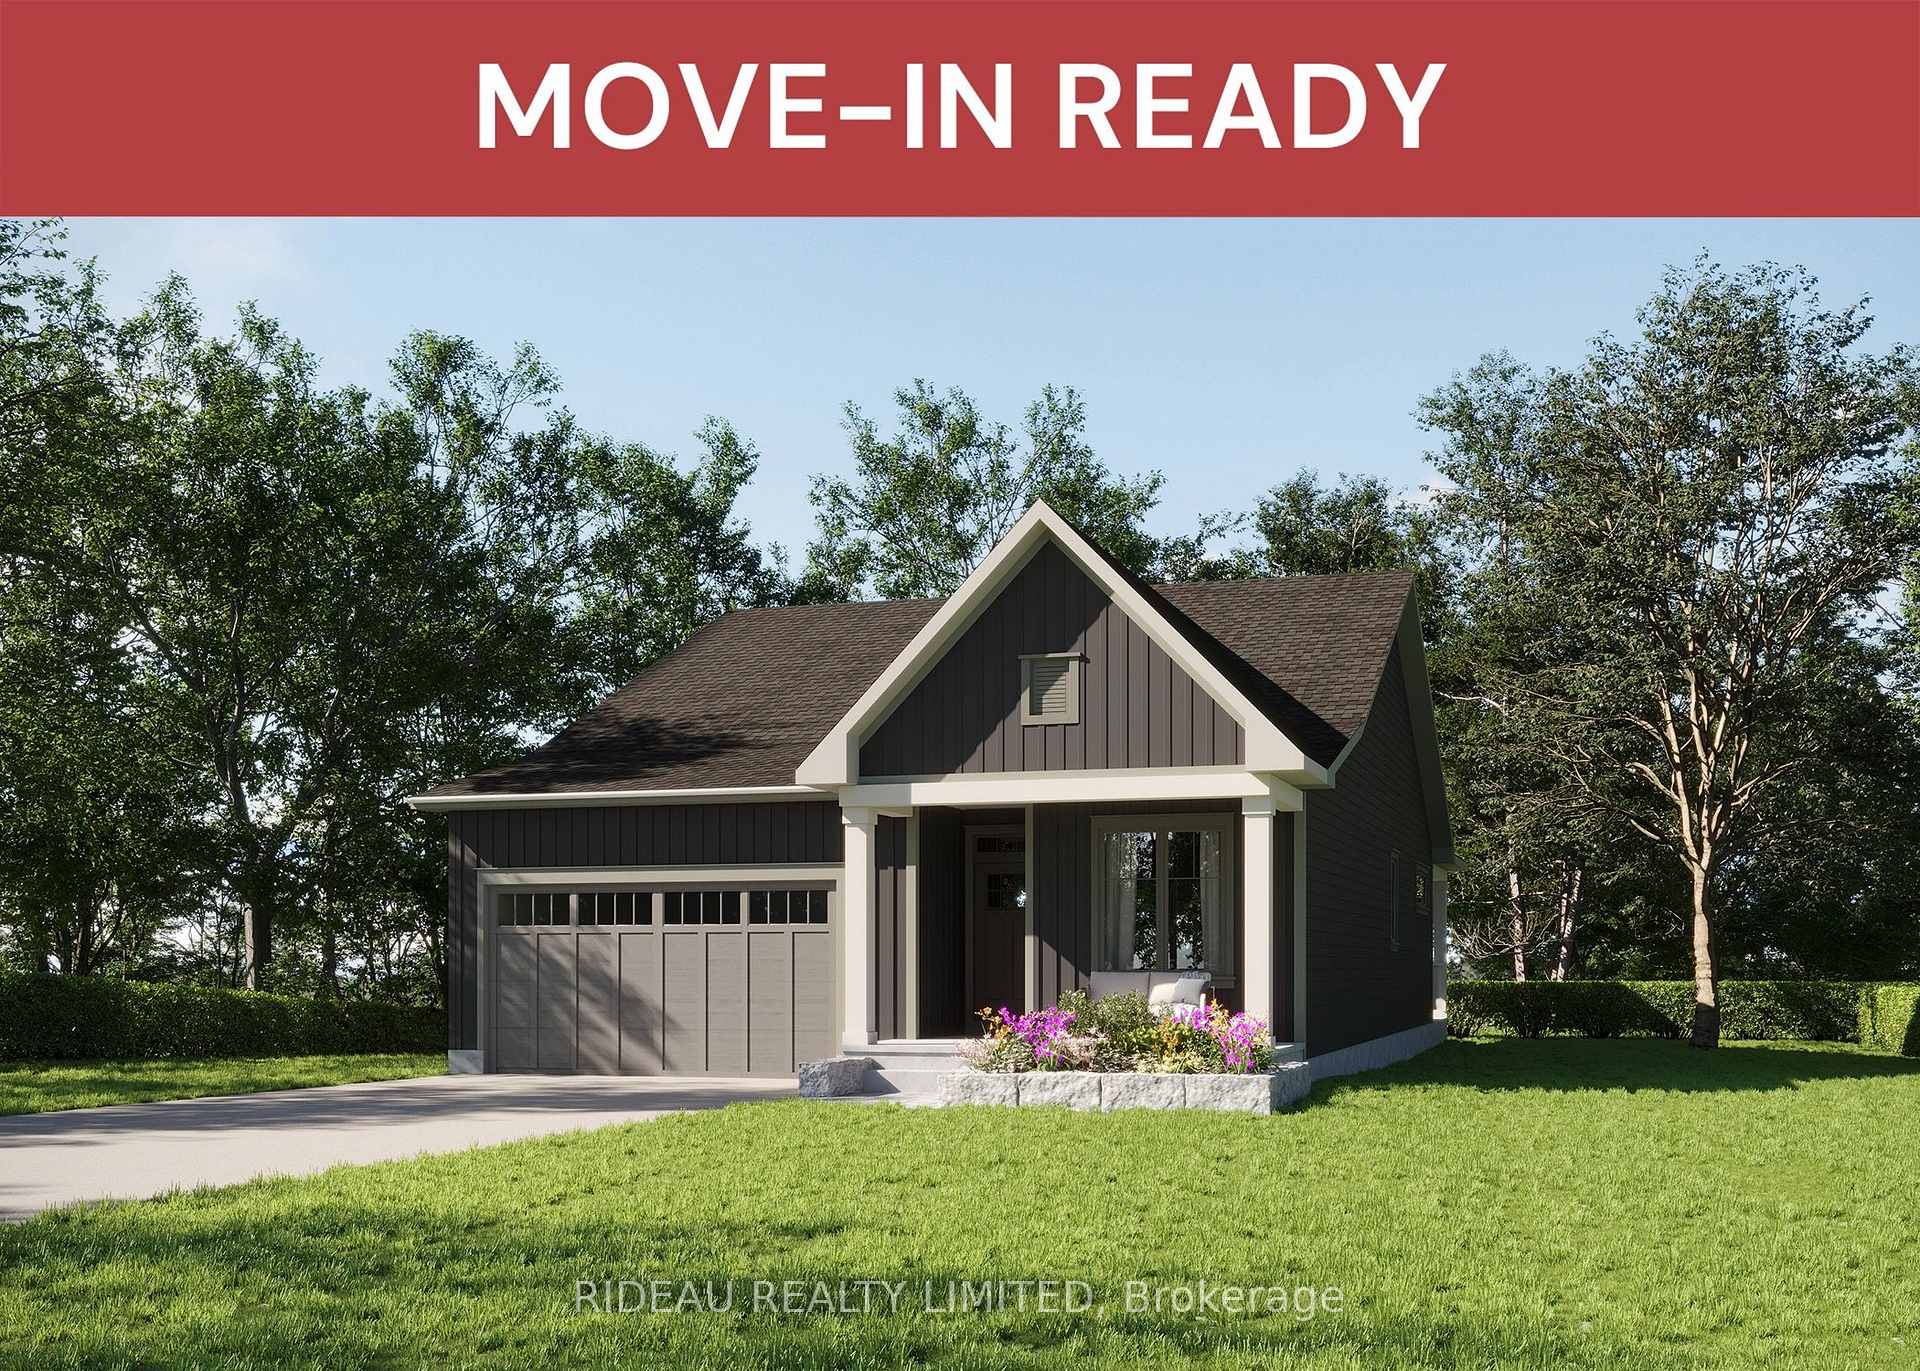
117 Cabin House Road
117 Cabin House Road
Facts and features
- BasementFinished
- Age of homeNew
- Price per sq ft~$675
- Water, sewerMunicipal
- Fireplace
- Central air
The homeDetached, Bungalow, New
- Type: Detached
- Style: Bungalow
- Age: New
- Living space: 1,100–1,500 sq ft
- Basement: Full, finished
- Special designation: Other
InsideFireplace Yes, electric, living room, Main level, Erv/hrv, primary bedroom - main floor, upgraded insulation, water heater owned
- Fireplace: Yes, electric, living room
- Laundry: Main level
- Features: Erv/hrv, primary bedroom - main floor, upgraded insulation, water heater owned
- Rooms above ground: 7
- Rooms in the basement: 3
- Bedrooms: 2 + 1 in the basement
- Bathrooms: 3
- Kitchens: 1
- Family room: Yes
Outside and lotOther, Asphalt shingle, Poured concrete
- Exterior: Other
- Roof: Asphalt shingle
- Foundation: Poured concrete
- Features: Porch
- Size: 42 × 105 ft
Parking2 Garage, Attached, Private
- Spaces: 2 Garage
- Garage: Attached
- Driveway: Private
Heating, water and powerForced air, electric, Central air, Municipal water
- Heating: Forced air, electric
- Cooling: Central air
- Water: Municipal water
- Sewer: Municipal sewer
Costs and taxesHST No HST, Rental items None.
- HST: No HST
- Rental items: None.
NearbyBeach, golf
- Close to: Beach, golf
Listing detailsX14131340, For Sale, Oct 30, 2026
- MLS® number: X14131340
- Status: For Sale
- Listed on: Oct 30, 2026
- Days on market: 22
- Updated: Oct 30, 2026
- Possession: Other
- Occupied by: Vacant
- Listing brokerage: RIDEAU REALTY LIMITED
About this home
117 Cabin House Road, Westport, ON K0G 1X0
FARREN BUNGALOW - by award winning Land Ark Homes. Move in READY for SUMMER 2027. Over $110,000 in SAVINGS between FREE UPGRADES & HST REBATE. Net Zero Ready construction makes this the Tesla of building standards. Environmentally responsible, aesthetically beautiful & efficient to operate. Perfect flow indoors and out. Hospitality and easy living defined with 2+1 beds and 2+1 baths. Timeless colour palette and easy-care finishes are perfect for discerning tastes and functionality. Quality kitchen with quarts counters and island. Main floor living with beautiful principal bedroom retreat, ensuite bathroom and walk-in closet. The convenient main floor laundry/mud room is adjacent to the kitchen and double car garage. Fully finished basement with a family room, bathroom, and bedroom. Extended covered porch. Vaulted ceilings. Discover Westport lifestyle with nature trails, nearby golf, winery, all from your home.
Book a viewing
Around this home
Daily convenience, out of 100, from the distances below
Schools nearby
School rating, out of 10.
Helpful calculators
Your HOMEH agent

"Priced 2% over the Hestimate. I would see it this week."