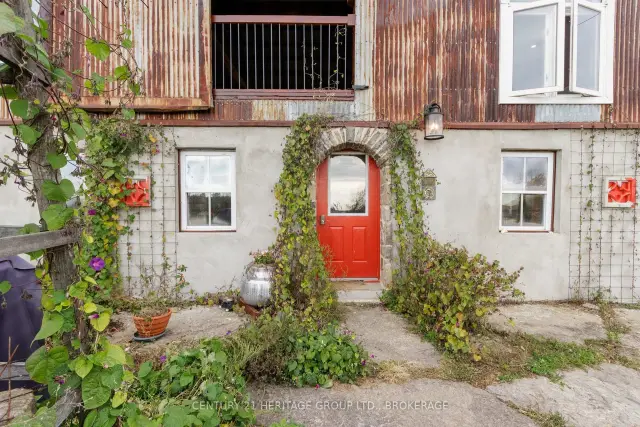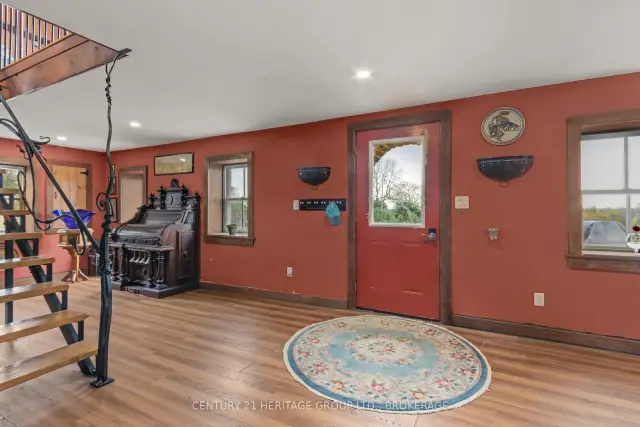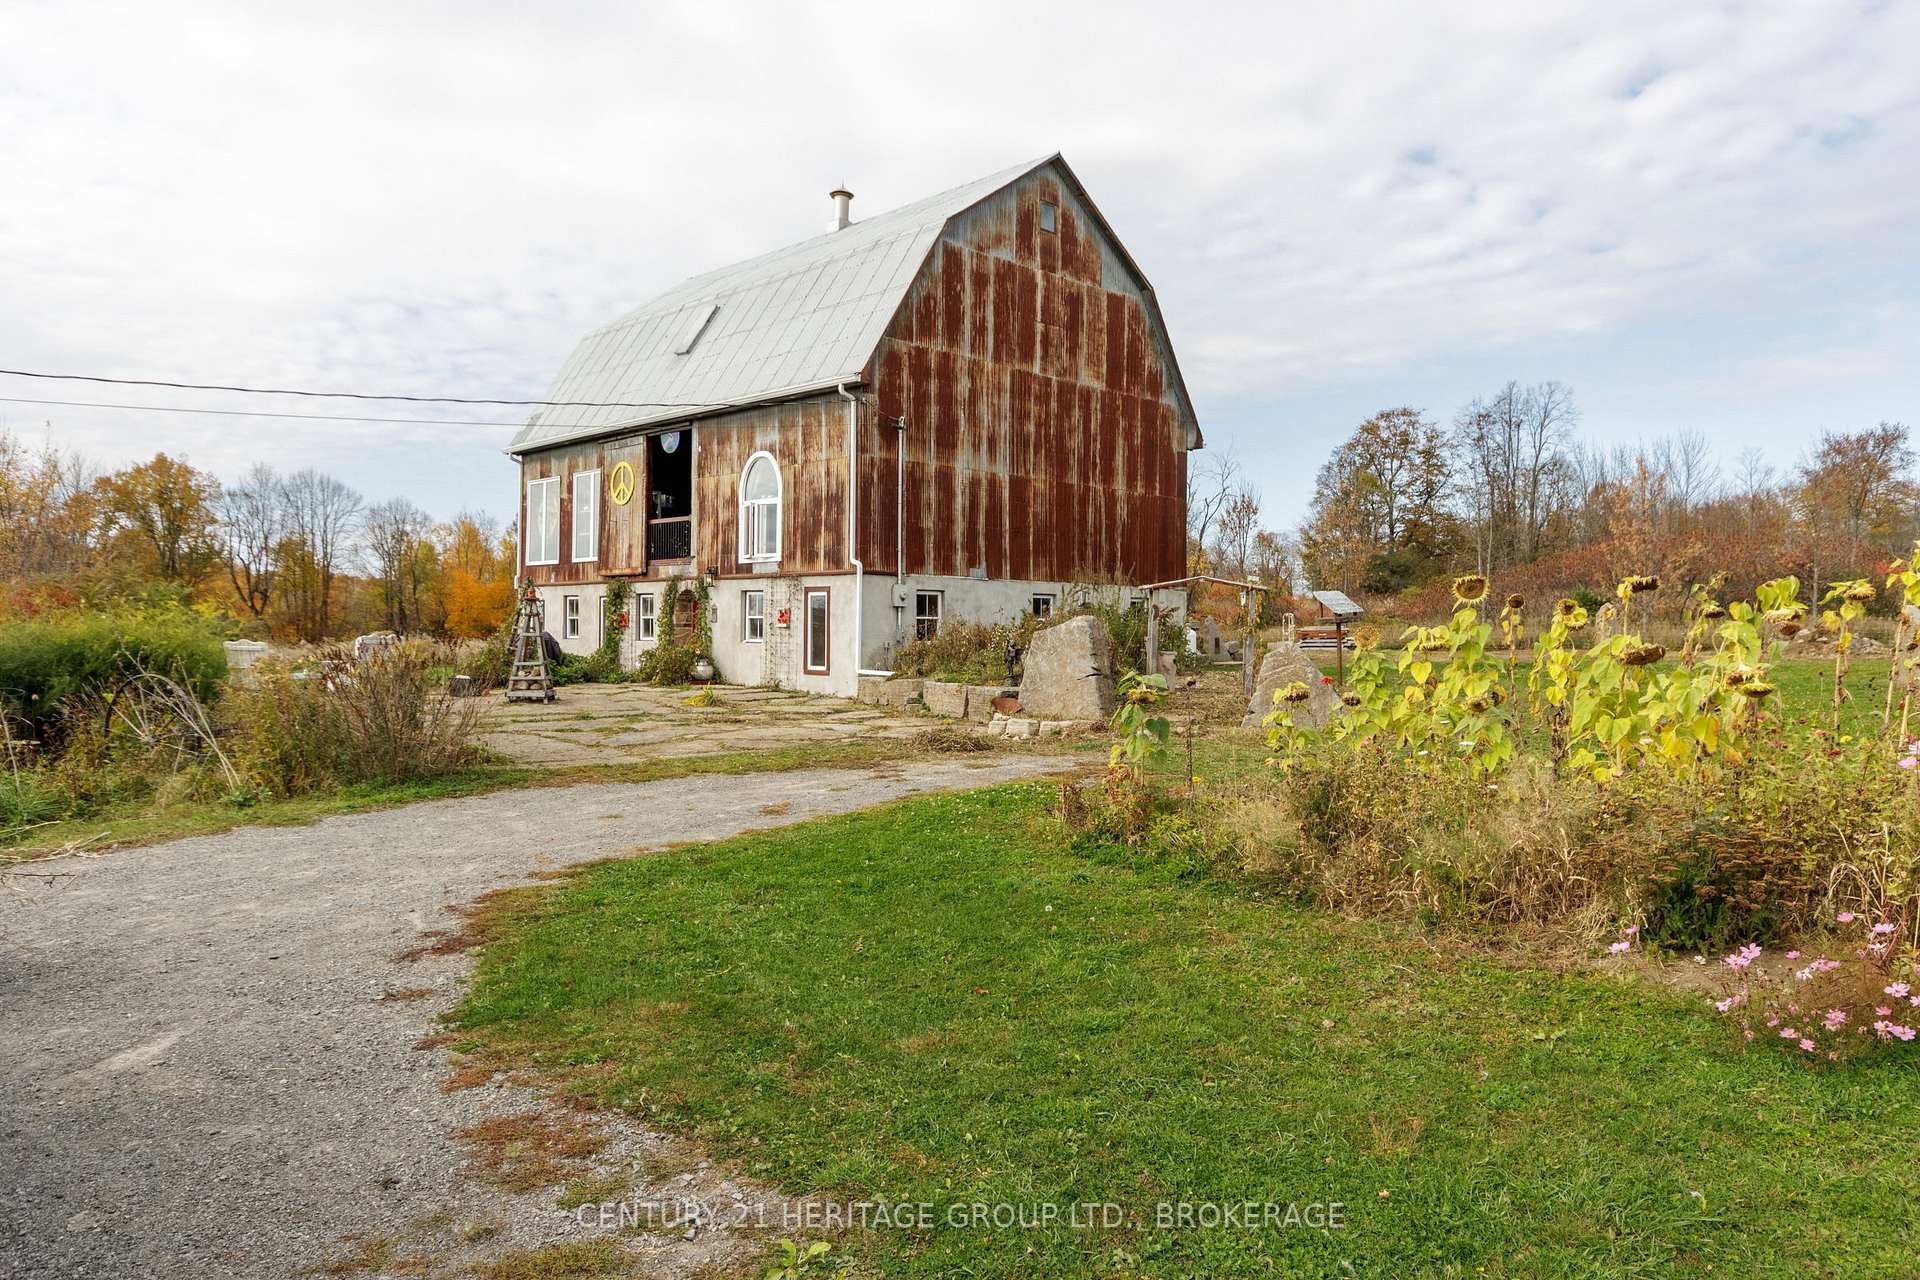
Front of 80 9th Concession Road

80 9th Concession Road
Westport
Detached For Sale
1/50
Front of 80 9th Concession Road

80 9th Concession Road
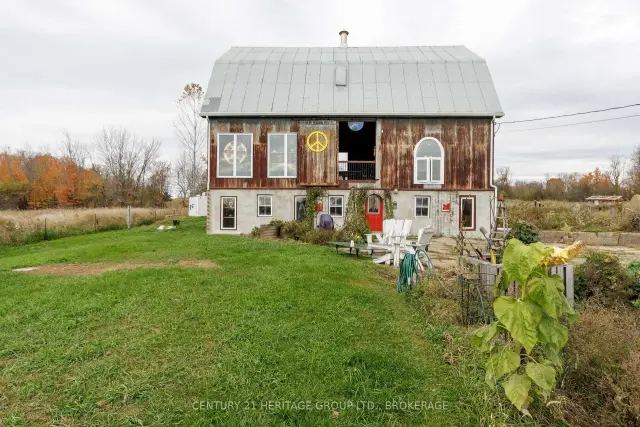
Westport
Detached For Sale
Photo 2 of 50 – 80 9th Concession Road, WestportPhoto 3 of 50 – 80 9th Concession Road, WestportPhoto 4 of 50 – 80 9th Concession Road, WestportPhoto 5 of 50 – 80 9th Concession Road, WestportSee all 50 photos
Listed for:Listed 26 days ago
2 Bedrooms
1 Bathroom
0 Garage
3K–3.5K sq.ft
452×485 ft
$1,853/yr

Facts and features

  • BasementNone
  • Price per sq ft~$152
  • Water, sewerWell, septic
  • HeatingRadiant
What stands out
  • Fireplace
The homeDetached, 2-storey, 3,000–3,500 sq ft
  • Type: Detached
  • Style: 2-storey
  • Living space: 3,000–3,500 sq ft
  • Basement: None
InsideFireplace Yes, Rooms above ground 6, Bedrooms 2
  • Fireplace: Yes
Rooms
  • Rooms above ground: 6
  • Bedrooms: 2
  • Bathrooms: 1
  • Kitchens: 1
Outside and lotWood , concrete, Metal, Stone
Outside
  • Exterior: Wood , concrete
  • Roof: Metal
  • Foundation: Stone
Lot
  • Size: 452 × 485 ft
Parking6 Parking
  • Spaces: 6 Parking
Heating, water and powerRadiant, electric, Well, Septic
  • Heating: Radiant, electric
  • Water: Well
  • Sewer: Septic
Costs and taxesTaxes $1,853 a year, HST No HST
  • Taxes, 2025: $1,853 a year
  • HST: No HST
Listing detailsX14116256, For Sale, Oct 26, 2026
  • MLS® number: X14116256
  • Status: For Sale
  • Listed on: Oct 26, 2026
  • Days on market: 26
  • Updated: Nov 9, 2026
  • Possession: Immediate
  • Occupied by: Owner
  • Listing brokerage: CENTURY 21 HERITAGE GROUP LTD., BROKERAGE

About this home

80 9th Concession Road, Westport, ON K0G 1X0

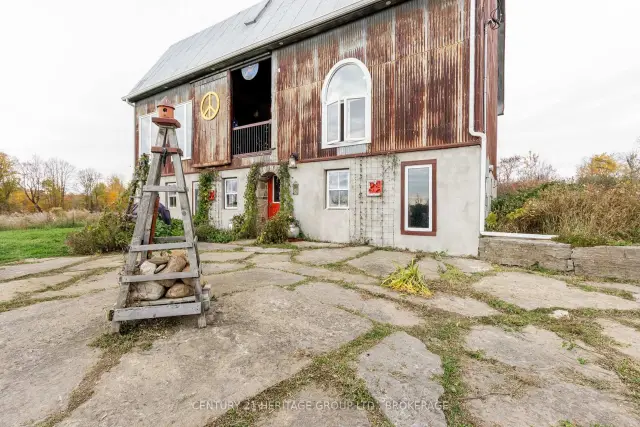
A delightful converted barn just south of Westport with a 1500 s.f. three-season loft/studio up above. Set towards the back of five idyllic acres of flower and vegetable garden, along with an astonishing arrangement of limestone monoliths (it's as if Stonehenge had overseas relatives). You could sell tickets to visitors on the weekends, I swear. Woo them with sunflower and trilobite. The ground floor (and a corner of the second) of this old dairy barn is now a sprawling whimsical two-bedroom home with post and beam construction, concrete counter, open tread staircase, propane stove, main-floor laundry and four-piece bath. The upper loft has a sliding door either side so the swifts and swallows can plunge right through, and the towering, airy space feels custom-made for your kites and your art, your impromptu badminton tourneys. The outside stone stairs to this level are like a dream sequence out of Tolkien. You could work on making this part of your year-round home, or keep it for your creative work. The property is unlike anything I've seen before, a delight, a treasure, and that's before I even mention the storage cave made from a piled stack of those limestone blocks, the tools gleaming in the back like the polished bones of a dragon.

Book a viewing

Sat21Nov
Sun22Nov
Mon23Nov
Tue24Nov
Wed25Nov
Thu26Nov
Fri27Nov
Pick A Time
Buy with HOMEH and get back$4,950Cashback Rebate, paid at closing
Claim my rebate

Around this home

9th Concession Rd and Perth Rd
Contact agent

Helpful calculators

Mortgage
Affordability
Closing costs
Land transfer tax
Property tax
Down payment
CMHC insurance
Stress test
Cashback Rebate
Kim Karimi
Kim Karimi

Real Estate Broker

416-838-3031
Down Payment AssistanceGet Best Mortgage Rates

Your HOMEH agent

KimHOMEH agent · Westport

"Priced 1% over the Hestimate. I would see it this week."

Ask Kim

© 2026 HOMEH Inc., Brokerage · RECO Registration #6000380 · 505 Highway 7 East, Unit 308, Thornhill, ON L3T 7T1 · Listing data courtesy of the MLS® System of the listing brokerage, deemed reliable but not guaranteed.

Disclaimers and terms

* Hestimate. HOMEH's estimate of this home's value, from recent sales and current market data; it may change over time.

* Estimated Cashback Rebate. 1.5% of the purchase price when the co-op commission is 2.5%.

HOMEH is operated by HOMEH Inc., a licensed Ontario real estate brokerage regulated by the Real Estate Council of Ontario (RECO) under the Trust in Real Estate Services Act, 2002 (TRESA). Under TRESA, consumers are entitled to the RECO Information Guide before entering into a representation agreement. Broker of Record Licence #5034208. Toronto Regional Real Estate Board Member #20004000.

Cashback Rebate. Paid by HOMEH Inc., Brokerage from the commission it receives, on closing, to eligible buyers who came to HOMEH as HOMEH leads. Subject to the buyer representation agreement, lender approval and legal limits; amounts vary with price, commission received and transaction type. Not a government incentive, tax credit or refund. Full terms and conditions apply.

Mortgage. Payment figures are estimates for illustration only, not an offer to lend; all financing is on approved credit (OAC). HOMEH Inc., Brokerage is not a mortgage broker, agent or lender; mortgage products and advice come from independent professionals licensed by the Financial Services Regulatory Authority of Ontario (FSRA).

Hestimate. Worked out with automated tools from recent nearby sales of similar homes. For information only, not an appraisal.

Accuracy. Listings, market data, photos, school, transit and neighbourhood information come from sources believed reliable, including the MLS® System and the Toronto Regional Real Estate Board (TRREB), but are not warranted accurate, current or complete. MLS® listing data is copyright TRREB. It must only be used by consumers with a bona fide interest in the purchase, sale or lease of real estate, and not for any commercial purpose.

Programs. Programs, incentives and benefits on this website are privately administered, may change or end without notice, and imply no government authority, endorsement or affiliation.

Not intended to solicit clients currently under contract with another brokerage.

The trademarks REALTOR®, REALTORS® and the REALTOR® logo are controlled by The Canadian Real Estate Association (CREA) and identify real estate professionals who are members of CREA. The trademarks MLS®, Multiple Listing Service® and the associated logos are owned by CREA and identify the quality of services provided by real estate professionals who are members of CREA. Used under licence.