
80 Cabin House Road
Westport, ON K0G 1X0
- 3Bedrooms
- 3Bathrooms
- 2Garage
- 1500–2000Sq Ft
- $5,799Tax
- 50×107 ftLot Size
 Estimated Value:$1,097,586See Free Estimate Report

Sale & Price History for 80 Cabin House Road, Westport, Westport
| Start Date | End Date | Price | Event | MLS# |
|---|---|---|---|---|
| No listing history available | ||||
Real estate boards require you to or to see the full details of this property.
*Sold prices and complete sale & price history are regulated data. Under the Trust in Real Estate Services Act, 2002 (TRESA) and the rules of the Real Estate Council of Ontario (RECO), and pursuant to the Multiple Listing Service® rules of the Canadian Real Estate Association (CREA) and the Toronto Regional Real Estate Board (TRREB), this information may be shown only to registered users who have agreed to the applicable terms of use (a Virtual Office Website, or "VOW," arrangement). HOMEH Inc., Brokerage therefore provides it to signed-in members only. Creating an account is free and takes under a minute.
About 80 Cabin House Road, Westport, Westport
Summarized Description
- Net Zero Ready home with modern living features
- Fully developed lower level with recreation room
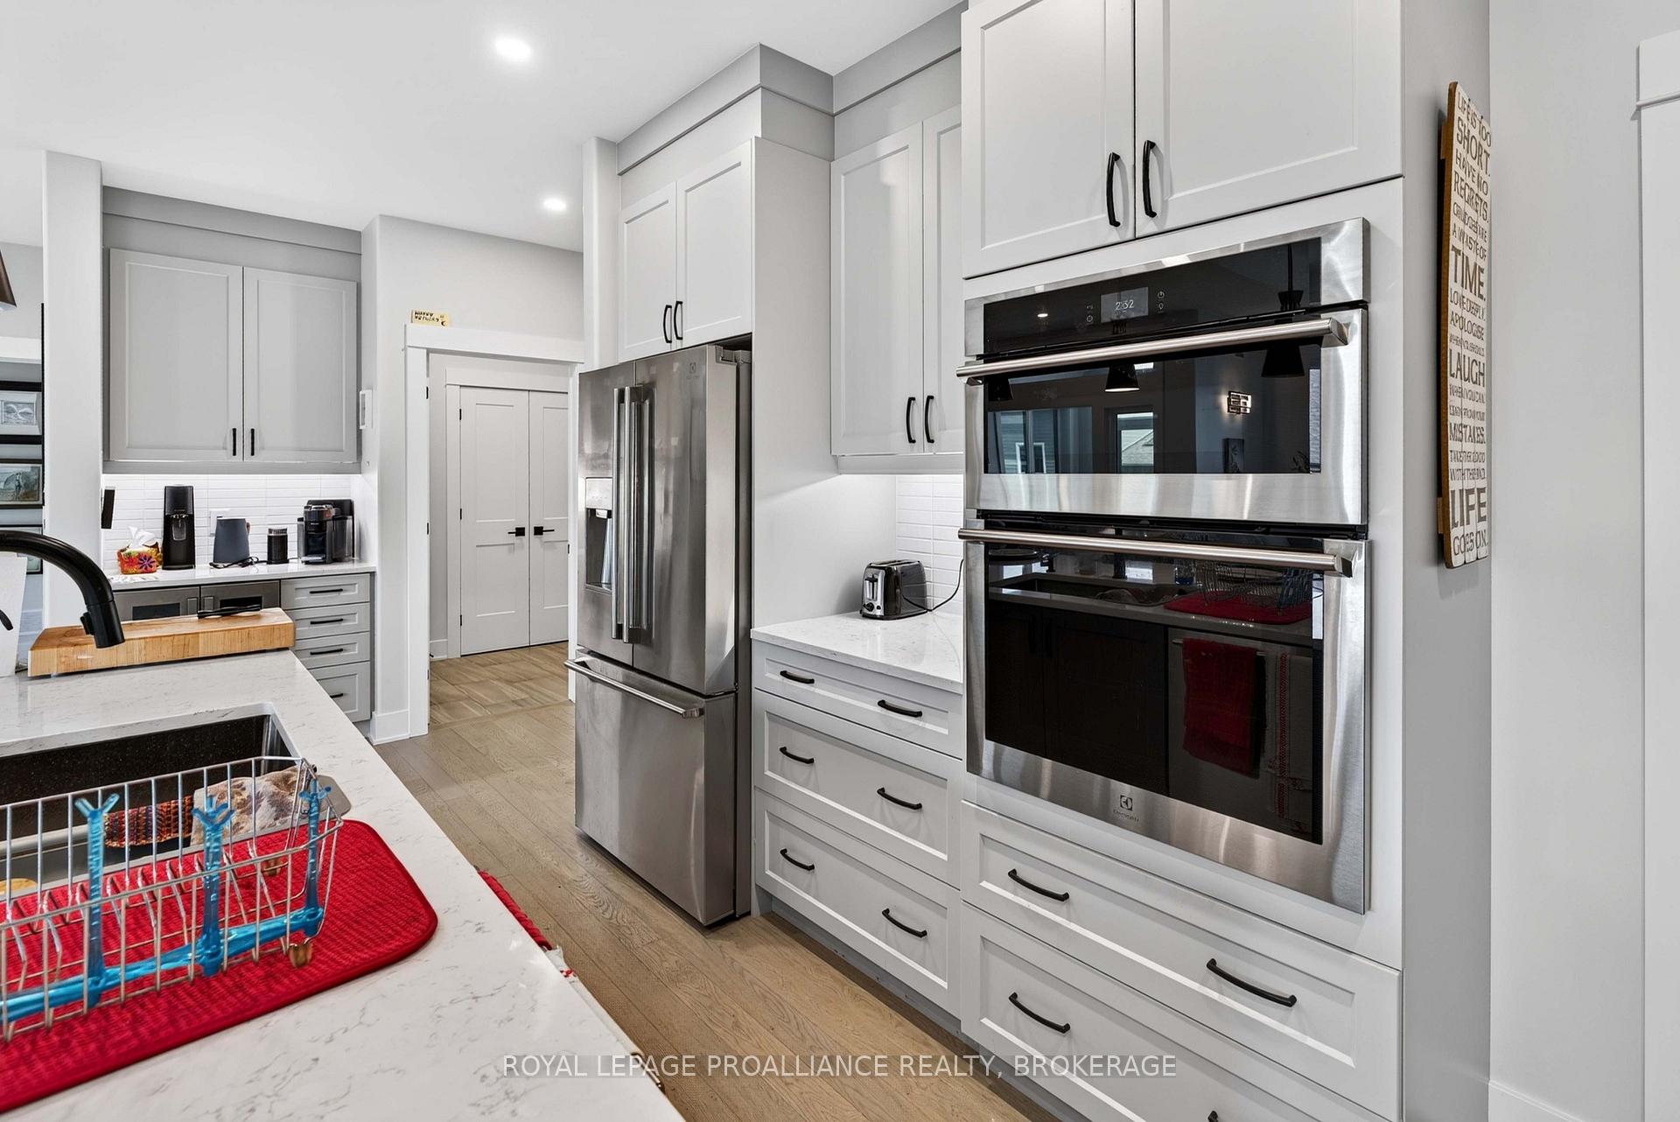
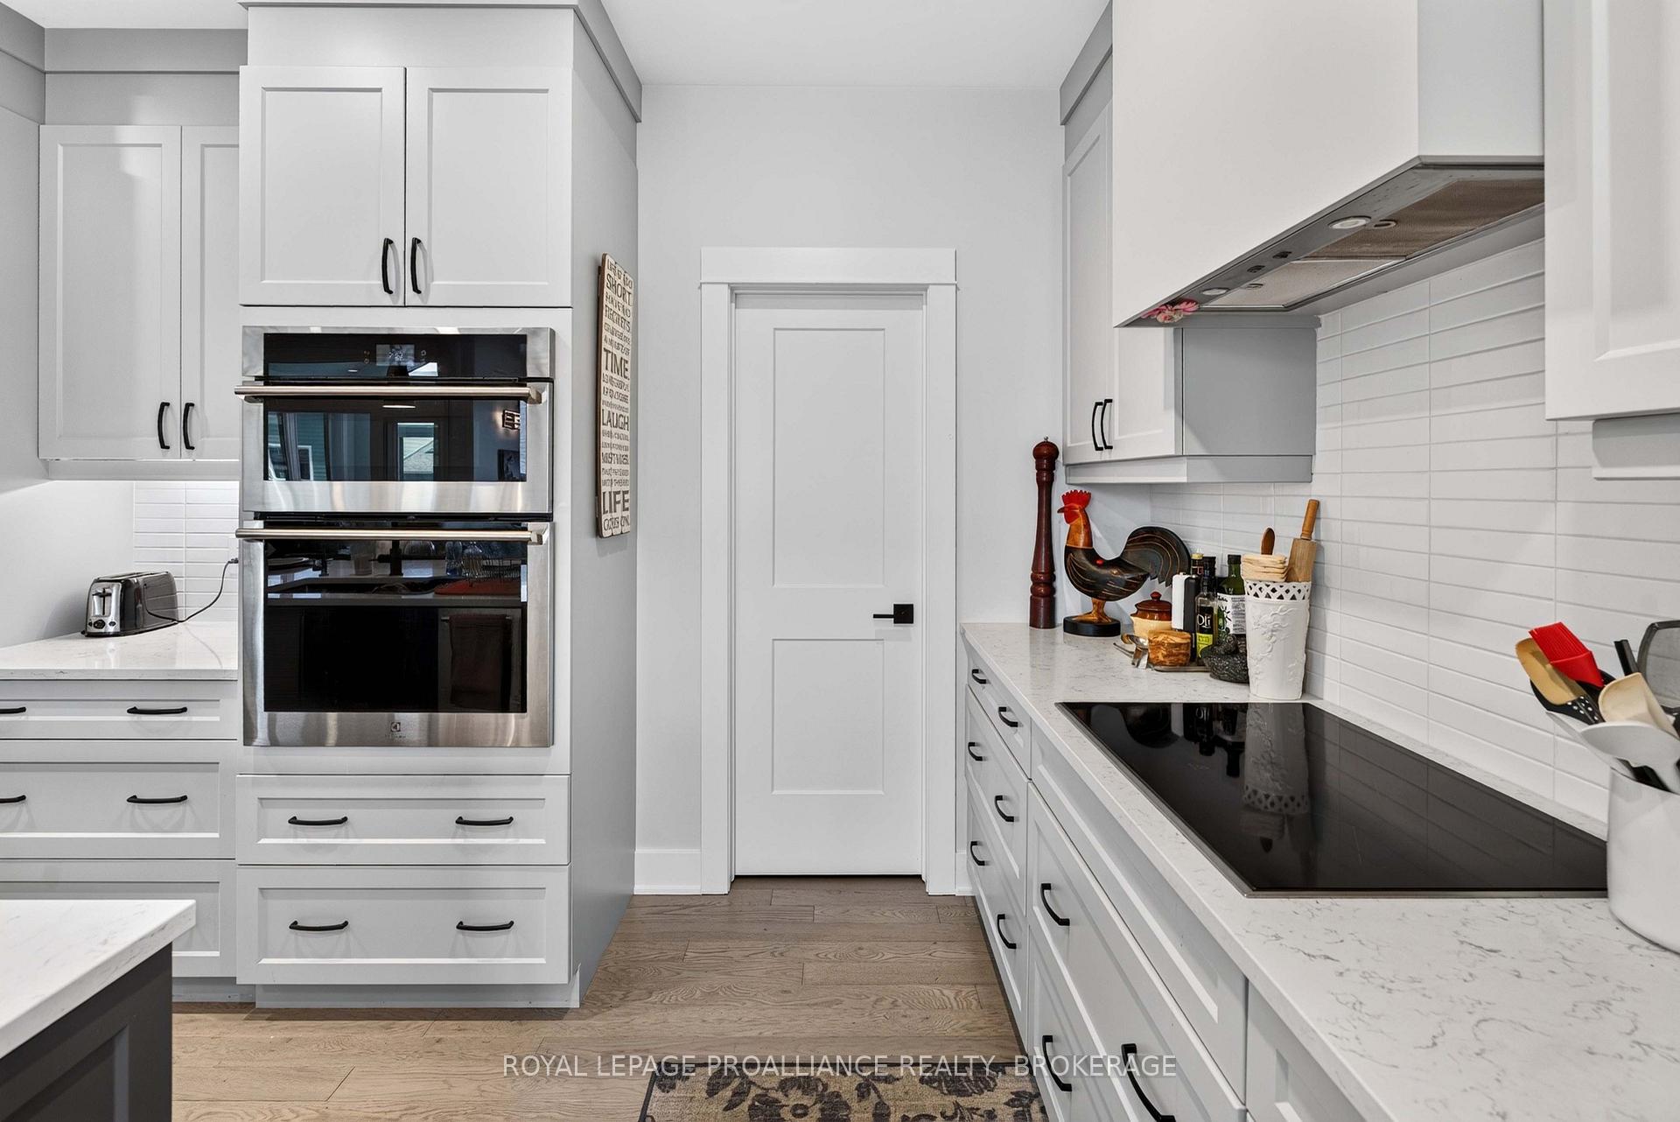
- High-end kitchen with Electrolux appliances
- Two-sided stone patio and beautiful landscaping
- Rooftop solar system for energy efficiency
- Convenient main-floor laundry and EV charger
- Walking distance to parks and beach amenities
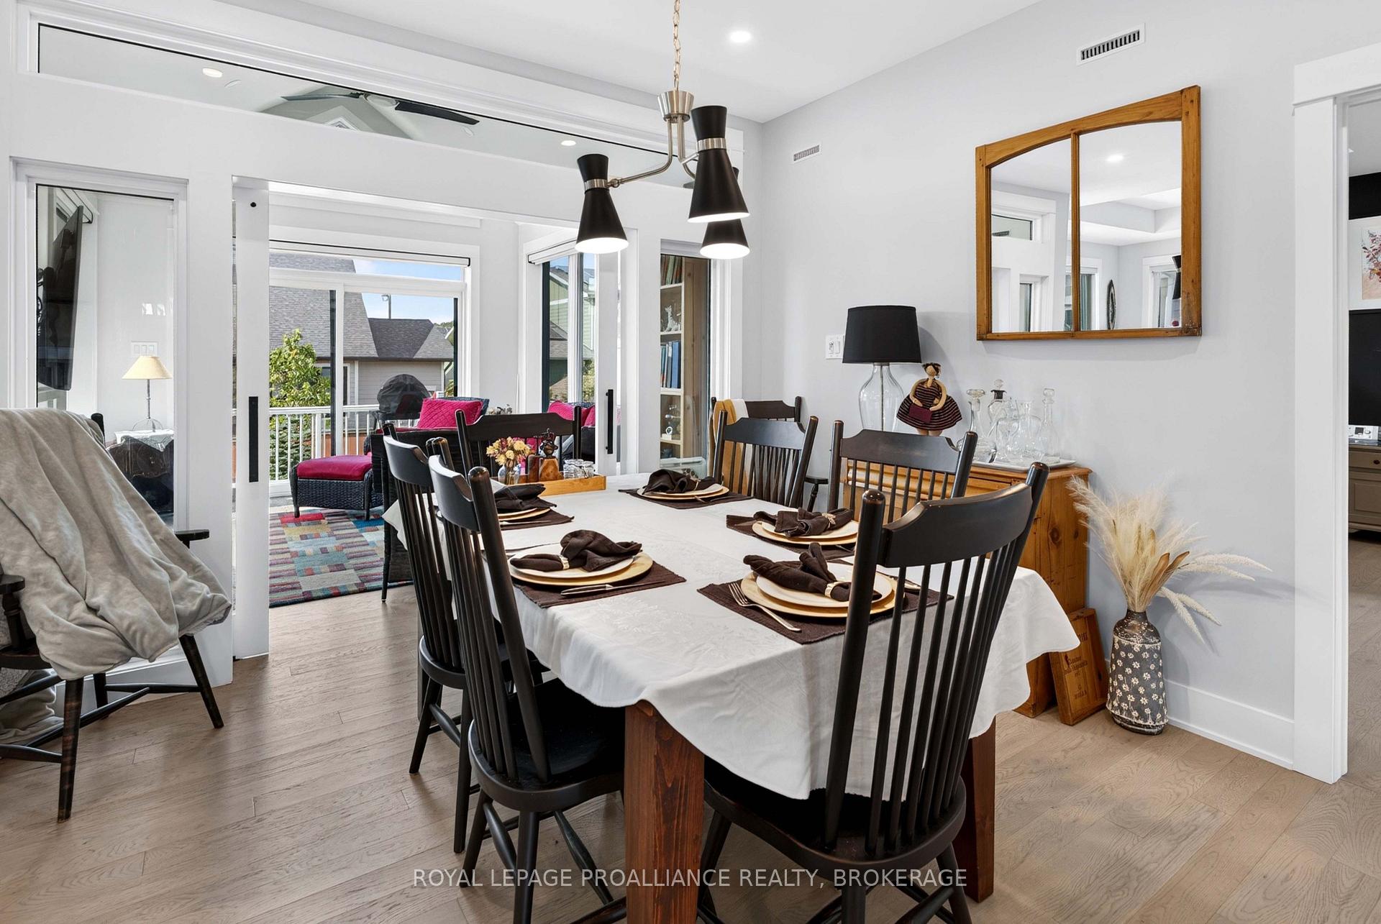
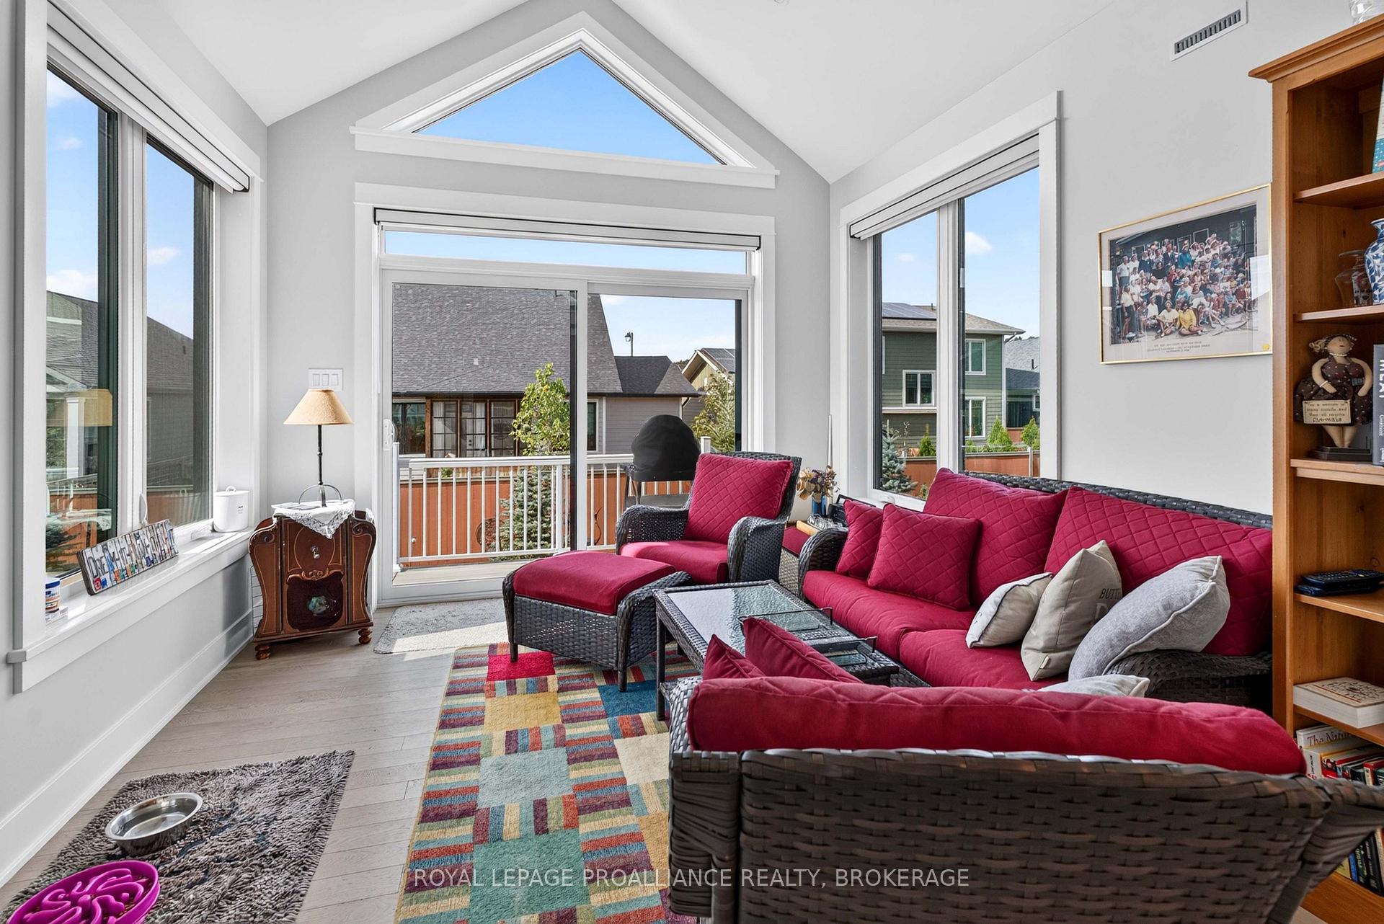
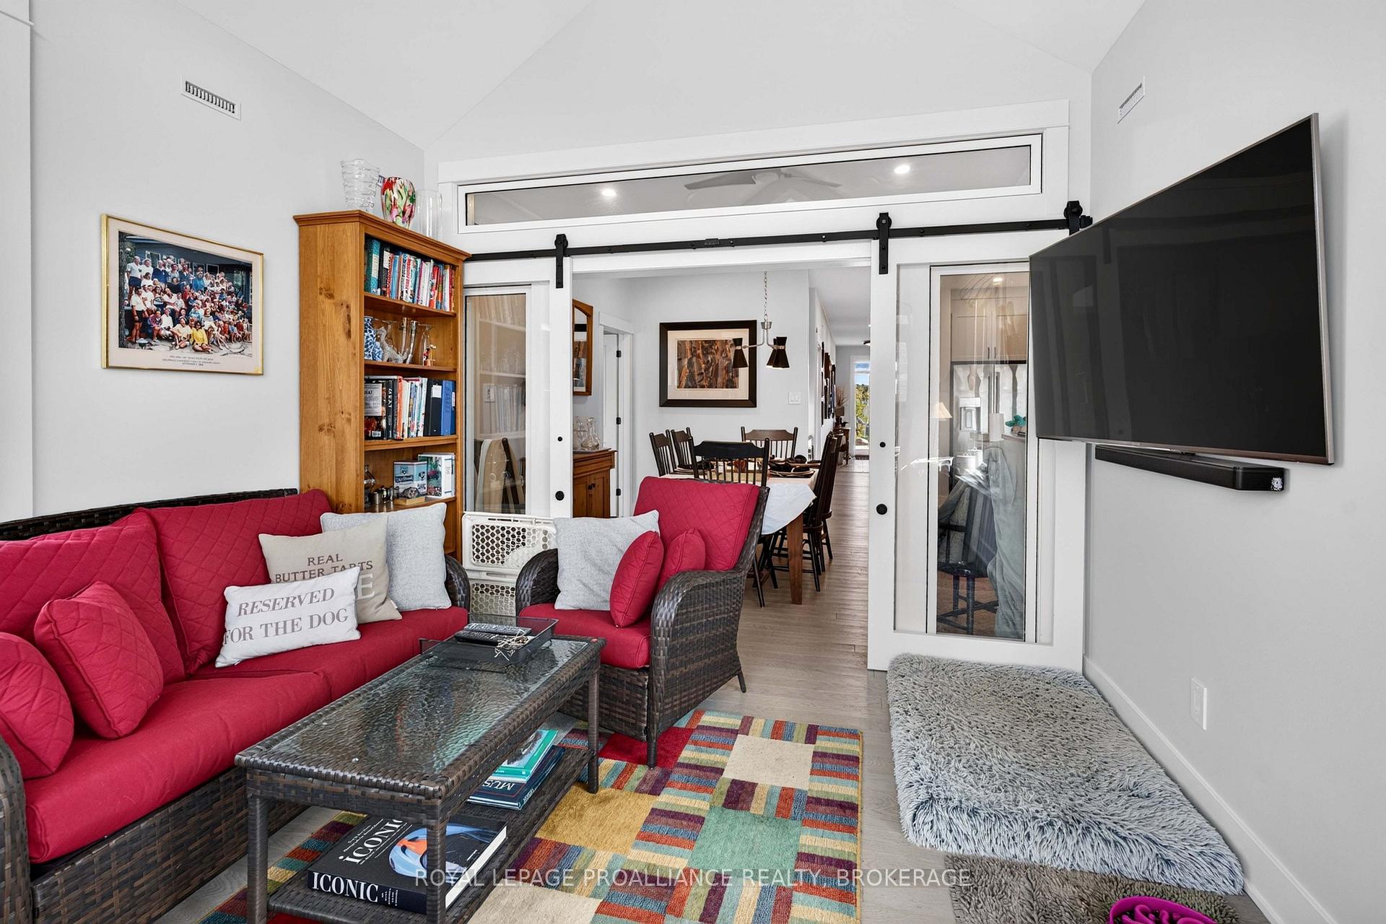
- Bright four-season sunroom for year-round enjoyment
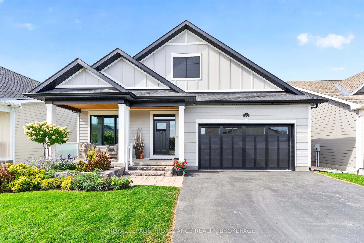
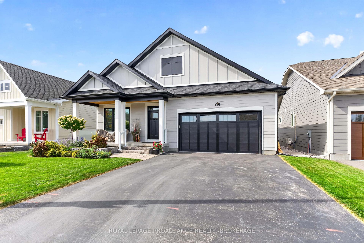
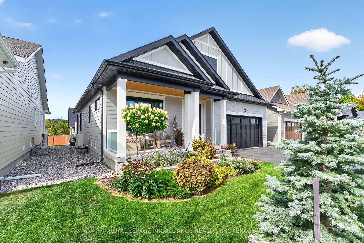
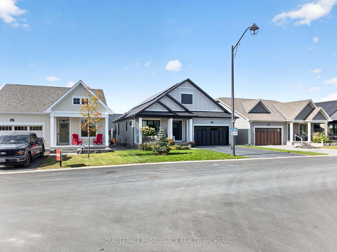
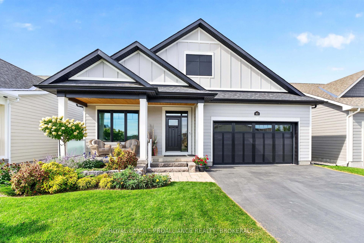
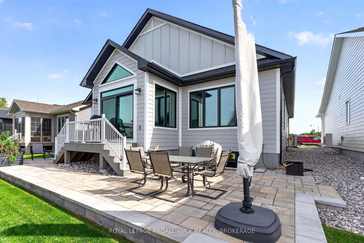
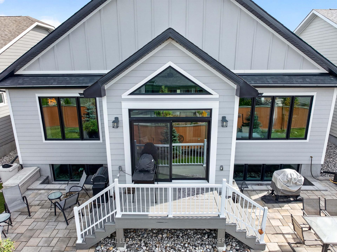
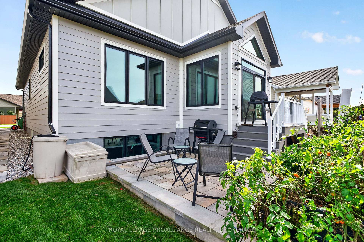
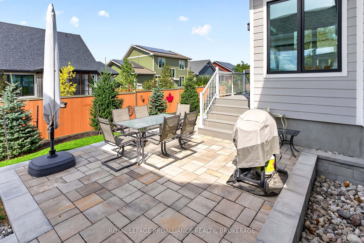
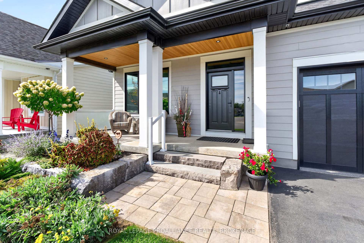
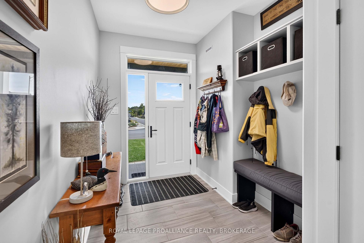
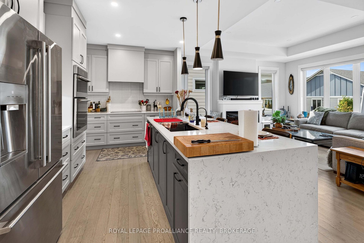
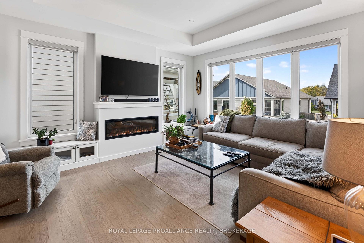
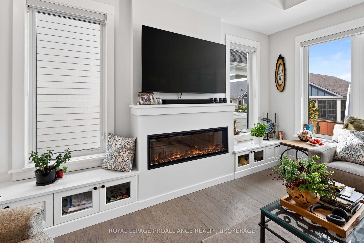
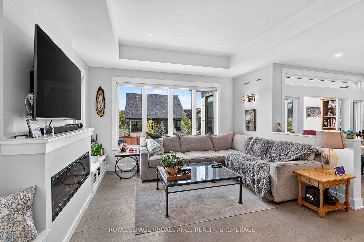
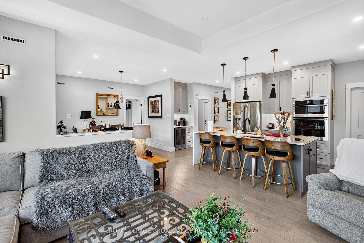
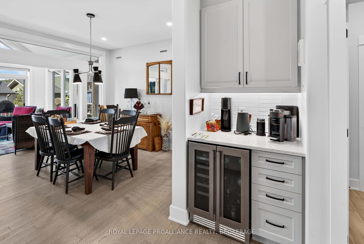
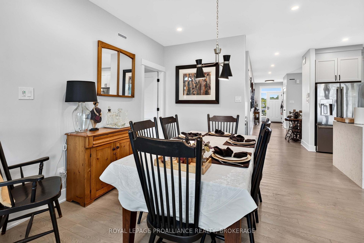
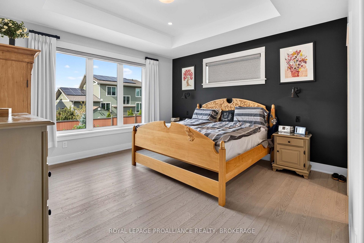
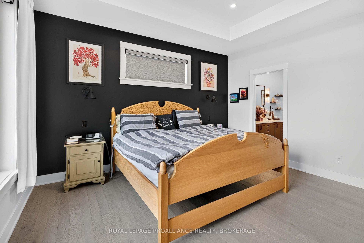
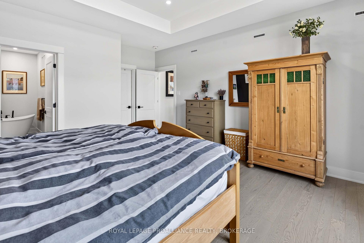
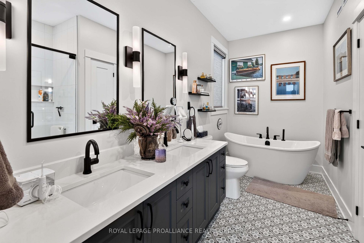
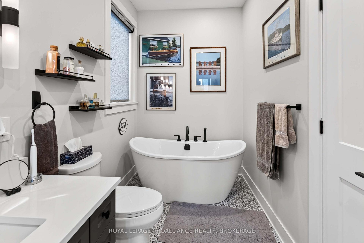
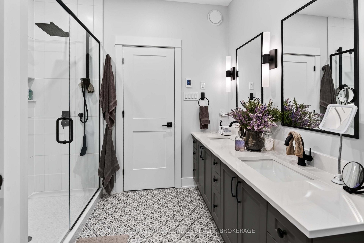
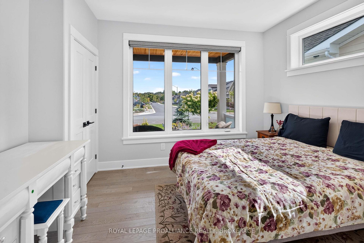
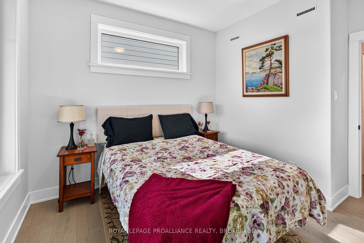
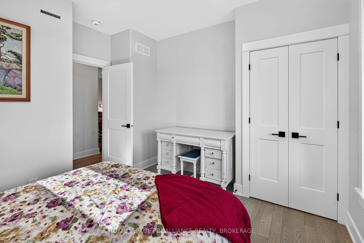
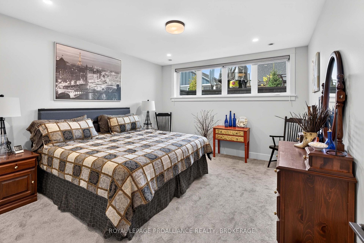
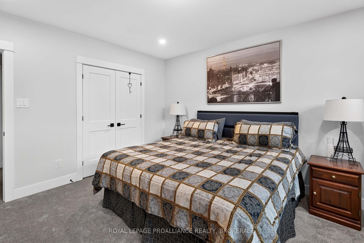
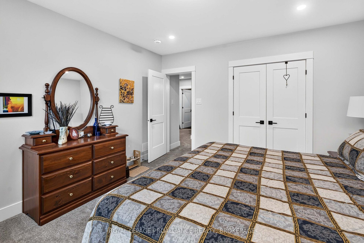
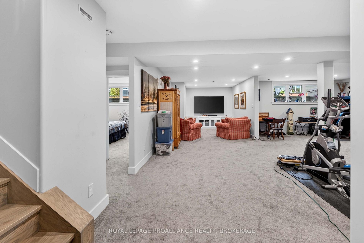
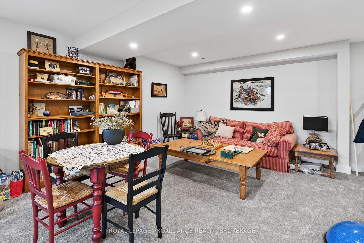
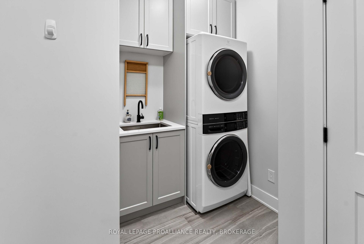
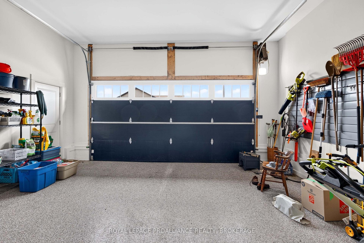
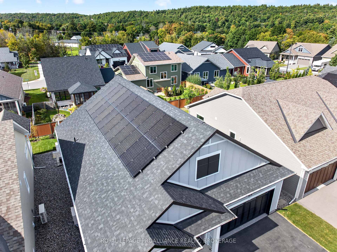
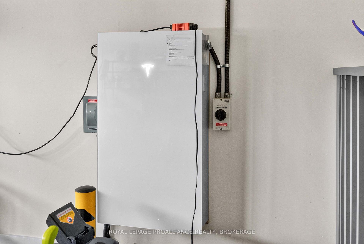
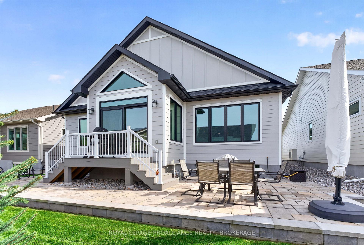
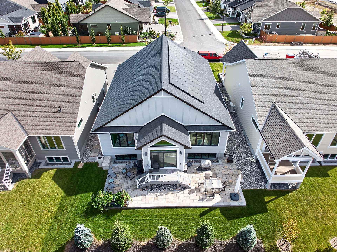
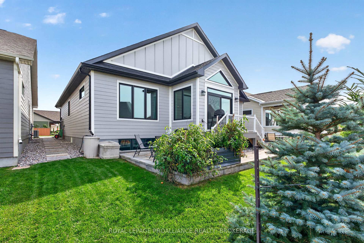
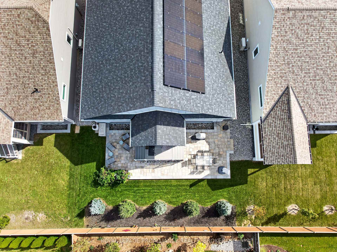
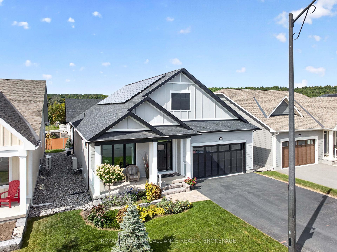
Exceptional bungalow located in the beautiful Watercolour Community in Westport. This stunning Net Zero home offers main-floor living space with a fully developed lower level. Bright, spacious and thoughtfully designed, this home is packed with enhancements, offering comfortable modern living with outstanding indoor-outdoor spaces. The welcoming foyer leads to a generous primary bedroom with walk-in closet and private ensuite, a second main-floor bedroom and a 4-pc bathroom. The beautifully appointed kitchen features floor-to-ceiling cabinetry, large walk-in pantry, high-end Electrolux appliances and opens to the bright living and dining areas. A striking 50" fireplace creates a warm focal point, while the dining area leads directly to the bright four-season sunroom. A main-floor laundry room provides convenient direct access to the 2-car garage, which features a Level 2 EV charger for electric cars, lawn mowers, etc. The garage has an epoxy coated floor and can accommodate 2 car lifts, enabling storage for 4 cars. The home also includes a rooftop solar system, with Tesla battery backup, providing low cost heating, cooling and electricity. The fully developed lower level provides additional living space with a huge recreation room, media area, third bedroom, full 3-pc bathroom and a utility/storage area-ideal for guests, hobbies, or movie nights. Large windows throughout create a bright and airy atmosphere. Outside, enjoy beautiful landscaping and excellent curb appeal along with a stunning two-sided stone patio that wraps around a small deck with stairs leading up to the sunroom. Relax outdoors cooking with the gas BBQ or wood pellet smoker/BBQ. The front porch area has extensive landscaping and is a welcoming place to interact with neighbours, read a book, etc. This home is the perfect blend of modern comfort, thoughtful enhancements and is located within walking distance of amenities, parks and beaches as well as walking trails throughout the community.
Key Facts & Features
Property Costs
- Annual Property Tax Amount
- $5,799
- Land Transfer Tax Fee
- $22,375
- Basement Type
- Full, Finished
Interior Features
- Laundry Level
- Main Level
- Interior Extras
- Auto Garage Door Remote, Built-In Oven, Countertop Range, ERV/HRV, Floor Drain, Primary Bedroom - Main Floor, Solar Owned, Storage, Upgraded Insulation, Water Heater Owned, Water Purifier, Water Softener
- View
- City, Garden, Trees/Woods
- Security Features
- Carbon Monoxide Detectors, Smoke Detector
- Fireplace/Stove
- Yes
- Fireplace Features
- Electric, Living Room
- Elevator
- No
Exterior Features
- Exterior Extras
- Deck, Landscaped, Patio, Privacy, Year Round Living
- Pool
- None
- Property Features
- Beach, Golf, Lake Access, Park, Place Of Worship, School
Building
- Building Type
- Detached
- Building Style
- Bungalow
Construction
- Exterior Finish
- Hardboard
- Roof
- Asphalt Shingle
- Foundation Details
- Poured Concrete
- Special Designation
- Unknown
Lot
- Lot Front
- 50.20 ft
- Lot Depth
- 106.70 ft
- Lot Size
- 0.122
Inclusions
- Inclusions
- Fridge, Cooktop, Oven, Microwave, Dishwasher, Washer, Dryer, Window Coverings, Pellet BBQ/Smoker, Electric Lawn Mower, Snow Blower, Weed Eater, Leaf Blower, Fridge in Utility Room, Pressure washer, Grass trimmer, Batteries and chargers, Outside furniture, garden tools plus wall storage system in garage, lawn, flower & vegetable fertilizers in garage, wall mounted TVs and mounting brackets in sunroom and media room
Exclusions
- Exclusions
- Personal Items, TV and mounting bracket + audio system in Living Room.
Parking & Garages
- Garage Type
- Attached
- Garage Spaces
- 2
- Parking Spaces
- 4
- Total Garage And Parking Spaces
- 6
Heating & Cooling
- Heat Source
- Electric
- Heat Type
- Heat Pump
- Air Conditioning
- Central Air
- Water
- Municipal
- Sewers
- Sewer
- Natural Gas
- No
- Hydro
- Yes
- Cable
- Yes
- Telephone
- Yes
- Bedrooms
- 3
- Washrooms
- 3
- Kitchens
- 1
Room sizes
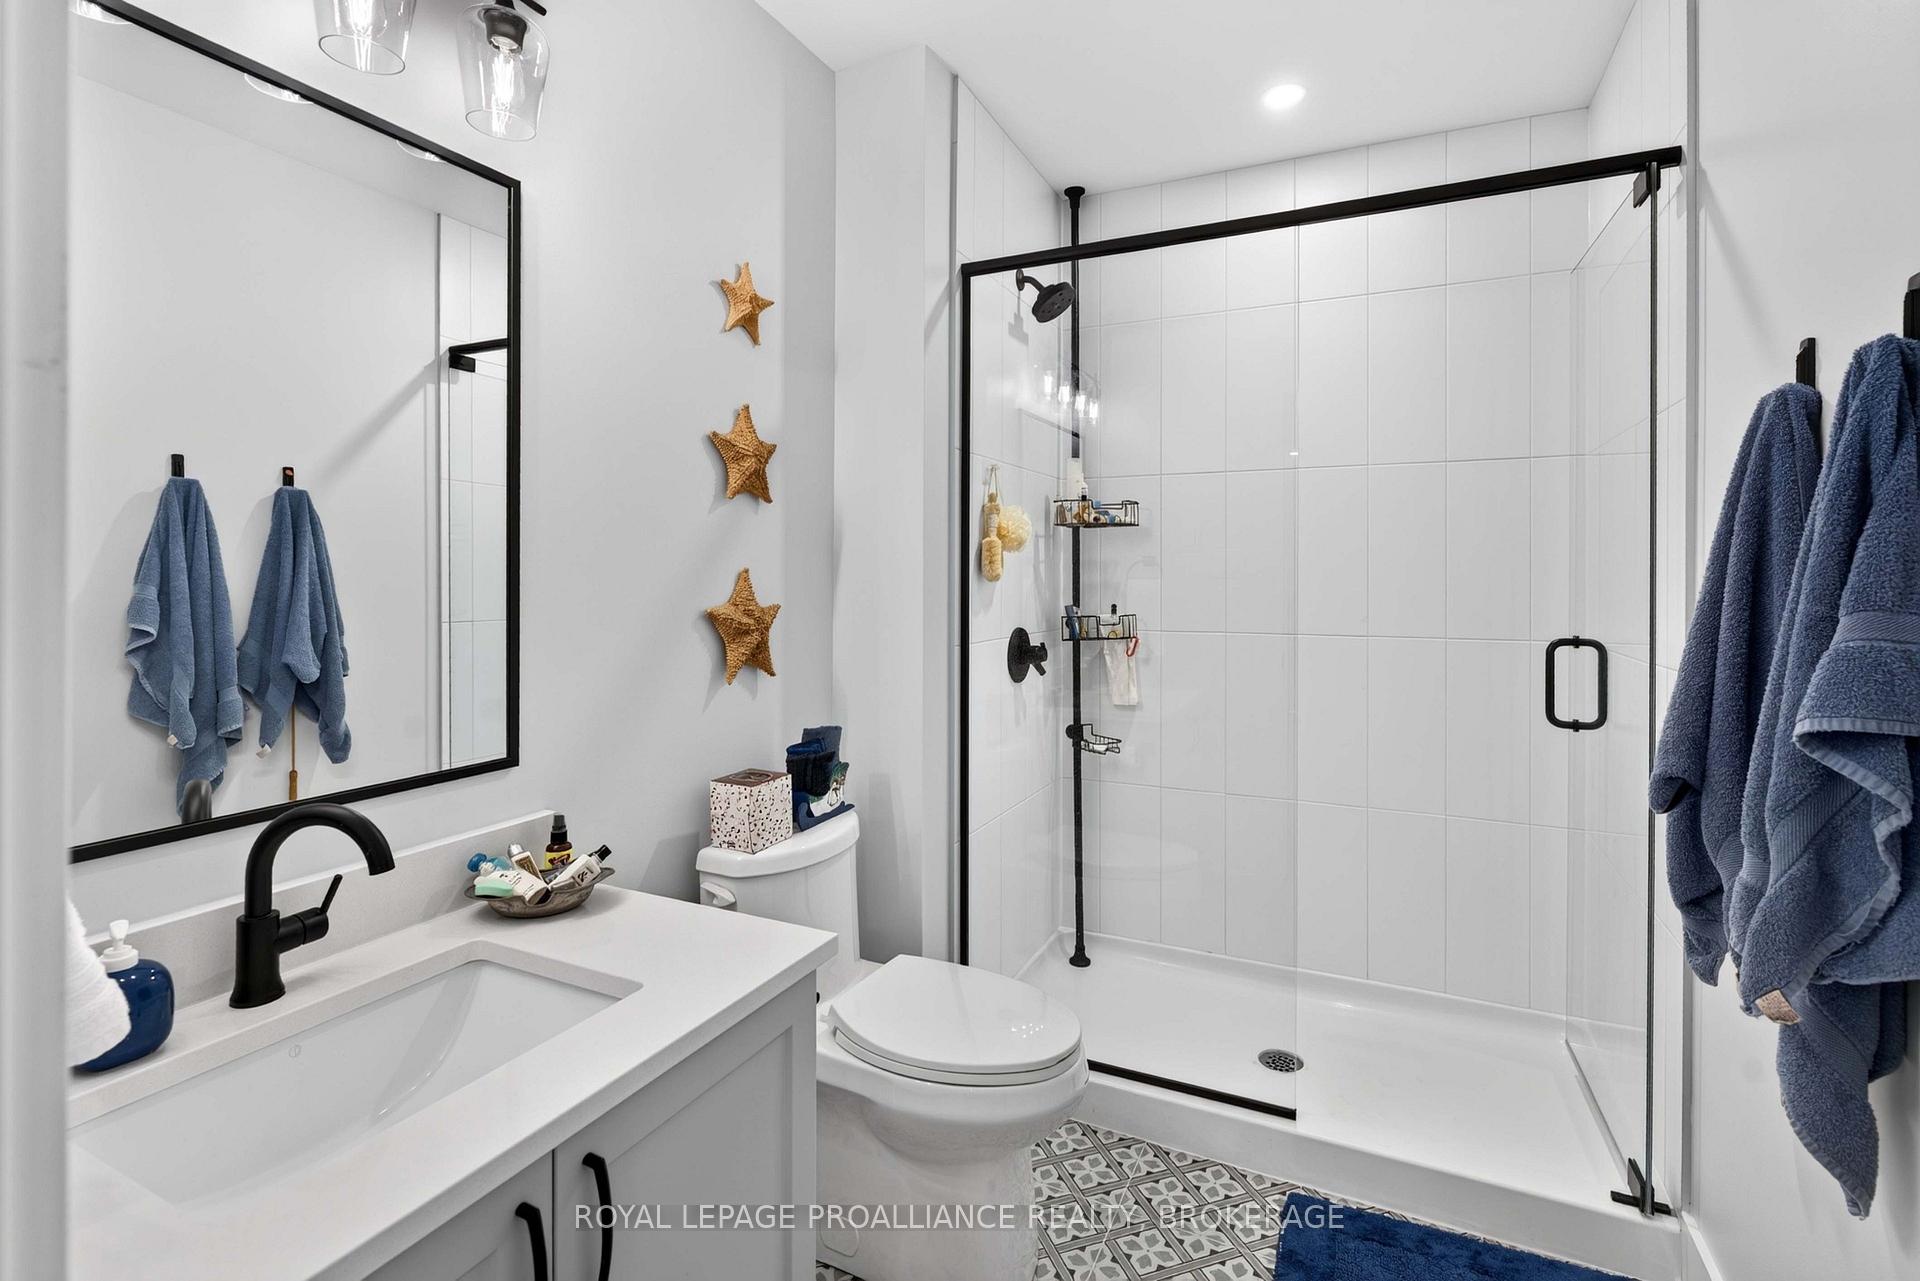
- Bathroom—Lower level, 3 Pc Bath, Tile Floor
- Kitchen—Main level, Hardwood Floor, Pantry
- Foyer—Main level, Tile Floor
- Sunroom—Main level, Hardwood Floor, W/O To Deck
- Bedroom 3—Lower level, Broadloom
- Primary Bedroom—Main level, Hardwood Floor, Walk-In Closet(s)
- Dining Room—Main level, Hardwood Floor
- Living Room—Main level, Hardwood Floor, Electric Fireplace
- Bedroom 2—Main level, Hardwood Floor
- Bathroom—Main level, 5 Pc Ensuite, Tile Floor, Heated Floor
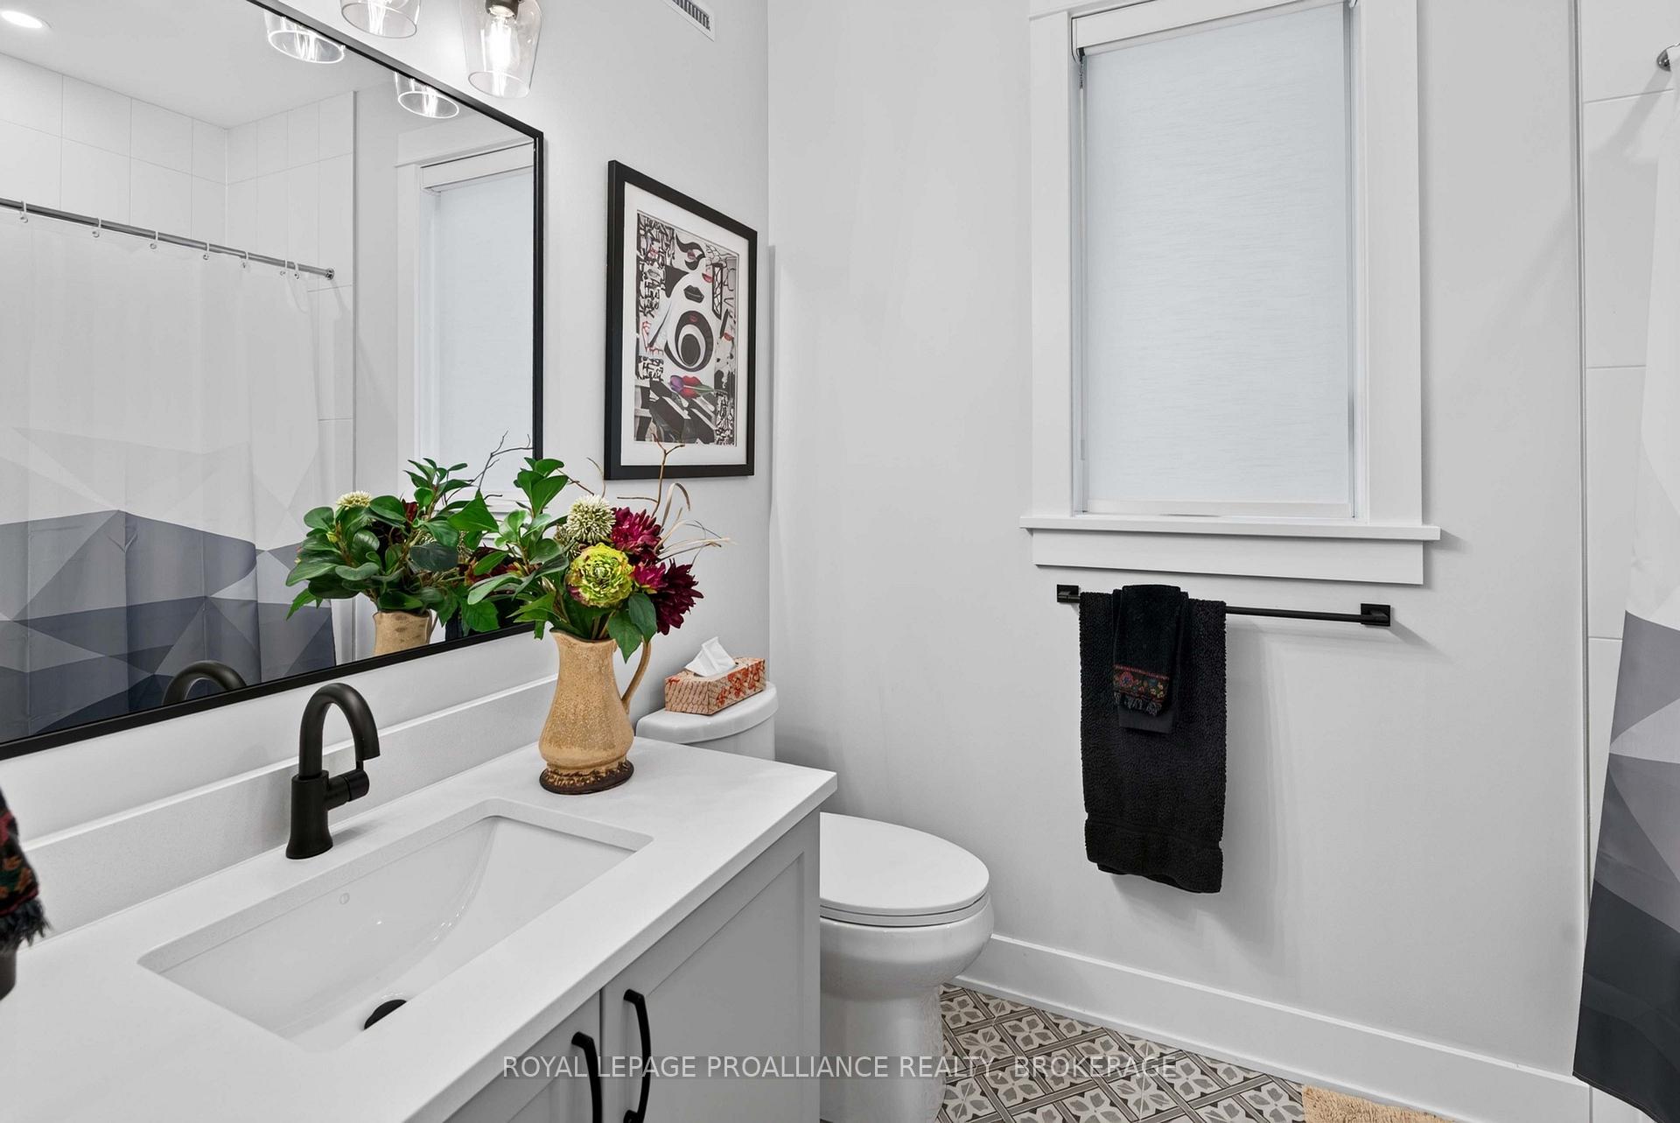
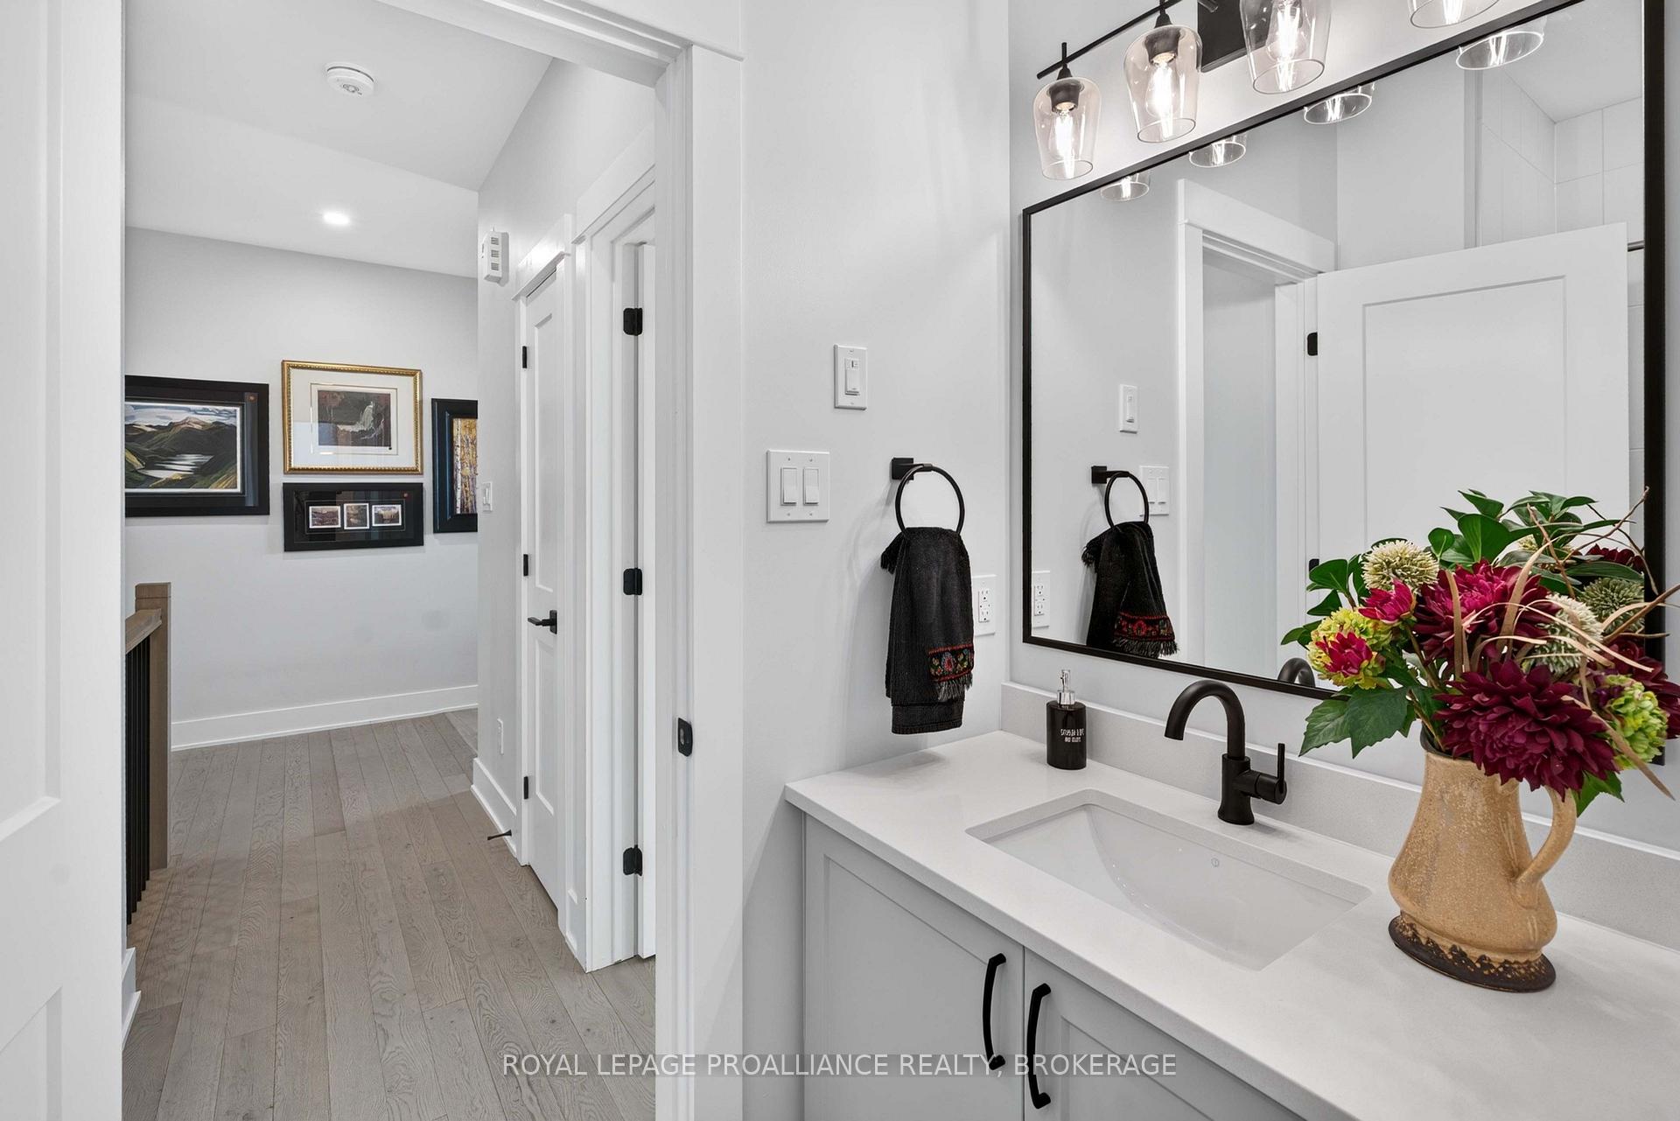
- Bathroom—Main level, 4 Pc Bath, Tile Floor
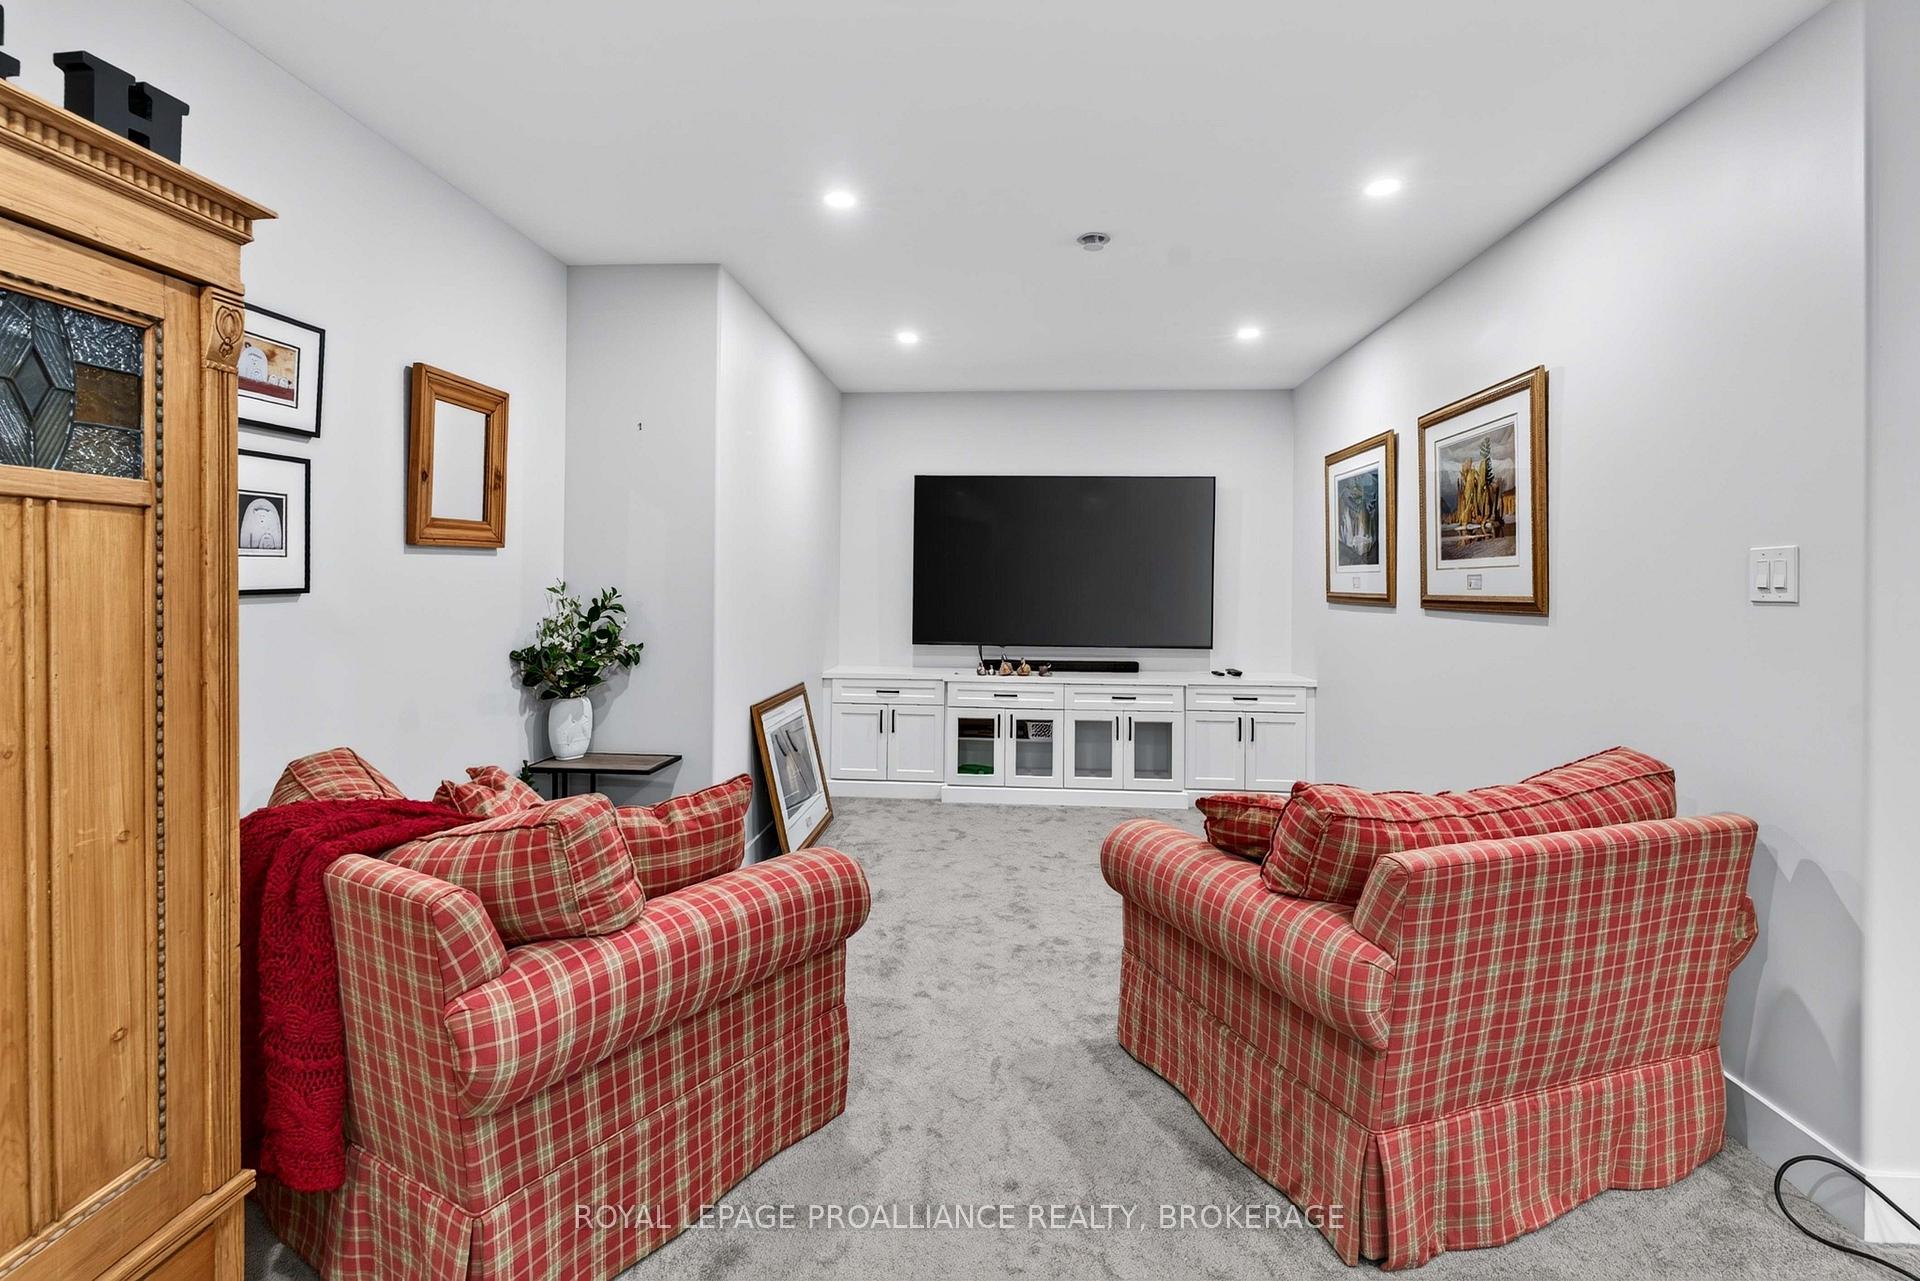
- Media Room—Lower level, Broadloom
- Recreation—Lower level, Broadloom
- Laundry—Main level, Tile Floor, W/O To Garage
- Utility Room—Lower level, Concrete Floor
Washrooms
- 5-piece, Main
- 4-piece, Main
- 3-piece, Lower
- Municipality
- Westport
- Neighbourhood
- Westport
- Main cross streets
- Shelter Cove Drive & Cabin House Road
- Directions
- In Watercolour Westport off of Concession Street.
- MLS® number
- X13820200
- Data source
- Toronto Regional Real Estate Board
- Listed on
- 2026-09-23
- Updated on
- 2026-09-28
- Days on market
- 32 days
- Possession type
- Flexible
- Co-op commission
- 2.5% less 25% showing fee; See brokerage remarks
- Seller
- Listed by
- ROYAL LEPAGE PROALLIANCE REALTY, BROKERAGE
Home Market Value
Current home valuation for 80 Cabin House Road, Westport, Westport, Westport, ON. Listed for $1,295,000
HOMEH Estimate
$1,097,586
Estimated Sales Range
$867,093 - $1,328,079
HOMEH Estimate for 80 Cabin House Road, Westport, Westport
Calculated with a real agent's CMA method — 45+ years of experience, codified. Not an AI guess.
For the owner
Is this your home? Track its value.
Get this home's HOMEH Estimate by email once a month, with how many homes are for sale around you.
Mortgage Payment Calculator
Compare up to 4 down payment scenarios
5% on first $500K + 10% on $795,000 over $500K
$104,500
| Scenario 1 | Scenario 2 | Scenario 3 | Scenario 4 | |
|---|---|---|---|---|
−Down payment | % $ | % $ | % $ | % $ |
+CMHC insurance | $47,604 | $36,131 | $30,821 | $0 |
=Total mortgage | $1,237,709 | $1,201,631 | $1,131,571 | $1,036,000 |
Amortization | ||||
Mortgage rate | % | % | % | % |
| Payment frequency | ||||
=Mortgage payment | $6,043monthly | $5,867monthly | $5,525monthly | $5,058monthly |
Land Transfer Tax
$22,375
$22,375
Around this home
No schools found nearby
Data provided by OpenStreetMap & Fraser Institute School Rankings
Ask HOMEH
New!Hi there!
👋Text or call (416) 301-9001
Recommended for you
Based on homes you've looked at.
No recommended properties found.
Nearby similar homes
No nearby properties found.
More real estate resources
Other homes nearby
Explore this area
Nearby neighbourhoods
No nearby listings available.