

9859 County Rd 42
Westport, ON K0A 1X0
- 3+1Bedrooms
- 2Bathrooms
- 1Garage
- 1100–1500Sq Ft
- $2,138Tax
- 148×275 ftLot Size
 Estimated Value:$472,500See Free Estimate Report

Sale & Price History for 9859 County Rd 42, Westport, Westport
| Start Date | End Date | Price | Event | MLS# |
|---|---|---|---|---|
| No listing history available | ||||
Real estate boards require you to or to see the full details of this property.
*Sold prices and complete sale & price history are regulated data. Under the Trust in Real Estate Services Act, 2002 (TRESA) and the rules of the Real Estate Council of Ontario (RECO), and pursuant to the Multiple Listing Service® rules of the Canadian Real Estate Association (CREA) and the Toronto Regional Real Estate Board (TRREB), this information may be shown only to registered users who have agreed to the applicable terms of use (a Virtual Office Website, or "VOW," arrangement). HOMEH Inc., Brokerage therefore provides it to signed-in members only. Creating an account is free and takes under a minute.
About 9859 County Rd 42, Westport, Westport
Summarized Description
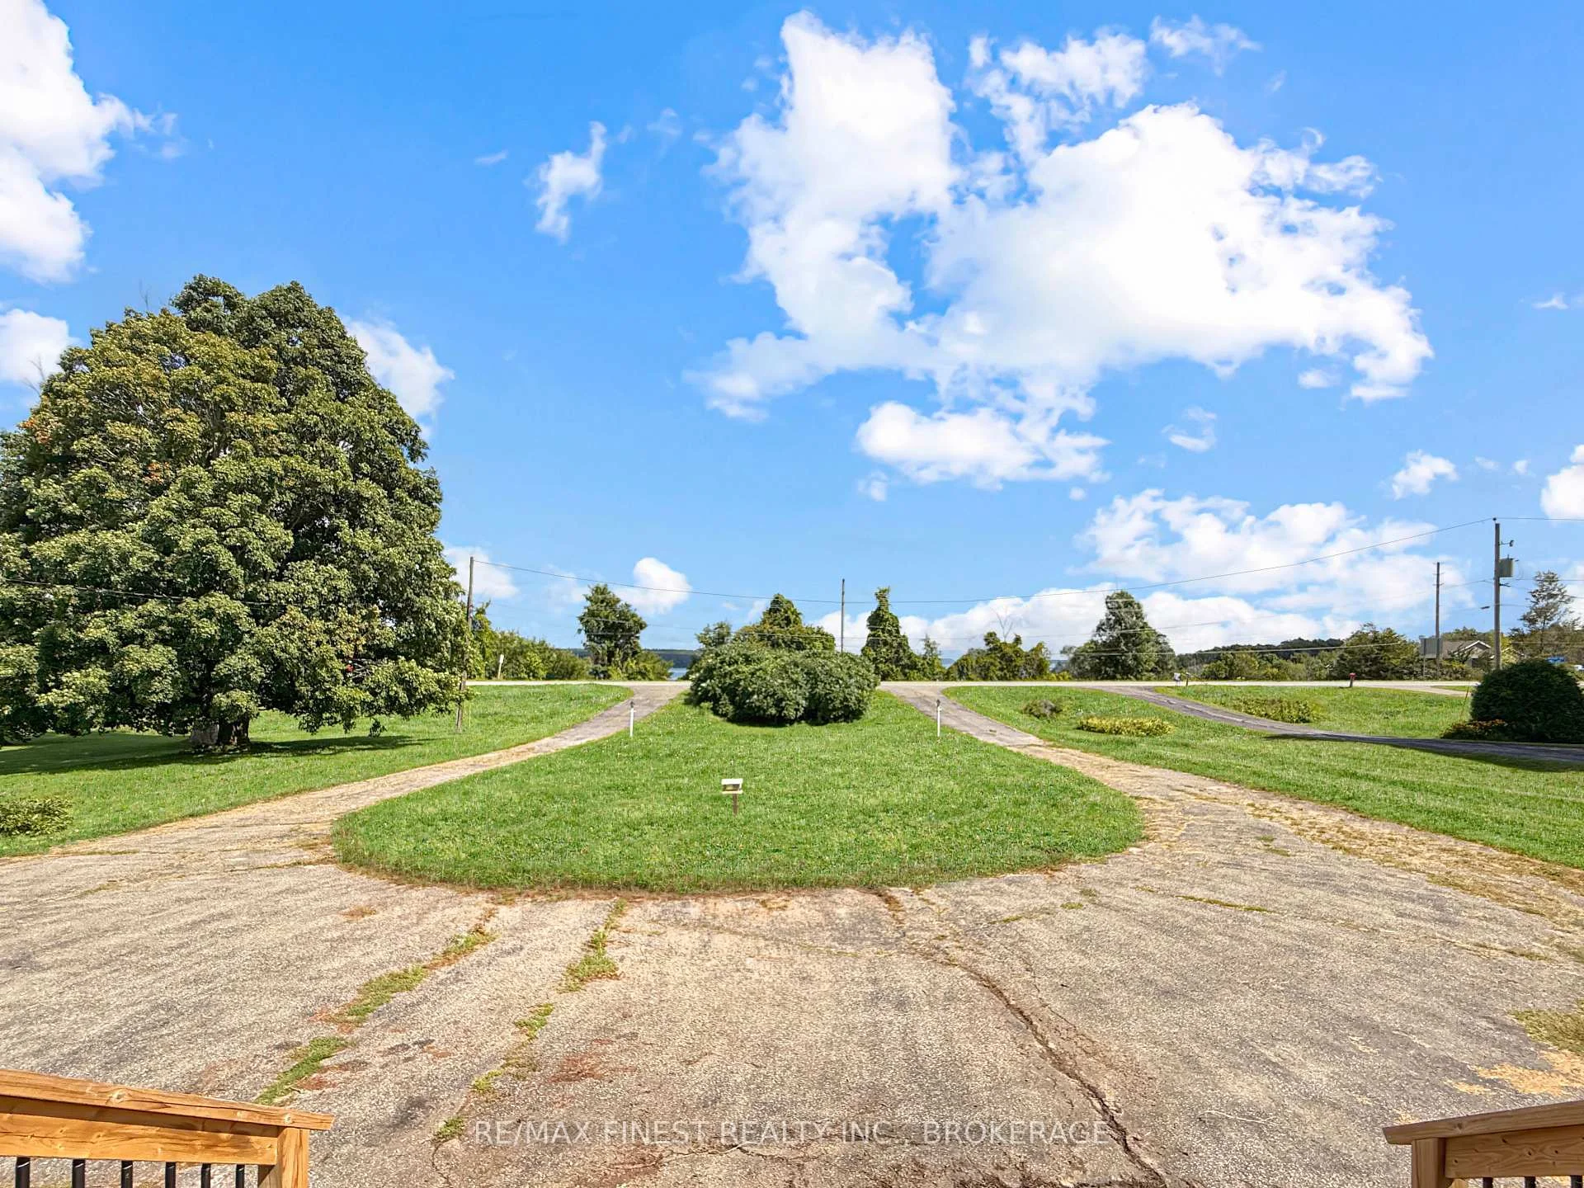
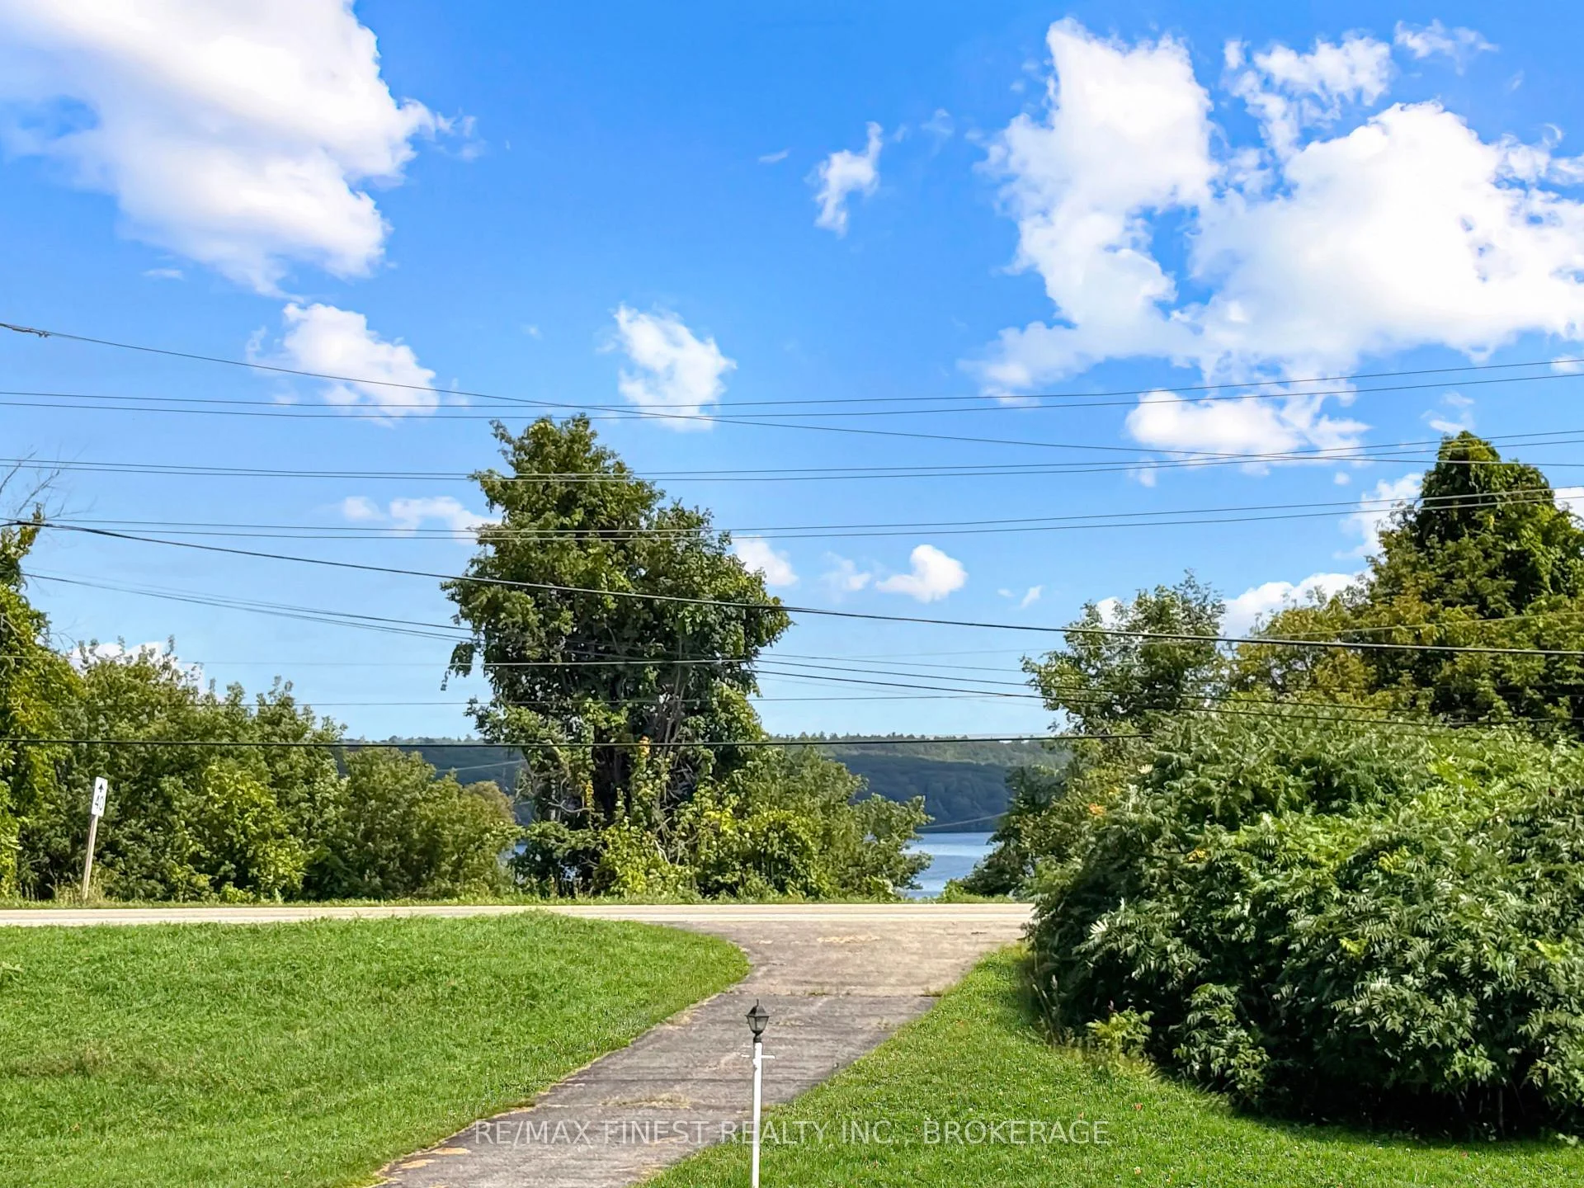
- Spacious one acre lot with lake views
- Move-in ready with modern upgrades
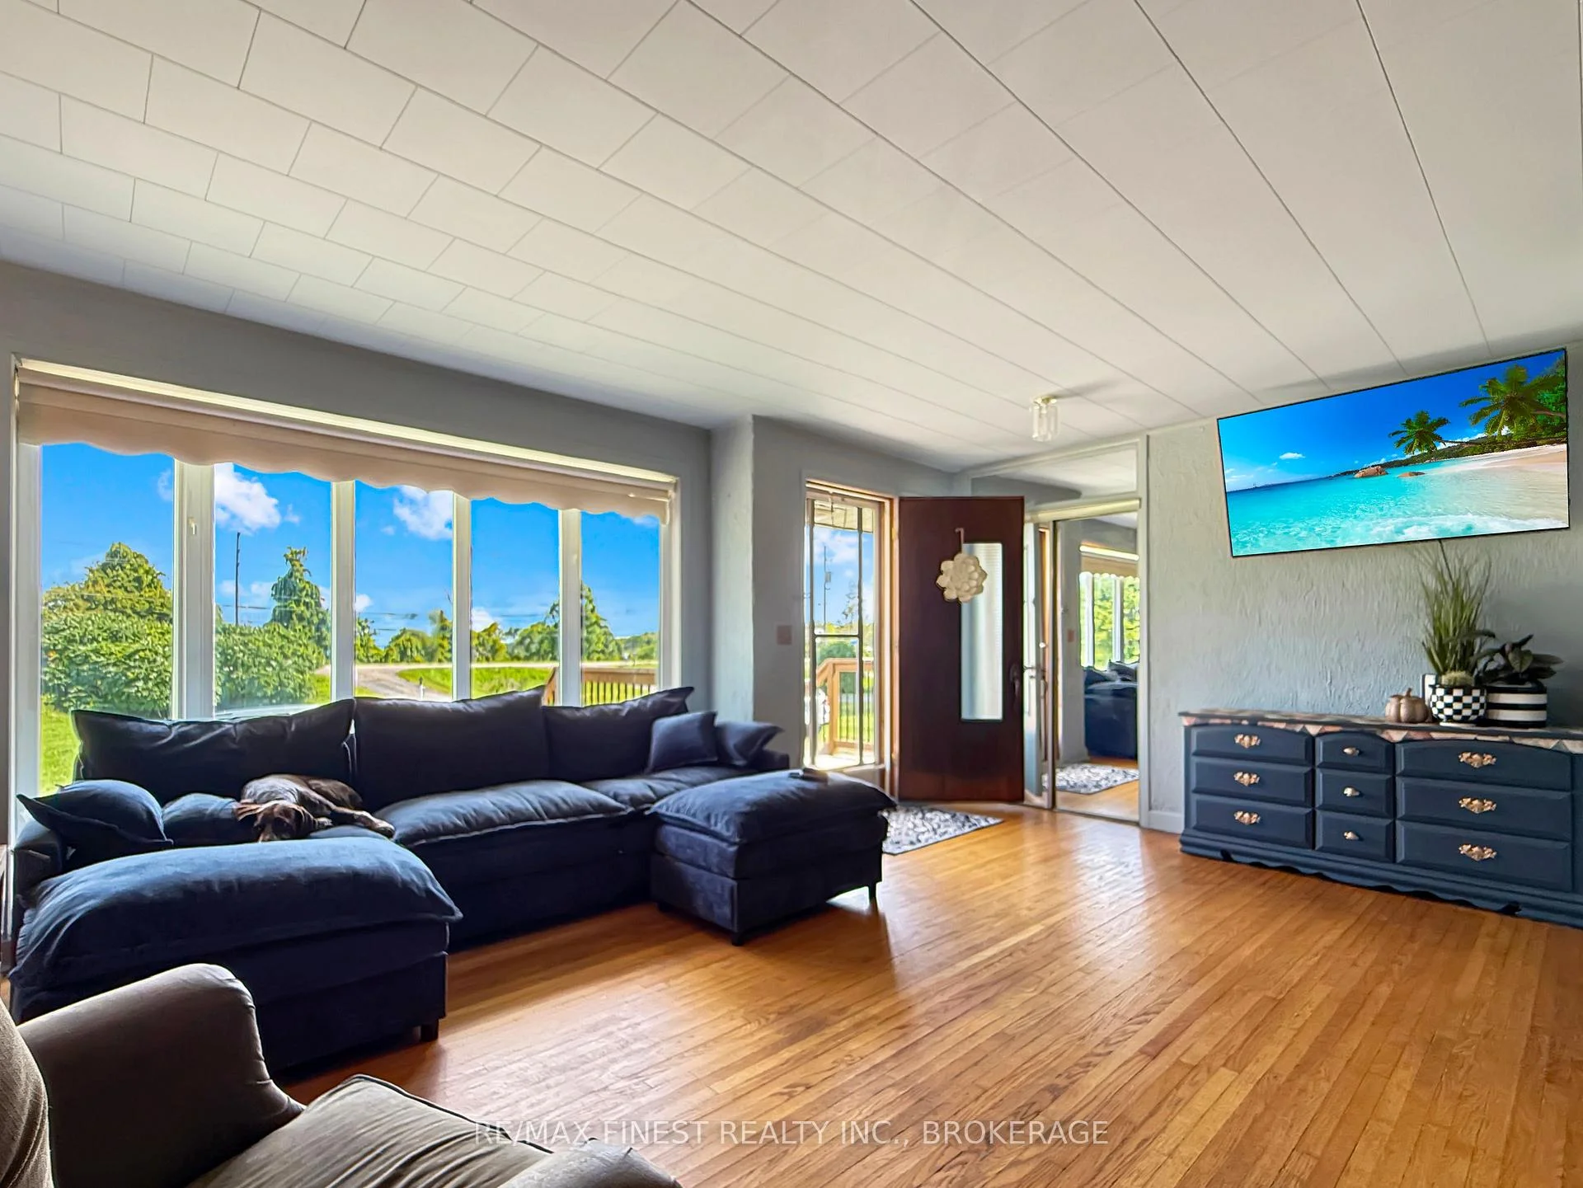
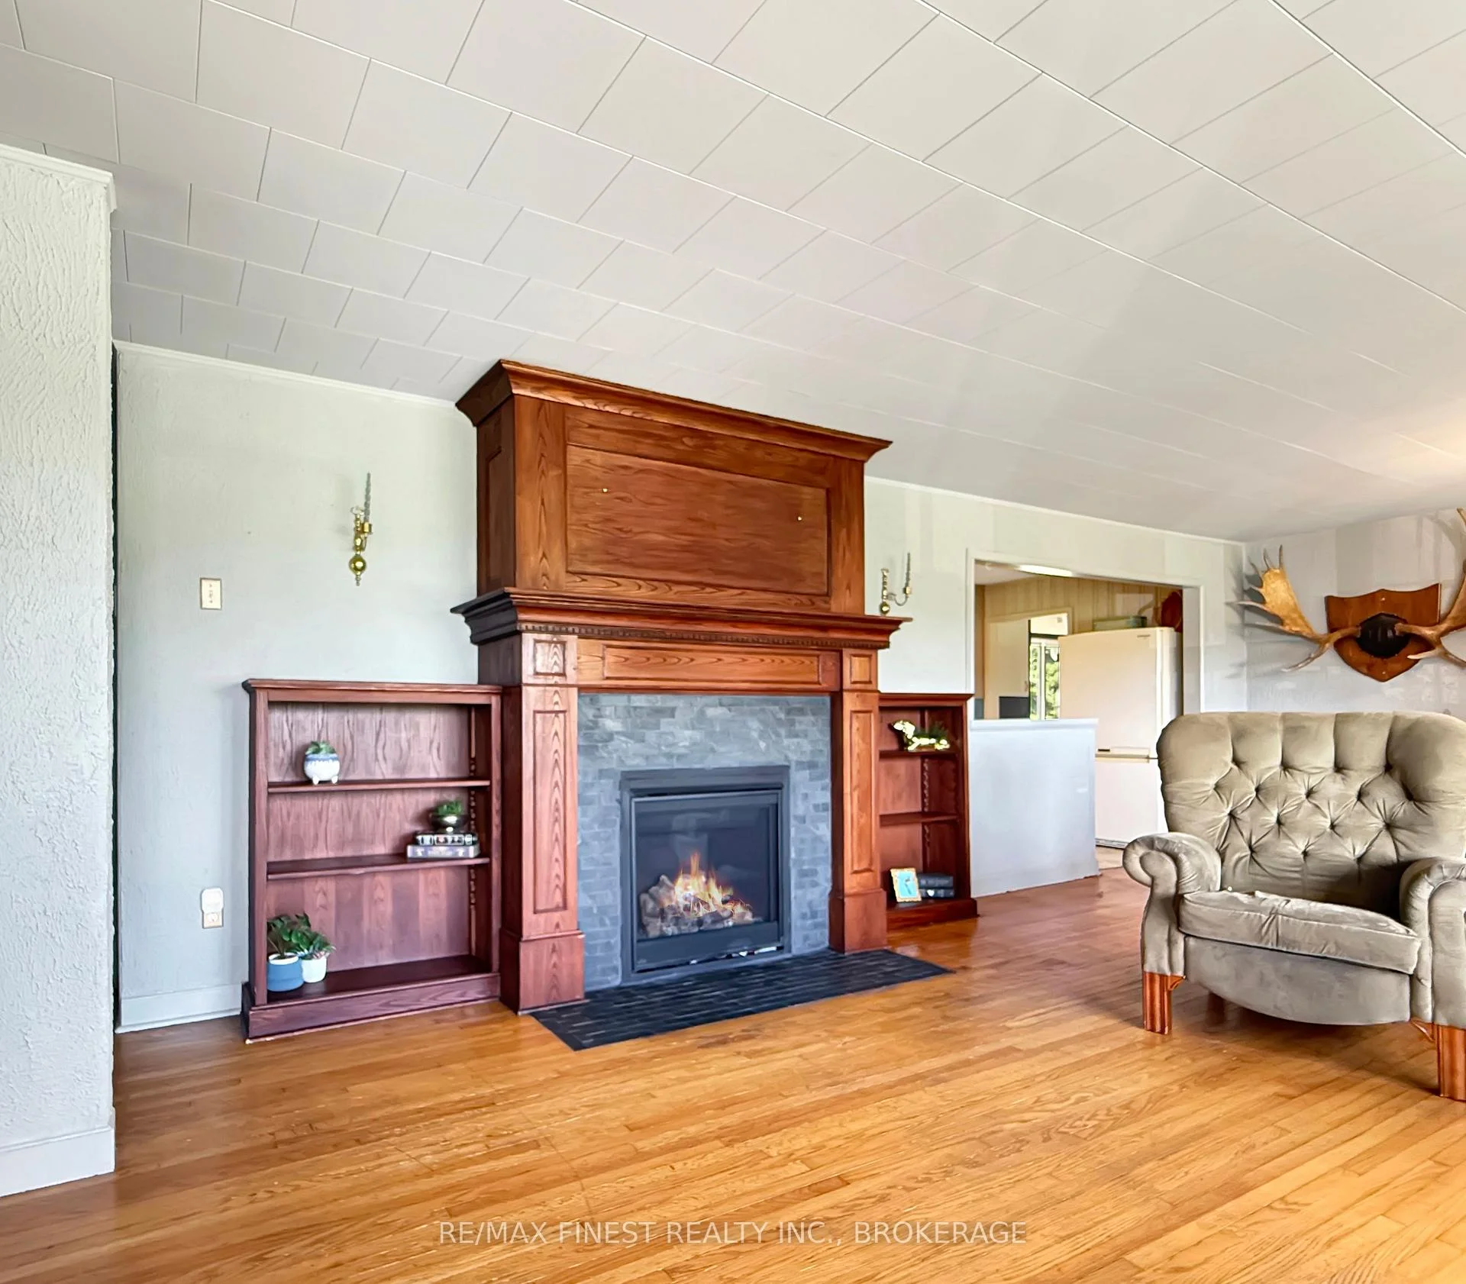
- New gas fireplace and built-in bookcases
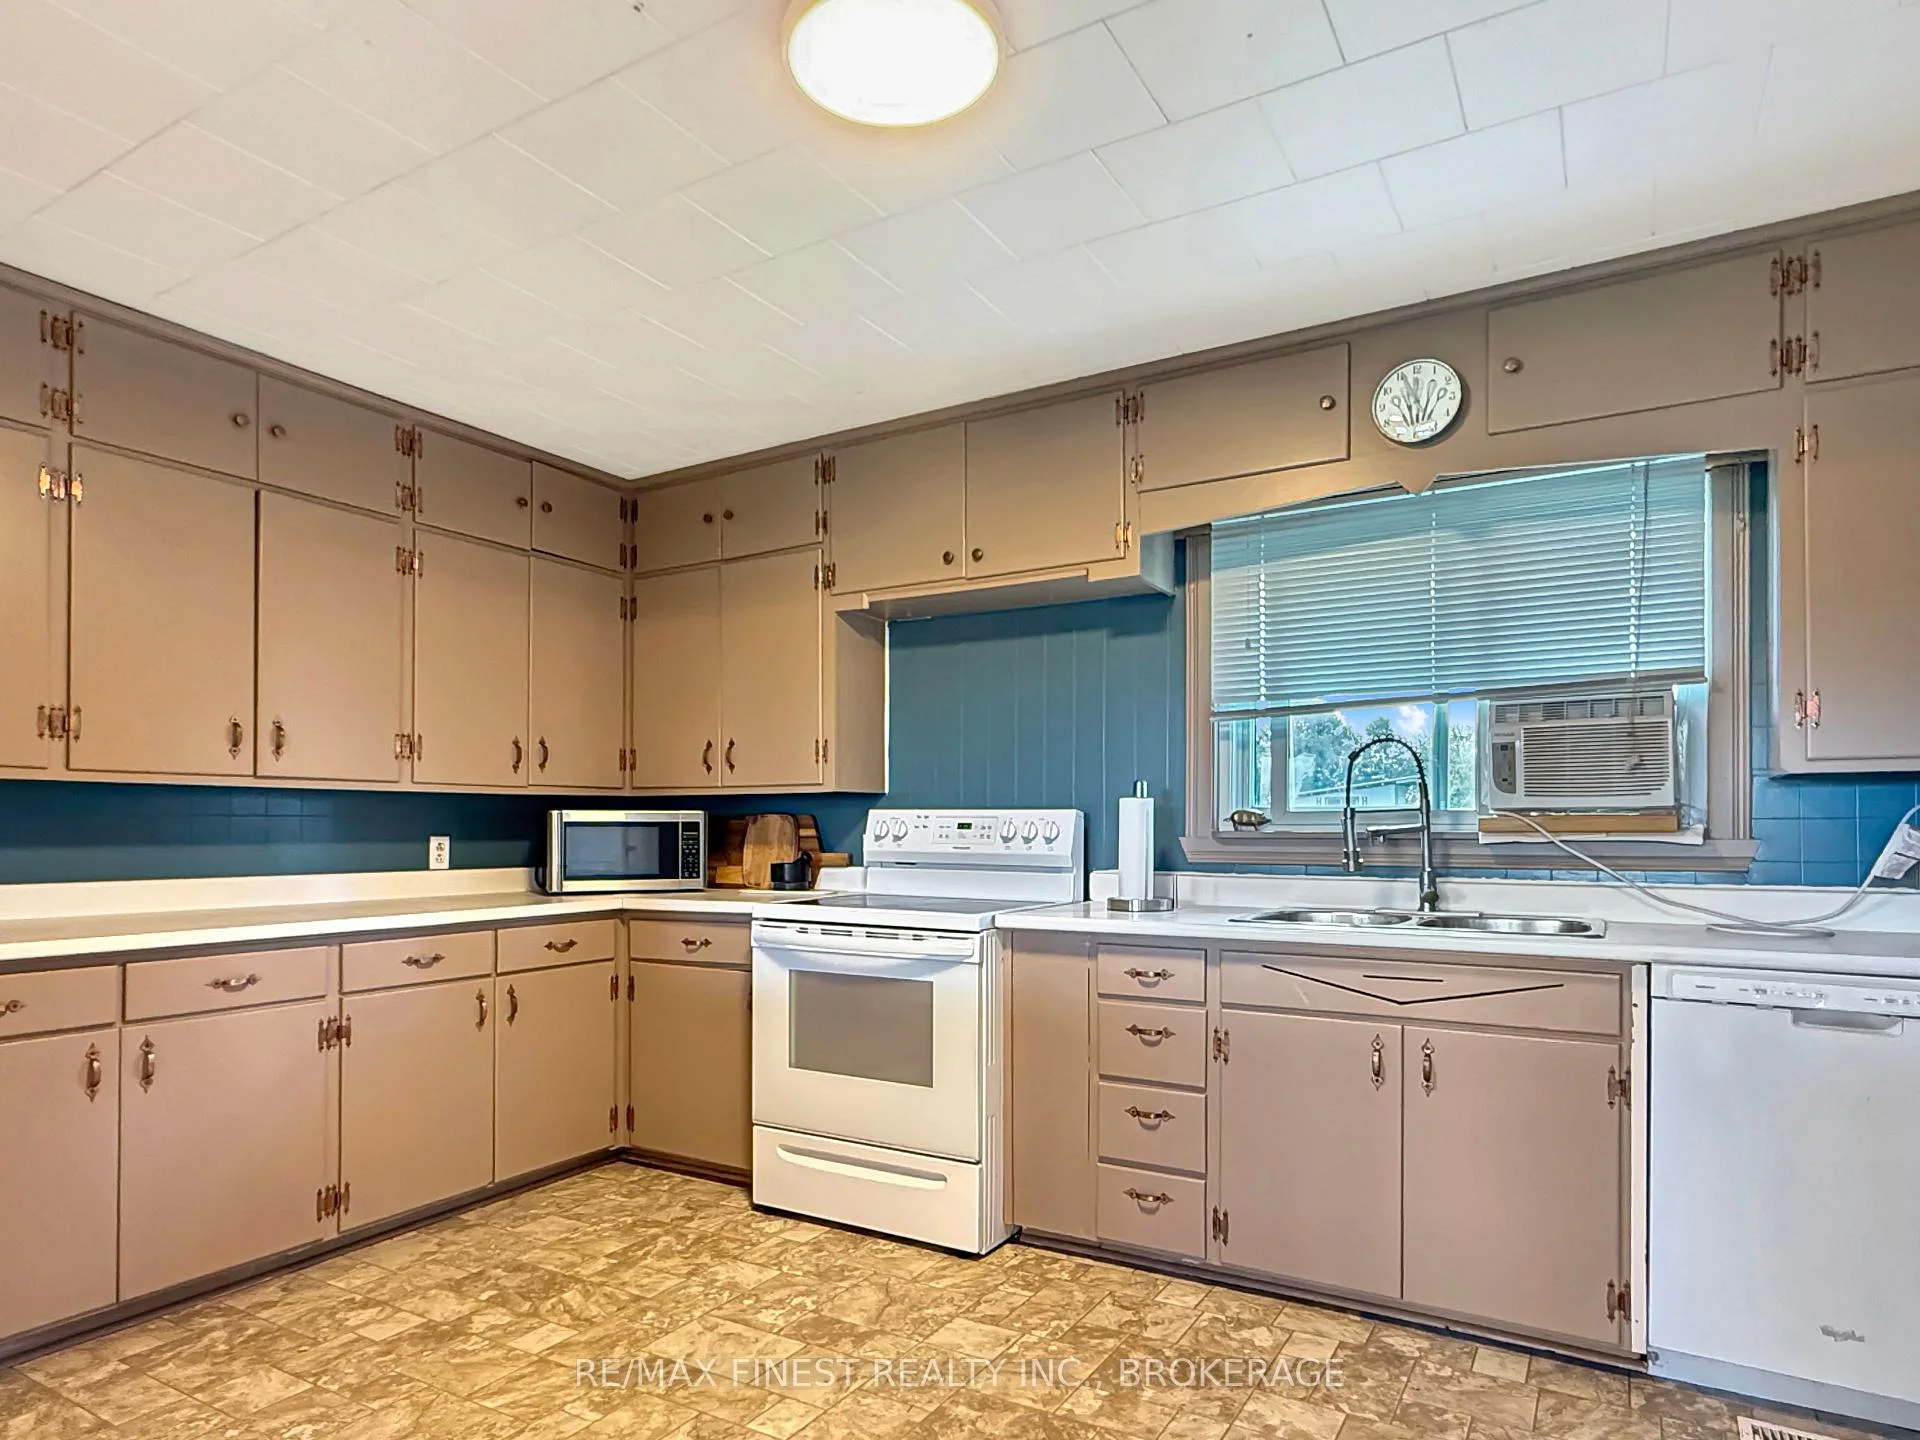
- Large kitchen with ample storage
- Expansive lower level for customization
- Minutes from village amenities
- Family-friendly layout with three bedrooms
- Beautiful outdoor space with fruit trees
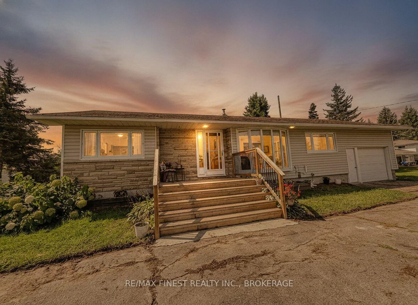
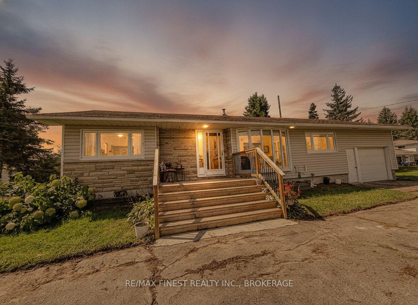
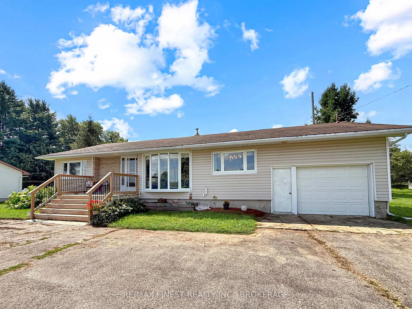
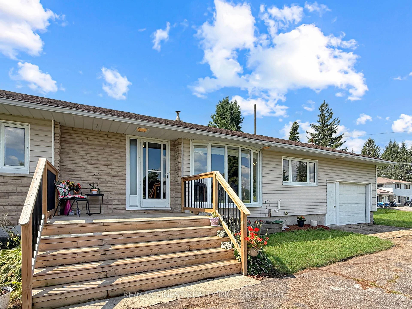
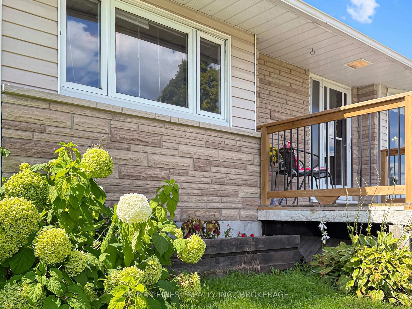
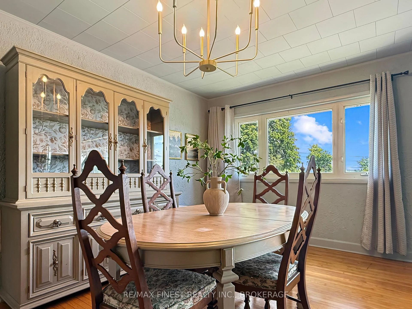
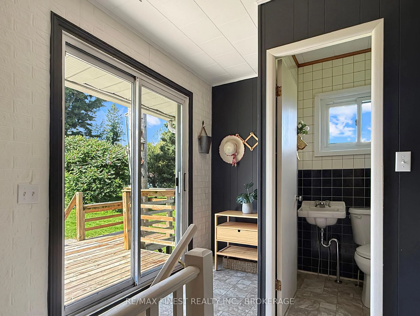
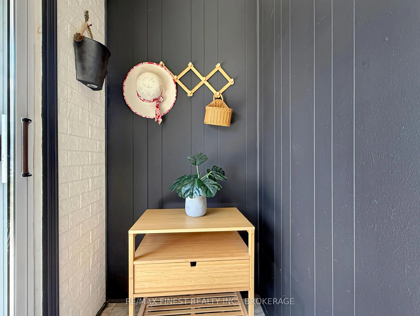
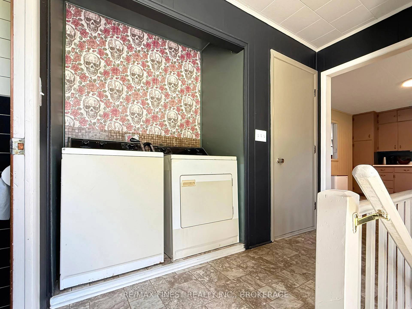
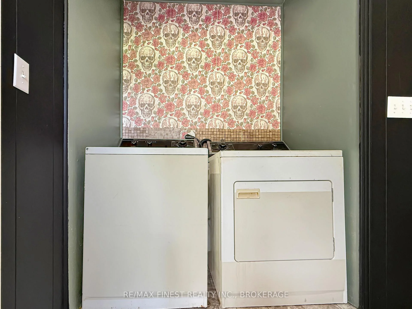
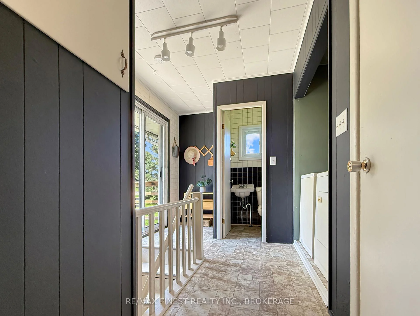
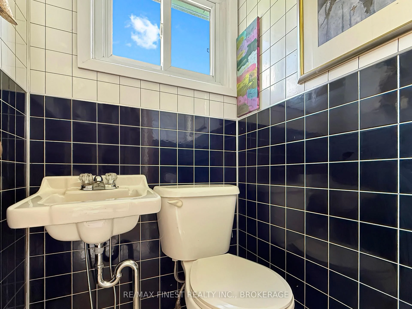
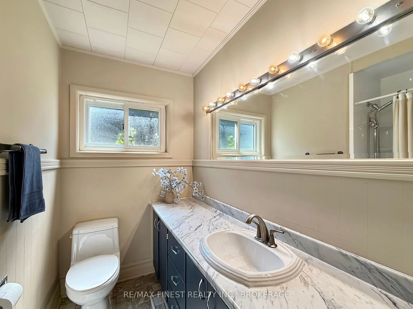
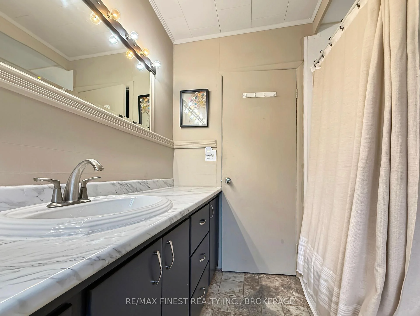
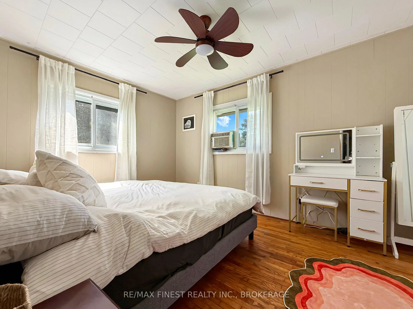
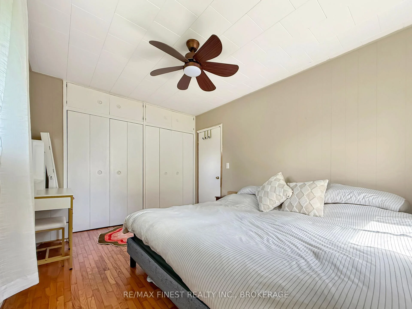
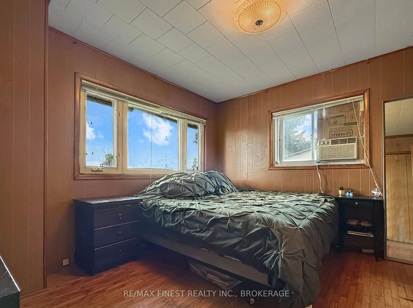
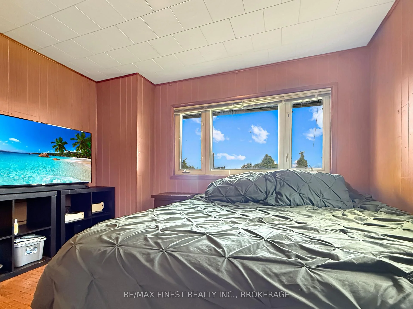
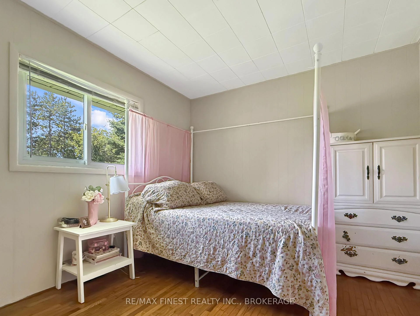
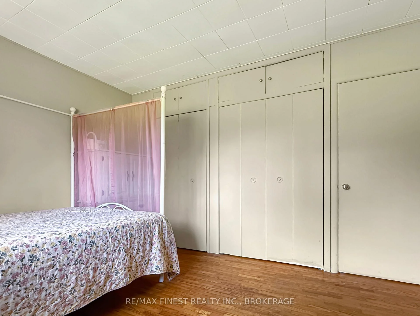
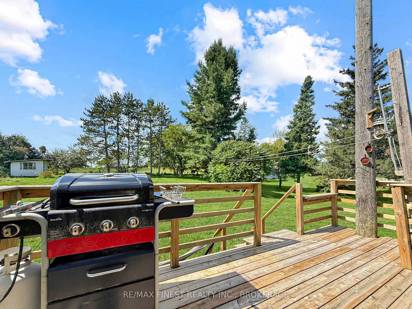
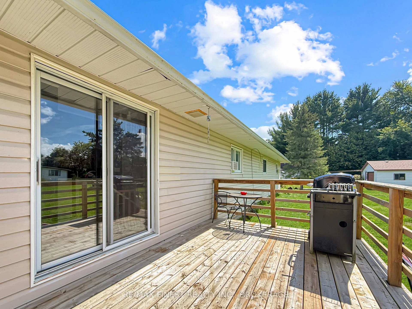
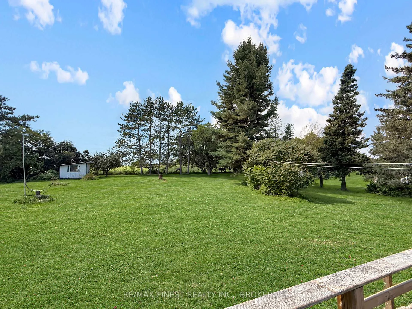
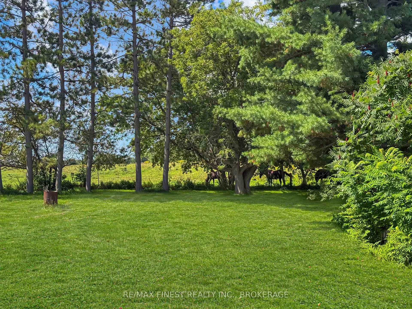
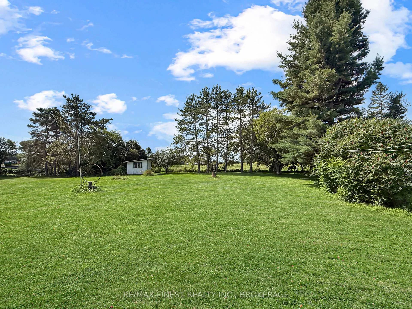
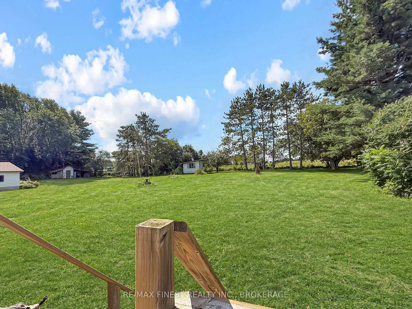
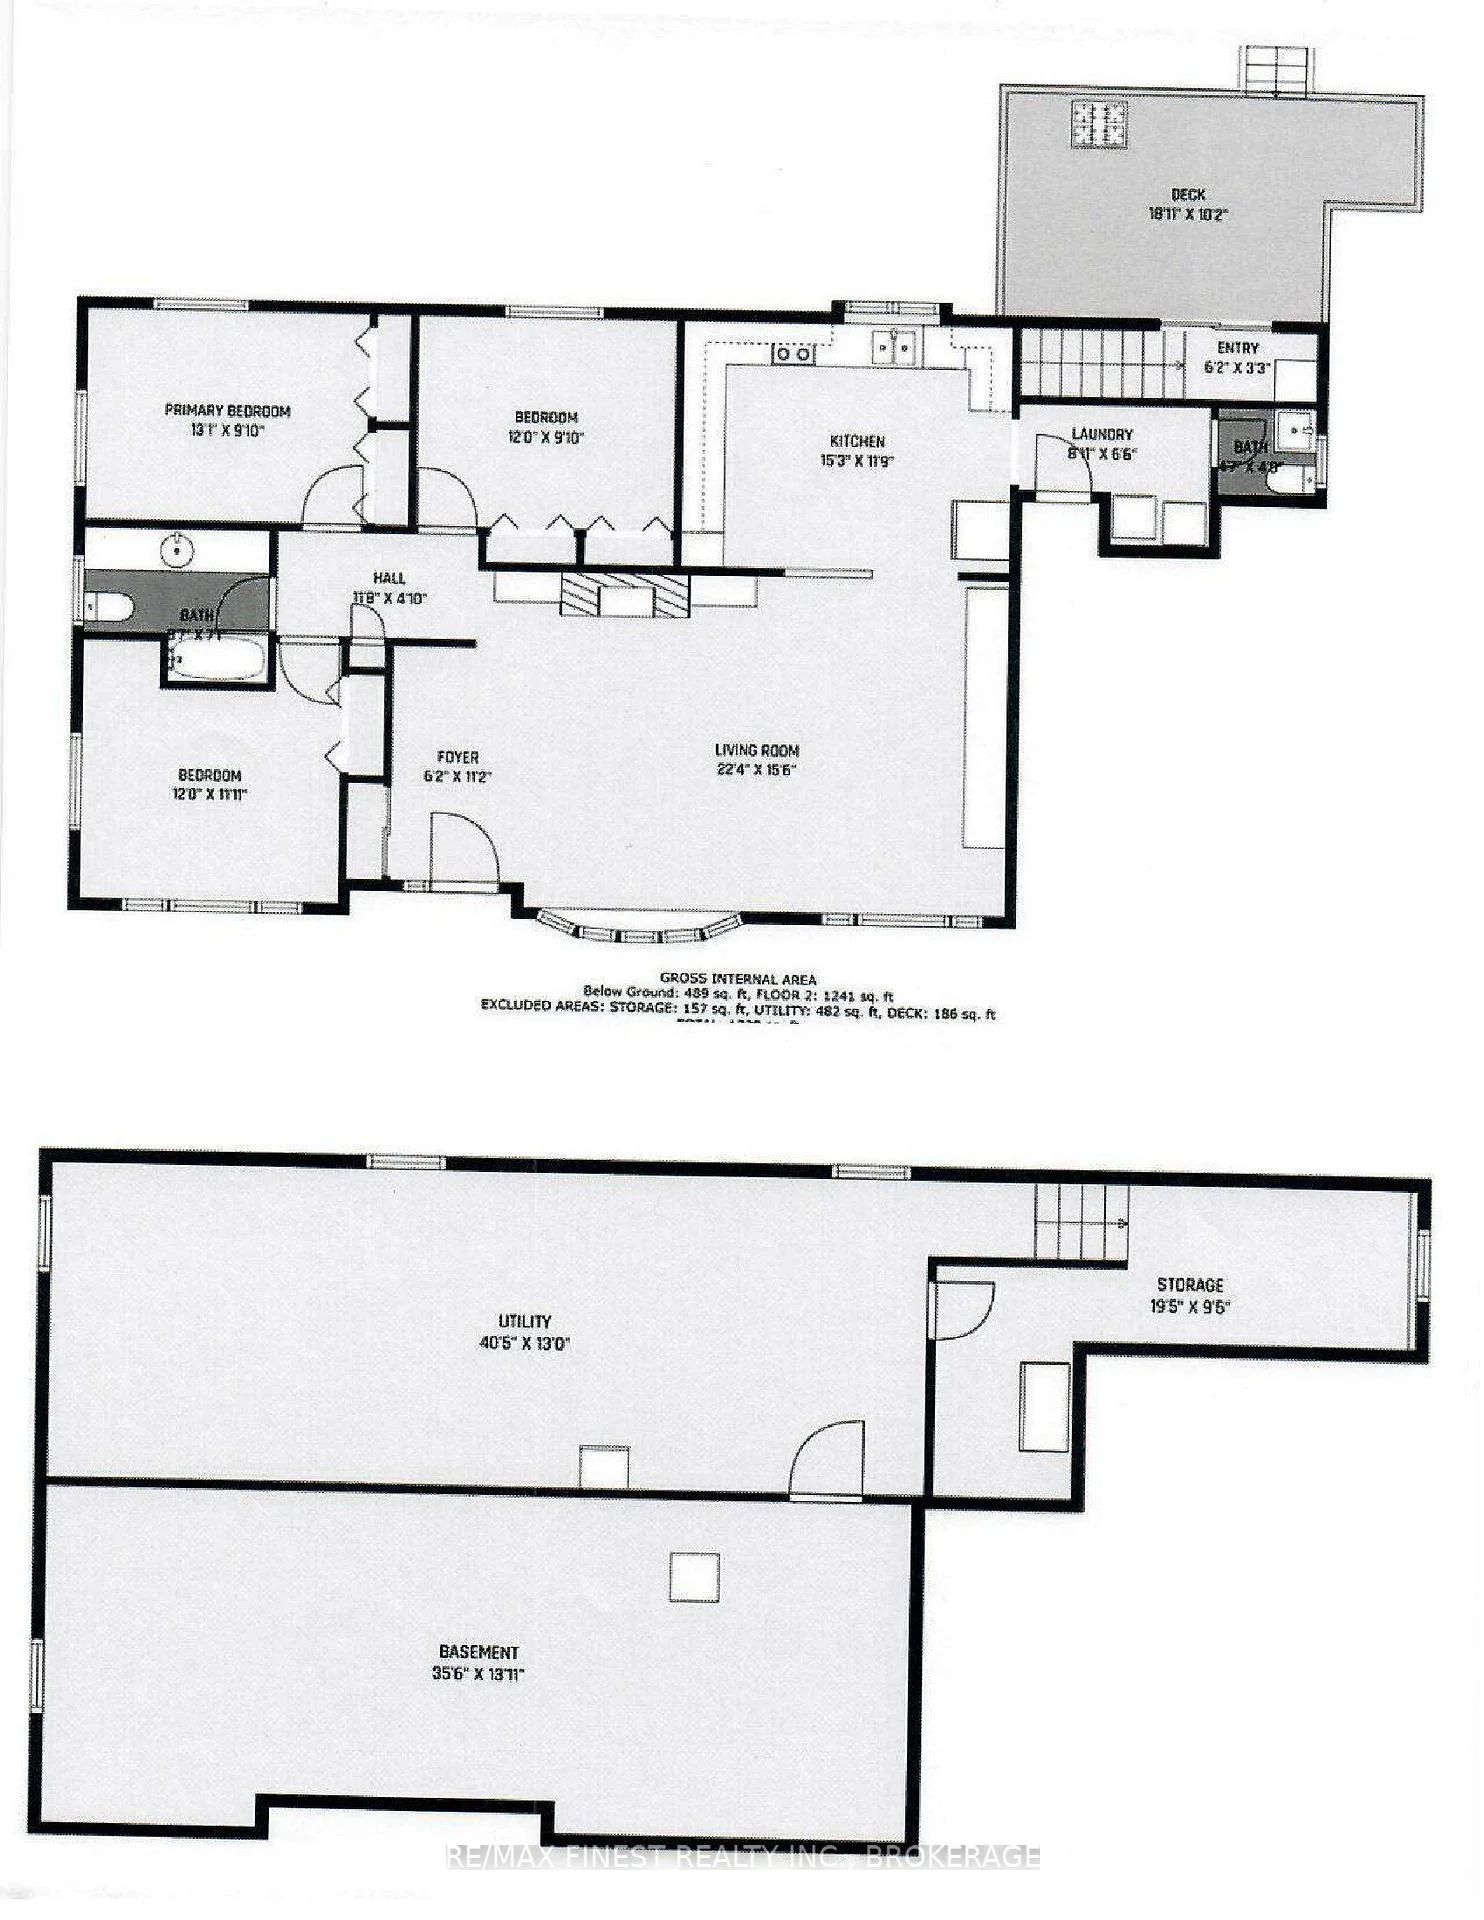
Enjoy the countryside just outside the village of Westport, on this gorgeous one acre lot backing onto a friendly farmer's field where you can watch the horses graze from your newer rear deck or wake up to the sunset overlooking the large expanse of the Big Rideau Lake from your newer front deck. This home has been wonderfully cared for and boasts a new gas fireplace with oak accents and built in bookcases in the oversized living and dining room. Plenty of cupboards and countertops in the large kitchen make living easy too. Featuring 3 good sized bedrooms, and a main floor laundry area this home would suit first time buyers or families of any size. An upgraded main bath and a 2 piece are all on the main floor. An expansive lower level is a blank slate awaiting your special touches and an attached single garage is a bonus.. Minutes to the village, a thriving summer riverfront tourist venue, surrounded by the Rideau River. You can enjoy all the comforts of a local grocery store, shops and fine restaurants, and an awesome grade school for the children. This home is move in ready and with its upgraded light fixtures, and main bath,and mostly fresh paint throughout there is nothing much left to do. The yard features an apple and pear tree in bloom and from the moment you drive up to the circular drive and view the water of the Big Rideau from your own front door you will be impressed. Country living at its best.
Key Facts & Features
Property Costs
- Annual Property Tax Amount
- $2,138
- Land Transfer Tax Fee
- $5,475
Rental Items
- Rental Equipment
- Propane tanks
- Basement Type
- Full, Unfinished
Interior Features
- Laundry Level
- Main Level
- Interior Extras
- Carpet Free
- View
- Water
- Fireplace/Stove
- Yes
- Fireplace Features
- Propane
- Elevator
- No
Exterior Features
- Pool
- None
- Property Features
- Clear View, Level, Marina, Rec./Commun.Centre, School Bus Route
Building
- Building Type
- Detached
- Building Style
- Bungalow
- Approx Age
- 51-99
Construction
- Exterior Finish
- Stone, Vinyl Siding
- Roof
- Asphalt Shingle
- Foundation Details
- Block
- Special Designation
- Unknown
Lot
- Lot Front
- 148.00 ft
- Lot Depth
- 275.00 ft
- Lot Size
- 1
- Lot Shape
- Rectangular
Inclusions
- Inclusions
- Fridge, stove, dishwasher, washer & dryer all in as is condition
Exclusions
- Exclusions
- 0
Parking & Garages
- Garage Type
- Attached
- Garage Spaces
- 1
- Parking Spaces
- 4
- Total Garage And Parking Spaces
- 5
Heating & Cooling
- Heat Source
- Propane
- Heat Type
- Forced Air
- Air Conditioning
- Window Unit(s)
- Water
- Well
- Sewers
- Septic
- Bedrooms
- 3 + 1
- Washrooms
- 2
- Kitchens
- 1
Room sizes
- Bedroom 2—Main level
- Room—
- Primary Bedroom—Main level
- Bathroom—Main level
- Bedroom 3—Main level
- Living Room—Main level
- Library—Main level
- Foyer—Main level
- Kitchen—Main level
- Bathroom—Main level
Washrooms
- 4-piece, Main
- 2-piece, Main
- Municipality
- Westport
- Neighbourhood
- Westport
- Main cross streets
- PERTH ROAD
- Zoning
- RES
- Directions
- PERTH RD NORTH TO WESTPORT, TURN RIGHT AT THE FLASHING LIGHT OVERLOOKING THE WATER
- MLS® number
- X13719744
- Data source
- Toronto Regional Real Estate Board
- Listed on
- 2026-08-26
- Updated on
- 2026-10-01
- Days on market
- 50 days
- Possession date
- 2026-09-30
- Possession type
- Flexible
- Co-op commission
- 2 PERCENT PLUS HST
- Seller
- Listed by
- RE/MAX FINEST REALTY INC., BROKERAGE
Home Market Value
Current home valuation for 9859 County Rd 42, Westport, Westport, Westport, ON. Listed for $450,000
HOMEH Estimate
$472,500
Estimated Sales Range
$373,275 - $571,725
HOMEH Estimate for 9859 County Rd 42, Westport, Westport
Calculated with a real agent's CMA method — 45+ years of experience, codified. Not an AI guess.
For the owner
Is this your home? Track its value.
Get this home's HOMEH Estimate by email once a month, with how many homes are for sale around you.
Mortgage Payment Calculator
Compare up to 4 down payment scenarios
5% of purchase price for homes $500K or less
$22,500
| Scenario 1 | Scenario 2 | Scenario 3 | Scenario 4 | |
|---|---|---|---|---|
−Down payment | % $ | % $ | % $ | % $ |
+CMHC insurance | $17,100 | $12,555 | $10,710 | $0 |
=Total mortgage | $444,600 | $417,555 | $393,210 | $360,000 |
Amortization | ||||
Mortgage rate | % | % | % | % |
| Payment frequency | ||||
=Mortgage payment | $2,171monthly | $2,039monthly | $1,920monthly | $1,758monthly |
Land Transfer Tax
$5,475
$5,475
Around this home
No schools found nearby
Data provided by OpenStreetMap & Fraser Institute School Rankings
Ask HOMEH
New!Hi there!
👋Text or call (416) 301-9001
Recommended for you
Based on homes you've looked at.
No recommended properties found.
Nearby similar homes
No nearby properties found.
More real estate resources
Other homes nearby
Explore this area
Nearby neighbourhoods
No nearby listings available.